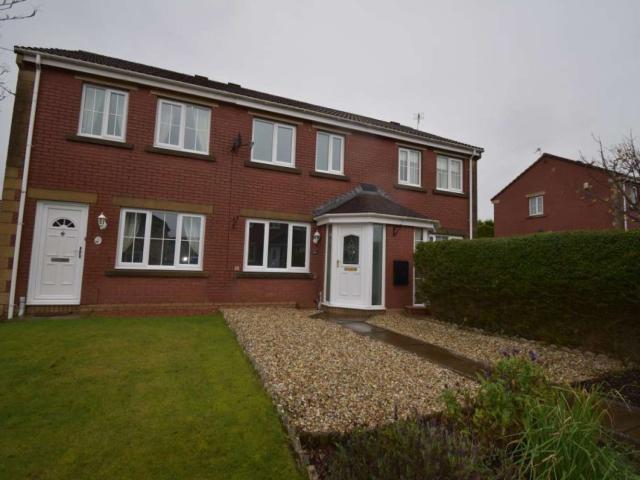
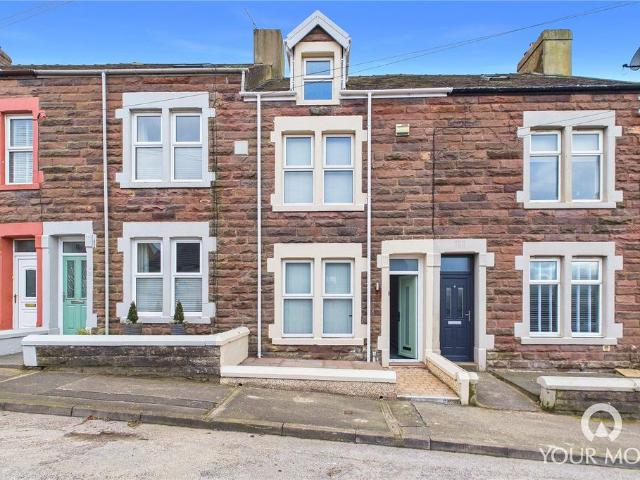
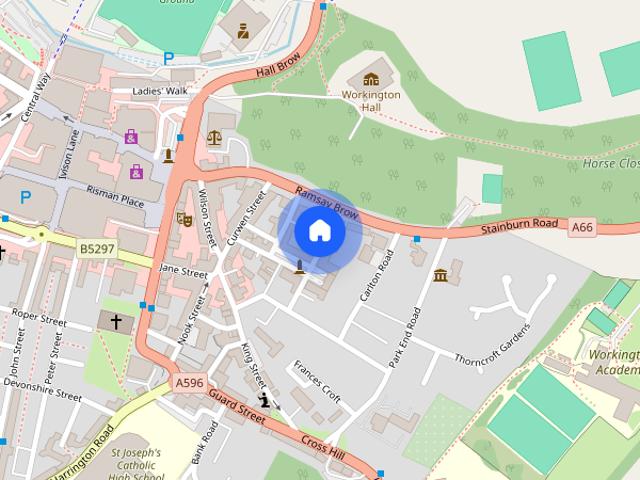
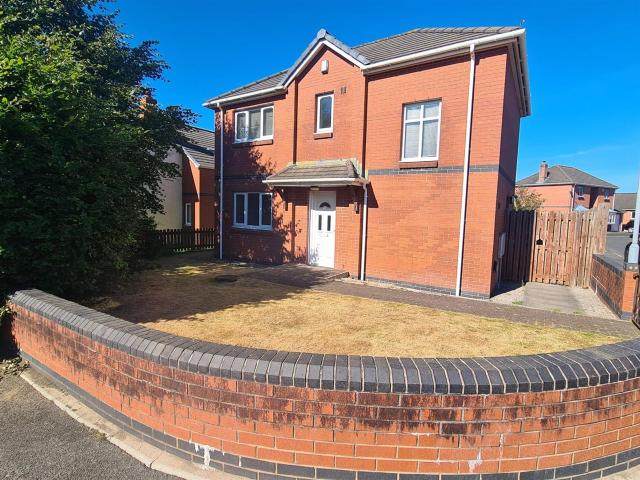
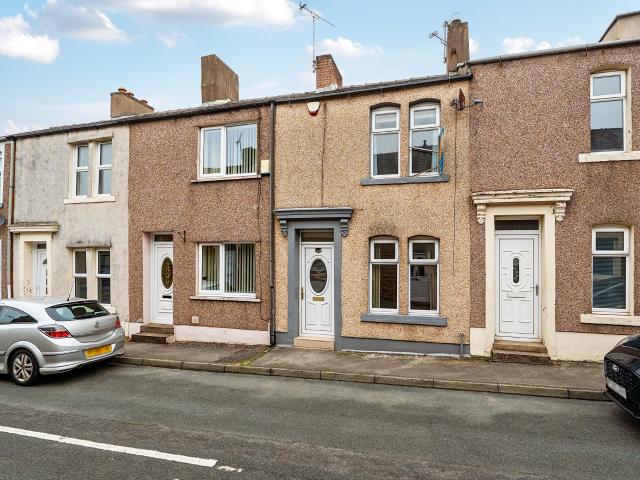
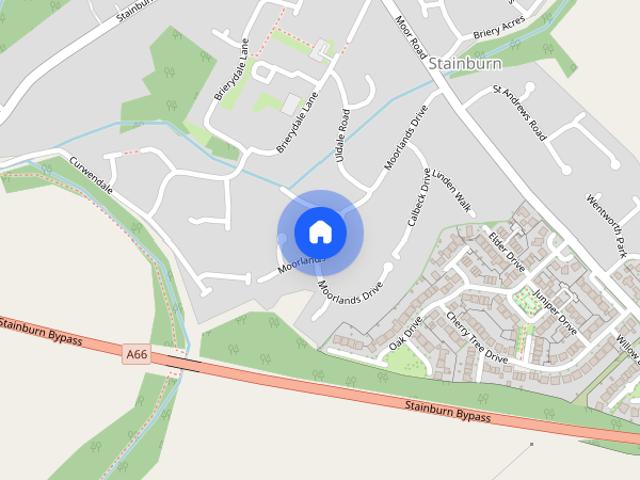
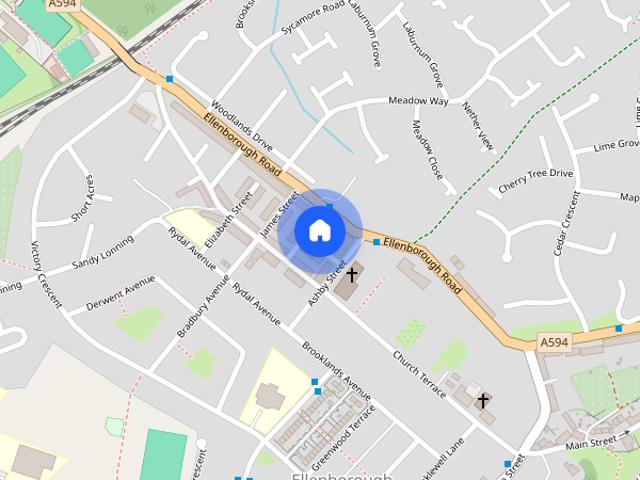
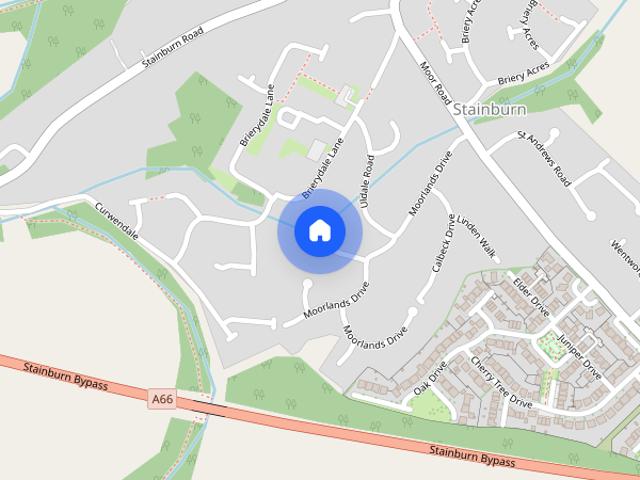
Greysouthen Cockermouth
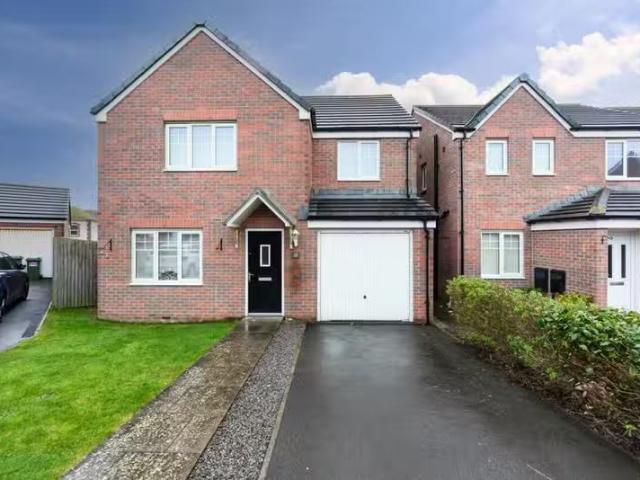
· 2 Bedrooms · House
· Fireplace · Equipped kitchen
Greysouthen Cockermouth · 2 Bedrooms · House · Fireplace · Equipped kitchen
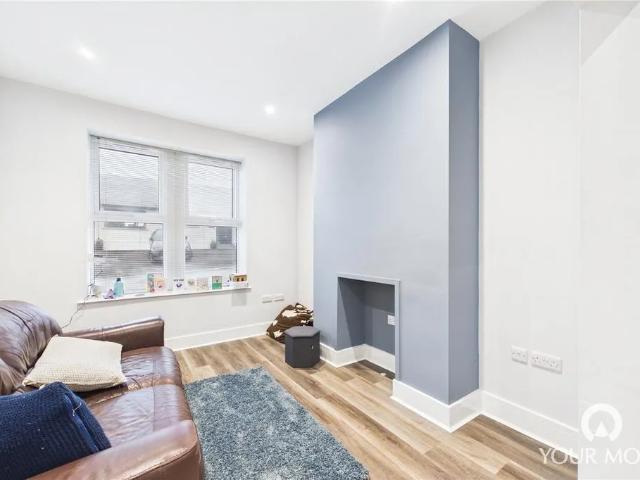
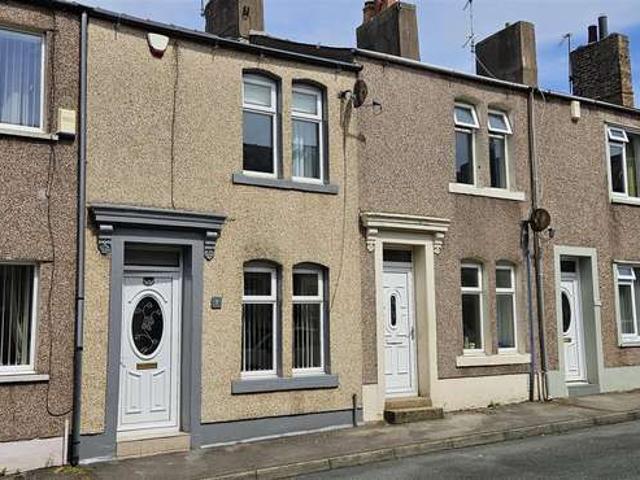
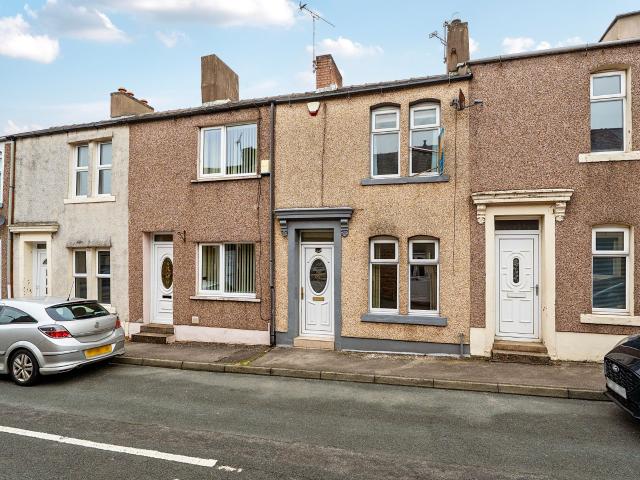
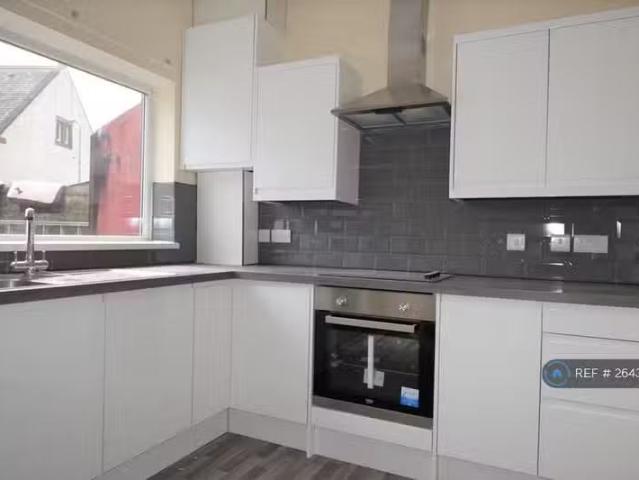
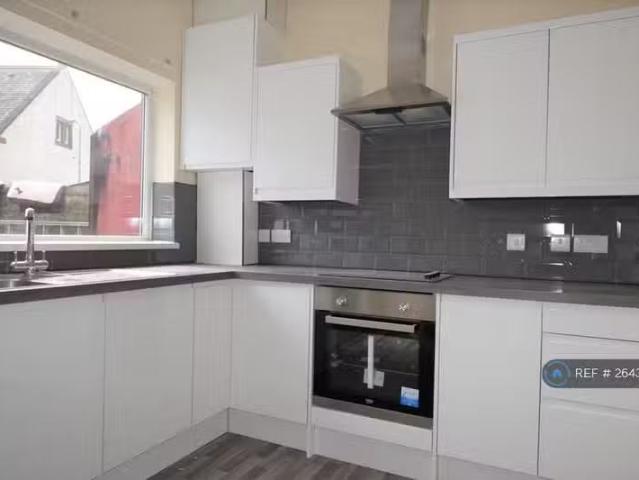
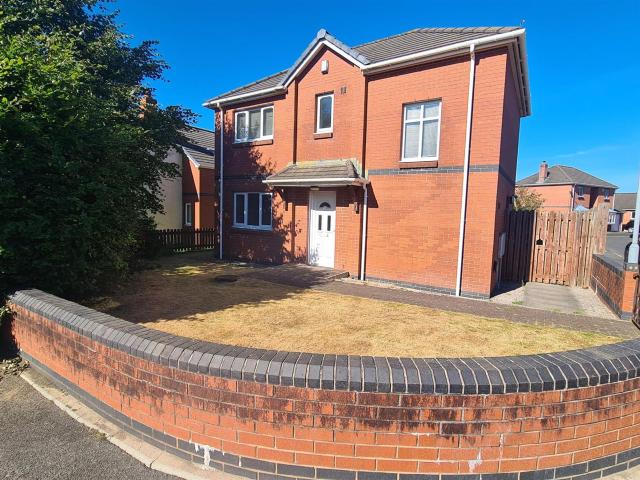
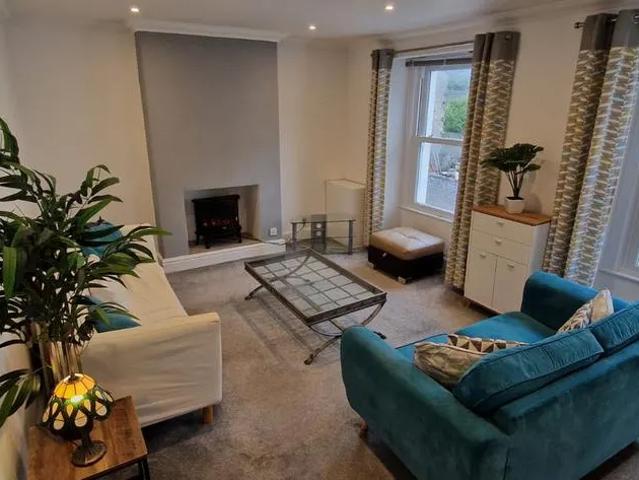
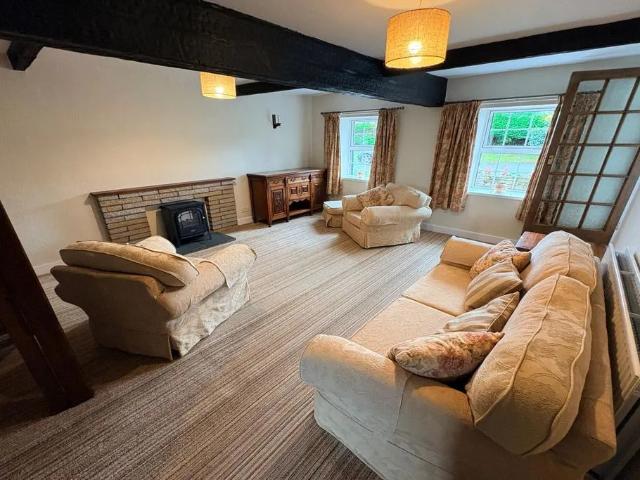
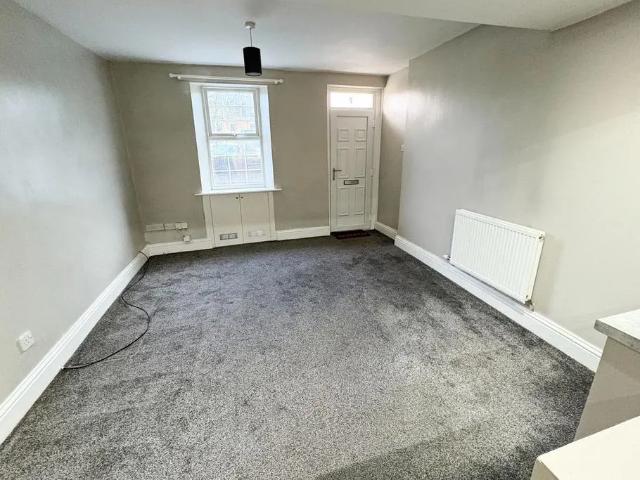
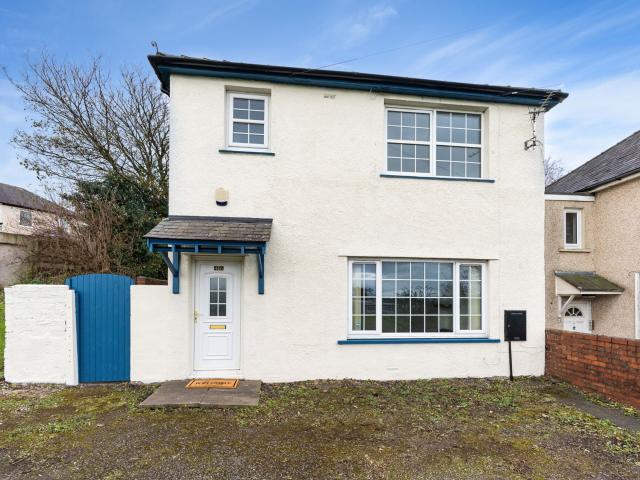
About this property COUNCIL TAX Band A EPC RATING C APPROX. FLOOR AREA 721 sq ft LOUNGE 14'8 x 11'8. Accessed via UPVC front entrance door with decorative panel, feature fireplace with wooden mantel & black cast iron surround with coal effect gas fire, black tiled hearth, decorative ceiling rose, coving to ceiling with decorative finishes, wood effect vinyl flooring, door to kitchen PLEASE NOTE THAT THE GAS FIRE IS NOT OPERATIONAL KITCHEN 10'8 x 8'5. The kitchen comprises stone colour high gloss base & wall units, chrome handles, beech effect worktop, beech trim splash-back, retro-style wall unit with glass fronted door, integrated electric oven, separate 4 ring gas hob, stainless steel extractor chimney, integrated fridge, integrated freezer, stainless steel sink & drainer, plumbing for washing machine, breakfast bar, under stairs cupboard with power, wood effect vinyl flooring REAR LOBBY Staircase to first floor, UPVC half glazed door to yard, vinyl flooring BATHROOM 10' x 5'11. Wind
About this property COUNCIL TAX Band A EPC RATING C APPROX. FLOOR AREA 721 sq ft LOUNGE 14'8 x 11'8. Accessed via UPVC front entrance door with decorative panel, feature fireplace with wooden mantel & black cast iron surround with coal effect gas fire, black tiled hearth, decorative ceiling rose, coving to ceiling with decorative finishes, wood effect vinyl flooring, door to kitchen PLEASE NOTE THAT THE GAS FIRE IS NOT OPERATIONAL KITCHEN 10'8 x 8'5. The kitchen comprises stone colour high gloss base & wall units, chrome handles, beech effect worktop, beech trim splash-back, retro-style wall unit with glass fronted door, integrated electric oven, separate 4 ring gas hob, stainless steel extractor chimney, integrated fridge, integrated freezer, stainless steel sink & drainer, plumbing for washing machine, breakfast bar, under stairs cupboard with power, wood effect vinyl flooring REAR LOBBY Staircase to first floor, UPVC half glazed door to yard, vinyl flooring BATHROOM 10' x 5'11. Wind