View photo
Bungalow
·
for sale
£ 275,000
New
3 bedroom detached bungalow for sale
Grindon Crescent NG6 Nottingham
· 3 Bedrooms · 1 Bath · Bungalow
· Garden · Fireplace · Equipped kitchen · Parking
Grindon Crescent NG6 Nottingham · 3 Bedrooms · 1 Bath · Bungalow · Garden · Fireplace · Equipped kitchen · Parking
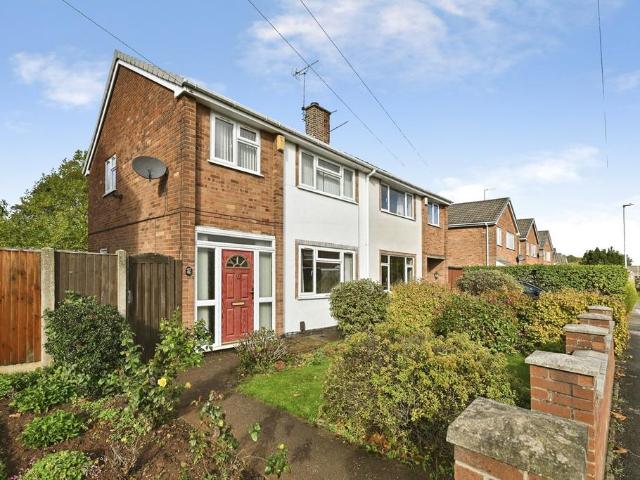
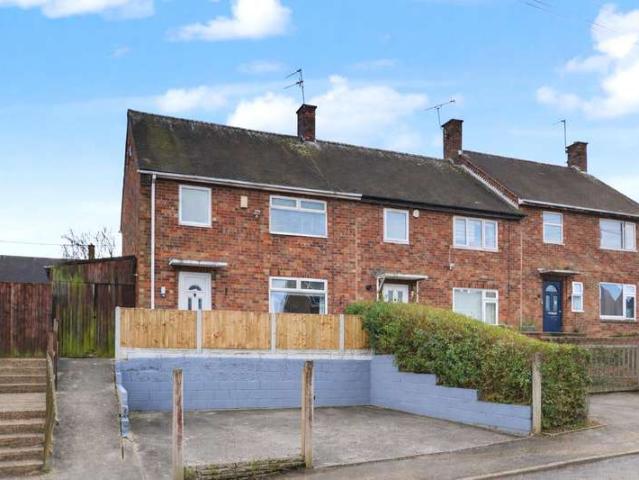
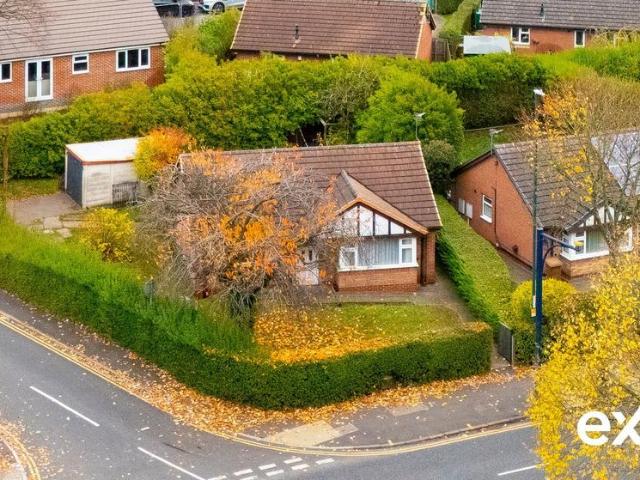
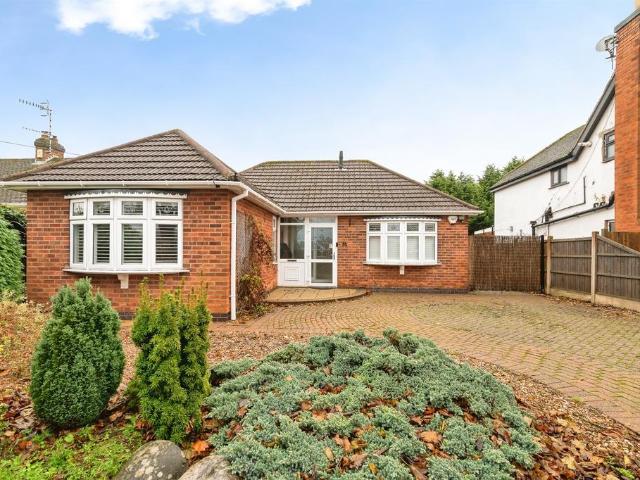
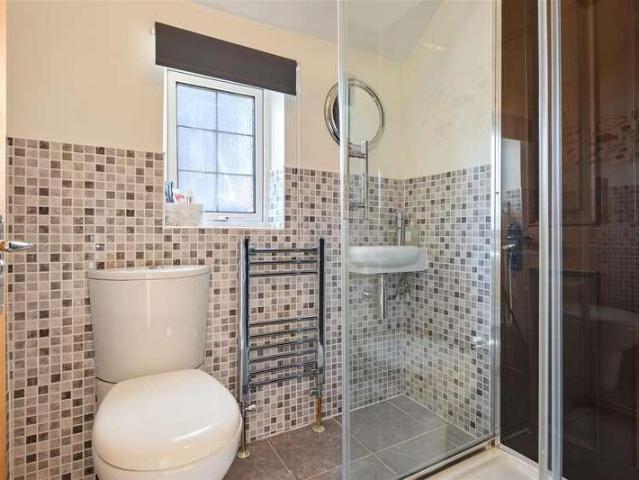
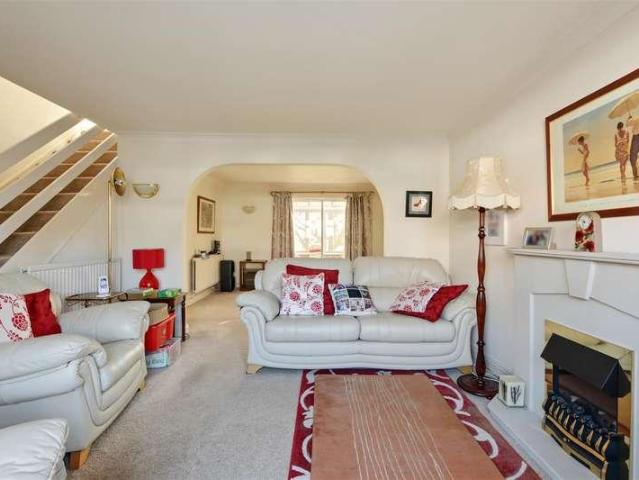
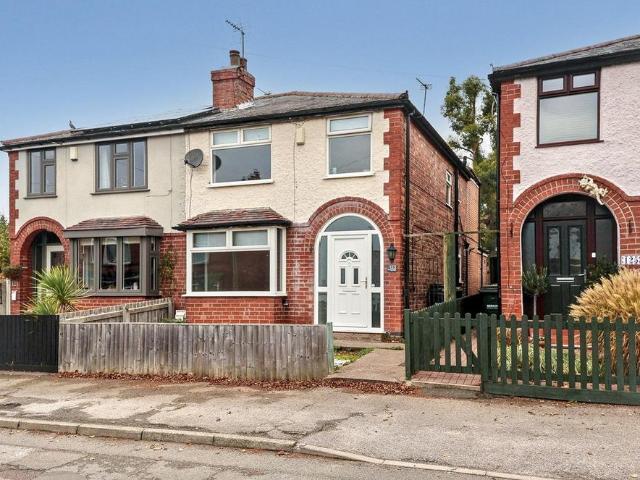
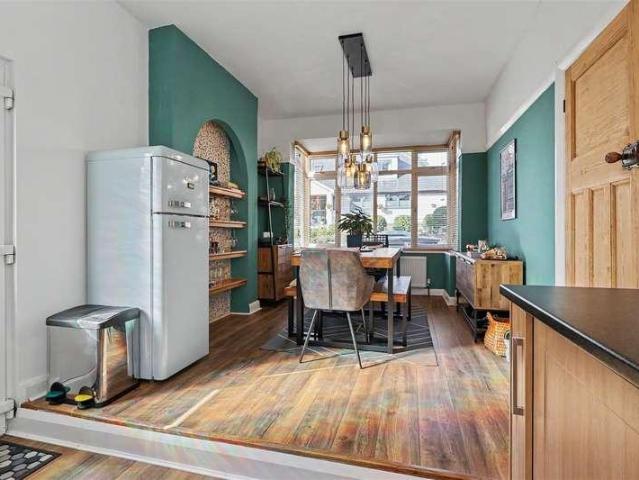
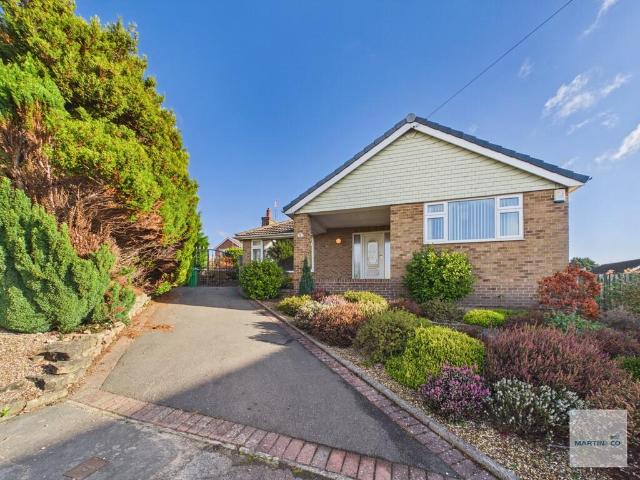
GUIDE PRICE £275,000-£300,000. Affording a superb corner plot around 0.15 acre in size, this well proportioned three bedroom detached bungalow is peacefully nestled at the end of this quiet cul-de-sac. The property comprises of a large entrance hall leading through to a spacious lounge/diner, fitted kitchen, three well proportioned bedrooms and a fitted shower room. Externally, the generously sized rear garden has been split in several lower maintenance sections and accompanies a front garden and a driveway providing ample off road parking. Being offered to the market with no onward chain, early viewing is strongly recommended. HALLWAY 15' 1 x 6' 1 (4.6m x 1.85m) Access via an external uPVC door with fitted carpet, wall mounted radiator, storage cupboard, loft hatch and ceiling light. LOUNGE/DINER 16' 1 x 11' 10 (4.9m x 3.61m) With fitted carpet, uPVC double glazed window to the front elevation, fireplace and surround, wall mounted radiator and ceiling light. KITCHEN 12' 10 x 9' 9 (3.9
GUIDE PRICE £275,000-£300,000. Affording a superb corner plot around 0.15 acre in size, this well proportioned three bedroom detached bungalow is peacefully nestled at the end of this quiet cul-de-sac. The property comprises of a large entrance hall leading through to a spacious lounge/diner, fitted kitchen, three well proportioned bedrooms and a fitted shower room. Externally, the generously sized rear garden has been split in several lower maintenance sections and accompanies a front garden and a driveway providing ample off road parking. Being offered to the market with no onward chain, early viewing is strongly recommended. HALLWAY 15' 1 x 6' 1 (4.6m x 1.85m) Access via an external uPVC door with fitted carpet, wall mounted radiator, storage cupboard, loft hatch and ceiling light. LOUNGE/DINER 16' 1 x 11' 10 (4.9m x 3.61m) With fitted carpet, uPVC double glazed window to the front elevation, fireplace and surround, wall mounted radiator and ceiling light. KITCHEN 12' 10 x 9' 9 (3.9
£ 275,000