2 pictures
House
·
for sale
£ 451,000
4 bed house for sale
Grove Lane WF9 Pontefract
· 4 Bedrooms · House
· Garden · Parking · Equipped kitchen
Grove Lane WF9 Pontefract · 4 Bedrooms · House · Garden · Parking · Equipped kitchen
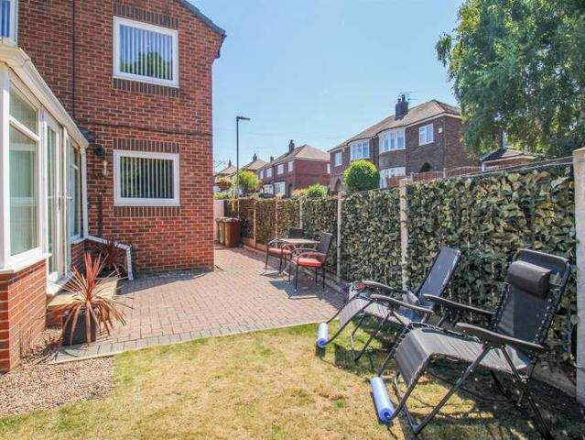
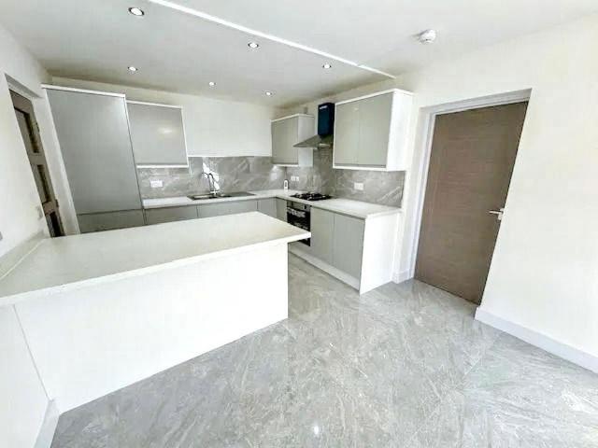
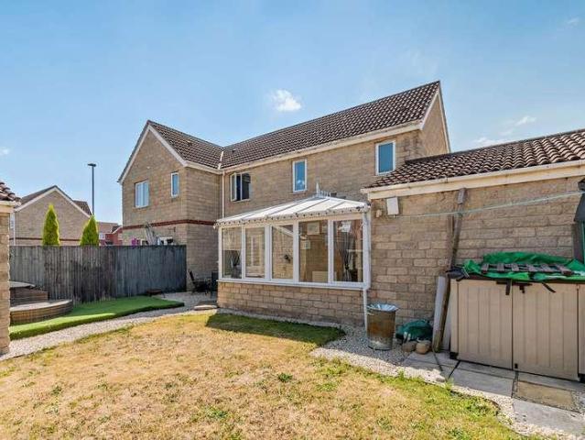
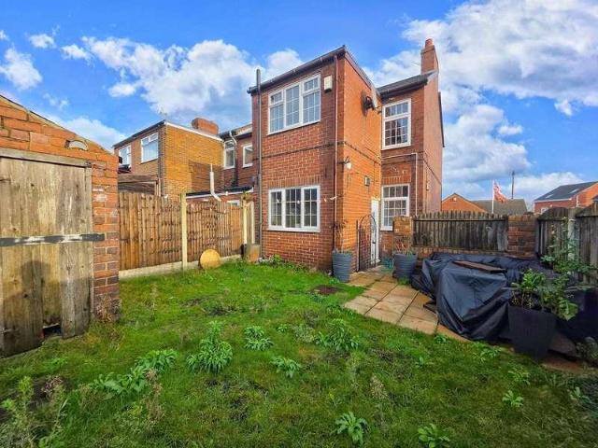
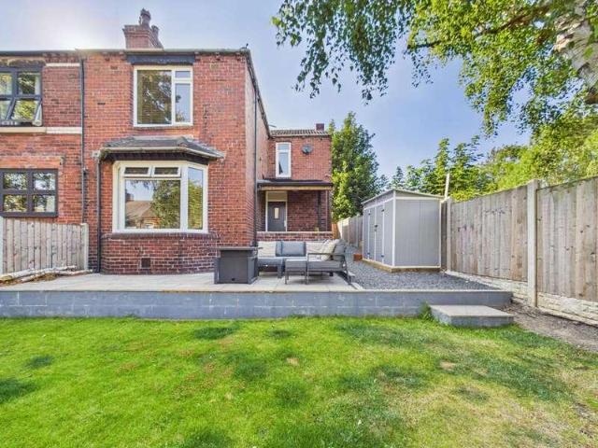
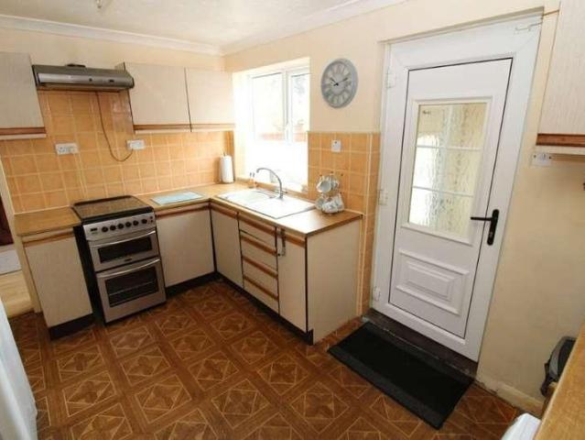
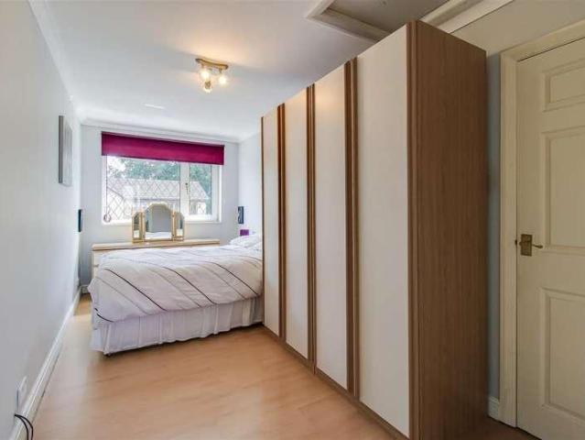
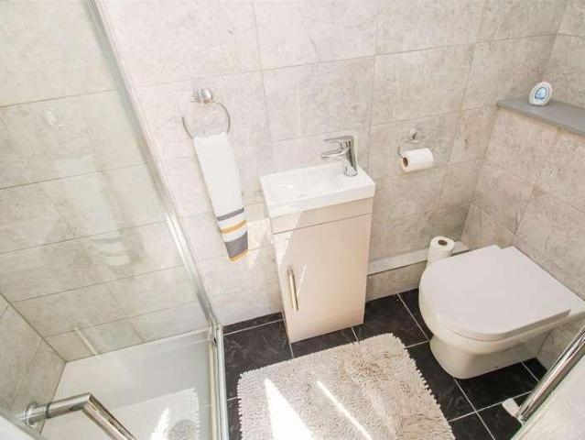
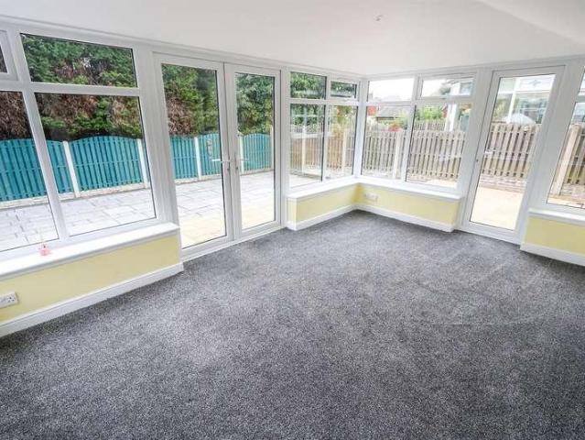
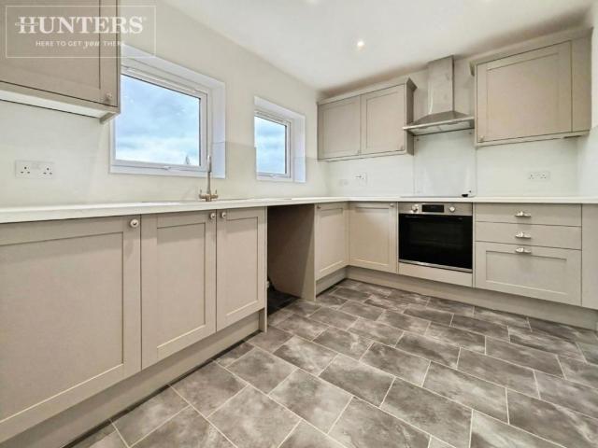
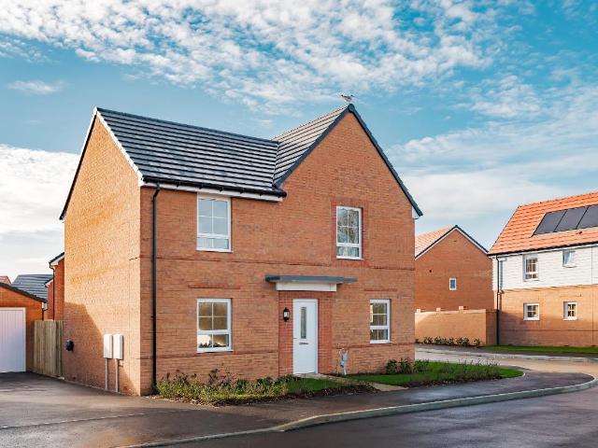
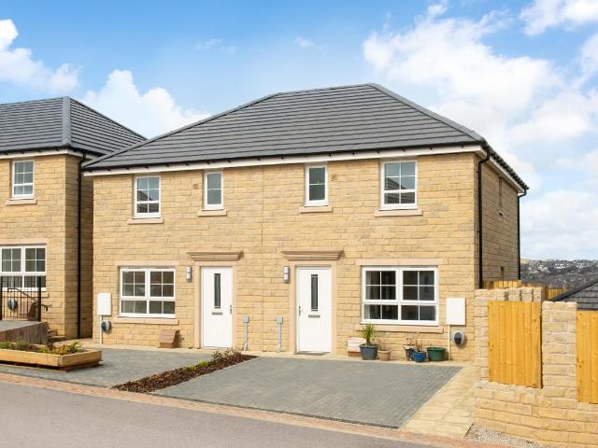
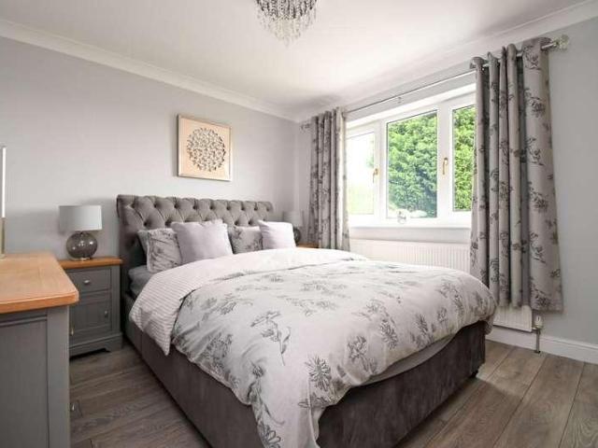
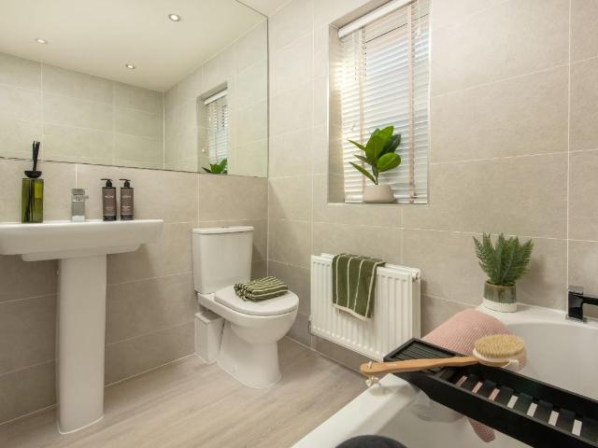
EXPLORE THE ROWAN - A DETACHED HOME WITH A SOUTH FACING GARDEN AND A DETACHED GARAGE. 22,550 DEPOSIT CONTRIBUTION. OR, got a house to sell? ASK US ABOUT PART EXCHANGE. The detached Rowan features an open-plan dining kitchen with family area, French doors to the South facing garden and a handy utility room. You'll also find a dedicated study and spacious lounge. Upstairs there are 4 double bedrooms with an en suite main bedroom and plenty of storage throughout. Outside is a detached garage with driveway parking for 2 cars. Room dimensions 1 Bathroom - 2137mm x 1685mm (7'0 x 5'6)Bedroom 1 - 3543mm x 3324mm (11'7 x 10'10)Bedroom 2 - 3409mm x 4076mm (11'2 x 13'4)Bedroom 3 - 2810mm x 3581mm (9'2 x 11'8)Bedroom 4 - 2959mm x 3658mm (9'8 x 12'0)Ensuite 1 - 1465mm x 2273mm (4'9 x 7'5)G Kitchen/ Family/ Dining - 8069mm x 3560mm (26'5 x 11'8)Lounge - 3369mm x 5043mm (11'0 x 16'6)Study Downstairs - 2563mm x 2064mm (8'4 x 6'9)Utility - 1544mm x 1780mm (5'0 x 5'10)WC - 897mm x 1761mm (2'11 x 5'9)
EXPLORE THE ROWAN - A DETACHED HOME WITH A SOUTH FACING GARDEN AND A DETACHED GARAGE. 22,550 DEPOSIT CONTRIBUTION. OR, got a house to sell? ASK US ABOUT PART EXCHANGE. The detached Rowan features an open-plan dining kitchen with family area, French doors to the South facing garden and a handy utility room. You'll also find a dedicated study and spacious lounge. Upstairs there are 4 double bedrooms with an en suite main bedroom and plenty of storage throughout. Outside is a detached garage with driveway parking for 2 cars. Room dimensions 1 Bathroom - 2137mm x 1685mm (7'0 x 5'6)Bedroom 1 - 3543mm x 3324mm (11'7 x 10'10)Bedroom 2 - 3409mm x 4076mm (11'2 x 13'4)Bedroom 3 - 2810mm x 3581mm (9'2 x 11'8)Bedroom 4 - 2959mm x 3658mm (9'8 x 12'0)Ensuite 1 - 1465mm x 2273mm (4'9 x 7'5)G Kitchen/ Family/ Dining - 8069mm x 3560mm (26'5 x 11'8)Lounge - 3369mm x 5043mm (11'0 x 16'6)Study Downstairs - 2563mm x 2064mm (8'4 x 6'9)Utility - 1544mm x 1780mm (5'0 x 5'10)WC - 897mm x 1761mm (2'11 x 5'9)
£ 451,000