26,380 properties for sale in GU23

3 bedroom end of terrace house for sale
View photo
House · for sale
£ 585,000
New
3 bedroom end of terrace house for sale
GU23
· 3 Bedrooms · House
· Garden · Equipped kitchen
GU23 · 3 Bedrooms · House · Garden · Equipped kitchen
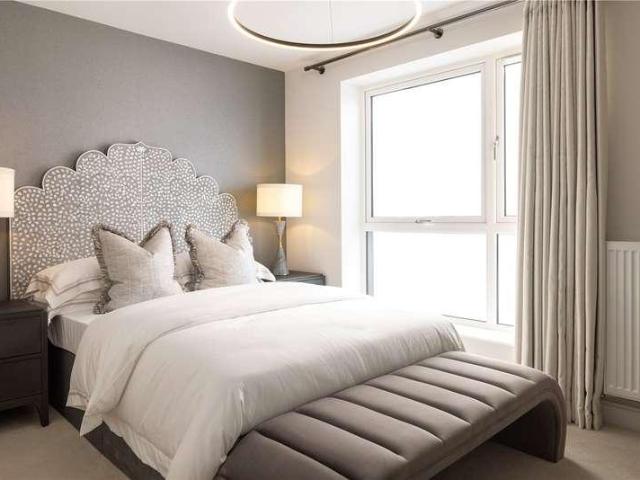
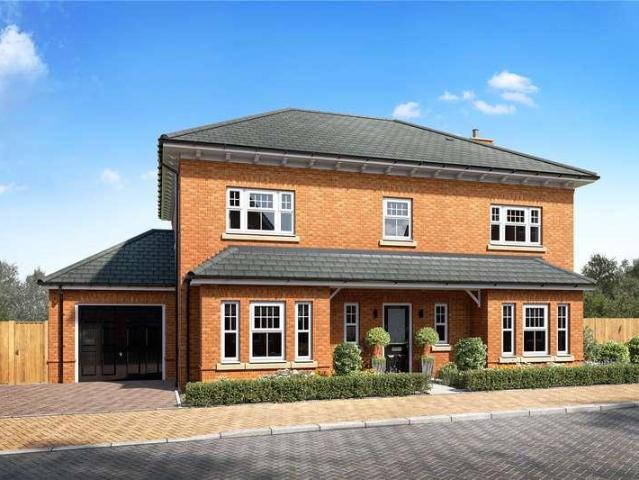
Plot 183 | The Carrdale | Wisley Acres The Carrdale welcomes you in through the spacious hallway, with a large living area offering space to relax and set up a home office area on one side of the home, with the other side boasting an open plan kitchen and dining room with French doors to the garden, offering plenty of natural light. A modern WC / utility room completes the ground floor. Upstairs you will find two double bedrooms, one of which benefits from an en suite for that added luxury feel, plus ample storage space. An additional single bedroom and modern family bathroom complete the first floor. Tenure: Freehold Estate management fee: £471.80 Estate management company: TBC Council Tax Band: TBC - Council Tax Band will be confirmed by the local authority on completion of the property EPC rating: TBC Warranty provider: NHBC Document signing fee: £120 First Time Buyer Stamp Duty Land: £19,250. Estimated amount may apply depending on buyer circumstances. Please check with your solici
£ 585,000
4 bedroom detached house for sale
View photo
House · for sale
£ 795,000
New
4 bedroom detached house for sale
GU23
· 4 Bedrooms · House
· Garden · Equipped kitchen
GU23 · 4 Bedrooms · House · Garden · Equipped kitchen
Plot 22 | The Meadowford | Wisley Acres This open plan four-bedroom home is perfect for entertaining friends and family. The hallway leads you straight into either the kitchen or the family area, with a storage cupboard at the end of the hallway so you can keep things like coats, ironing board and shoes out of sight. The kitchen leads into the dining room at the back of the home, perfect to speak to family and friends while preparing food. The family area leads into the main living room, so that the family can have their own spaces to unwind. Both rooms at the back of the home have double doors that lead into the garden, letting you bring the outside in. There are three double bedroom upstairs, with the main bedroom having its own en-suite shower room. The remaining bedrooms are served by the main bathroom. Tenure: Freehold Estate management fee: £500 Estate management company: Estate will be managed by the Three Leys Trust and maintained by Green Belt Council Tax Band: TBC - Council T
£ 795,000
4 bedroom detached house for sale
View photo
House · for sale
£ 840,000
New
4 bedroom detached house for sale
GU23
· 4 Bedrooms · House
· Garden · Equipped kitchen
GU23 · 4 Bedrooms · House · Garden · Equipped kitchen
Plot 24 | The Shilford | Wisley Acres This 4-bedroom home is perfect for families wanting a bit more space. The large welcoming hall gives you access to all the rooms downstairs, including the dedicated study at the front of the home, allowing you to separate work life from home life. The spacious living room is at the back of the home, with double doors leading you to the garden to allow you to bring the outside in. The kitchen is also at the back of the home, allowing for double doors to the garden also, so you can watch the children play while your preparing dinner. The separate dining area is the ideal place to entertain family and friends. There is also a handy WC/utility area, giving you somewhere to put the laundry. You’ll find four good sized bedrooms upstairs, with the main bedroom featuring an en-suite. Tenure: Freehold Estate management fee: £500 Estate management company: Estate will be managed by the Three Leys Trust and maintained by Green Belt Council Tax Band: TBC - Cou
£ 840,000
3 bedroom semi detached house for sale
View photo
House · for sale
£ 569,995
New
3 bedroom semi detached house for sale
GU23
· 3 Bedrooms · House
· Garden · Equipped kitchen · Powder room
GU23 · 3 Bedrooms · House · Garden · Equipped kitchen · Powder room
Plot 176 | The Eynsford | Wisley Acres This 3-bedroom home has all the qualities of a family friendly home. The living room at the front of the home is ideal for entertaining friends or for cosy nights in front of the TV. This home has made clever use of the downstairs space to allow for a generous downstairs cloakroom and separate utility room. The open plan kitchen/dining area spans the width of the house and has double doors that lead onto the garden, perfect for hosting the summer BBQ or keeping an eye on the kids in the garden while you're preparing dinner. Upstairs, two of the bedrooms are doubles, with the main bedroom benefiting from its own en-suite shower room. The single bedroom could be an ideal space for a home office or nursery. Tenure: Freehold Estate management fee: £471.80 Estate management company: TBC Council Tax Band: TBC - Council Tax Band will be confirmed by the local authority on completion of the property EPC rating: TBC Warranty provider: NHBC Document signing
£ 569,995
2 bedroom apartment for sale
View photo
Flat · for sale
£ 260,000
Updated
2 bedroom apartment for sale
GU23
· 2 Bedrooms · 2 Baths · Flat
· Garden · Balcony · Equipped kitchen · Parking
GU23 · 2 Bedrooms · 2 Baths · Flat · Garden · Balcony · Equipped kitchen · Parking
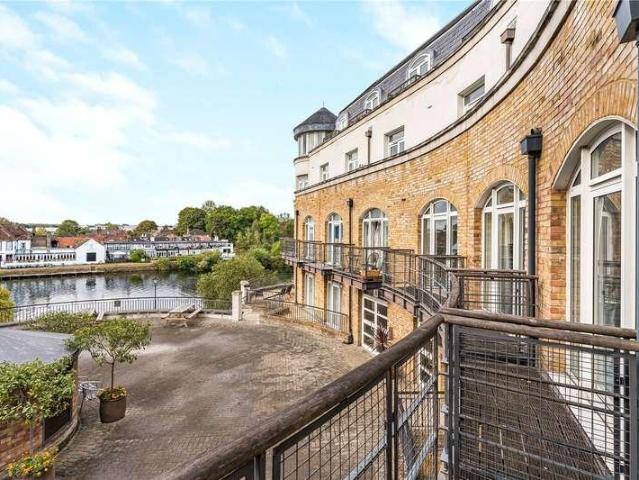
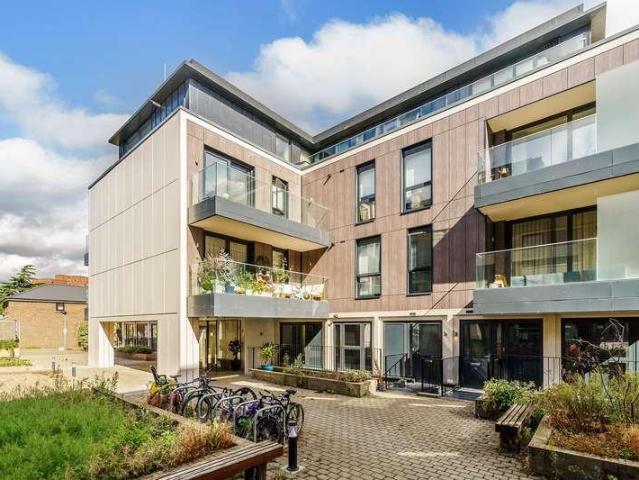
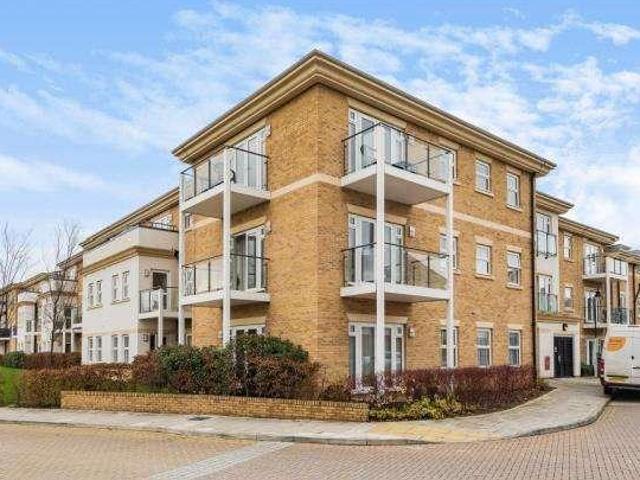
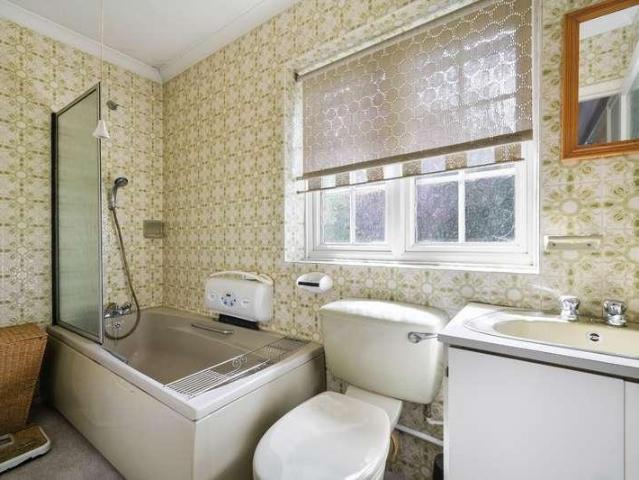
Offered with no onward chain, a well presented, 2-bedroom, 2-bathroom apartment, boasting two balconies, situated in a peaceful location, within easy reach of Woking mainline station and shops.Entering the property, a large hallway with storage cupboard has new carpets continuing into both bedrooms and living space.The kitchen is a bright open plan space with a range of white high gloss units and several integrated appliances including new hob. The open plan layout flows naturally into the living space which boasts a large balcony for seating and alfresco dining. Two double bedrooms are on offer, with the master bedroom featuring a further balcony accessed via French doors and a modern en-suite shower room. A family bathroom serves guests and the 2nd bedroom comprising bath with shower over, low level WC and pedestal hand basin. The property boasts well maintained communal gardens, courtyards, underground gated allocated parking and visitors bays, some of which have EV parking.Leasehol
£ 260,000
3 bedroom semi detached house for sale
View photo
House · for sale
£ 587,500
New
3 bedroom semi detached house for sale
GU23
· 3 Bedrooms · House
· Garden · Equipped kitchen
GU23 · 3 Bedrooms · House · Garden · Equipped kitchen
Plot 33 | The Carrdale | Wisley Acres This attractive double-fronted home features a central hallway that separates the two main ground-floor living spaces. The spacious kitchen/diner provides the perfect setting for family meals, while the inviting living room is ideal for relaxing evenings. Both rooms open onto the garden through double doors, making it easy to enjoy the outdoors and keep an eye on children while they play. Upstairs, two of the bedrooms are doubles with the main bedroom having its own en-suite. The third bedroom offers a space for a separate study or nursery if needed. Tenure: Freehold Estate management fee: £471.80 Estate management company: Estate will be managed by the Three Leys Trust and maintained by Green Belt Council Tax Band: TBC - Council Tax Band will be confirmed by the local authority on completion of the property EPC rating: TBC Warranty provider: NHBC Document signing fee: £120 First Time Buyer Stamp Duty Land: £19,375. Estimated amount may apply depen
£ 587,500
3 bedroom end of terrace house for sale
View photo
House · for sale
£ 637,500
New
3 bedroom end of terrace house for sale
GU23
· 3 Bedrooms · House
· Garden · Equipped kitchen · Parking
GU23 · 3 Bedrooms · House · Garden · Equipped kitchen · Parking
Plot 181 | The Densdale | Wisley Acres Located in the heart of the development, this home benefits from a private garden and 2 parking spaces. The Densdale is designed for effortless everyday living or entertaining. With a Kitchen/Dining area on the ground floor with adaptable downstairs space, ideal for a study or children's playroom, the ground floor also hosts a large utility room. There is a family bathroom, double bedroom and private living room on the first floor and the second floor has two further well-proportioned bedrooms, one of which has an en-suite. Tenure: Freehold Estate management fee: £471.80 Estate management company: TBC Council Tax Band: TBC - Council Tax Band will be confirmed by the local authority on completion of the property EPC rating: TBC Warranty provider: NHBC Document signing fee: £120 First Time Buyer Stamp Duty Land: £21,875. Estimated amount may apply depending on buyer circumstances. Please check with your solicitor or current government guidance. Seco
£ 637,500
3 bedroom detached house for sale
View photo
House · for sale
£ 635,000
New
3 bedroom detached house for sale
GU23
· 3 Bedrooms · House
· Garden · Equipped kitchen · Powder room
GU23 · 3 Bedrooms · House · Garden · Equipped kitchen · Powder room
Plot 23 | The Keeford | Wisley Acres Step into the welcoming entrance hallway and find yourself in a cosy living room, ideal for relaxing evenings. At the back of the house, the modern, open-plan kitchen/diner awaits, complete with French doors that open to the beautiful rear garden – perfect for entertaining and family gatherings. The ground floor also features a convenient hallway storage cupboard and a versatile cloakroom/utility room. Venture upstairs to find two generously sized double bedrooms, with the main bedroom boasting an en suite shower room for added luxury. There's also a versatile single bedroom, perfect for a child's room or a home office. Tenure: Freehold Estate management fee: £435 Estate management company: Estate will be managed by the Three Leys Trust and maintained by Green Belt Council Tax Band: TBC - Council Tax Band will be confirmed by the local authority on completion of the property EPC rating: TBC Warranty provider: NHBC Document signing fee: £120 First Ti
£ 635,000
3 bedroom semi detached house for sale
View photo
House · for sale
£ 592,500
New
3 bedroom semi detached house for sale
GU23
· 3 Bedrooms · House
· Garden · Equipped kitchen
GU23 · 3 Bedrooms · House · Garden · Equipped kitchen
Plot 13 | The Aynesdale | Wisley Acres A carefully considered layout, this double fronted 3-bedroom home is ideal for couples or families. Downstairs, the living room gives you the perfect place to enjoy a cosy night in after a long day. The kitchen/dining area is the ideal size for the family to sit down together and enjoy a meal, and with double doors to the garden you can bring the outside in. Upstairs, there are two double bedrooms with the main bedroom having its own en-suite. The third bedroom could make an extra study or a nursery if needed. Tenure: Freehold Estate management fee: £435 Estate management company: Estate will be managed by the Three Leys Trust and maintained by Green Belt Council Tax Band: TBC - Council Tax Band will be confirmed by the local authority on completion of the property EPC rating: TBC Warranty provider: NHBC Document signing fee: £120 First Time Buyer Stamp Duty Land: £19,625. Estimated amount may apply depending on buyer circumstances. Please check w
£ 592,500
2 bedroom semi detached house for sale
View photo
House · for sale
£ 520,000
New
2 bedroom semi detached house for sale
GU23
· 2 Bedrooms · House
· Equipped kitchen · Powder room
GU23 · 2 Bedrooms · House · Equipped kitchen · Powder room
Plot 27 | The Mapleford | Wisley Acres The largest 2-bedroom home in our range, the Mapleford has been designed for modern living. Once you step into the home, you'll find a generous hall, beyond which is a handy downstairs cloakroom and utility area. The well-lit double sided galley kitchen has more than enough space for all your essentials. The kitchen opens onto the bright living/dining room with double doors leading to the outside space, perfect for having the summer BBQ with friends and family. Both bedroom upstairs are doubles and have ample space for storage, with the main bedroom having its own en-suite. Tenure: Freehold Estate management fee: £374.50 Estate management company: Estate will be managed by the Three Leys Trust and maintained by Green Belt Council Tax Band: TBC - Council Tax Band will be confirmed by the local authority on completion of the property EPC rating: TBC Warranty provider: NHBC Document signing fee: £120 First Time Buyer Stamp Duty Land: £16,000. Estimat
£ 520,000
2 bedroom semi detached house for sale
View photo
House · for sale
£ 509,995
New
2 bedroom semi detached house for sale
GU23
· 2 Bedrooms · House
· Garden · Equipped kitchen · Parking
GU23 · 2 Bedrooms · House · Garden · Equipped kitchen · Parking
Plot 158 | The Beaford | Wisley Acres Located in the heart of the development, this home has a North-facing garden and 2 parking spaces. This two-bedroom home offers flexible living with its open plan downstairs and spacious bedrooms upstairs. On the ground floor, the hall leads into the separate WC. The open plan kitchen and living room/dining area is the perfect place for entertaining, allowing you to catch up with family and friends while preparing food. There are also double doors from the living room that lead into the garden, allowing plenty of natural light into the home. On the first floor there is a two large bedrooms with plenty of space and a family bathroom. Bedroom 1 has an en-suite. Tenure: Freehold Estate management fee: £305 Estate management company: TBC Council Tax Band: TBC - Council Tax Band will be confirmed by the local authority on completion of the property EPC rating: TBC Warranty provider: NHBC Document signing fee: £120 First Time Buyer Stamp Duty Land: £15,4
£ 509,995
2 bedroom end of terrace house for sale
View photo
House · for sale
£ 415,000
New
2 bedroom end of terrace house for sale
GU23
· 2 Bedrooms · 1 Bath · House
· Garden · Parking · Concierge
GU23 · 2 Bedrooms · 1 Bath · House · Garden · Parking · Concierge
Maple is pleased to present this attractive two-bedroom end-of-terrace home, ideally positioned within easy reach of Woking town centre, the mainline railway station and several well-regarded local schools.The property offers generously proportioned accommodation throughout, including two spacious reception rooms that provide excellent flexibility for both everyday living and entertaining. Upstairs, two well-sized double bedrooms create comfortable and versatile spaces, making the home ideally suited to first-time buyers, young families, professionals or investors.Outside, the property benefits from a good-sized private rear garden—perfect for relaxing, entertaining or family use—together with the valuable convenience of designated parking.The location combines residential comfort with excellent accessibility. Woking station is approximately 1.2 km away, offering fast and frequent connections into London Waterloo, while Maybury Primary School, New Monument Primary Academy and St Dunsta
£ 415,000
4 bedroom detached house for sale
View photo
House · for sale
£ 750,000
Updated
4 bedroom detached house for sale
GU23
· 4 Bedrooms · 1 Bath · House
· Garden · Equipped kitchen · Powder room
GU23 · 4 Bedrooms · 1 Bath · House · Garden · Equipped kitchen · Powder room
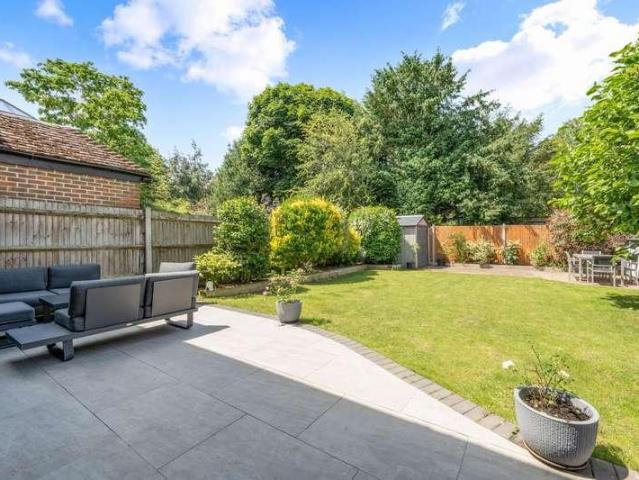
Superbly extended and finished to an exceptional standard throughout, this impressive three-bedroom detached family home offers approximately 1,332 sq ft of beautifully designed accommodation, perfectly positioned within easy walking distance of West Byfleet village and mainline station.The stunning open-plan kitchen, dining and living space forms the heart of the home, creating a contemporary environment ideal for both everyday family life and entertaining. Flooded with natural light, bi-fold doors open onto a beautifully landscaped, south-facing rear garden, seamlessly blending indoor and outdoor living. For year-round comfort, air conditioning is installed within the living/dining area and all three bedrooms. A separate study provides an ideal work-from-home space, complemented by a practical downstairs cloakroom.Upstairs, three generously proportioned bedrooms are served by a luxurious family bathroom, with each bedroom benefitting from air conditioning to ensure maximum comfort.Ou
£ 750,000
6 bedroom semi detached house for sale
View photo
House · for sale
£ 650,000
New
6 bedroom semi detached house for sale
GU23
· 6 Bedrooms · 2 Baths · House
GU23 · 6 Bedrooms · 2 Baths · House
Offered for sale with no onward chain, this superb family home is situated in a highly regarded and sought after location enjoying superb proximity to London, effortlessly balancing peaceful living with vibrant city access. The accommodation is beautifully presented throughout, and you will find everything you need for a thriving lifestyle conveniently within easy reach. Having been enlarged by my clients to now include six bedrooms the property is extremely well set up for the future in several ways including solar panels and a fantastic “A” rating EPC.Woking connectivity is outstanding. The mainline station provides swift, direct services to London Waterloo, placing you in the capital in just 23 minutes by fast train. This ensures an effortless commute, allowing you to embrace the benefits of country living without sacrificing city opportunities. For those travelling further afield, Heathrow Airport is less than 30 minutes away, and Gatwick Airport is just 45 minutes. Families will a
£ 650,000
2 bedroom penthouse for sale
View photo
Flat · for sale
£ 565,000
New
2 bedroom penthouse for sale
GU23
· 2 Bedrooms · 2 Baths · Flat
· Garden · Balcony · Lift · Equipped kitchen · Parking
GU23 · 2 Bedrooms · 2 Baths · Flat · Garden · Balcony · Lift · Equipped kitchen · Parking
Plot 9 Heatherdown Gardens is a luxury, second-floor apartment in the sought-after Horsell location, offering 1,031 sq ft of well-designed living space with lift access, allocated parking, and two private balconies overlooking landscaped communal gardens.The property delivers strong, practical appeal with a bright open-plan living area, enhanced by floor-to-ceiling windows and direct balcony access. The Shaker-style kitchen is fully fitted with integrated appliances.There are two generous double bedrooms, including a principal suite with built-in wardrobes and a contemporary en-suite. A separate main bathroom is finished to a high standard, featuring a full-size bath and premium fittings.Built for modern living, the apartment includes video entry, high-speed fibre broadband, Cat6 cabling, and energy-efficient construction for reduced running costs. Additional benefits include lift access, secure bike storage, and professionally maintained communal grounds.An ideal purchase for buyers s
£ 565,000
4 bedroom detached house for sale
View photo
House · for sale
£ 1,325,000
New
4 bedroom detached house for sale
GU23
· 4 Bedrooms · 3 Baths · House
· Equipped kitchen · Concierge
GU23 · 4 Bedrooms · 3 Baths · House · Equipped kitchen · Concierge
Mayfield Cottage offers versatile accommodation over two floors, with 3 separate reception rooms including a spacious Kitchen/Dining/Family room leading onto landscaped grounds. This hugely deceptive and individually designed property offers the new owner a spacious and beautifully finished family home within a walk of East Horsley Village & Station.Wills & Smerdon are delighted to present this exceptional high-specification detached chalet-style home built in 2019, tucked away down a quiet private lane in the heart of West Horsley. Offering over 2,000 sq. ft. of beautifully appointed accommodation, this contemporary home combines stylish modern living with an enviable village location, making it equally suited to families and those looking to downsize without compromise.Designed with both comfort and efficiency in mind, the property benefits from underfloor heating throughout the ground floor, CAT5 wiring, solar panels and the remainder of the Premier Guarantee warranty.At the heart o
£ 1,325,000
1 bedroom flat for sale
View photo
Flat · for sale
£ 244,000
New
1 bedroom flat for sale
GU23
· 1 Bedroom · 1 Bath · Flat
· Garden · Equipped kitchen · Parking
GU23 · 1 Bedroom · 1 Bath · Flat · Garden · Equipped kitchen · Parking
Held on the balance of a 999 year lease, and offered for sale with the benefit of no onward selling chain this particularly spacious and well presented one bedroom ground floor flat with a garage, forms part of this sought after and well maintained purpose built block, located in a highly convenient position within a short walk of Woking town centre and mainline station.The accommodation comprises, which is presented in neutral tones comprises; communal hall, large private entrance hall, spacious living room, modern refitted kitchen, double bedroom, modern refitted bathroom suite, neutral décor & carpets, upvc double glazing & electrical heating, garage in an adjacent block and well cared for communal gardens.Being located within a short walk of Wheatsheaf Common, Woking town centre and mainline station, this ideally located two bedroom first floor apartment is sure to appeal both to first time buyers as well as those looking for a reliable buy to let investment.Woking town centre offe
£ 244,000
5 bedroom detached house for sale
View photo
House · for sale
£ 1,325,000
New
5 bedroom detached house for sale
GU23
· 5 Bedrooms · 2 Baths · House
· Garden · Equipped kitchen · Concierge
GU23 · 5 Bedrooms · 2 Baths · House · Garden · Equipped kitchen · Concierge
An exceptional 5 bedroom detached family residence (2,898 sqft), occupying a prime position within the prestigious Dartnell Park area, offering beautifully appointed accommodation, outstanding entertaining space and over 500 sq ft of ancillary storage, all within a short walk of West Byfleet village and mainline station. Beautifully presented throughout, this impressive home has been thoughtfully designed to meet the demands of modern family living, combining elegant reception space with a superb open-plan layout ideal for both everyday life and entertaining. The heart of the home is the stunning bespoke kitchen/breakfast room, centred around an impressive island and complemented by quality cabinetry, integrated appliances and an adjoining dining area overlooking the gardens. A separate utility room provides additional practicality with direct side access. The generous principal reception room is flooded with natural light, with bi-fold doors opening onto an expansive terrace, creating
£ 1,325,000
2 bedroom flat for sale
View photo
Flat · for sale
£ 395,000
2 bedroom flat for sale
GU23
· 2 Bedrooms · 2 Baths · Flat
· Garden · Equipped kitchen · Parking · Patio
GU23 · 2 Bedrooms · 2 Baths · Flat · Garden · Equipped kitchen · Parking · Patio
Rarely available, well-presented ground floor apartment with its own private landscaped terrace. This property comes complete with allocated parking and is ideally located within walking distance to West Byfleet village and main line train station. The property features a spacious open-plan sitting/dining room with fitted kitchen and direct access to a private patio overlooking beautifully maintained communal gardens. Woodlands House is a gated development with a large attractive communal garden within a well kept and peaceful setting. An ideal purchase for downsizers, first-time buyers or investors seeking convenience, comfort and excellent transport links into London
£ 395,000
5 bedroom detached house for sale
View photo
House · for sale
£ 1,200,000
New
5 bedroom detached house for sale
GU23
· 5 Bedrooms · 4 Baths · House
· Garden · Equipped kitchen · Parking
GU23 · 5 Bedrooms · 4 Baths · House · Garden · Equipped kitchen · Parking
This exceptional detached chalet bungalow in the sought-after area of Burpham offers an elegant blend of contemporary living and timeless charm, set behind a generous frontage with ample driveway parking. The property immediately impresses with its attractive façade, combining classic design with modern finishes, and hints at the beautifully maintained interiors within.At the heart of the home lies a stunning open-plan kitchen and dining space, thoughtfully designed for both everyday living and entertaining. Sleek cabinetry, high-quality work surfaces, and a central island create a sophisticated yet practical environment, while large doors open seamlessly into the garden, allowing natural light to flood the space. A separate sitting room provides a more intimate retreat, featuring a refined décor and a cosy atmosphere ideal for relaxing evenings.The accommodation is versatile and generously proportioned, with well-appointed bedrooms arranged across both floors. The principal rooms are
£ 1,200,000
2 bedroom apartment for sale
View photo
Flat · for sale
£ 240,000
New
2 bedroom apartment for sale
GU23
· 2 Bedrooms · 1 Bath · Flat
· Garden · Equipped kitchen · Parking
GU23 · 2 Bedrooms · 1 Bath · Flat · Garden · Equipped kitchen · Parking
Offered to the market is this two bedroom Victorian conversion apartment with no onward chain, with share of freehold, and two double bedrooms. The property has recently undergone some refurbishment with a new kitchen and new shower room having been fitted. Other benefits include a bright and spacious lounge, two double bedrooms and residents parking. This apartment offers spacious accommodation and is well-presented throughout.Situated within easy access to local shops, Stoke Park and other amenities, Guildford High Street is just one mile away offering an excellent selection of shops, bars, restaurants and mainline train station providing a fast and regular service to London Waterloo, and London Road Train Station is just under a mile away.There is a communal garden around the entire property including the side and rear, plus a parking area to the front of the building
£ 240,000
4 bedroom detached house for sale
View photo
House · for sale
£ 950,000
New
4 bedroom detached house for sale
GU23
· 4 Bedrooms · 3 Baths · House
· Garden · Equipped kitchen · Concierge
GU23 · 4 Bedrooms · 3 Baths · House · Garden · Equipped kitchen · Concierge
Offered with no onward chain, this well-presented four/five-bedroom detached family home is ideally situated within a short walk of Effingham Junction train station, offering excellent convenience for commuters while enjoying a highly sought-after residential setting. Upon entering, a spacious and welcoming hallway sets the tone for the generously proportioned accommodation throughout. The ground floor features a superb kitchen/dining room, thoughtfully designed and well-equipped, providing an ideal space for both everyday family living and entertaining. Double doors open directly onto the rear garden, creating a seamless indoor-outdoor flow.The comfortable sitting room offers a relaxing retreat and leads effortlessly into the conservatory, which enjoys attractive views over the garden. The ground floor also benefits from a versatile additional reception room, which could easily serve as a fifth bedroom, home office, or playroom, particularly given the convenience of a nearby bathroom.
£ 950,000
2 bedroom terraced house for sale
View photo
House · for sale
£ 375,000
New
2 bedroom terraced house for sale
GU23
· 2 Bedrooms · 1 Bath · House
· Garden · Equipped kitchen · Parking · Patio
GU23 · 2 Bedrooms · 1 Bath · House · Garden · Equipped kitchen · Parking · Patio
Perfectly suited to first-time buyers, young professionals or those looking to downsize without compromise, this well presented two bedroom family home offers a wonderful balance of comfort, convenience, and contemporary living.Step inside to discover a bright and spacious lounge and dining area, designed for both relaxed evenings and entertaining friends. The adjoining kitchen provides a welcoming space to start the day.Upstairs, there are two generous double bedrooms both benefitting from built-in wardrobes. A well-appointed family bathroom completes the accommodation, creating a home that's ready to move straight into.Outside, the private rear garden has been designed for easy maintenance, featuring a lawn and patio that's ideal for summer dining, weekend barbecues or simply unwinding in the sunshine. A garage located in a nearby block adds valuable storage and secure parking.Life in St Johns, is as much about the location as it is the home itself. With a local Co-Op, restaurants in
£ 375,000
2 bedroom retirement property for sale
View photo
House · for sale
£ 425,000
2 bedroom retirement property for sale
GU23
· 2 Bedrooms · 2 Baths · House
· Equipped kitchen
GU23 · 2 Bedrooms · 2 Baths · House · Equipped kitchen
Tucked away on the ground floor of this highly sought-after retirement development in popular Horsell, this two bedroom apartment is offered to the market with no onward chain.Moors Nook, built by Pegasus Homes, is renowned for its thoughtful design and premium craftsmanship. This beautifully finished property offers a perfect blend of modern comfort, energy-efficient living, and village charm.Step inside and you’re greeted by a bright, welcoming well-proportioned rooms finished to an impressive standard. The contemporary kitchen features quality integrated appliances, sleek cabinetry, and generous work surfaces — ideal for both everyday living and entertaining. The adjoining living and dining space offers a calm, open environment, beautifully lit by large windows and doors. Both offer access to outside space. The property features elegant, comfortable bedrooms, including a superb principal suite with fitted storage and a stylish en-suite shower room. Bedroom two is versatile and well
£ 425,000
4 bedroom bungalow for sale
View photo
Bungalow · for sale
£ 1,325,000
New
4 bedroom bungalow for sale
GU23
· 4 Bedrooms · 2 Baths · Bungalow
· Equipped kitchen · Parking · Concierge
GU23 · 4 Bedrooms · 2 Baths · Bungalow · Equipped kitchen · Parking · Concierge
An elegant home delivering over 1,878 sq ft of space in 0.273 Acre grounds, situated in this sort after premier Private Road.4 Bedrooms - 2 Shower Rooms - Generous Hall - 2 Reception Rooms - Kitchen/Breakfast Room - Garage - Just over 1/4 Acre Plot - 200 Yards to Cricket Ground & Tennis Club - Potential to extend STPPWills & Smerdon are delighted to bring to the market this landmark detached bungalow, occupying an enviable position on one of the village's most sought-after private roads in the heart of East Horsley. Lovingly cared for by the current owner for almost 58 years, this is a rare opportunity to acquire a substantial home in a truly exceptional setting.The accommodation is thoughtfully arranged and begins with a spacious entrance hall, leading through to a superbly proportioned triple-aspect sitting room which flows seamlessly into the dining room. These impressive reception spaces are bathed in natural light thanks to an abundance of full and half-height picture windows, an
£ 1,325,000

Get email alerts

Don't miss out: be the first to know about new properties

The alert was correctly created

On subscribing you accept the conditions of use and the privacy policy
Alert
Receive new ads in your inbox
Save this search
Receive alerts for new listings

We'll send you an email when we have new properties for: "Properties for sale in GU23"

The alert was correctly created

Wisley Woking
Ockham Woking
Get email alerts and be the first to see new listings
Required field
On subscribing I accept the terms of the privacy policy
Perfect! You'll soon start receiving new listings via email
Alert
Receive an email when we have new ads for Properties for sale in GU23
Save this search
Filters

Bedrooms

Size (sq.ft)

sq.ft
sq.ft

Price

£
£

Property type

Bathrooms

Clear all filters
Receive notifications when new entries are published.