View photo
House
·
for sale
£ 285,000
3 bedroom end of terrace house for sale
Guithavon Street CM8 Witham
· 3 Bedrooms · 1 Bath · House
· Garden · Equipped kitchen · Parking
Guithavon Street CM8 Witham · 3 Bedrooms · 1 Bath · House · Garden · Equipped kitchen · Parking
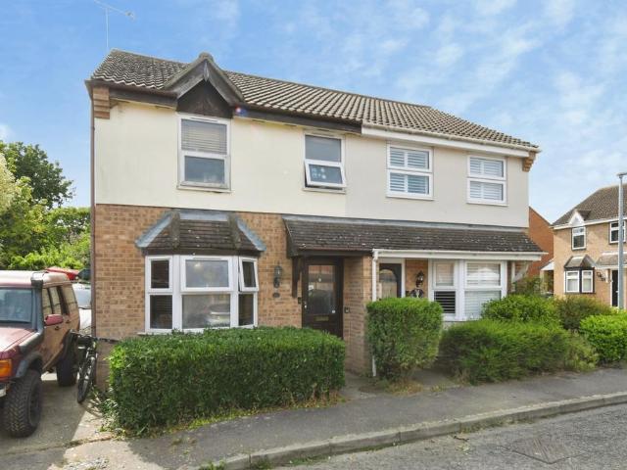
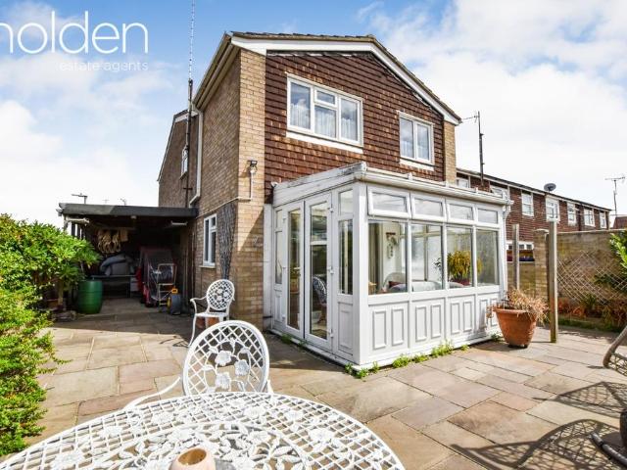
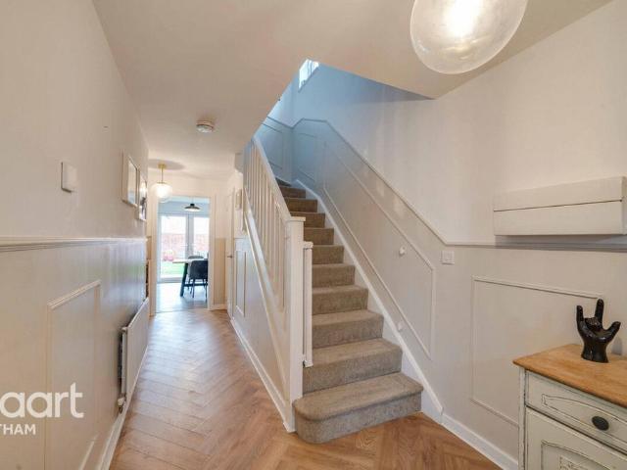
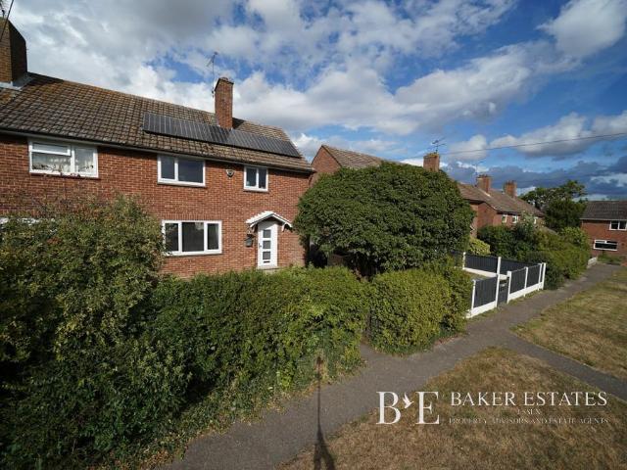
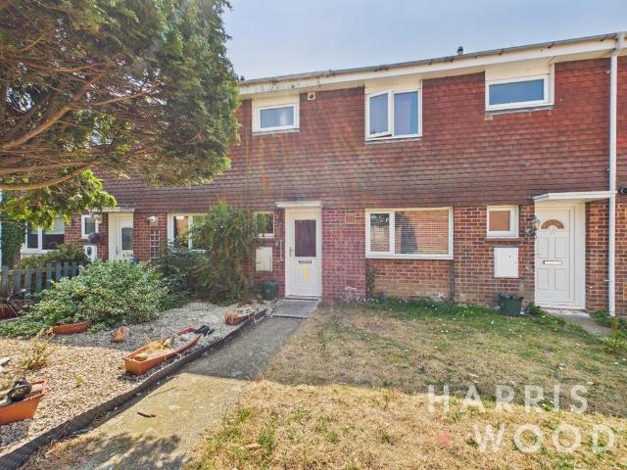
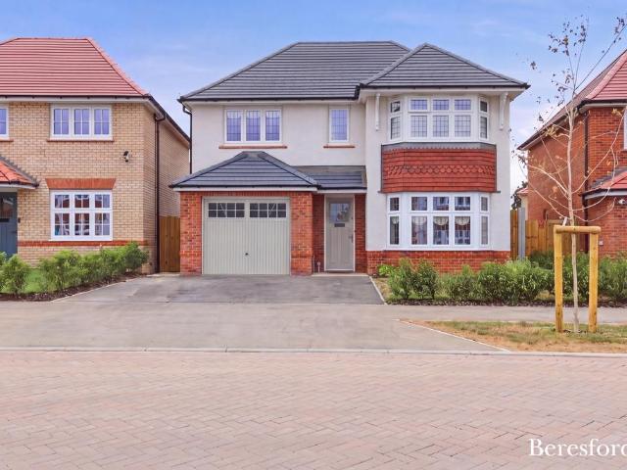
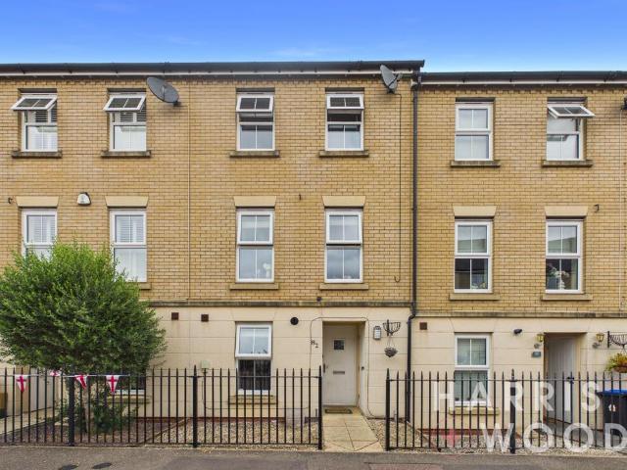
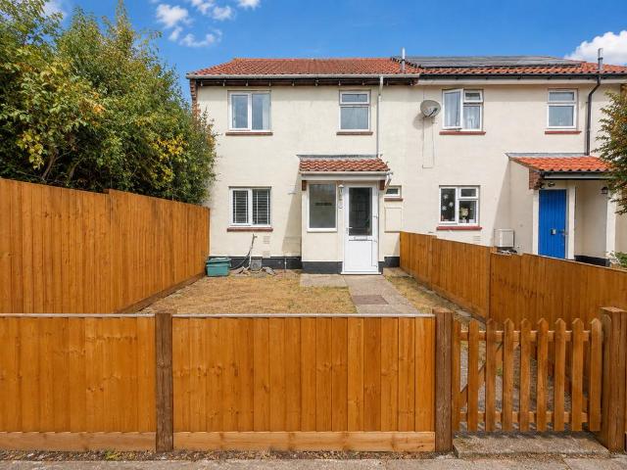
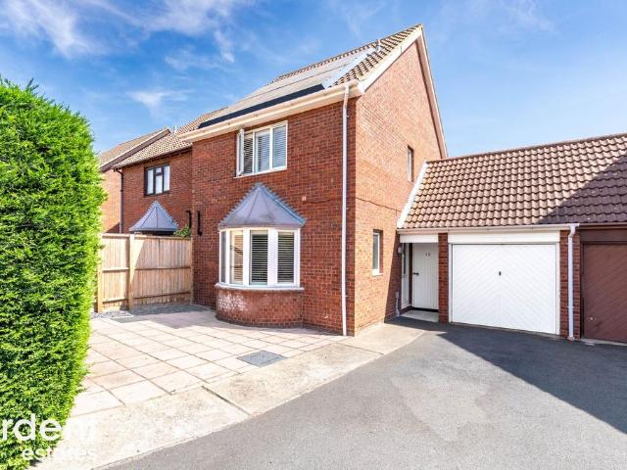
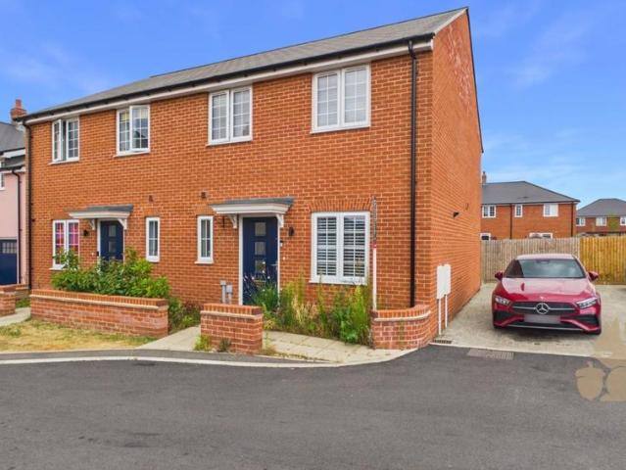
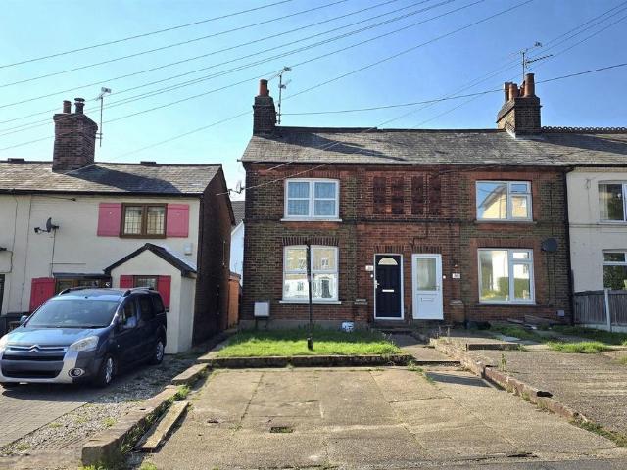
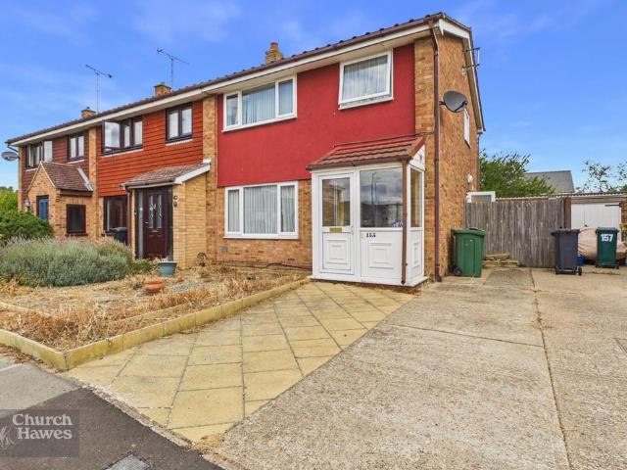
Looking for a project to make your own? This three-bedroom end-of-terrace house could be the ideal opportunity.The property is offered for sale with no onward chain and provides well-proportioned accommodation comprising a lounge/diner, kitchen, three bedrooms and a first-floor shower room.Externally, the property benefits from a driveway, rear garden and garage/workshop, offering useful additional space and excellent potential for those looking to modernise and add their own personal touch.A property with plenty of potential — early viewing is highly recommended.Energy Efficiency Rating D.Entrance Porch - Double glazed door with double glazed picture windows, main entrance through to the main residence.Entrance Hall - Radiator, under stairs storage cupboard, stairs leading to the first floor.Lounge/Diner - 7.19m x 3.61m (23'7 x 11'10) - Double glazed window, radiators, feature fire with surround, double glazed sliding patio doors leading out to the garden.Kitchen - 2.82m x 2.74m (9'3
Looking for a project to make your own? This three-bedroom end-of-terrace house could be the ideal opportunity.The property is offered for sale with no onward chain and provides well-proportioned accommodation comprising a lounge/diner, kitchen, three bedrooms and a first-floor shower room.Externally, the property benefits from a driveway, rear garden and garage/workshop, offering useful additional space and excellent potential for those looking to modernise and add their own personal touch.A property with plenty of potential — early viewing is highly recommended.Energy Efficiency Rating D.Entrance Porch - Double glazed door with double glazed picture windows, main entrance through to the main residence.Entrance Hall - Radiator, under stairs storage cupboard, stairs leading to the first floor.Lounge/Diner - 7.19m x 3.61m (23'7 x 11'10) - Double glazed window, radiators, feature fire with surround, double glazed sliding patio doors leading out to the garden.Kitchen - 2.82m x 2.74m (9'3
£ 285,000