View photo
Bungalow
·
for sale
£ 230,000
3 bedroom bungalow for sale
Gun Hill Coventry
· 3 Bedrooms · 1 Bath · Bungalow
· Garden · Fireplace · Parking · Equipped kitchen · Cellar · Heating
Gun Hill Coventry · 3 Bedrooms · 1 Bath · Bungalow · Garden · Fireplace · Parking · Equipped kitchen · Cellar · Heating
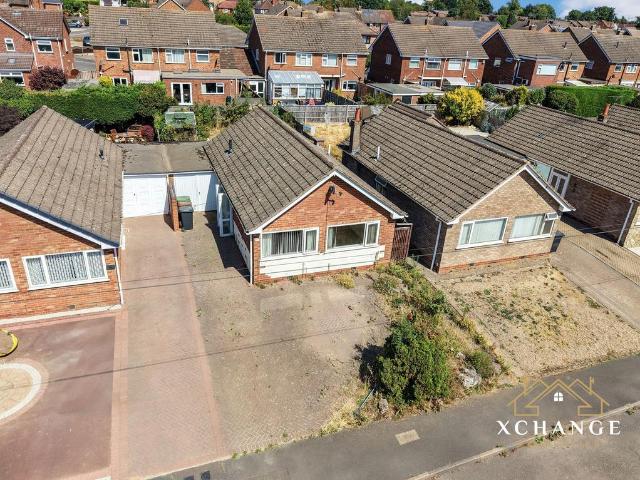
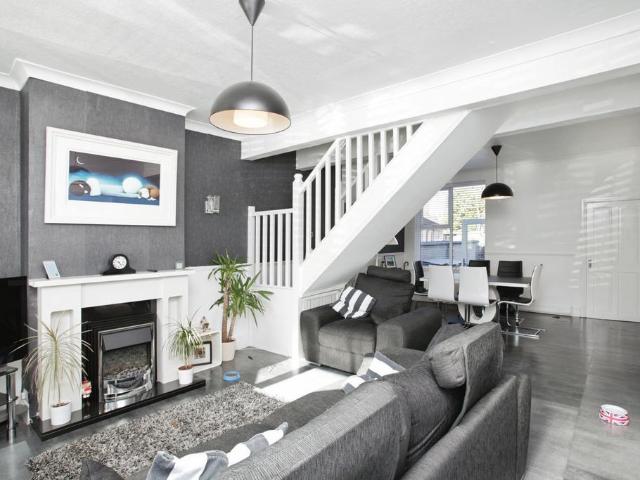
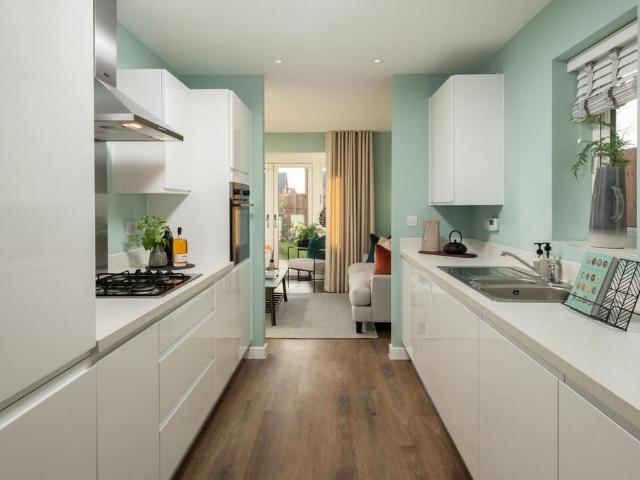
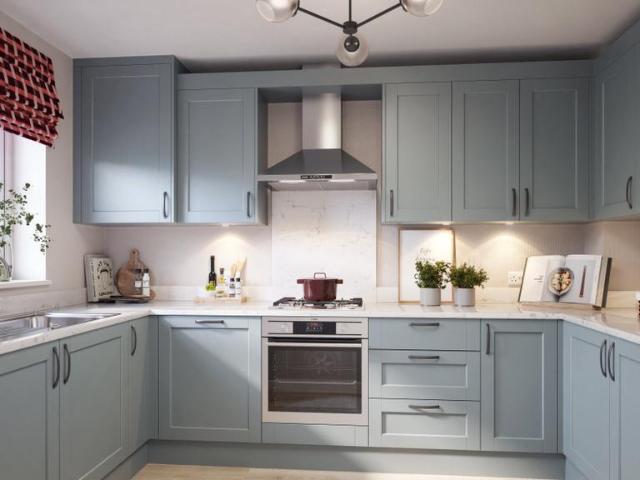
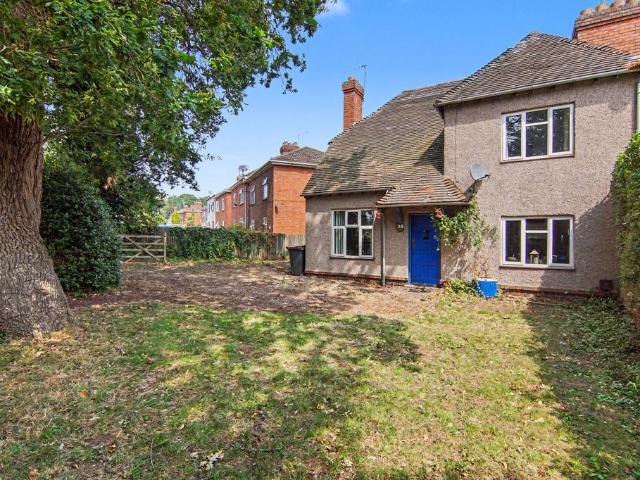
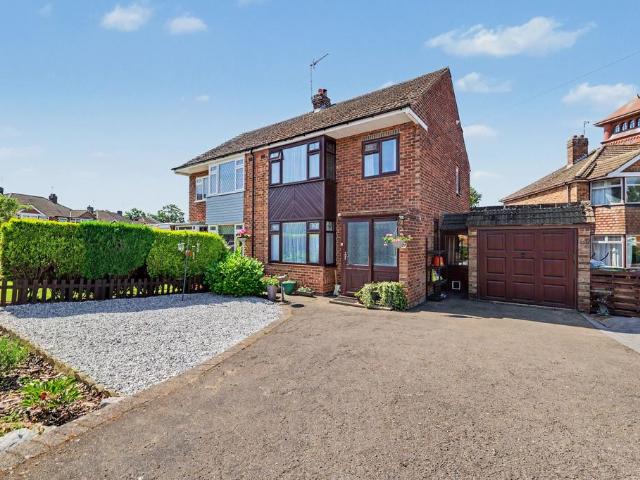
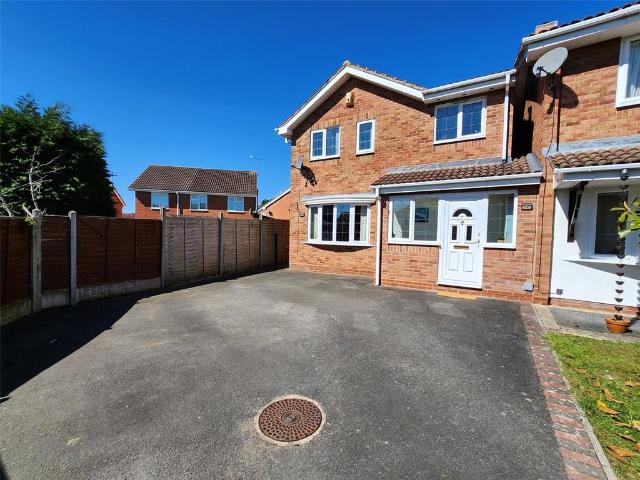
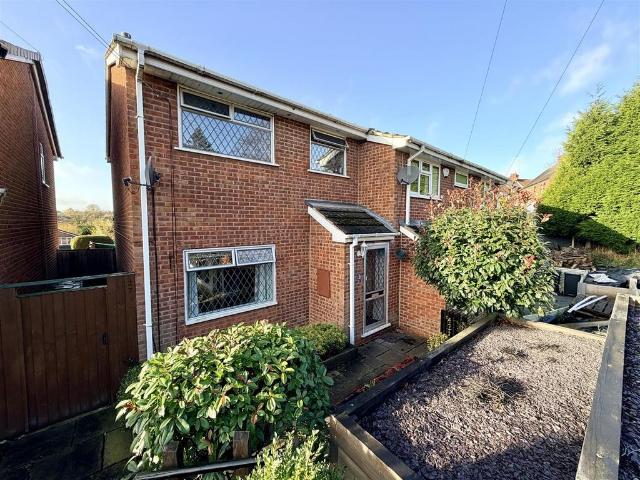
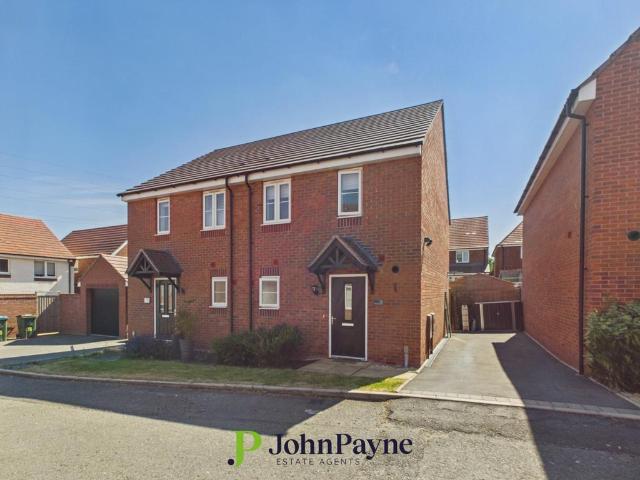
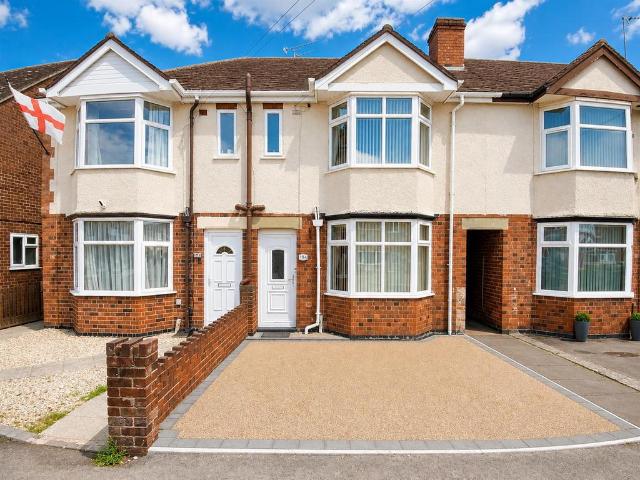
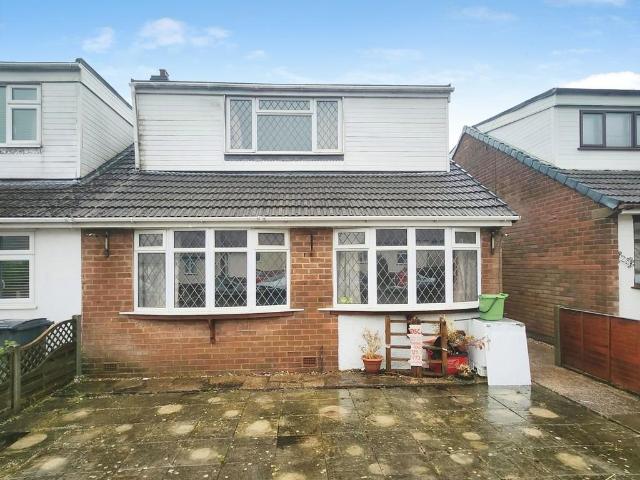
Description Your Move are delighted to offer For Sale this Three Bedroom Semi Detached House which needs to be viewed. In brief the property consists of to the Ground Floor an Entrance Porch, Entrance Hall, Lounge/Dining Room, Kitchen, Shower Room and Bedroom whilst to the First Floor there are Two Further Bedrooms. To the outside there is a Front Garden whilst to the Rear via a Service Road is Off Street Parking leading to the Garage, Cellar,Workshop and Storage Room with Rear Garden and Open Views to Rear. The property also benefits from Double Glazing and Gas Central Heating. Freehold, EPC Rating D.Entrance Porch With Double Doors to Side.Entrance Hall L Shaped leading to all Downstairs Rooms and Staircase Off.Lounge/Dining Room 20'6 x 12'6 (6.25m x 3.8m)With Feature Fireplace.Kitchen 9'1 x 10' (2.77m x 3.05m)With Range of Wall and Base Units, Inset Sink Unit with Plumbing for Washing Machine.Shower Room 6'11 x 5'10 (2.1m x 1.78m)With Shower Cubicle, Low Level Wc,Wash Hand Basin and
Description Your Move are delighted to offer For Sale this Three Bedroom Semi Detached House which needs to be viewed. In brief the property consists of to the Ground Floor an Entrance Porch, Entrance Hall, Lounge/Dining Room, Kitchen, Shower Room and Bedroom whilst to the First Floor there are Two Further Bedrooms. To the outside there is a Front Garden whilst to the Rear via a Service Road is Off Street Parking leading to the Garage, Cellar,Workshop and Storage Room with Rear Garden and Open Views to Rear. The property also benefits from Double Glazing and Gas Central Heating. Freehold, EPC Rating D.Entrance Porch With Double Doors to Side.Entrance Hall L Shaped leading to all Downstairs Rooms and Staircase Off.Lounge/Dining Room 20'6 x 12'6 (6.25m x 3.8m)With Feature Fireplace.Kitchen 9'1 x 10' (2.77m x 3.05m)With Range of Wall and Base Units, Inset Sink Unit with Plumbing for Washing Machine.Shower Room 6'11 x 5'10 (2.1m x 1.78m)With Shower Cubicle, Low Level Wc,Wash Hand Basin and
£ 230,000