View photo
House
·
for sale
£ 220,000
3 bedroom semi detached house for sale
Gunby Spilsby
· 3 Bedrooms · 2 Baths · House
· Garden · Equipped kitchen · Parking · Concierge
Gunby Spilsby · 3 Bedrooms · 2 Baths · House · Garden · Equipped kitchen · Parking · Concierge
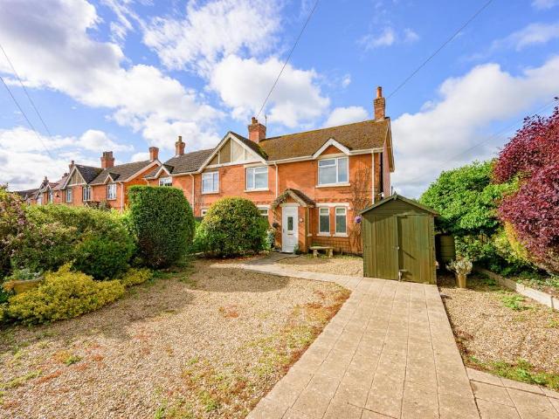
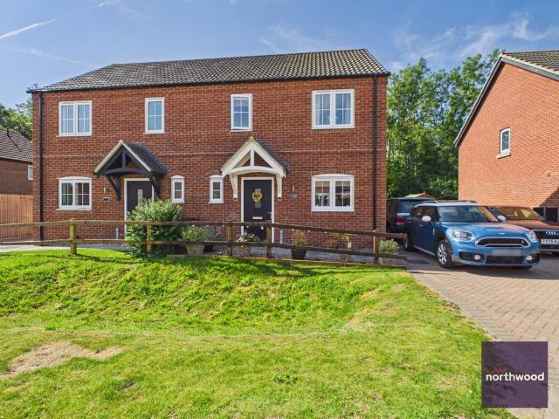
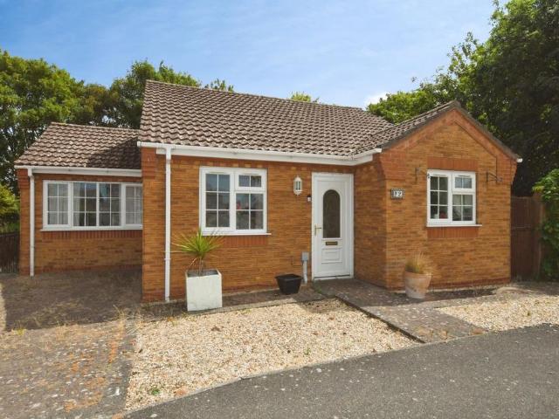
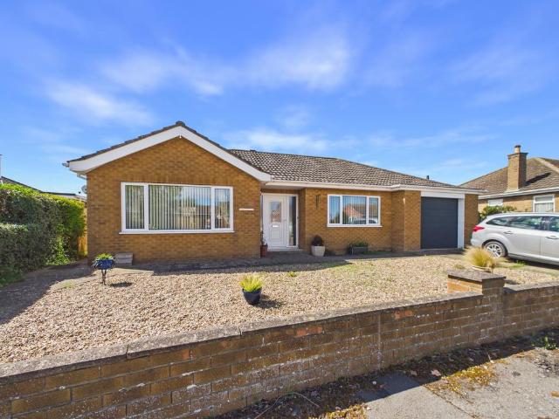
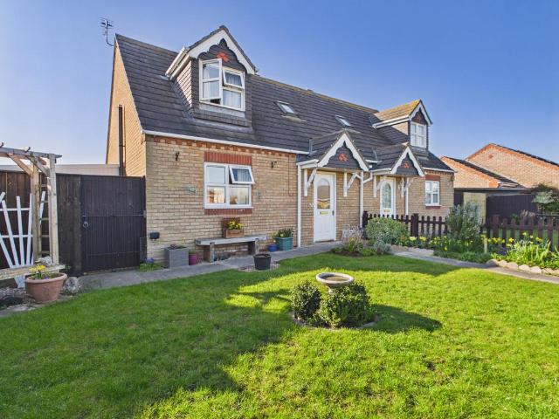
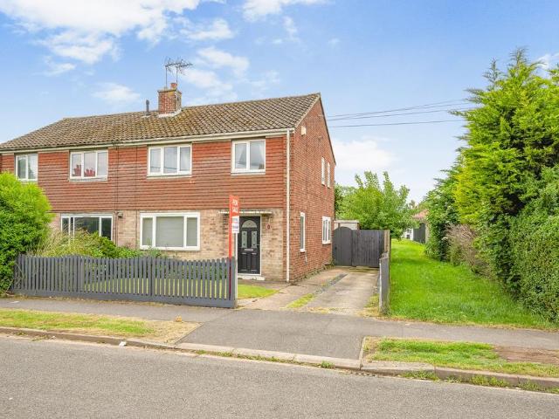
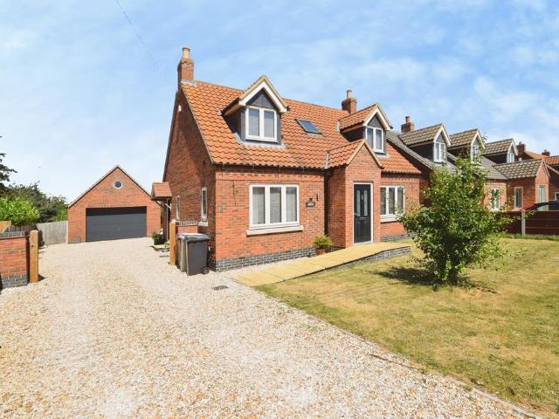
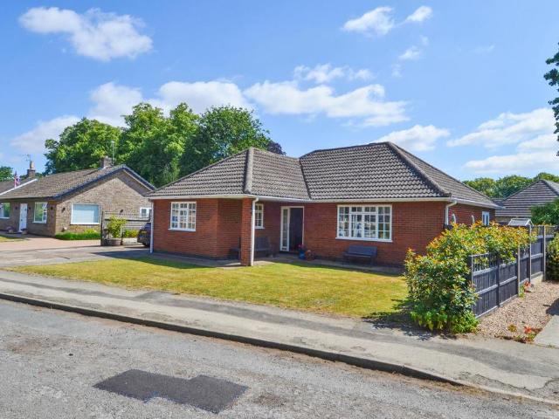
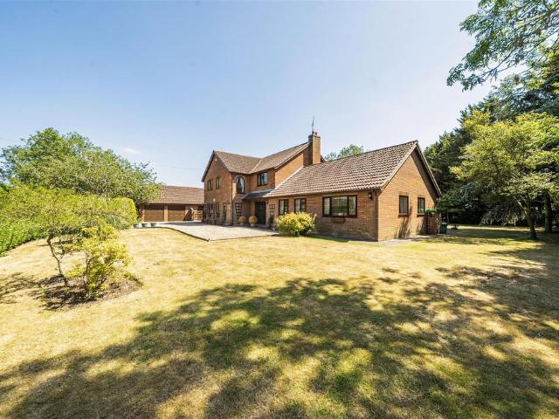
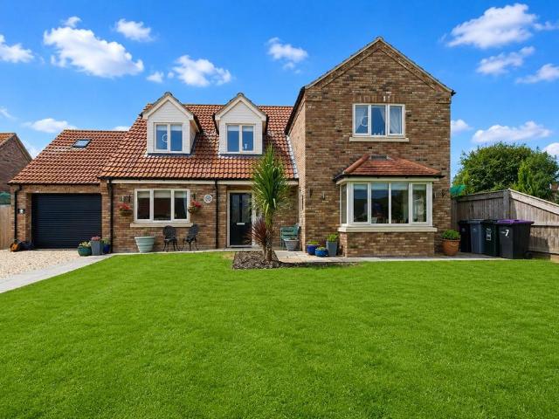
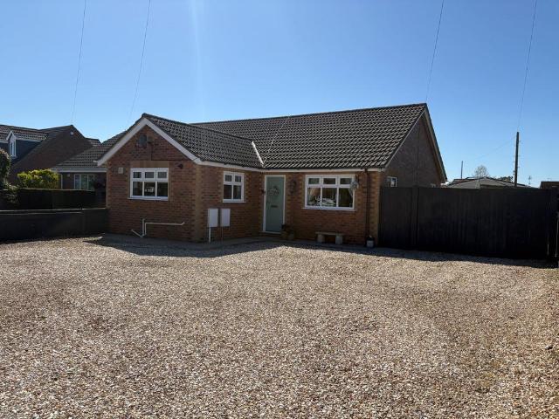
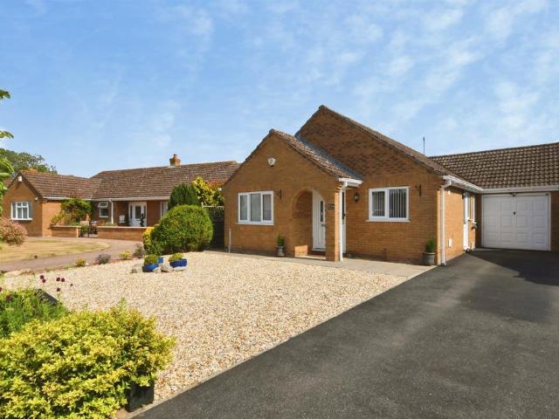
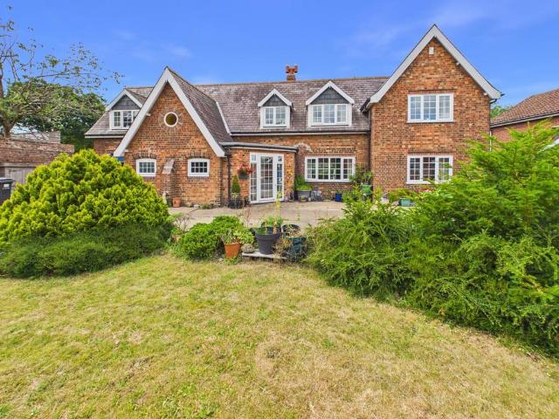
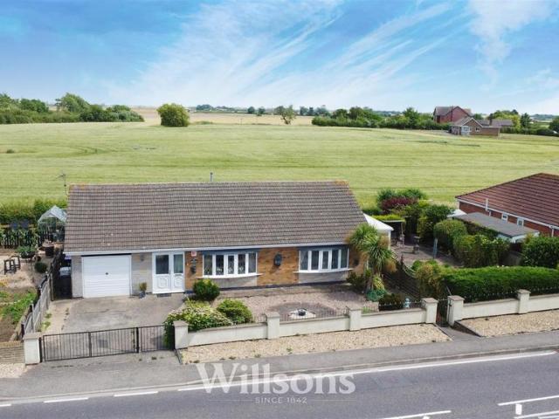
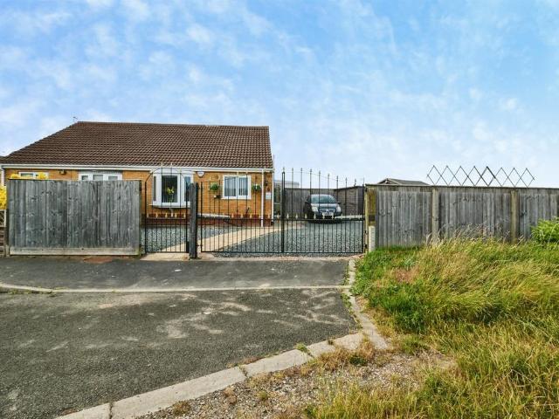
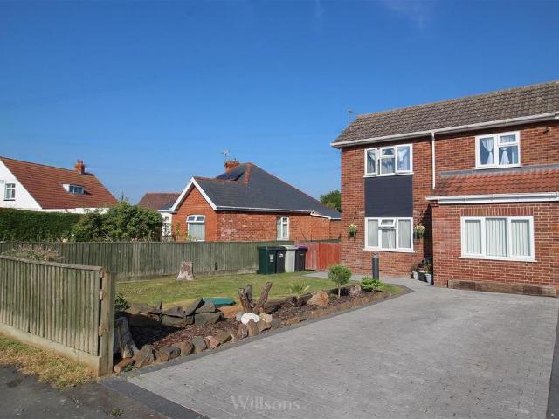
A sizable semi-detached property having undergone a scheme of modernisation, making it an ideal layout for family living. Situated in Chapel St Leonards within easy reach of the village school, beach and other local amenities. The property benefits from uPVC windows and doors throughout, off road parking, large kitchen/breakfast room, two reception rooms and enclosed rear garden.Front Of Property - With concrete parking area bordered by lawn and wooden fencing. A concrete path leads to the side of the property.Entrance Hallway - With tiled flooring leading to the kitchen/breakfast roomShower Room - 2.51m x 1.24m (8'3 x 4'1) - With direct feed shower over low level shower tray, combined sink & WC vanity unit, fully tiled walls, heated towel rail, extractor fan, tiled flooring and window to side of the property.Kitchen/Breakfast Room - 4.65m x 4.47m (15'3 x 14'8) - With a range of base and wall units, tiled splashbacks, stainless steel sink and mixer taps, electric double oven, induction
A sizable semi-detached property having undergone a scheme of modernisation, making it an ideal layout for family living. Situated in Chapel St Leonards within easy reach of the village school, beach and other local amenities. The property benefits from uPVC windows and doors throughout, off road parking, large kitchen/breakfast room, two reception rooms and enclosed rear garden.Front Of Property - With concrete parking area bordered by lawn and wooden fencing. A concrete path leads to the side of the property.Entrance Hallway - With tiled flooring leading to the kitchen/breakfast roomShower Room - 2.51m x 1.24m (8'3 x 4'1) - With direct feed shower over low level shower tray, combined sink & WC vanity unit, fully tiled walls, heated towel rail, extractor fan, tiled flooring and window to side of the property.Kitchen/Breakfast Room - 4.65m x 4.47m (15'3 x 14'8) - With a range of base and wall units, tiled splashbacks, stainless steel sink and mixer taps, electric double oven, induction
£ 220,000