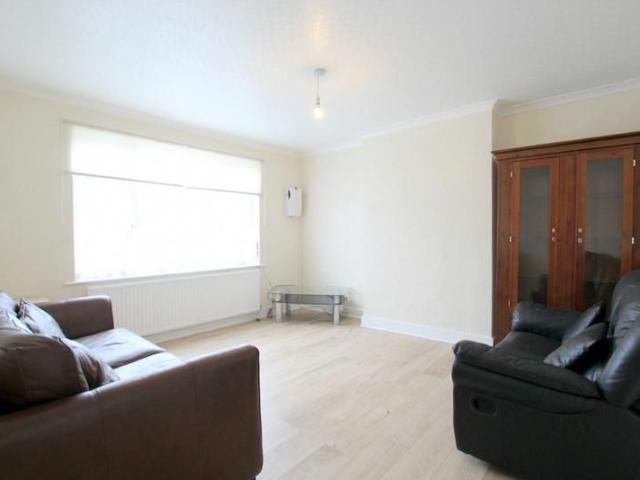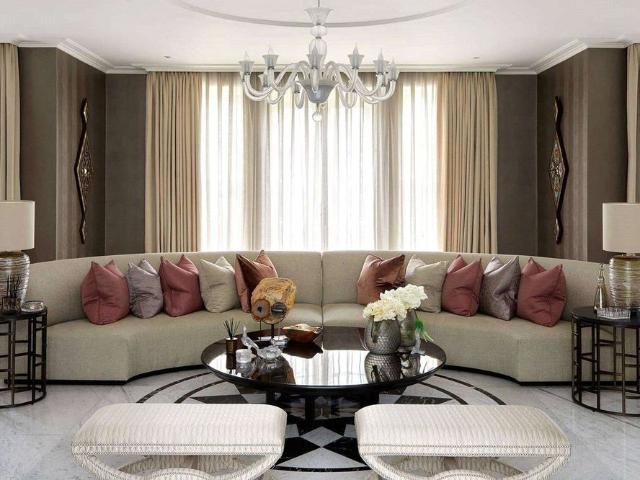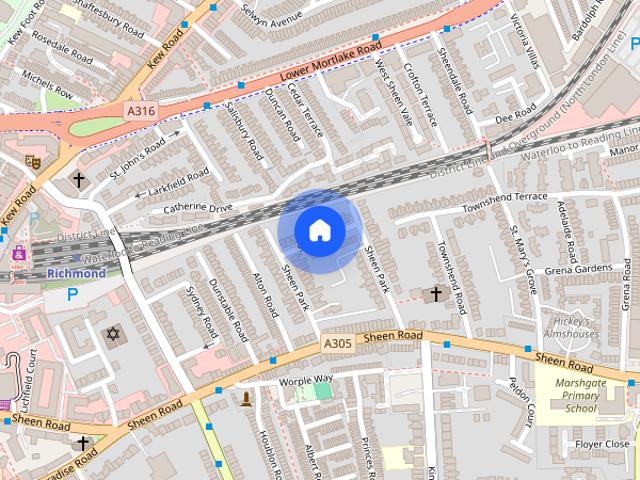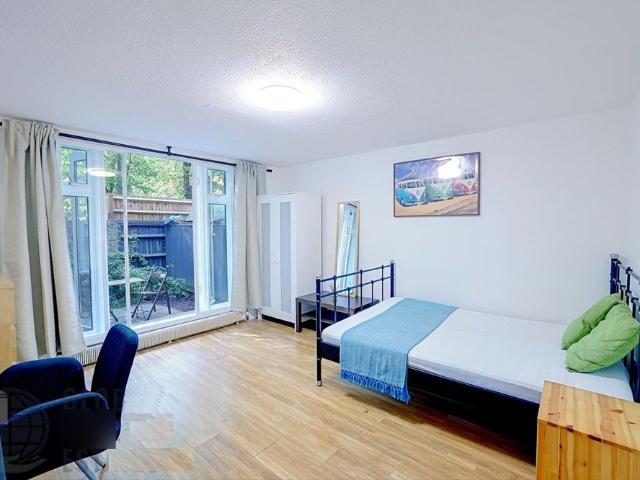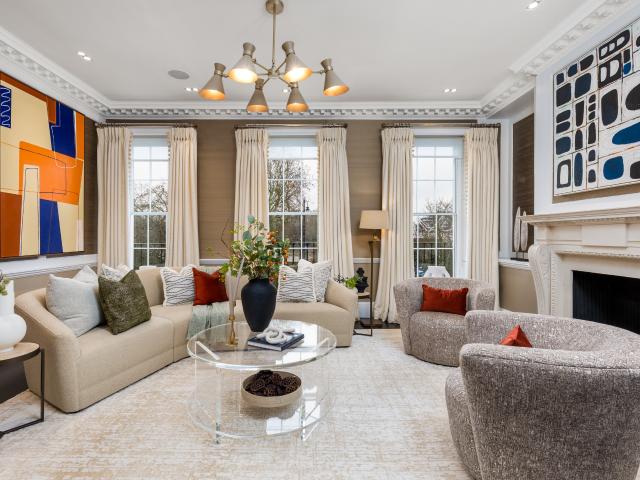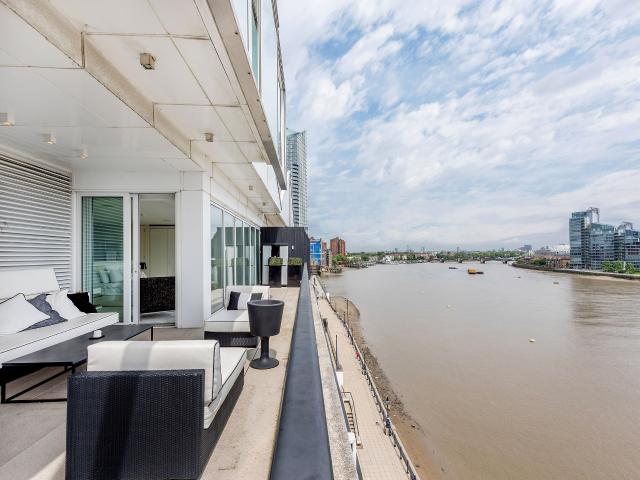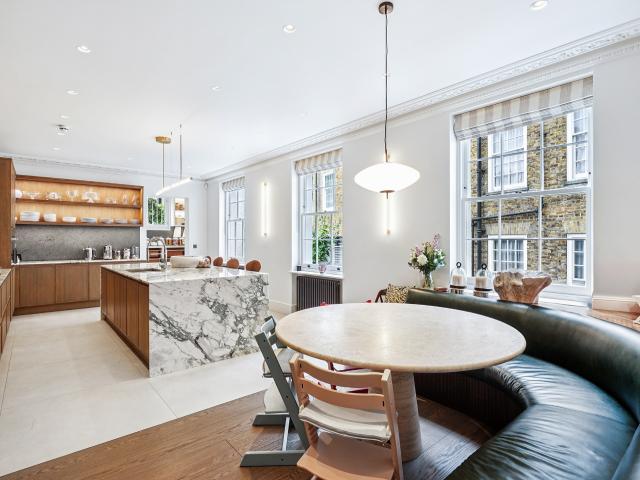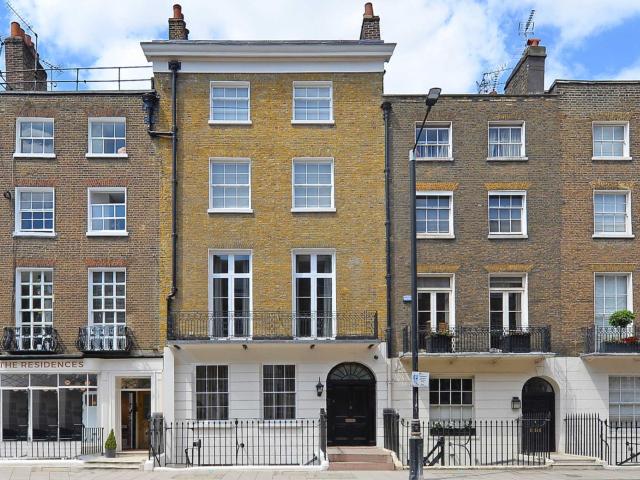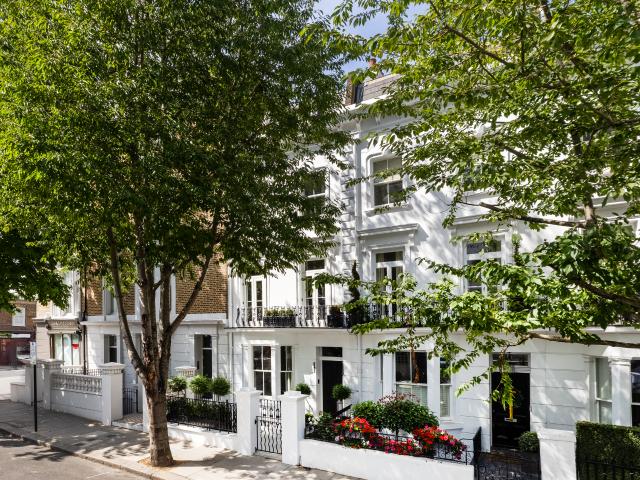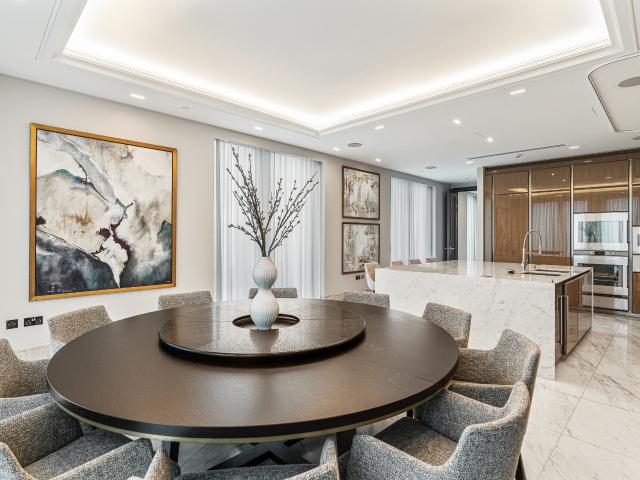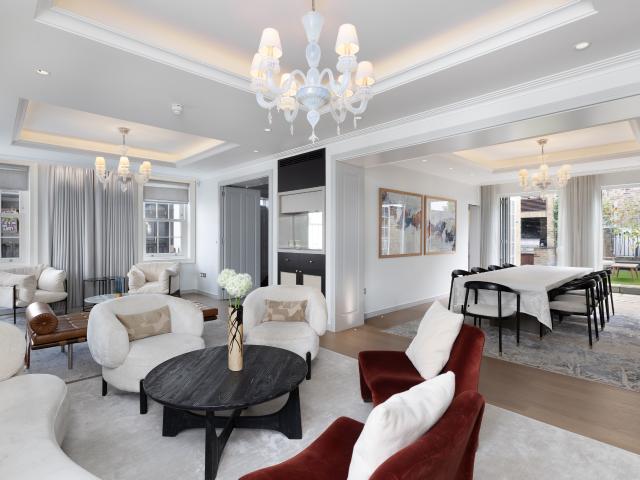
21,315 properties to rent in Gunter Grove SW10 London with 4 bedrooms

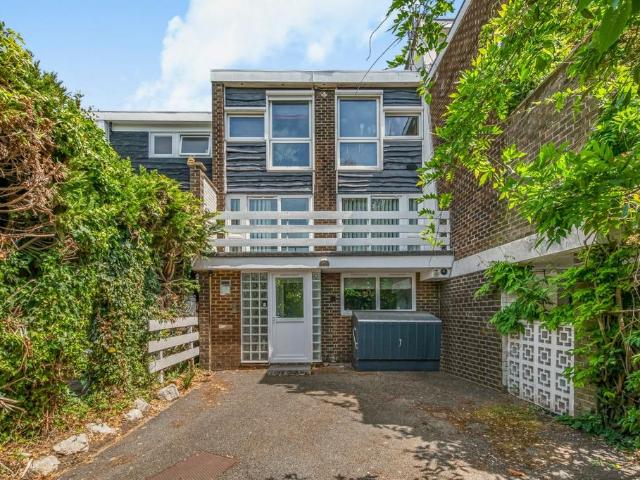
Morecoombe Close, Kingston Upon. 5 bed house to rent £4,250 pcm £981 pw
View photo
House · for rent
£ 4,250
Morecoombe Close, Kingston Upon. 5 bed house to rent £4,250 pcm £981 pw
Gunter Grove SW10 London
· 5 Bedrooms · House
· Parking
Gunter Grove SW10 London · 5 Bedrooms · House · Parking
Four Bedroom townhouse in the heart of Kingston just a stones throw away from Kingston Station. Set over three floors and in the catchment area for outstanding local schools the property is perfect for a family. Offered unfurnished with parking.Kingston upon Thames is a town in the Royal Borough of Kingston upon Thames, southwest London, England. It is situated on the River Thames and 10 miles southwest of Charing Cross. It is notable as the ancient market town in which Saxon kings were crowned and today is the administrative centre of the Royal Borough
£ 4,250
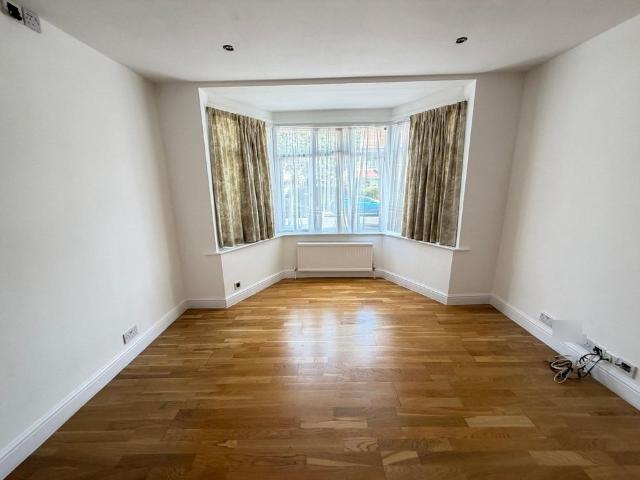
Brentmead Gardens
View photo
House · for rent
£ 3,250
Updated
Brentmead Gardens
Gunter Grove SW10 London
· 1,195 sq.ft · 4 Bedrooms · 1 Bath · House
· Garden · Parking · Heating
Gunter Grove SW10 London · 1,195 sq.ft · 4 Bedrooms · 1 Bath · House · Garden · Parking · Heating
Newly refurbished 4-bedroom mid-terraced house available on a quiet residential road, with driveway parking for up to two cars, additional on-street parking (outside of school run times), a conservatory, and a large private garden.\n\nThe property has been recently refurbished throughout and offers bright open rooms, with double glazing, gas central heating, and Hive smart heating controls. The house comprises of four well-proportioned bedrooms, all benefiting from plenty of natural light. The loft bedroom is fitted with air conditioning for added comfort during warmer months.\n\nTo the rear is a large private garden, offering excellent outdoor space for relaxing and entertaining. Please note that the detached outhouse/shed is not included as part of the tenancy; however, the house provides ample internal storage.\n\nThe property is ideally located within easy walking distance of excellent transport links. Hanger Lane Underground Station (Central Line) is approximately an 8-minute walk
£ 3,250
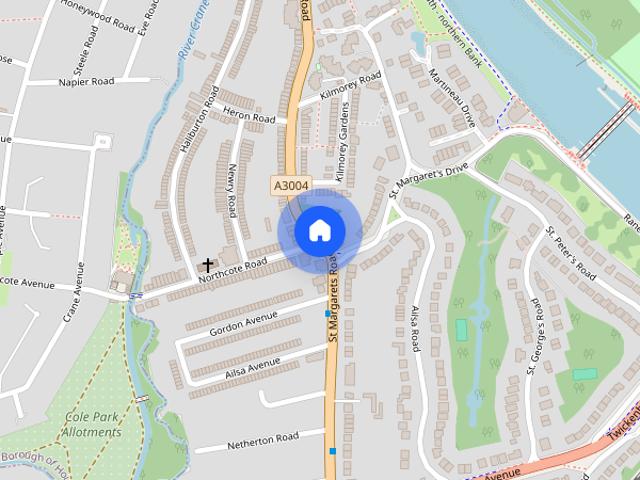
Northcote Road, St Margaret's
View photo
House · for rent
£ 4,500
Northcote Road, St Margaret's
Gunter Grove SW10 London
· 1,464 sq.ft · 4 Bedrooms · 2 Baths · House
· Garden · Equipped kitchen · Concierge
Gunter Grove SW10 London · 1,464 sq.ft · 4 Bedrooms · 2 Baths · House · Garden · Equipped kitchen · Concierge
The Property Partnership are delighted to present this beautifully proportioned four-bedroom family house, located just a few minutes' walk from St. Margaret's village, mainline station, and St Stephen's School. Available from end September, 2026 and unfurnished. Characterised by fabulous ceiling heights and a discernible sense of light and space, the accommodation to the ground floor comprises a large 'buggy friendly' entrance hall leading to front reception room (which easily doubles up as a home office or guest room), a shower room with wc, and a stunning kitchen/dining family room with integrated appliances bi-fold doors flowing out onto an attractive south facing and easily maintained rear garden. The upper floors offer four bedrooms, a large family bathroom and lots of eaves storage. Northcote Road is a pretty residential street with its own Church and hall the perfect location to enjoy life in this desirable enclave of TW1, and just a short stroll from St. Margaret's village, Th
£ 4,500
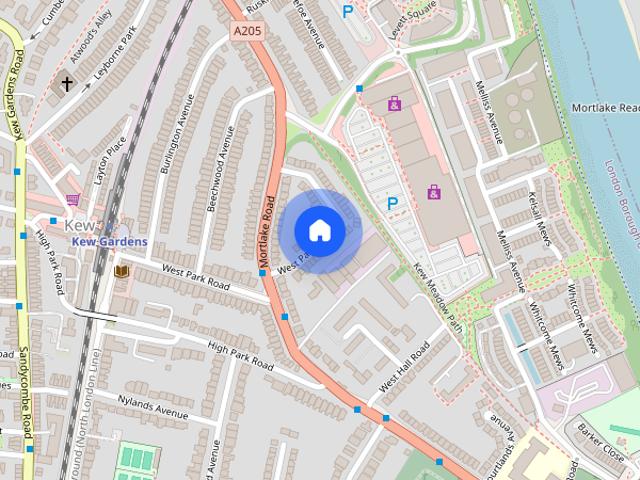
West Park Avenue, Richmond, TW9
View photo
House · for rent
£ 4,500
West Park Avenue, Richmond, TW9
Gunter Grove SW10 London
· 5 Bedrooms · 2 Baths · House
· Garden · Cellar · Concierge
Gunter Grove SW10 London · 5 Bedrooms · 2 Baths · House · Garden · Cellar · Concierge
A smart and spacious four/ five bedroom terraced house located within easy reach of Kew Village. This attractive home boasts ample living space on the ground floor with a double reception room and the addition of a conservatory. A smart and spacious four/ five bedroom terraced house located within easy reach of Kew Village. This attractive home boasts ample living space on the ground floor with a double reception room and the addition of a conservatory overlooking the back garden. The bedrooms and bathrooms are spread over the first and second floors with the useful addition of a basement completing this property. Offered with no chain EPC=E Our China Desk is here for you, if Chinese is your preferred language, please get in touch via WeChat (ChestertonsLettings)
£ 4,500
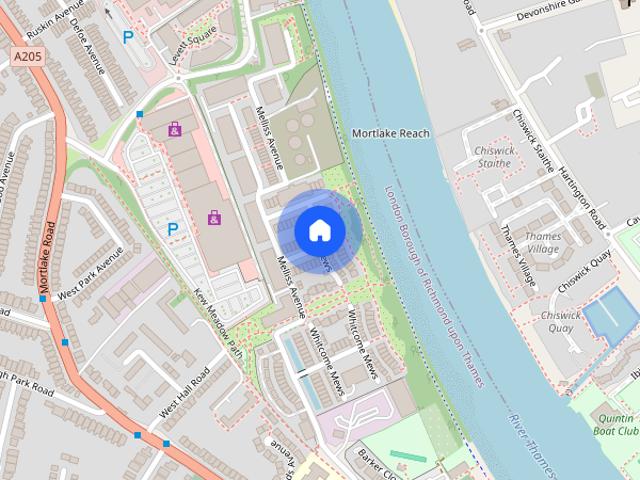
Kelsall Mews, Kew, Richmond, Surrey, TW9
View photo
House · for rent
£ 6,500
Kelsall Mews, Kew, Richmond, Surrey, TW9
Gunter Grove SW10 London
· 5 Bedrooms · 4 Baths · House
· Garden · Balcony · Gym · Parking · Equipped kitchen · Powder room · Concierge
Gunter Grove SW10 London · 5 Bedrooms · 4 Baths · House · Garden · Balcony · Gym · Parking · Equipped kitchen · Powder room · Concierge
An attractive five bedroom terraced townhouse of spacious proportions with benefit of integral garage, off street parking and landscaped garden located on the sought after Kew Riverside Development. Three en-suite bathrooms, further family bathroom, downstairs cloakroom/wc, reception/dining room with balcony and fully fitted eat in kitchen/breakfast room. Use of on site leisure facilities including gym and pool facilities. EPC: C
£ 6,500
4 bedroom 2nd Floor Flat in St Georges Court
View photo
Apartment · for rent
£ 14,733
4 bedroom 2nd Floor Flat in St Georges Court
Gunter Grove SW10 London
· 4 Bedrooms · 2 Baths · Apartment
· Equipped kitchen · Concierge
Gunter Grove SW10 London · 4 Bedrooms · 2 Baths · Apartment · Equipped kitchen · Concierge
This four-bedroom apartment, located on the second floor offers a bright and well-presented living space and spacious reception room with a separate, fully fitted kitchen and two bathrooms. Offered on either a furnished or unfurnished basis. Reception Room 6.52m (21'5) x 4.39m (14'5) Dining Room 6.02m (19'9) x 3.94m (12'11) Bedroom 1 6.24m (20'6) x 4.86m (15'11) Bathroom Bedroom 2 5.26m (17'3) x 3.86m (12'8) Bathroom Bedroom 3 4.7m (15'5) x 2.52m (8'3) Bedroom 4 2.86m (9'5) x 2.86m (9'5) Kitchen 3.6m (11'10) x 3.48m (11'5)
£ 14,733
4 bedroom flat to rent
View photo
Apartment · for rent
£ 3,095
4 bedroom flat to rent
Gunter Grove SW10 London
· 829 sq.ft · 4 Bedrooms · 1 Bath · Apartment
· Garden · Equipped kitchen
Gunter Grove SW10 London · 829 sq.ft · 4 Bedrooms · 1 Bath · Apartment · Garden · Equipped kitchen
Rosewood Estates are proud to present this beautiful four-bedroom top floor maisonette located in the hearts of Twickenham. Split over two floors. The first floor compromises a large bright living area with a separate fully fitted kitchen leading into a private garden, making it great for entertaining friends and family. This floor also has an additional W/C. The second floor has four genuine double bedrooms all with built in storage. Bathroom with shower over bath and an additional study room. Twickenham Road is in the hearts of Isleworth where there are many local amenities close by from bars, restaurants, cafes, and supermarkets. The property is close to Twickenham, Isleworth, and St Margarets rail stations
£ 3,095
SHORT LET: An impressive and palatial eight bedroom house Coombe Wood Golf Course offering over 10,000 sq. ft. with 0.75a of gardens with an indoor swimming pool and spa
View photo
House · for rent
£ 40,000
Updated
SHORT LET: An impressive and palatial eight bedroom house Coombe Wood Golf Course offering over 10,000 sq. ft. with 0.75a of gardens with an indoor swimming pool and spa
Gunter Grove SW10 London
· 10,742 sq.ft · 8 Bedrooms · 4 Baths · House
· Garden · Parking · Swimming pool · Equipped kitchen · Powder room · Concierge
Gunter Grove SW10 London · 10,742 sq.ft · 8 Bedrooms · 4 Baths · House · Garden · Parking · Swimming pool · Equipped kitchen · Powder room · Concierge
SHORT LET: An impressive and palatial eight bedroom house Coombe Wood Golf Course offering over 10,000 sq. ft. with 0.75a of gardens with an indoor swimming pool and spa. This spectacular family house has been designed to an exceptional standard with beautifully landscaped gardens to the front and rear with off street parking for several cars and a double garage. The property is approached through security gates and opens into an impressive vaulted atrium reception hall. To the rear is a wonderful, drawing room and dining room with glass doors extending the entertaining space further onto a large wrap around terrace. To the front is a useful study and a guest's cloakroom. The lower ground floor comprises a 45' family room with folding doors onto a beautifully landscaped 212' south facing garden. Alongside is a contemporary family kitchen with an excellent range of units and cupboards with striking stone work surfaces and fully integrated appliances complete with large central island. T
£ 40,000
Sheen Park, Richmond, Surrey, TW9
View photo
House · for rent
£ 9,500
Sheen Park, Richmond, Surrey, TW9
Gunter Grove SW10 London
· 2,551 sq.ft · 6 Bedrooms · 5 Baths · House
· Garden · Equipped kitchen · Parking · Concierge
Gunter Grove SW10 London · 2,551 sq.ft · 6 Bedrooms · 5 Baths · House · Garden · Equipped kitchen · Parking · Concierge
Spacious six bedroom home with separate garden annex Description This substantial semi-detached family home offers over 2,500 sq ft of versatile accommodation, including a separate garden annex. The ground floor has been designed with modern family living in mind. At its heart is a spacious open-plan kitchen / dining / reception room. The kitchen area features a large central island, generous storage and wide glazed doors opening directly onto the garden. Adjacent to the kitchen are the dining and sitting room areas. There is a separate reception room to the front featuring a large bay window, along with a bedroom and en suite bathroom. A guest WC completes this floor. There are three well-proportioned bedrooms on the first floor, which share two contemporary bathrooms, and a utility room(which is being reverted back to a home office). On the top floor there are a further two bedrooms, which share a stylish shower room. Outside, to the front of the property is off-street parking for se
£ 9,500
Cobourg Street
View photo
House · for rent
£ 4,999
Cobourg Street
Gunter Grove SW10 London
· 1,012 sq.ft · 4 Bedrooms · 1 Bath · House
Gunter Grove SW10 London · 1,012 sq.ft · 4 Bedrooms · 1 Bath · House
A bright and spacious flat the centre of London Zone 1 is available to rent. Well suited to professionals or student sharers.\n\nThe advertised monthly rate reflects a 25% discounted rent, which applies on the condition that the tenancy remains active for a full 12-month occupancy period through to September 2027.\n\nShould the tenancy be terminated early prior to September 2027, the standard non-discounted base rent will apply to the period of occupation. Full details and terms regarding the discount structure are provided in the tenancy agreement.\n\nFeatures:\n-Excellent central London location\n-Various transport links within a short walk - Euston (2 mins), Warren Street (5 mins), Great Portland St (10 mins), Kings Cross / St Pancras (15 mins), Oxford Circus (20 mins)\n-Close to Regent's Park, and countless shops, restaurants, cafes, supermarkets, bars, gyms, museums, galleries\n-Close to University College London (UCL), University College Hospital (UCH), City University, Universit
£ 4,999
Lorrimore Road
View photo
House · for rent
£ 6,000
Lorrimore Road
Gunter Grove SW10 London
· 1,496 sq.ft · 5 Bedrooms · 2 Baths · House
· Garden · Parking · Patio · Concierge
Gunter Grove SW10 London · 1,496 sq.ft · 5 Bedrooms · 2 Baths · House · Garden · Parking · Patio · Concierge
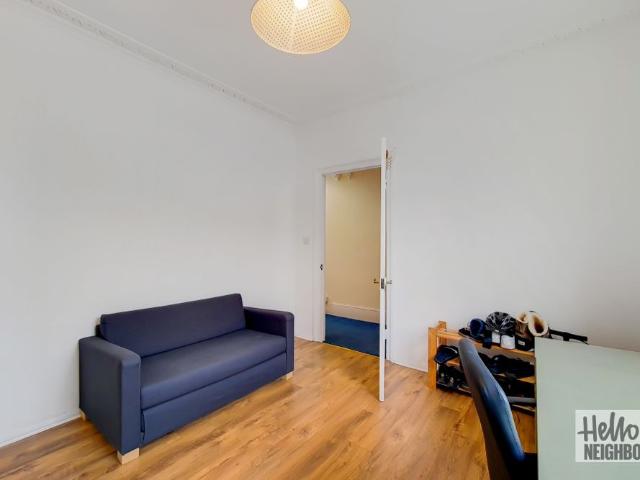
Hello Neighbour are very proud to present this charming 5 beds and 2 baths spacious and modern townhouse with a private garden situated in prime location in Walworth, SE17.\n\nThe property consists of 5 spacious bedrooms, 1 of which has built-in cupboards, a 3 piece bathroom and shower room, bright and airy reception and dining room.\n\nThe property comes with two outdoor spaces, a good size garden perfect for hosting barbecue or entertaining during the warmer seasons and a lovely front patio for relaxation. On street parking is available for residents and a permit can be arranged separately via the council.\n\nSituated in a convenient location, this property is within walking distance of shops, parks and other amenities, making it an ideal choice professional sharers or a families seeking a spacious and well located home.\n\nTransport links are also excellent, with several bus stops and train stations located within walking distance, as Kennington Station is a mere 9 minute journey on
£ 6,000
A fantastic detached four bedroom family home in a private gated close
View photo
House · for rent
£ 4,750
Updated
A fantastic detached four bedroom family home in a private gated close
Gunter Grove SW10 London
· 2,067 sq.ft · 4 Bedrooms · 3 Baths · House
· Garden · Balcony · Equipped kitchen · Parking · Powder room · Concierge
Gunter Grove SW10 London · 2,067 sq.ft · 4 Bedrooms · 3 Baths · House · Garden · Balcony · Equipped kitchen · Parking · Powder room · Concierge
A fantastic detached four bedroom family home in a private gated close. A fantastic detached house located in a quiet and gated development in the prestigious Coombe Hill area. The ground floor comprises a kitchen/breakfast room which leads directly into the conservatory and out onto the landscaped gardens, a double reception room and a cloakroom. There is internal access to the garage with an electric up and over door. The first floor comprises the principle bedroom with an en suite bathroom and Juliet balcony, there are two further bedrooms one of which has access to a balcony overlooking the gardens and a modern family bathroom. The second floor offers a spacious bedroom and en suite bathroom as well as eaves storage. The property further benefits from a private driveway and front and rear landscaped gardens (gardener included). Applicant note The photos provided are over 6 months old
£ 4,750
Fairlawns, East Twickenham
View photo
House · for rent
£ 4,250
Fairlawns, East Twickenham
Gunter Grove SW10 London
· 1,109 sq.ft · 4 Bedrooms · 2 Baths · House
· Garden · Parking · Equipped kitchen · Powder room · Concierge
Gunter Grove SW10 London · 1,109 sq.ft · 4 Bedrooms · 2 Baths · House · Garden · Parking · Equipped kitchen · Powder room · Concierge
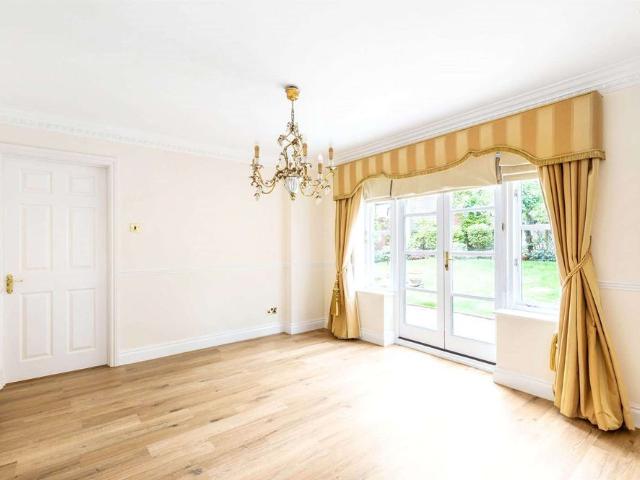
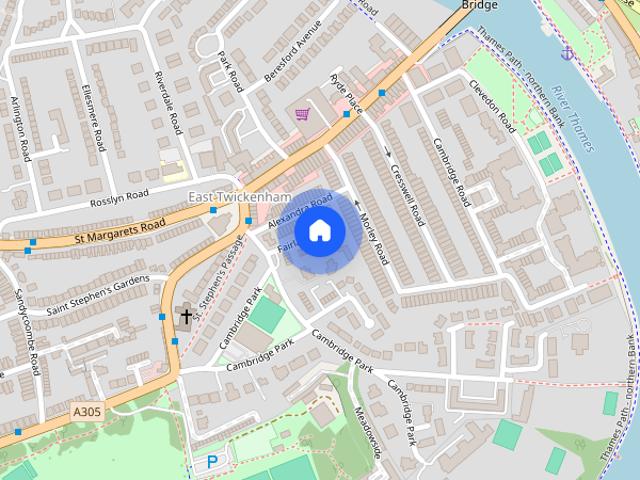
Set in a quiet sought after cul-de-sac in East Twickenham and moments from Richmond, this fantastic four bedroom, two bathroom town house is deceptively spacious and light throughout with a perfect layout for family living. The reception room is open plan to the fantastic kitchen, with bi-fold doors leading out to the private rear garden, which also boasts a home office or extra storage. There are four double bedrooms, with two bathrooms, plus a ground floor cloakroom. A great family home in a fantastic location, close to Deer Park School and with the added benefit of off street parking for two cars
£ 4,250
Heather Park Parade, Wembley, HA0
View photo
House · for rent
£ 2,650
Updated
Heather Park Parade, Wembley, HA0
Gunter Grove SW10 London
· 5 Bedrooms · 1 Bath · House
Gunter Grove SW10 London · 5 Bedrooms · 1 Bath · House
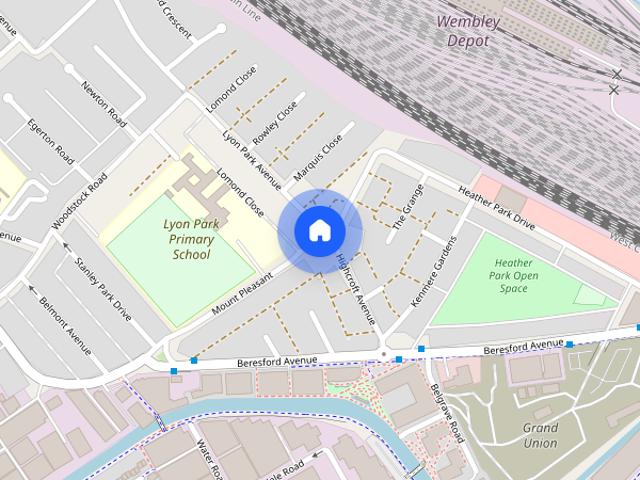
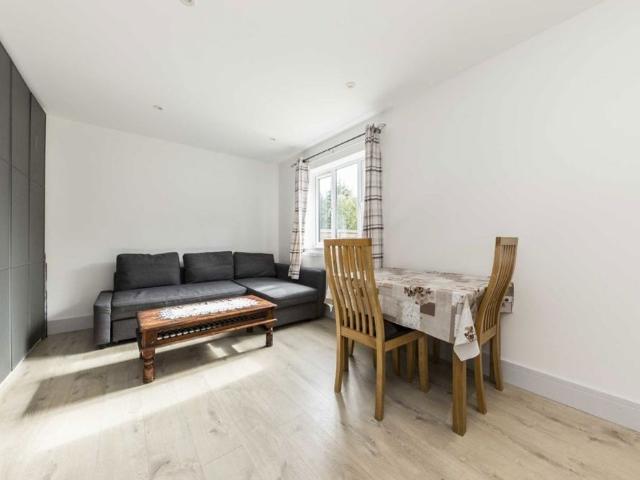
Property Reference: 2492357. 5 bedroom maisonette flat with living room, kithchen, bathroom and additional WC. Newly renovated. Available immediately. Not far from amenities. Summary & Exclusions: - Rent Amount: £2,650.00 per month (£611.54 per week) - Deposit / Bond: £2,650.00 - 5 Bedrooms - 1 Bathrooms - Property comes unfurnished - Available to move in from 13 August 2026 - Maximum number of tenants is 5 - Students welcome to enquire - No Smokers - Bills not included - No Parking Available - No Garden Access - EPC Rating: E If calling, please quote reference: 2492357 Fees: You will not be charged any admin fees. * Contact today to book a viewing and have the landlord show you round! * Request Details form responded to 24/7, with phone bookings available 9am-9pm, 7 days a week
£ 2,650
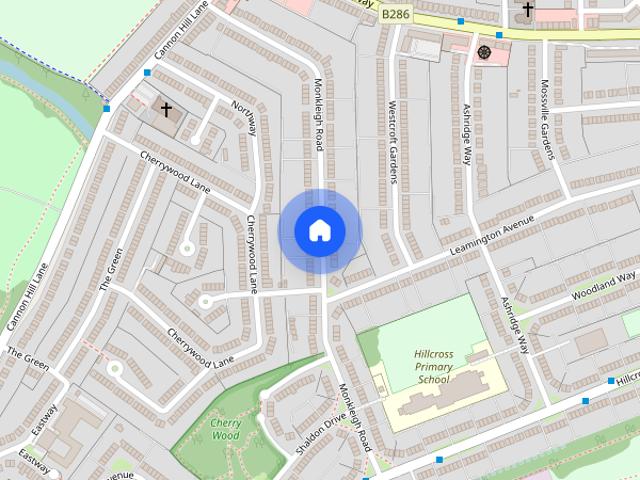
Monkleigh Road, Morden, SM4
View photo
House · for rent
£ 3,995
Monkleigh Road, Morden, SM4
Gunter Grove SW10 London
· 1,625 sq.ft · 4 Bedrooms · 2 Baths · House
Gunter Grove SW10 London · 1,625 sq.ft · 4 Bedrooms · 2 Baths · House
LONG LET. Peacefully located in a residential area, this stunning 4 bedroom 2 bathroom house offers beautifully presented living space with chic interiors and lots of character. The open spaces of Morden Park are on the doorstep, as are the amenities of Morden and Merton. The shops, cafes and restaurants of Raynes Park and Wimbledon are all within easy reach. Please use the reference CHPK3586116 when contacting Foxtons
£ 3,995
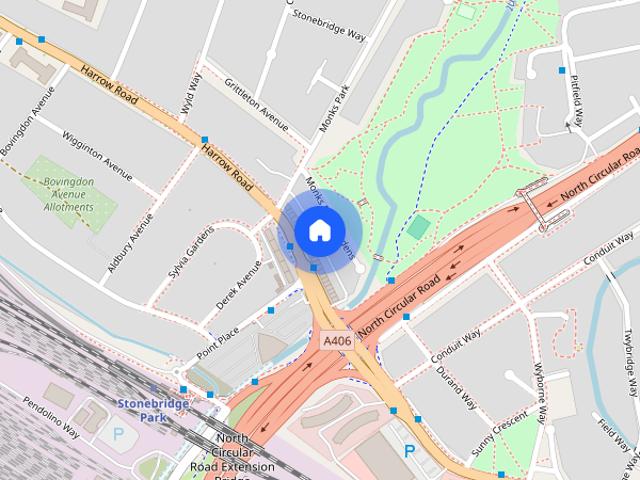
Monks Park Garden, HA9 6JB
View photo
House · for rent
£ 3,600
Monks Park Garden, HA9 6JB
Gunter Grove SW10 London
· 5 Bedrooms · 4 Baths · House
· Garden
Gunter Grove SW10 London · 5 Bedrooms · 4 Baths · House · Garden
Property hub is delighted to present this 5-bed property in Wembley. In addition, this property comes with a very spacious garden. W/C located separately. The property is in close range to Wembley stadium and Wembley Outlet by a 1-mile radius. Nearest tube station is Stonebridge park 5 min walk. Ark Academy in close radius of 1.5 mile. This property is available immediately. ASKING RENT: £3600 PCM/£830 PCW EXCLUDING BILLS & COUNCIL TAX. For Company Let Asking Rent £4000 PCM/ £923 PCW Excluding Bills and Council Tax Address: Monks Park Garden, HA9 6JB Local Authority: Brent Council Council Tax Band: D DEPOSIT: £4150 (5 WEEKS) For viewings, please contact our dedicated lettings team. EPC Rating: C Disclaimer: NO ADMIN CHARGES NO CHECK IN INVENTORY CHARGES the information displayed about this property comprises a property advertisement. Property Hub, Wembley will not make no warranty as to the accuracy or completeness of the advertisement or any linked or associated information, and Prope
£ 3,600
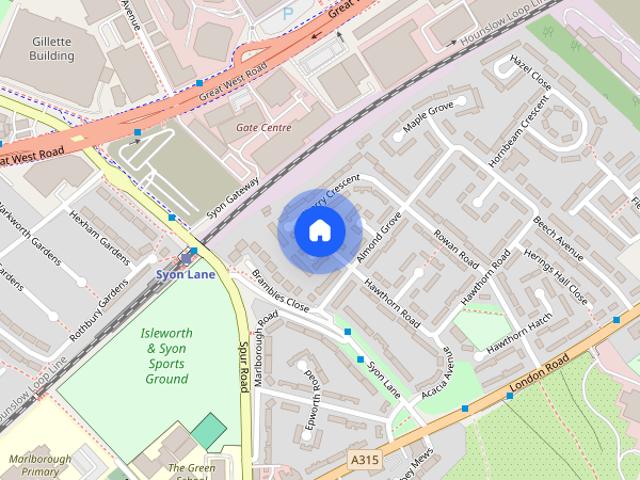
Cherry Crescent, TW8, London
View photo
House · for rent
£ 2,995
Cherry Crescent, TW8, London
Gunter Grove SW10 London
· 4 Bedrooms · 2 Baths · House
· Garden · Parking · Equipped kitchen
Gunter Grove SW10 London · 4 Bedrooms · 2 Baths · House · Garden · Parking · Equipped kitchen
A modern four bedroom, three bathroom family home set over three floors offering a sleek finish throughout, offering off street parking, a large rear garden and the top floor bedroom has it's own kitchenette. Cherry Crescent is well-connected to local amenities close to Syon Lane station, Brentford High Street is around 0.7 miles away, offering a variety of cafés, restaurants, and local businesses. The area is also close to green spaces such as Syon Park, the renowned Kew Gardens, and the River Thames. Security Deposit: £3,455 Council Tax Band: D
£ 2,995
Cherry Crescent, Brentford
View photo
House · for rent
£ 2,995
Cherry Crescent, Brentford
Gunter Grove SW10 London
· 4 Bedrooms · 2 Baths · House
· Garden · Parking · Equipped kitchen
Gunter Grove SW10 London · 4 Bedrooms · 2 Baths · House · Garden · Parking · Equipped kitchen
A modern four bedroom, three bathroom family home set over three floors offering a sleek finish throughout, offering off street parking, a large rear garden and the top floor bedroom has it's own kitchenette. Cherry Crescent is well-connected to local amenities close to Syon Lane station, Brentford High Street is around 0.7 miles away, offering a variety of cafés, restaurants, and local businesses. The area is also close to green spaces such as Syon Park, the renowned Kew Gardens, and the River Thames. Security Deposit: £3,455 Council Tax Band: D
£ 2,995
An exceptional Cheyne Walk townhouse with private garden and discreet mews annexe
View photo
House · for rent
Request Details
An exceptional Cheyne Walk townhouse with private garden and discreet mews annexe
Gunter Grove SW10 London
· 8 Bedrooms · House
· Garden · Lift · Equipped kitchen · Concierge
Gunter Grove SW10 London · 8 Bedrooms · House · Garden · Lift · Equipped kitchen · Concierge
One of the grand houses of Cheyne Walk, this remarkable Chelsea residence unfolds across more than 7,500 sq ft of beautifully considered accommodation, linked to a private mews house via a secure subterranean passage. With views over the Thames, a passenger lift to all principal floors and a rare combination of period stature and contemporary design, the property offers a level of space and discretion seldom found in central London. The first floor is the heart of the house, where a magnificent reception room spans the entire width of the building. Tall windows frame south-facing views over the river, while generous proportions and period detailing echo the building’s historic origins. Below, the principal entertaining spaces have been reimagined for modern life. A dining room flows into a Boffi-designed kitchen, its clean architectural lines softened by natural materials and flooded with light from bi-folding doors that open the full width of the façade to the private garden beyond. T
Request Details
Sophisticated riverside duplex penthouse in Chelsea
View photo
Apartment · for rent
£ 22,100
Sophisticated riverside duplex penthouse in Chelsea
Gunter Grove SW10 London
· 5 Bedrooms · Apartment
· Balcony · Lift · Equipped kitchen · Parking · Concierge
Gunter Grove SW10 London · 5 Bedrooms · Apartment · Balcony · Lift · Equipped kitchen · Parking · Concierge
Spanning 4,564 sq. ft this duplex penthouse is a rare find, boasting direct views over the river, two expansive full-length balconies, and access to an exceptional roster of leisure amenities. It has been immaculately appointed throughout, with Chelsea Harbour on its doorstep. On the fifth floor, the penthouse is accessed directly via a lift from secure underground parking, with an exclusive code to the residence, ensuring complete discretion and security. Full-width bifolding doors at both ends of the open-plan reception room, open onto balconies which both stretch the entire width of the apartment, creating an exceptional indoor-outdoor living space. Breathtaking waterway views of both the Thames and Chelsea Harbour, create a truly magnificent retreat. A well-equipped kitchen sits adjacent. Beyond the living spaces lie three bedrooms with ample storage and balcony access, one featuring an ensuite. A family bathroom and powder room complete this level. Heading up to the sixth floor, t
£ 22,100
A Eight Bedroom House with Two Private Terraces on Wilton Crescent
View photo
House · for rent
Request Details
A Eight Bedroom House with Two Private Terraces on Wilton Crescent
Gunter Grove SW10 London
· 8 Bedrooms · House
· Balcony · Lift · Equipped kitchen · Concierge
Gunter Grove SW10 London · 8 Bedrooms · House · Balcony · Lift · Equipped kitchen · Concierge
Arranged across six floors of a handsome Grade II-listed terrace on Wilton Crescent, this substantial eight-bedroom house extends to approximately 6,677 sq ft and has been beautifully refurbished to create an elegant Belgravia home with generous entertaining space, two private terraces, a cinema room and lift access. The ground floor is arranged for formal entertaining, with a dining room and a library. The kitchen is at the bacl of this level and has bespoke timber cabinetry, a large marble island and excellent ceiling heights. Above, the first floor is given over to a magnificent reception room, extending to over 43 ft in length and opening onto a balcony at the front. To the rear, doors open directly onto a large private roof terrace, creating a rare connection between the principal entertaining room and outside space. The principal suite occupies the second floor and includes a large bedroom, walk-in wardrobe and an impressive ensuite bathroom. Six further bedrooms are arranged ove
Request Details
Elegantly renovated six bedroom townhouse in the heart of Belgravia
View photo
House · for rent
Request Details
Elegantly renovated six bedroom townhouse in the heart of Belgravia
Gunter Grove SW10 London
· 6 Bedrooms · House
· Balcony · Fireplace · Concierge
Gunter Grove SW10 London · 6 Bedrooms · House · Balcony · Fireplace · Concierge
United Kingdom Sotheby’s International Realty are proud to present this recently renovated six-bedroom townhouse in the heart of Belgravia. The exceptional property seamlessly blends Georgian elegance with modern design, creating a house of unparalleled sophistication. Entry is through the wide front door and to the grand entrance hallway, where high ceilings, ornate marble floors, and bespoke lanterns, set the tone for the rest of the house. The spacious dining room is contemporary in its design, with a large chandelier, and a dark marble fireplace, creating a captivating space. On the first floor, a stunning double reception room is grounded by two ornate marble fireplaces and floor-to-ceiling windows, which lead to balconies at both ends. The second floor hosts a spacious study and the luxurious master bedroom suite, with a dressing room and access to a terrace. On the third floor are additional bedrooms, one with an en-suite, while on the lower ground floor lies a cinema room, two
Request Details
Immaculately Renovated Five Bedroom Kensington Townhouse 
View photo
Apartment · for rent
Request Details
Immaculately Renovated Five Bedroom Kensington Townhouse 
Gunter Grove SW10 London
· 5 Bedrooms · Apartment
· Garden · Equipped kitchen · Concierge
Gunter Grove SW10 London · 5 Bedrooms · Apartment · Garden · Equipped kitchen · Concierge
Set within the sought-after Cherry Tree Conservation Area, just moments from Kensington Gardens and a short walk to Notting Hill Gate, this exceptional five-storey freehold townhouse marries period architecture with a cohesive, contemporary interior scheme. Recently extended and reconfigured, the home has beautifully proportioned rooms, private outdoor spaces on three levels, and a considered flow designed for both entertaining and family living. The lower ground floor is tucked away, with two generously sized bedrooms, one ensuite, and a second bathroom. A bright reception room opens to a secluded garden terrace, while this level’s layout lends itself perfectly to staff accommodation or guest quarters. On the ground floor, the home’s entertaining heart unfolds: an open-plan dining area and state-of-the-art kitchen, finished in rich stone and sleek, dark-toned cabinetry. A breakfast bar provides a convivial focal point, while pocket doors allow the kitchen to be neatly concealed when d
Request Details
Luxury Mayfair penthouse with iconic London skyline views
View photo
Apartment · for rent
Request Details
Luxury Mayfair penthouse with iconic London skyline views
Gunter Grove SW10 London
· 6 Bedrooms · Apartment
· Equipped kitchen · Concierge
Gunter Grove SW10 London · 6 Bedrooms · Apartment · Equipped kitchen · Concierge
Absolutely showstopping, this beautiful penthouse in Mayfair, crowns one of London’s most coveted developments, the Clarges. Spread across an expansive 7,868 sq. ft across three floors and an additional 2,775 sqft of outdoor terrace space this unique property is a perfect family home for entertaining with spectacular outdoor space. The two reception rooms on the ninth floor open to each other via sliding doors and are perfect for entertaining. In the beautiful eat-in kitchen, a sleek marble island complements minimal lacquered cabinetry. Large floor-to-ceiling windows run the length of the reception rooms. There is a pantry attached to the kitchen. A powder room completes the upper level. The wrap-around terrace at this level offers stunning 360-degree views over Mayfair, Green Park and London's impressive skyline. On the eighth floor below, six ensuite bedrooms are all generous doubles. In the principal suite, the striking marble bathroom is accessed via a grand walk-through wardrobe.
Request Details
A Turnkey Corner House on Walton Street with Pool, Garden and Roof Terraces
View photo
House · for rent
Request Details
A Turnkey Corner House on Walton Street with Pool, Garden and Roof Terraces
Gunter Grove SW10 London
· 5 Bedrooms · House
· Garden · Swimming pool · Lift · Equipped kitchen · Parking · Concierge
Gunter Grove SW10 London · 5 Bedrooms · House · Garden · Swimming pool · Lift · Equipped kitchen · Parking · Concierge
Occupying a prominent corner position on Walton Street, this exceptional five-bedroom house unfolds across more than 6,200 sq ft, combining impressive scale with polished contemporary interiors and a remarkable suite of leisure amenities. Recently renovated and arranged over six floors with a lift, garage, private garden, terraces and a swimming pool, it is a rare central London house that manages to feel both expansive and highly private. The house opens on the ground floor to an entrance hall that leads into a grand reception room, where generous proportions and original period features give the space real presence. Large windows draw in natural light, while the layout flows naturally through to a formal dining room at the rear. Beyond, the private garden offers an unusually generous stretch of outdoor space for a house in this part of SW3, creating a lovely extension of the entertaining rooms in warmer months. On the lower ground floor, the kitchen and breakfast room is designed for
Request Details

Get email alerts

Don't miss out: be the first to know about new properties

The alert was correctly created

On subscribing you accept the conditions of use and the privacy policy
Alert
Receive new ads in your inbox
Save this search
Receive alerts for new listings

We'll send you an email when we have new properties for: "Properties to rent in Gunter Grove SW10 London with 4 bedrooms"

The alert was correctly created

Get email alerts and be the first to see new listings
Required field
On subscribing I accept the terms of the privacy policy
Perfect! You'll soon start receiving new listings via email
Alert
Receive an email when we have new ads for Properties to rent in Gunter Grove SW10 London with 4 bedrooms
Save this search
Filters

Bedrooms

Size (sq.ft)

sq.ft
sq.ft

Price (£ per month)

£
£

Property type

Bathrooms

Clear all filters
Receive notifications when new entries are published.