478 houses for sale in Haddenham Ely

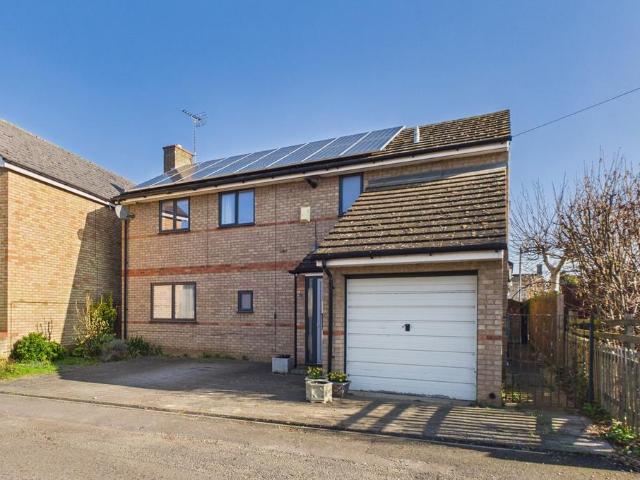
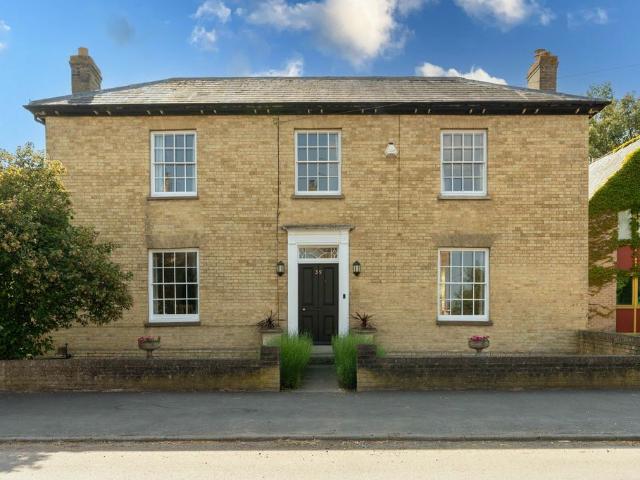
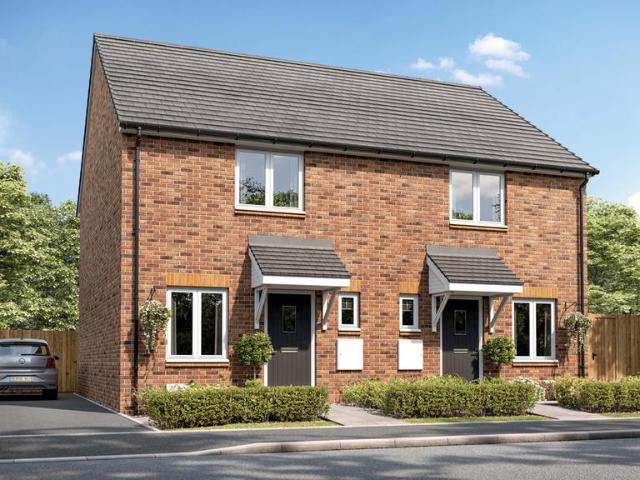
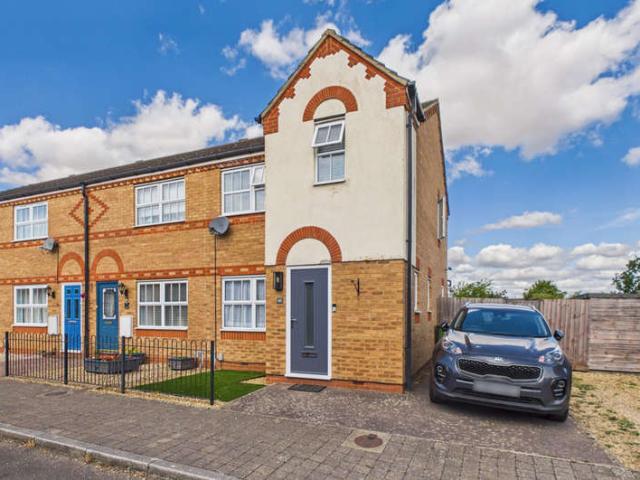
3 bedroom detached house for sale
View photo
House · for sale
£ 439,950
3 bedroom detached house for sale
Haddenham Ely
· 3 Bedrooms · 2 Baths · House
· Garden · Equipped kitchen · Parking · Powder room
Haddenham Ely · 3 Bedrooms · 2 Baths · House · Garden · Equipped kitchen · Parking · Powder room
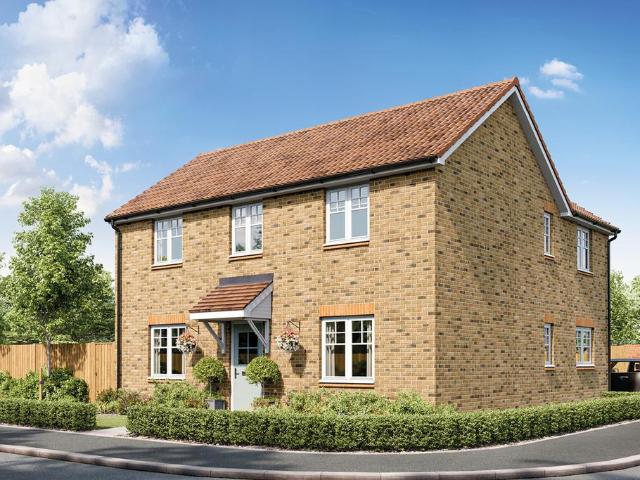
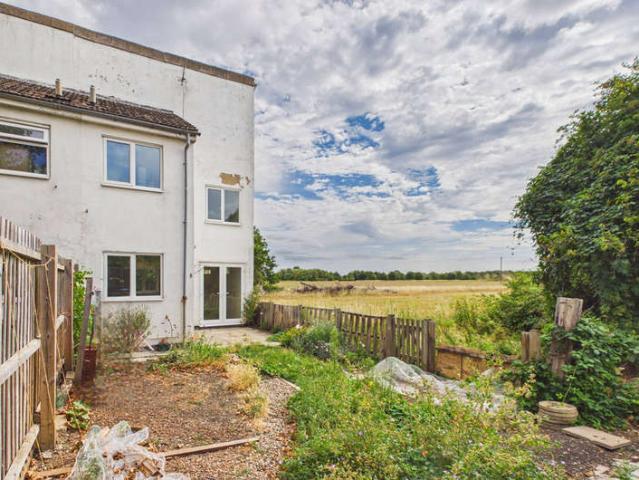
The Scotswood is a beautifully crafted detached three-bedroom home, offering parking and an exceptional standard of modern living throughout. The ground floor is centred around an impressive open-plan kitchen and dining area that spans the full length of the home, creating a bright and sophisticated space ideal for both entertaining and everyday family life. Elegant double doors open onto the rear garden, allowing natural light to flood the room and enhancing the seamless indoor-outdoor connection. An adjoining utility room provides both practicality and convenience, with direct access to the driveway, perfect for effortless entry when returning home with shopping or family in tow. The welcoming hallway also features a well-appointed cloakroom and leads through to a refined living room, offering a calm and comfortable retreat. Upstairs, the main bedroom suite extends across the full length of the property, creating a luxurious and tranquil sanctuary complete with a private en-suite sho
£ 439,950
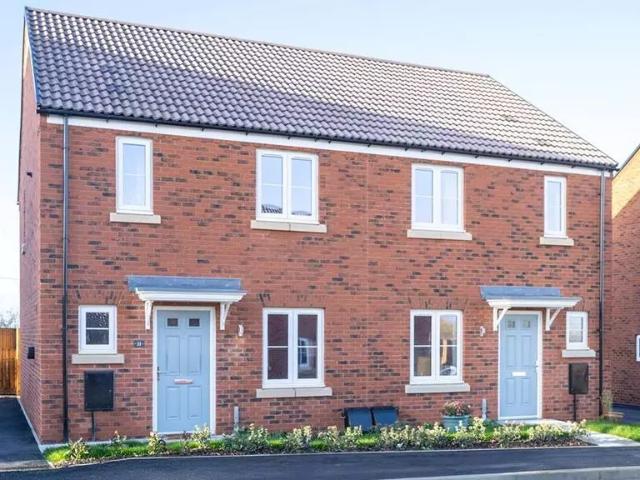
3 bedroom detached house for sale
View photo
House · for sale
£ 450,000
3 bedroom detached house for sale
Haddenham Ely
· 3 Bedrooms · 2 Baths · House
· Garden · Equipped kitchen · Powder room
Haddenham Ely · 3 Bedrooms · 2 Baths · House · Garden · Equipped kitchen · Powder room
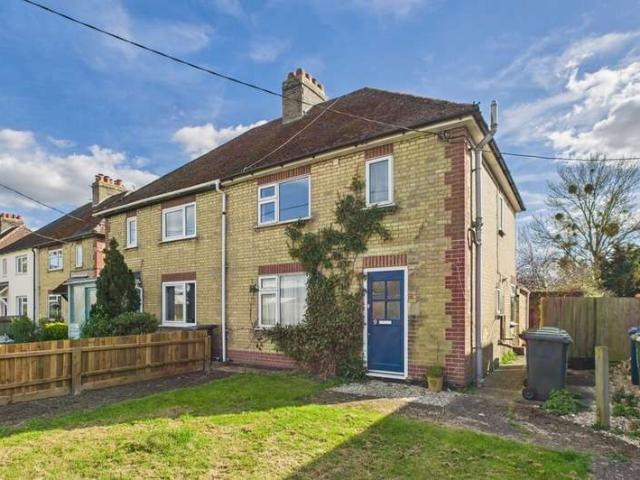
The Queenswood is a stylish three bedroom home, thoughtfully designed for modern living with a warm and welcoming feel throughout.At the heart of the home is a bright kitchen and dining area, with double doors opening onto the garden, perfect for everything from morning coffee to summer evenings with friends. Located at the front of the property, the elegant living room creates a warm and welcoming setting for everyday relaxation. A cloakroom and handy under-stairs storage add to the home’s everyday practicality.Upstairs, the main bedroom offers a peaceful retreat, complete with private en suite. The second bedroom or third room provides a versatile space, ideal as a nursery, home office, or guest room. A contemporary family bathroom serves all three bedrooms.Designed to adapt to your lifestyle, The Queenswood offers comfort, flexibility, and space to truly feel at home
£ 450,000
3 bedroom terraced house for sale
View photo
House · for sale
£ 270,000
3 bedroom terraced house for sale
Haddenham Ely
· 3 Bedrooms · 1 Bath · House
· Garden · Equipped kitchen · Parking · Concierge
Haddenham Ely · 3 Bedrooms · 1 Bath · House · Garden · Equipped kitchen · Parking · Concierge
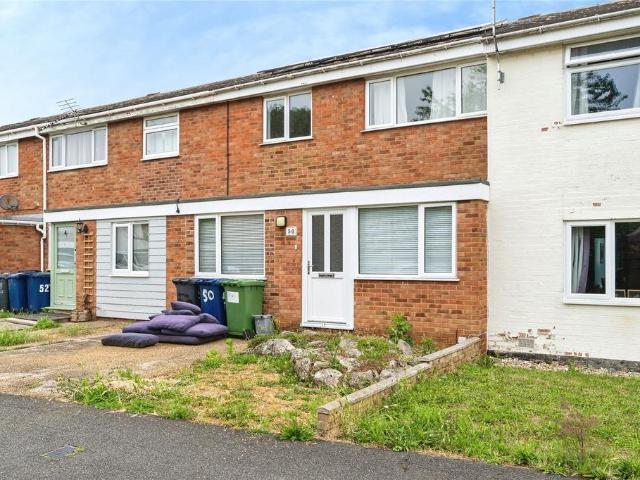
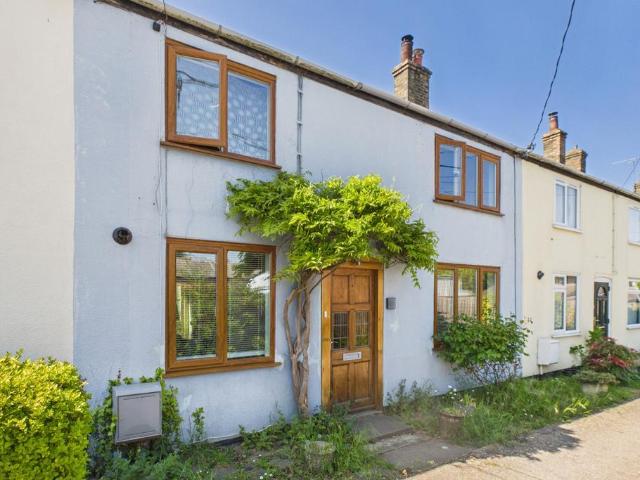
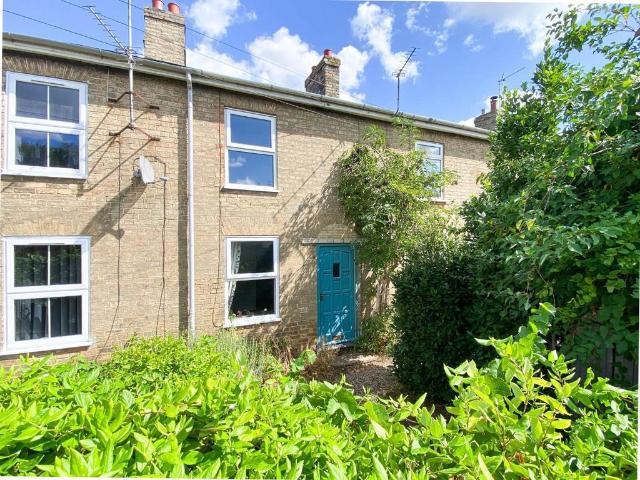
Tucked away in a quiet residential setting, this three bedroom terraced home offers generous internal space and excellent potential for buyers looking to make a property their own. With an overall footprint of approximately 958 sq.ft the layout is surprisingly versatile, featuring three reception areas on the ground floor and a choice of three wellproportioned bedrooms upstairs.The home opens into a welcoming hallway leading through to a bright and open 26ft sitting/dining room, a superb dualpurpose space with room for both relaxation and family dining. Large windows to the front and rear allow natural light to flow through the room, creating an airy feel and a clear line of sight from one end of the home to the other. Beyond the dining area, the kitchen sits neatly to the rear, offering a practical layout with fitted cabinetry, space for appliances, and direct access to the garden.To the front of the property, the original garage has been converted into a study/playroom, providing an
£ 270,000
3 bedroom bungalow for sale
View photo
Bungalow · for sale
£ 299,950
3 bedroom bungalow for sale
Haddenham Ely
· 3 Bedrooms · 1 Bath · Bungalow
· Garden · Equipped kitchen
Haddenham Ely · 3 Bedrooms · 1 Bath · Bungalow · Garden · Equipped kitchen
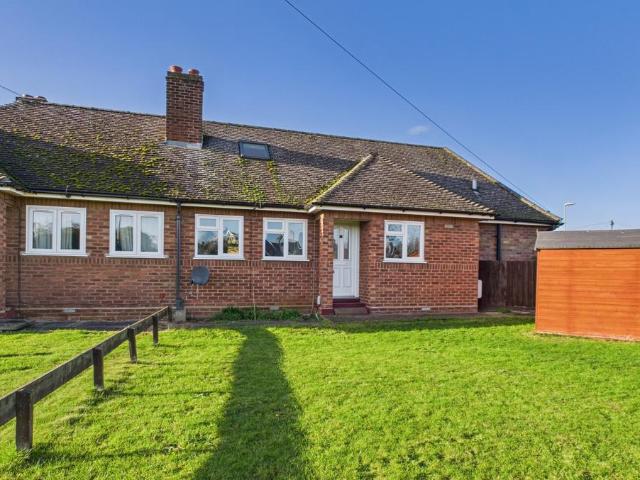
Cottenham is a very well serviced village with both primary and secondary schools, plenty of shops, take-away and restaurant options as well as doctors, dentists and a library. Orchard Close is located just off the Oakington Road and within walking distance of the amenities. This chalet style home is offered in very good order with two first floor bedrooms and a third bedroom which could also be a dining room or home office. The kitchen is at the back of the house, with rear lobby ground floor bathroom.Entrance porchGlazed entrance door to:Entrance hallStairs rising to the first floor, door to:Living room3.96 m x 3.17 m (13'0 x 10'5)Overlooking the front garden and with an electric fire and ornamental surround and mantlepiece. Double radiator, coved cornice and recessed spot lights to the ceiling. Door to kitchen.Ground floor bedroom/ dining room5.03 m x 2.64 m (16'6 x 8'8)Good sized double room. Would be suitable as a dining room or master bedroom. Double radiator window to the front
£ 299,950
4 Bedroom Semi Detached House
View photo
Villa · for sale
£ 450,000
4 Bedroom Semi Detached House
Haddenham Ely
· 4 Bedrooms · Villa
· Garden · Equipped kitchen · Parking
Haddenham Ely · 4 Bedrooms · Villa · Garden · Equipped kitchen · Parking
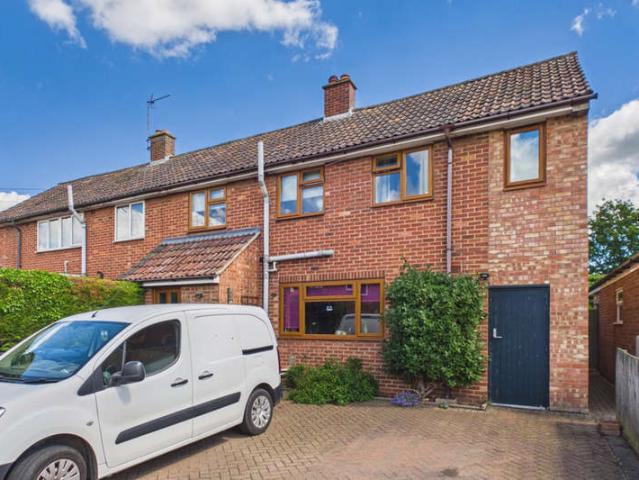
Victory Way is a very popular residential road, just off Lambs Lane, being a short walk from the highly regarded primary school, High Street and shops. The property has been extended to offer four bedrooms, and a ground floor study. There is a large rear garden and off road parking.Glazed entrance door to:PorchRadiator, Internal door toEntrance hallStairs rising to the first floor, radiator, open to rear lobby, door to garden. Single cupboard housing hot water cylinder.Shower wet roomFitted suite with vanity wash basin, enclosed cistern WC and shower area, ceramic tiling in part to walls.Study8'2 x 9'4Single boiler cupboard, window to the rear. Beech laminate flooring.Kitchen dining room17'2 x 8'3Fitted units with work surface, inset ceramic white one and a quarter bowl single drainer sink unit, mixer tap. Range of base units, five burner gas hob and double oven, stainless steel canopy extractor. Windows to the front, recessed spotlights. Oak effect laminate flooring.Sitting room17'6 x
£ 450,000
3 bedroom end of terrace house for sale
View photo
House · for sale
£ 380,000
3 bedroom end of terrace house for sale
Haddenham Ely
· 3 Bedrooms · 2 Baths · House
· Garden · Equipped kitchen
Haddenham Ely · 3 Bedrooms · 2 Baths · House · Garden · Equipped kitchen
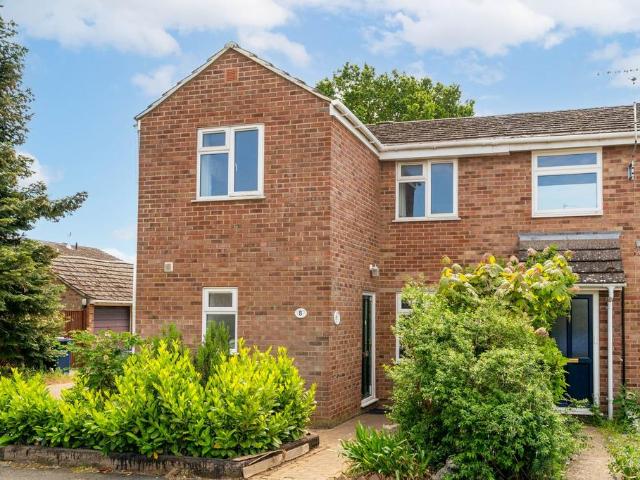
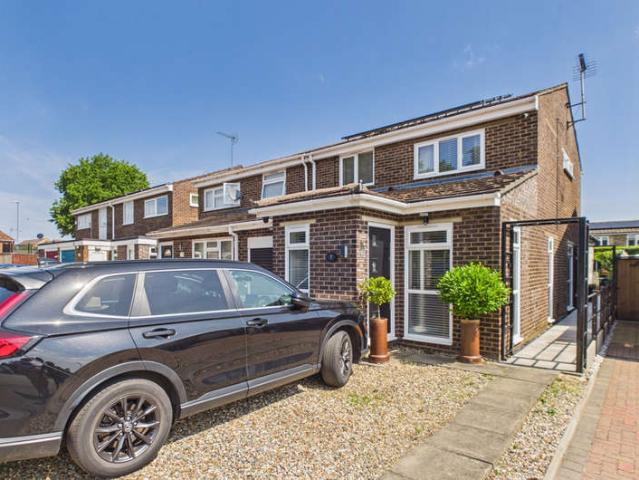
The property is situated on Pelham Close, accessed via Lambs Lane, and offers excellent access to the village primary and secondary schools, as well as the amenities available along the High Street.The property has been thoughtfully extended with a two-storey addition to the front, creating a larger entrance hall with built-in storage, a ground floor shower room, and a third double bedroom on the first floor. The shower room is fitted with a walk-in shower, fully tiled walls, and a window to the front aspect.The remainder of the ground floor accommodation comprises a welcoming living room with an understairs storage cupboard, while double doors lead through to a modern kitchen/dining room. The kitchen is fitted with contemporary units, integrated oven and gas hob. The dining area comfortably accommodates a six-seater table and opens into the garden room, which features tiled flooring and French doors opening onto the rear garden. Upstairs, the first floor landing provides loft access a
£ 380,000
4 bedroom detached house for sale
View photo
House · for sale
£ 575,000
4 bedroom detached house for sale
Haddenham Ely
· 4 Bedrooms · 2 Baths · House
· Garden · Equipped kitchen
Haddenham Ely · 4 Bedrooms · 2 Baths · House · Garden · Equipped kitchen
Designed with modern family life in mind, The Sandford combines generous living spaces with thoughtful details to create a home that feels both welcoming and practical. At the heart of the home, the open-plan kitchen and dining area offers the perfect setting for busy mornings, family meals and entertaining guests, with French doors opening out to the garden to effortlessly extend your living space outdoors. A separate utility room helps keep everyday tasks neatly tucked away, while the additional family room provides a versatile space for relaxing, working from home or creating a playroom tailored to your lifestyle. The bright and spacious living room offers a peaceful retreat for cosy evenings and quiet moments, complemented by convenient downstairs storage and a WC for added practicality. Upstairs, four well-proportioned bedrooms provide flexibility for growing families, visiting guests or dedicated home office space. The main bedroom benefits from its own en suite and built-in stor
£ 575,000
4 bedroom detached house for sale
View photo
House · for sale
£ 695,000
4 bedroom detached house for sale
Haddenham Ely
· 4 Bedrooms · 2 Baths · House
· Parking
Haddenham Ely · 4 Bedrooms · 2 Baths · House · Parking
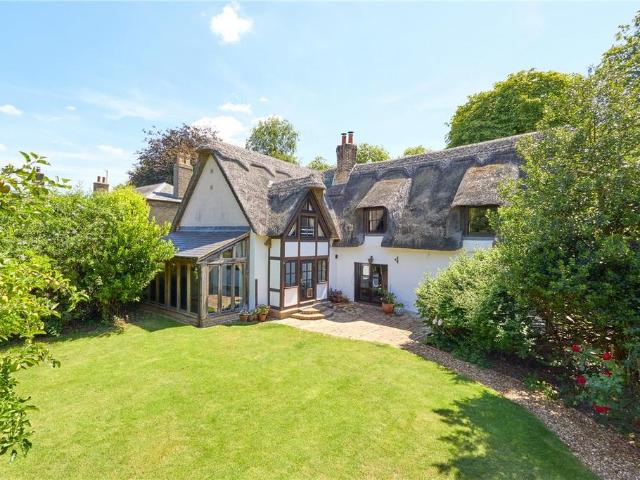
A remarkable Grade II Listed Medieval home in the heart of Cottenham. Historically rich home, beautifully preserved and thoughtfully adapted for modern living.- Cambridge City Centre – approx. 7.8 miles- Cambridge North Railway – approx. 6 miles- A14 – approx. 4 miles• Exceptional Grade II Listed property• Four well-proportioned bedrooms, offering a flexible layout • Unspoilt character, rich in period features throughout• Versatile living spaces offering a flexible layout with rooms that adapt easily • Charming village green outlook• Off-street parking & double garage in central village location Description:Believed to be the oldest surviving house in Cottenham, this exceptional Grade II listed property offers a rare opportunity to own a piece of living history. Thought to date back to the 15th century, with origins most likely around 1450, the home is steeped in character and retains a wealth of unspoilt period features – all while offering the practicality and proportions of a versat
£ 695,000
2 bedroom end of terrace house for sale
View photo
House · for sale
£ 340,000
2 bedroom end of terrace house for sale
Haddenham Ely
· 2 Bedrooms · 2 Baths · House
· Garden · Equipped kitchen · Powder room
Haddenham Ely · 2 Bedrooms · 2 Baths · House · Garden · Equipped kitchen · Powder room
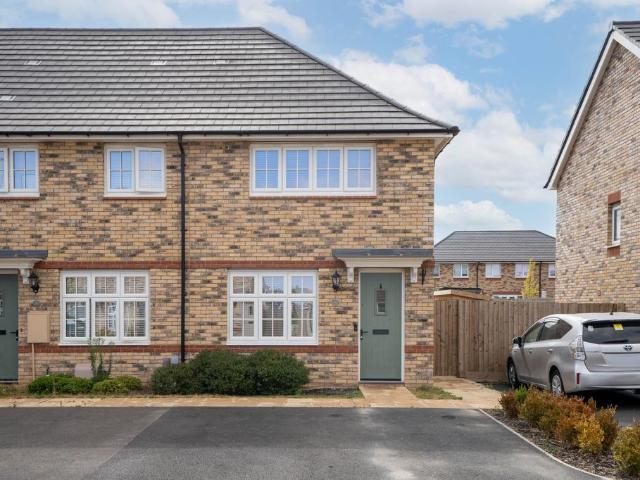
Built in 2024 and forming part of an attractive modern development, the property occupies a pleasant cul-de-sac position and is immaculately presented throughout. The interior has been enhanced with a number of upgrades, including Amtico Spacia flooring throughout the ground floor and bathrooms, upgraded internal doors, additional electrical sockets and Ethernet points, wooden blinds throughout, and brushed chrome downlights to the kitchen and bathrooms.The accommodation begins with an entrance hall providing access to the ground-floor cloakroom. To the front is a sitting room with stairs to the first floor, an under-stairs storage cupboard and cabling installed for a wall-mounted television. To the rear, the kitchen/dining room provides ample space for a dining table and benefits from French doors opening to the garden. The contemporary kitchen is fitted with a stylish range of two-tone wall and base units and includes an integrated double oven, gas hob with extractor hood, fridge/fre
£ 340,000
4 bedroom detached house for sale
View photo
House · for sale
£ 800,000
4 bedroom detached house for sale
Haddenham Ely
· 4 Bedrooms · 3 Baths · House
· Fireplace · Equipped kitchen · Parking · Concierge
Haddenham Ely · 4 Bedrooms · 3 Baths · House · Fireplace · Equipped kitchen · Parking · Concierge
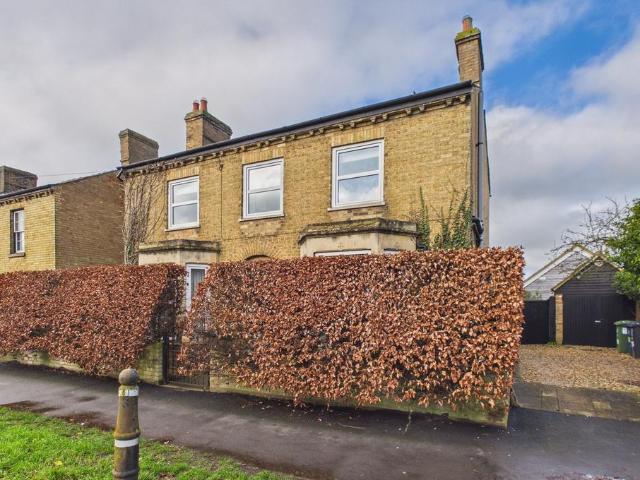
An imposing traditional Victorian detached home located in the heart of the village. Having been updated sympathetically in recent years with a fitted kitchen and a recently converted barn-style self contained annexe to the rear, whilst retaining many original period features. Set on a corner plot with driveway to the side and single garage, just a short walk from the numerous village amenities.Stained glass entrance door to:Reception hallAttractive Victorian tiled floor, stairs rising to the first floor, radiator, coved cornice.Sitting room3.91 m x 3.66 m (12'10 x 12'0)Bay window to the front, feature open fireplace with slate hearth, beech block flooring, coved cornice.Dining room3.86 m x 3.63 m (12'8 x 11'11)Bay window to the front, feature brick open fireplace with slate hearth, beech block effect flooring, coved cornice, radiator.Study3.12 m x 3.07 m (10'3 x 10'1)Multi pane sash windows to the side and rear, radiator, oak block flooring.Family room3.94 m x 3.07 m (12'11 x 10'1)Bay
£ 800,000
3 bedroom terraced house for sale
View photo
House · for sale
£ 465,000
3 bedroom terraced house for sale
Haddenham Ely
· 3 Bedrooms · 2 Baths · House
· Garden · Parking · Equipped kitchen
Haddenham Ely · 3 Bedrooms · 2 Baths · House · Garden · Parking · Equipped kitchen
A rare opportunity to purchase one of a desirable small terrace of houses originally built in 1865, tucked away off the High Street, backing onto open gardens and wooded areas, full of bird song. In one family ownership for 40 years, it has 3 bedrooms, 2 bathrooms, a mature garden, double garage and a well insulated home studio. There is a large extra garden beyond, including a small wood. The size of the plot, designated as garden or woodland only, can be tailored according to the purchaser’s needs.Glazed entrance door toPorchPart glazed door toEntrance hallStairs rising to the first floor. Door to:Sitting room6.22 m x 3.71 m (20'5 x 12'2)Feature wood burning stove set into exposed brick chimney breast, tiled hearth, radiator, window to the front, opening to:Conservatory2.77 m x 1.85 m (9'1 x 6'1)double French doors to the rear garden, exposed brick detail to one wall, terracotta tiled floor.Kitchen dining room6.22 m x 2.59 m (20'5 x 8'6)Fitted range of units with worksurface, inset s
£ 465,000
3 bedroom detached house for sale
View photo
House · for sale
£ 500,000
3 bedroom detached house for sale
Haddenham Ely
· 3 Bedrooms · 2 Baths · House
· Garden · Fireplace · Parking · Powder room · Concierge
Haddenham Ely · 3 Bedrooms · 2 Baths · House · Garden · Fireplace · Parking · Powder room · Concierge
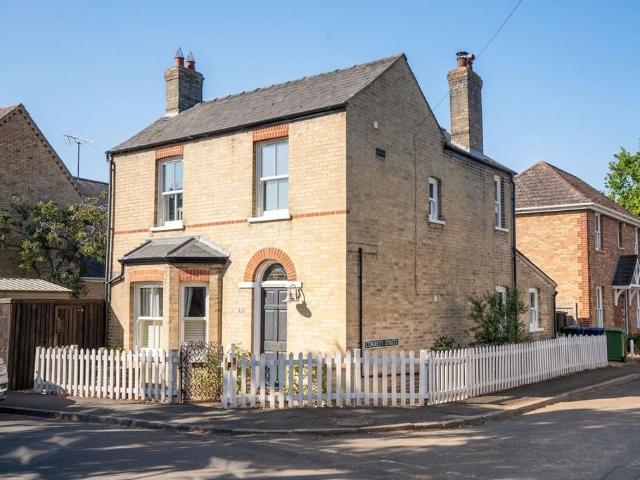
The property occupies an attractive corner plot at the junction of Rooks Street and Corbett Street, with a front and side garden enclosed by a white picket fence and a driveway provides off-road parking.Beautifully presented throughout, the accommodation retains a wealth of Edwardian character, including high ceilings, hardwood flooring across the ground floor, sash windows with fitted shutters, two fireplaces, and bespoke fitted bookcases and cupboards.The welcoming entrance hall features a stained-glass fanlight above the front door, stairs rising to the first floor and access to understairs cloakroom. To the front of the property is a versatile reception room, currently arranged as a study, enjoying a bay window, an attractive cast-iron fireplace, fitted bookcases, and a glazed door opening to the garden.Alongside is the principal sitting room featuring bespoke fitted bookcases with cupboards below, an attractive fireplace with wood-burning stove and timber mantel, and patio doors o
£ 500,000
4 bedroom detached house for sale
View photo
House · for sale
£ 800,000
4 bedroom detached house for sale
Haddenham Ely
· 4 Bedrooms · 3 Baths · House
· Garden · Equipped kitchen · Concierge
Haddenham Ely · 4 Bedrooms · 3 Baths · House · Garden · Equipped kitchen · Concierge
Having been constructed in 2011, this handsome, family home has been recently re-decorated throughout, occupies a generous South facing plot of approximately 0.23 acres and overlooks allotments to the front.This executive detached residence has been meticulously cared for by the current owners, is set back from the road and provides generous living accommodation measuring 203.6 sqm / 2191.3 sqft. To the ground floor is a spacious entrance hall with tiled flooring, stairs which lead up to the first floor, storage beneath and an all-important ground floor WC adjoining. The ground floor benefits from four reception rooms which include a study, a private sitting room/snug area, and a spacious living room with concertina doors which open into the sunroom with lantern window above, triple aspect windows and large patio doors which open into the rear garden. The kitchen/dining room has a continuation of the tiled flooring in the entrance hallway, running seamlessly together. Large French styl
£ 800,000
3 Bedroom Semi Detached House
View photo
Villa · for sale
£ 385,000
3 Bedroom Semi Detached House
Haddenham Ely
· 3 Bedrooms · Villa
· Garden · Equipped kitchen
Haddenham Ely · 3 Bedrooms · Villa · Garden · Equipped kitchen
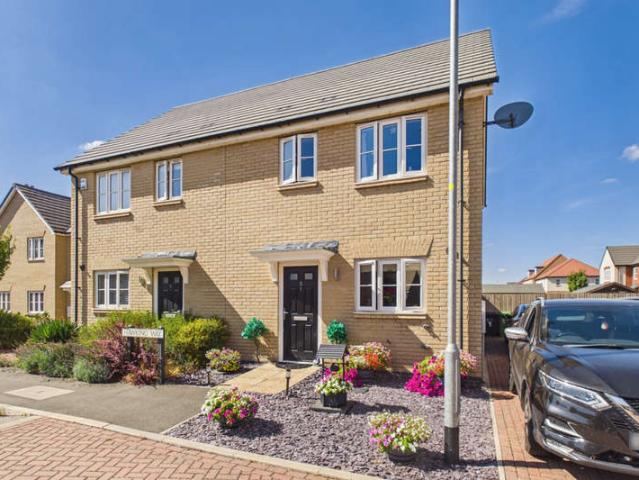
Hawking Road is a small residential road just off Rampton Road, a short distance from the main village, which offers schools and shops. Being superbly presented with three bedrooms, hallway with cloaks WC, kitchen/dining room and spacious sitting room.Canopy porchGlazed entrance door:Entrance hallStairs rising to the first floor, ceramic tiled floor, radiator, door to:Cloaks wcWhite suite with wash basin and close coupled wc and part ceramic tiled splashback, radiator.Sitting room15'4 x 11'4Window to the side, double French doors opening to the rear garden. Radiator and understairs cupboard.Kitchen dining room13'9 x 8'1Fitted range of units set under a contrasting work surface, inset one and a quarter bowl single drainer stainless steel sink unit. Range of base units. Integrated dishwasher and washing machine. Fitted stainless steel four burner gas hob and matching Zanussi double oven. Matching wall mounted cupboards. Stainless splashback and composite upstand. Fitted canopy extractor
£ 385,000
4 bedroom detached house for sale
View photo
House · for sale
£ 475,000
4 bedroom detached house for sale
Haddenham Ely
· 4 Bedrooms · 2 Baths · House
· Garden · Equipped kitchen
Haddenham Ely · 4 Bedrooms · 2 Baths · House · Garden · Equipped kitchen
Located in this popular road just off the High Street, a detached four bedroom home with an impressive extended kitchen family room, sitting room with wood burner, and dining room. First floor bathroom and en-suite shower wet room to the main bedroom. Cottenham village is just over seven miles north of Cambridge, which offers two mainline railway stations. Within the village there are several small shops, including a Co-op and post office.Entrance doorGlazed side panel.HallRadiator, stairs rising to the first floor, coved cornice.Cloaks wcFitted white suite with wall mounted wash basin, enclosed cistern wc, heated towel rail radiator and recessed spotlights to the ceiling.Sitting room5.46 m x 3.63 m (17'11 x 11'11)Window to the front and Bi-fold doors to the rear garden. Feature wood burning stove with slate hearth. Beech effect flooring, two radiators, coved cornice.Dining room3.28 m x 3.00 m (10'9 x 9'10)Window to the rear, radiator and coved cornice. Beech block affect flooring.Kitc
£ 475,000
4 bedroom detached house for sale
View photo
House · for sale
£ 725,000
4 bedroom detached house for sale
Haddenham Ely
· 4 Bedrooms · 2 Baths · House
· Garden · Fireplace · Concierge
Haddenham Ely · 4 Bedrooms · 2 Baths · House · Garden · Fireplace · Concierge
Ivatt Farm dates from around 1850 and showcases the handsome double-fronted Victorian façade that is so characteristic of the period. Occupying a prominent position within the village's attractive and historic Conservation Area, this versatile and chain-free family home combines period charm with thoughtfully modernised accommodation.The well-planned interior begins with an impressive entrance hall featuring an original wooden staircase, decorative cornicing and panelled doors, setting the tone for the character found throughout the property. From the hallway, there is access to a ground-floor WC and the rear garden beyond.There are two generous reception rooms. The principal sitting room is a comfortable and welcoming space, featuring an original operational Victorian fireplace with a red tiled surround and timber mantel, complemented by dual-aspect sash windows that allow for an abundance of natural light. The second reception room is currently arranged as a formal dining room, ideal
£ 725,000
2 bedroom detached house for sale
View photo
House · for sale
£ 329,950
2 bedroom detached house for sale
Haddenham Ely
· 2 Bedrooms · 1 Bath · House
· Parking
Haddenham Ely · 2 Bedrooms · 1 Bath · House · Parking
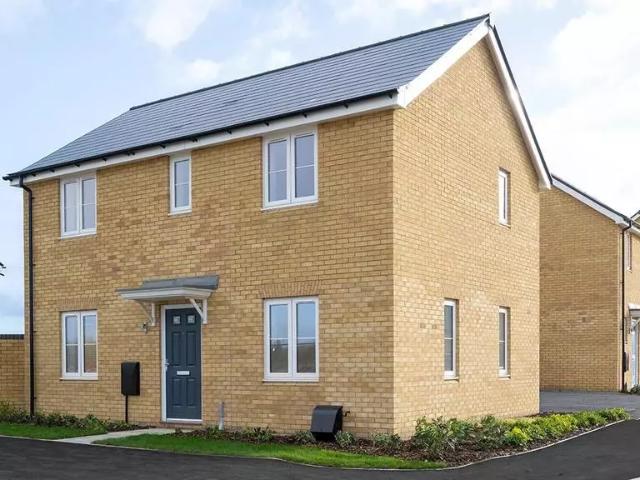
The Avington is a two-bedroom semi detached home with driveway parking for two cars
£ 329,950
3 Bedroom End Of Terrace House
View photo
Terraced House · for sale
£ 367,500
3 Bedroom End Of Terrace House
Haddenham Ely
· 3 Bedrooms · Terraced House
· Garden · Equipped kitchen · Parking
Haddenham Ely · 3 Bedrooms · Terraced House · Garden · Equipped kitchen · Parking
Woodlark Drive is a small modern development just off Broad Lane and the High Street, with easy pedestrian access to the numerous shops and amenities that the village has to offer.Immaculately presented and extended this three bedroom home, is set on a larger than average plot, having been generally updated recently to include new en-suite shower room and gas fired heating boiler. Off road parking and landscaped rear garden.New glazed entrance door toEntrance hallRadiator, oak effect flooring. Door to sitting room and door to:Cloaks wcFitted white suite with pedestal wash basin, and close coupled wc, part ceramic tiled splashback window to the side, radiator.Sitting room15'1 x 14'3A well appointed room with windows to the front and side, radiator, stairs rising to the first floor, coved cornice. Opening to:Kitchen/dining room15'1 x 8'7Well fitted in a range of units with contrasting beech effect work surface, inset one and a quarter bowl single drainer ceramic sink unit with mixer tap,
£ 367,500
2 Bedroom Semi Detached House
View photo
Villa · for sale
£ 295,000
2 Bedroom Semi Detached House
Haddenham Ely
· 2 Bedrooms · Villa
· Equipped kitchen · Parking
Haddenham Ely · 2 Bedrooms · Villa · Equipped kitchen · Parking
A very well proportioned, two bedroom house, ideally set at the end of a small track just off the High Street. Backing onto private paddocks/farmland. With a large lounge diner and two first floor bedrooms. There is a single parking space to the front.The village centre is within walking distance and offers a range of shops and amenities with highly regarded primary school and village college.Double French doors opening to:Lounge dining room21'8 x 15'11Two windows to the side and window to the rear. Two radiators, beech effect laminate flooring.Kitchen9'1 x 6'4Fitted units set under a work surface, inset single drainer stainless steel sink unit. Single drawer line base unit. Matching wall mounted cupboards. Wall mounted gas fired heating boiler. Window to the front.LandingAccess to loft space with potential to convert subject to planning permission etc.Store5'7 x 3'9Bedroom one11'3 x 9'0Window to the front, radiator.Bedroom two12'11 x 8'2Window to the rear, radiator.BathroomWhite suite
£ 295,000
3 Bedroom Semi Detached House
View photo
Villa · for sale
£ 339,500
3 Bedroom Semi Detached House
Haddenham Ely
· 3 Bedrooms · Villa
· Garden · Parking · Fireplace · Equipped kitchen
Haddenham Ely · 3 Bedrooms · Villa · Garden · Parking · Fireplace · Equipped kitchen
A very well proportioned semi detached three bedroom home, set on a large mature plot, just outside the main village. With a south facing rear garden, parking and double garage.The village offers a range of shops and amenities, with a highly regarded Primary school and village college.Entrance doorReception hallStairs rising to the first floor, with built in cupboard beneath housing washing machine and boiler. Radiator.Sitting room11'11 x 9'8Window to the front, radiator, picture rail, ornamental fireplace with wood mantle and electric fire.Kitchen dining room18'2 x 11'6Dining area: Window to the rear, radiator, feature fireplace with wood mantle and hearth, stripped and painted wooden floor.Kitchen area: Range of units set under a contrasting work surface. Inset single drainer stainless steel sink unit. Four burner gas hob, and matching single oven. Range of wall mounted cupboards. Window to the side, door to:Rear lobbyWindow to the side, door to rear garden, radiator. Door to:Bathroo
£ 339,500
2 bedroom terraced house for sale
View photo
House · for sale
£ 250,000
2 bedroom terraced house for sale
Haddenham Ely
· 2 Bedrooms · 1 Bath · House
· Garden · Equipped kitchen
Haddenham Ely · 2 Bedrooms · 1 Bath · House · Garden · Equipped kitchen
Nestled off Lambs Lane and along a private footpath providing access to just five cottages, Lambs Row is a charming two-bedroom cottage, conveniently placed for the many amenities located within the High Street.Situated within a short stroll of the high street, this charming two-bedroom cottage offers an excellent opportunity for those looking to establish themselves on the property ladder. Retaining a wealth of original character, the property combines traditional features with a contemporary kitchen to the rear. The ground floor comprises a welcoming living room with access onto the mature front garden, creating a pleasant connection between the home and outside space. The social kitchen provides ample room for a dining table, making it a natural space for entertaining and everyday life. Also to the ground floor is a bathroom, together with a conservatory which has been put to excellent use as a useful utility area. To the first floor are two bedrooms. The main bedroom is a generous
£ 250,000
3 Bedroom Semi Detached House
View photo
Villa · for sale
£ 485,000
3 Bedroom Semi Detached House
Haddenham Ely
· 3 Bedrooms · Villa
· Equipped kitchen · Parking
Haddenham Ely · 3 Bedrooms · Villa · Equipped kitchen · Parking
A significantly extended and improved three bedroom home in this popular road close to the village centre. Ideally located a short walk from both the primary school and village college. With an impressive kitchen family room featuring a lantern roof, large sitting room, study and utility room with shower room. A viewing is strongly advised to fully appreciate the overall space and features.Glazed entrance doorEntrance porch4'9 x 3'9Picture window to the front. Door to:Sitting room33'0 x 10'11A very well appointed room, with picture windows to the side and front aspect. Limed oak effect flooring, feature flame effect electric fire, stairs rising to the first floor. Double doors to Kitchen family room and door to:Study7'10 x 7'4Internal door to store room, former garage.Kitchen family room18'8 x 18'5An impressive room with fully fitted kitchen area, quartz work surface with range of base units, inset stainless steel one and a quarter bowl sink unit with mixer tap, integrated dishwasher a
£ 485,000
1 bedroom detached bungalow for sale
View photo
Bungalow · for sale
£ 200,000
1 bedroom detached bungalow for sale
Haddenham Ely
· 1 Bedroom · 1 Bath · Bungalow
· Garden · Equipped kitchen · Parking · Concierge
Haddenham Ely · 1 Bedroom · 1 Bath · Bungalow · Garden · Equipped kitchen · Parking · Concierge
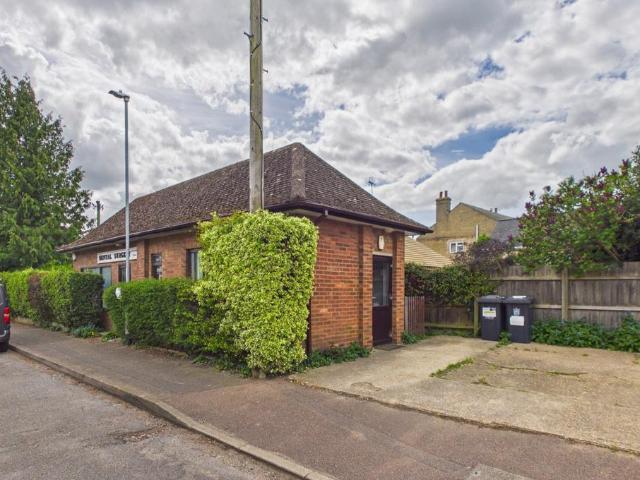
A rare opportunity to purchase this detached former telephone exchange in the heart of the sought-after village of Cottenham. Set on a corner plot, with off road parking and small enclosed garden area. At present configured as a business unit with Class E3. There is a approved planning for change of use to C3 residential.Glazed entrance door to:Reception room4.06 m x 3.20 m (13'4 x 10'6)Recessed spotlights to the ceiling, radiator door to:Cloaks wcFitted suite with counter set wash basin, close coupled wc, single fitted cupboard.Kitchen area3.56 m x 3.23 m (11'8 x 10'7)Work surface with inset single drainer stainless steel sink unit, base unit, and matching wall mounted cupboards. Access to loft space, and glazed door to the car parking area.Reception room two3.99 m x 3.20 m (13'1 x 10'6)Large picture window to the front, double radiator, work surface with base units. circular stainless steel sink unit x2.OutsideThere is an off road parking area, gated pedestrian access to the rear, le
£ 200,000
2 bedroom semi detached house for sale
View photo
House · for sale
£ 299,500
2 bedroom semi detached house for sale
Haddenham Ely
· 2 Bedrooms · House
· Fireplace · Equipped kitchen
Haddenham Ely · 2 Bedrooms · House · Fireplace · Equipped kitchen
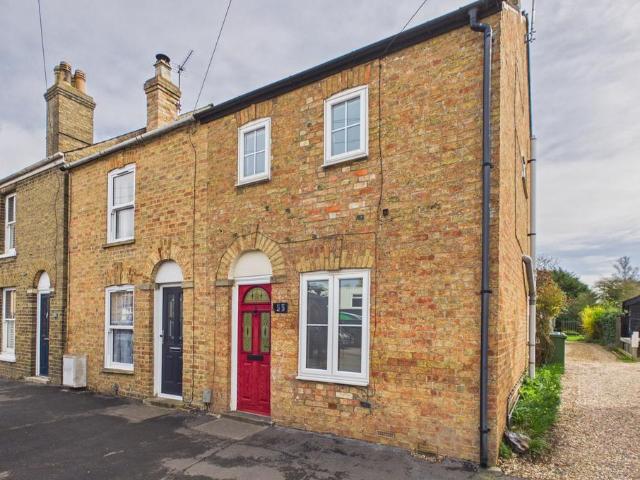
Cottenham village is just north of Cambridge City, with a regular bus service to the city centre and railway station. The village offers a number of shops, Co-Op supermarket, doctors surgery and Post Office.Built around 1900, with a well appointed sitting room, good sized kitchen dining room, two bedrooms, first floor bathroom and a useful loft storage space.Double glazed entrance door to:Sitting room3.89 m x 3.61 m (12'9 x 11'10)Sealed unit double glazed window to the front, feature Victorian fireplace with pine surround and mantle, stone hearth, gas point (Not operational). Double radiator and coved cornice, door to:Kitchen dining room5.11 m x 3.94 m (16'9 x 12'11)Well fitted range of white fronted units, set under a contrasting black work surface, inset single drainer stainless steel sink unit, base unit, continuation of work surface, plumbing for dishwasher, with stainless steel four burner gas hob, canopy extractor above, and adjacent double oven. Matching wall mounted cupboards.
£ 299,500
3 Bedroom Detached House
View photo
Villa · for sale
£ 410,000
3 Bedroom Detached House
Haddenham Ely
· 3 Bedrooms · Villa
· Garden · Equipped kitchen · Parking · Concierge
Haddenham Ely · 3 Bedrooms · Villa · Garden · Equipped kitchen · Parking · Concierge
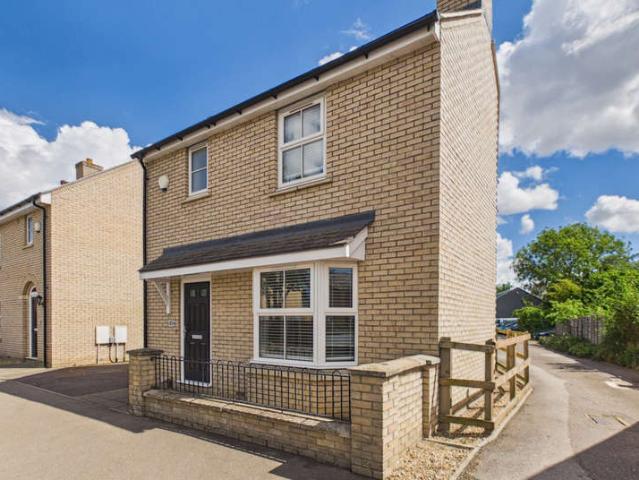
Built in 2019 and located in the heart of Cottenham village, just a short walk from the village College and primary school. There are several shops also close by, along with a bus stop and a frequent service into Cambridge. Offered for sale chain free, in excellent neutral decorative order, fully fitted kitchen, full gas fired radiator heating system and covered by the 10-year warranty. Enclosed rear garden and parking to the rear.Glazed entrance door:Reception hallStairs rising to the first floor, radiator.Cloaks wcFitted suite with wall mounted wash basin, close coupled wc, radiator, part tiled ceramic splashback.Sitting room13'11 x 12'1Window to the front, radiators, single cupboard with wall mounted Ideal Logic gas fired boiler.Kitchen dining room15'7 x 9'7Double French doors to the rear garden and window. Range of fitted units with contrasting work surface, inset one and a quarter bowl single drainer sink unit, mixer tap, inset Neff four burner ceramic hob with matching double ove
£ 410,000

Get email alerts

Don't miss out: be the first to know about new properties

The alert was correctly created

On subscribing you accept the conditions of use and the privacy policy
Alert
Receive new ads in your inbox
Save this search
Receive alerts for new listings

We'll send you an email when we have new properties for: "Houses for sale in Haddenham Ely"

The alert was correctly created

West Fen Road CB6 Ely
Brooke Grove CB6 Ely
Get email alerts and be the first to see new listings
Required field
On subscribing I accept the terms of the privacy policy
Perfect! You'll soon start receiving new listings via email
Alert
Receive an email when we have new ads for Houses for sale in Haddenham Ely
Save this search
Filters

Bedrooms

Size (sq.ft)

sq.ft
sq.ft

Price

£
£

Property type

Bathrooms

Clear all filters
Receive notifications when new entries are published.