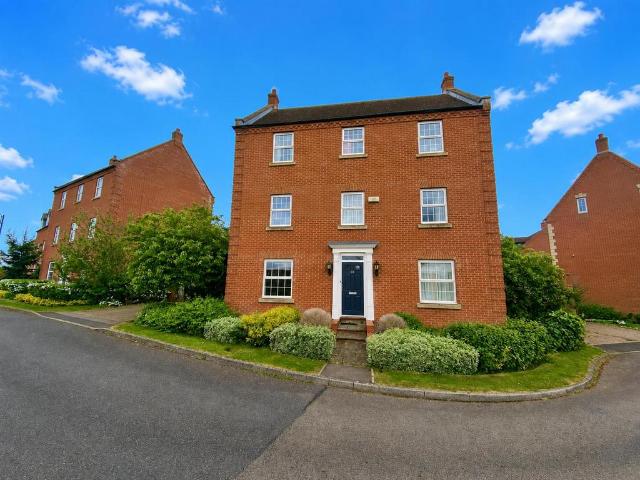
View photo
House
·
for sale
£ 500,000
5 bedroom detached house for sale
Haddon Peterborough
· 5 Bedrooms · 3 Baths · House
· Garden · Parking · Equipped kitchen · Powder room · Concierge
Haddon Peterborough · 5 Bedrooms · 3 Baths · House · Garden · Parking · Equipped kitchen · Powder room · Concierge
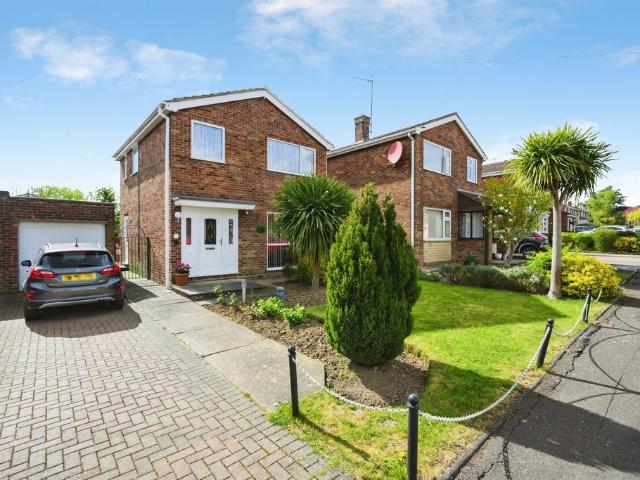
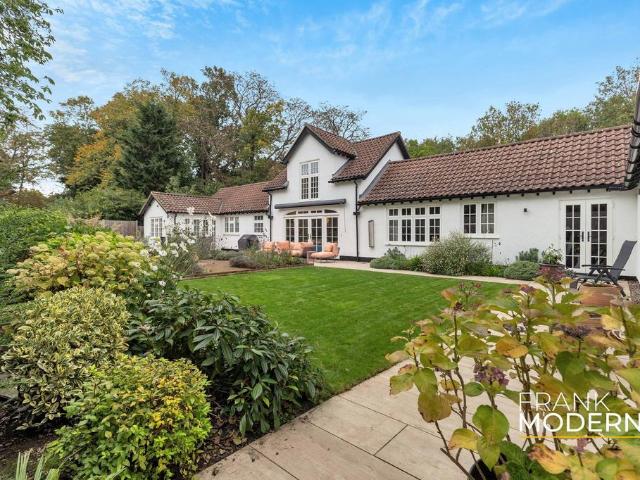
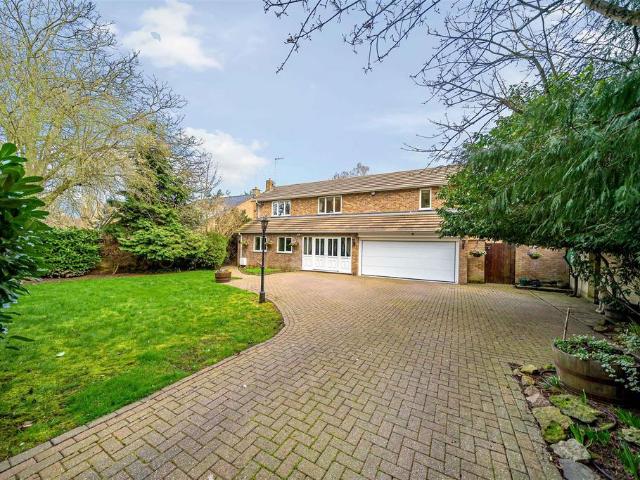
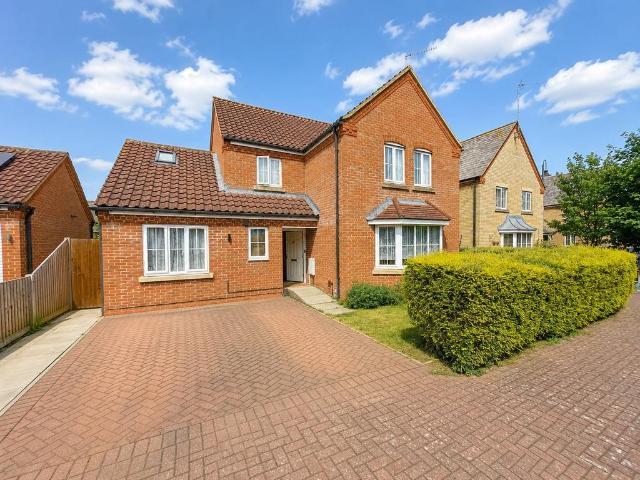
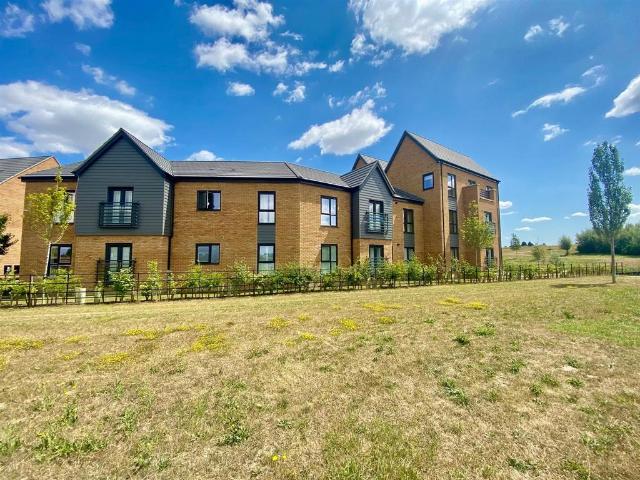
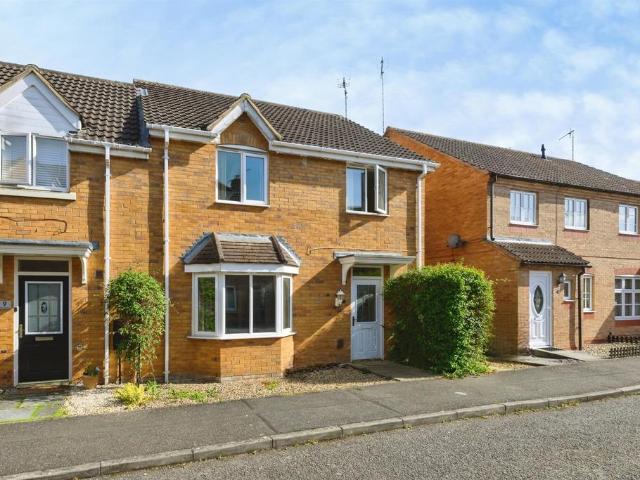
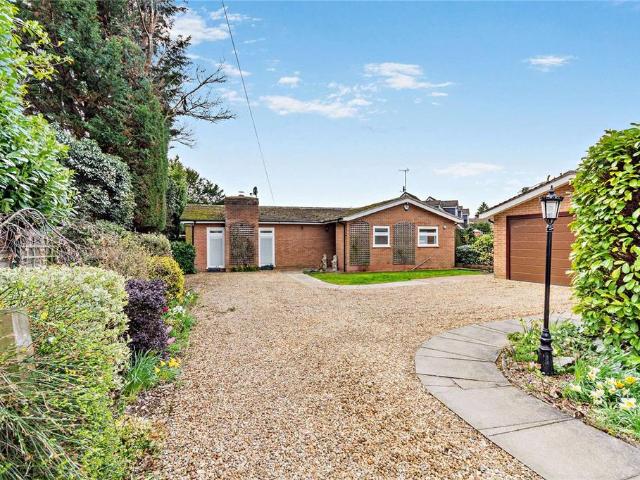
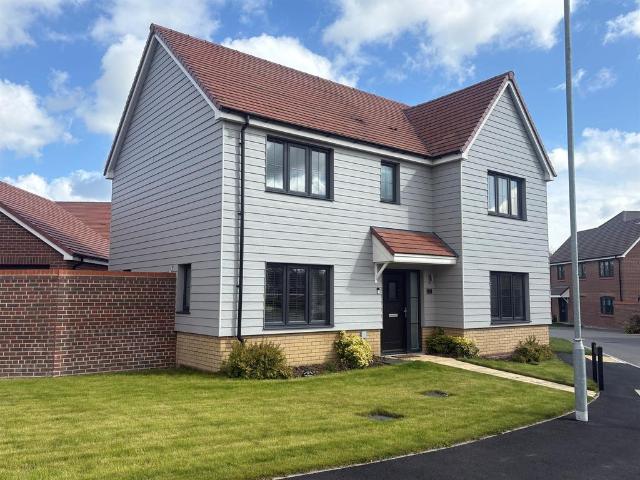
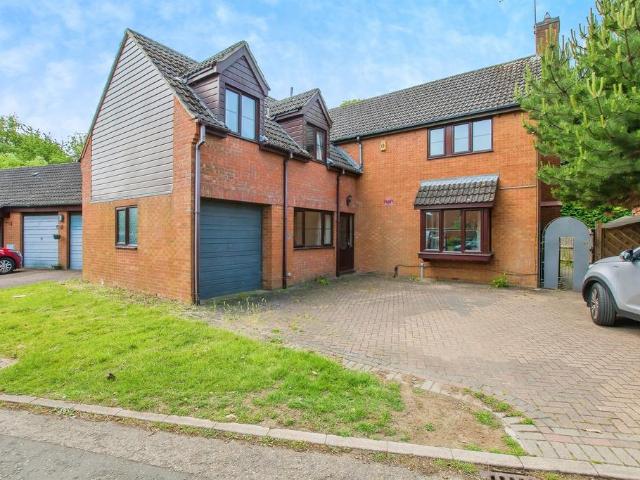
NO CHAIN * A detached family home located in a sought after area with open views and close to the Lake. Accommodation comprises five bedrooms, master bedroom with dressing area and four piece bathroom suite. The property offers three reception rooms, a guest bedroom with en suite, an impressive 6.4m kitchen breakfast room open to the family room. There is a downstairs cloakroom and utility room. Outside an enclosed garden can be found to the rear. A double width driveway with gated access leads to the detached double garage. * AN EARLY VIEWING IS RECOMMENDED *Entrance Hall Study / Bedroom 5 3.42m (11'3) x 2.32m (7'7)Dining Room 3.97m (13') x 3.42m (11'3)CloakroomKitchen/Breakfast Room 6.39m (20'11) x 3.72m (12'3) maxUtility 1.69m (5'7) x 1.64m (5'5)Family Room 3.62m (11'11) x 2.94m (9'8)First Floor LandingLounge 6.39m (20'11) x 3.42m (11'3)Bedroom 1 3.87m (12'8) x 3.51m (11'6)Dressing Area 2.42m (7'11) x 2.27m (7'5)En-suite 2.55m (8'5) x 1.66m (5'5)Second Floor LandingBedroom 2 4.15m (
NO CHAIN * A detached family home located in a sought after area with open views and close to the Lake. Accommodation comprises five bedrooms, master bedroom with dressing area and four piece bathroom suite. The property offers three reception rooms, a guest bedroom with en suite, an impressive 6.4m kitchen breakfast room open to the family room. There is a downstairs cloakroom and utility room. Outside an enclosed garden can be found to the rear. A double width driveway with gated access leads to the detached double garage. * AN EARLY VIEWING IS RECOMMENDED *Entrance Hall Study / Bedroom 5 3.42m (11'3) x 2.32m (7'7)Dining Room 3.97m (13') x 3.42m (11'3)CloakroomKitchen/Breakfast Room 6.39m (20'11) x 3.72m (12'3) maxUtility 1.69m (5'7) x 1.64m (5'5)Family Room 3.62m (11'11) x 2.94m (9'8)First Floor LandingLounge 6.39m (20'11) x 3.42m (11'3)Bedroom 1 3.87m (12'8) x 3.51m (11'6)Dressing Area 2.42m (7'11) x 2.27m (7'5)En-suite 2.55m (8'5) x 1.66m (5'5)Second Floor LandingBedroom 2 4.15m (
£ 500,000