1,532 properties for sale in Haddon Peterborough

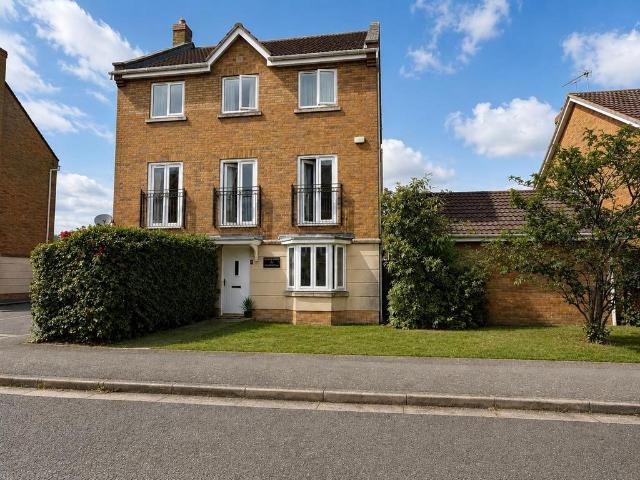
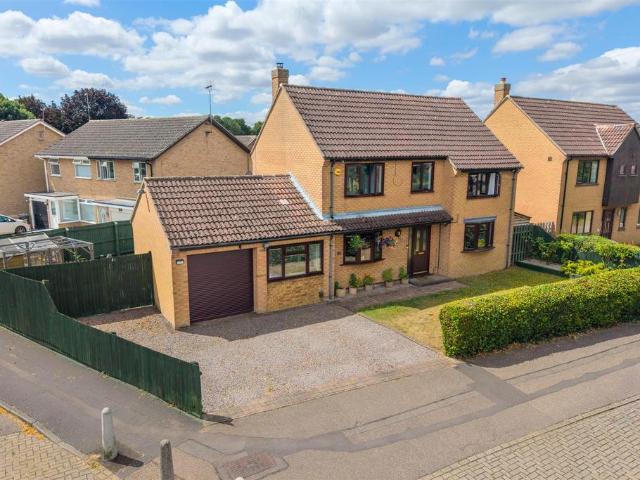
4 bedroom detached house for sale
View photo
House · for sale
£ 550,000
4 bedroom detached house for sale
Haddon Peterborough
· 4 Bedrooms · 2 Baths · House
· Garden · Parking · Balcony · Fireplace · Sauna · Equipped kitchen
Haddon Peterborough · 4 Bedrooms · 2 Baths · House · Garden · Parking · Balcony · Fireplace · Sauna · Equipped kitchen
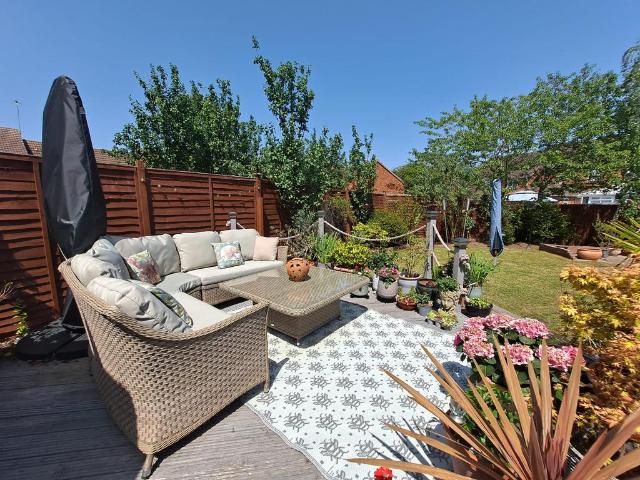
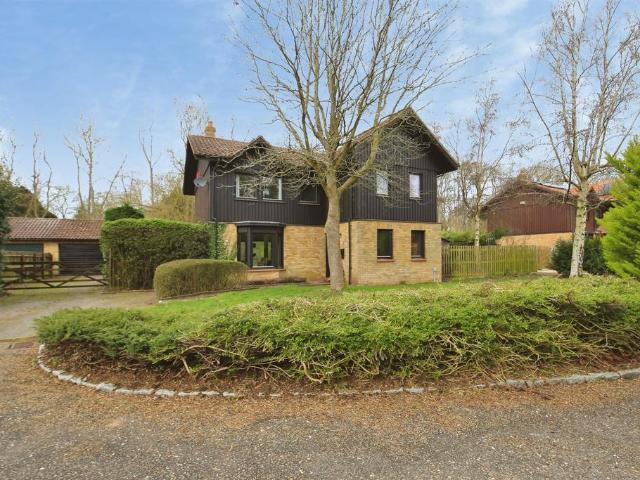
SUMMARYBased in Orton Wistow, this Family Hone is set in a quiet cul de sac and backs onto open views and River Nene. With local wildlife at the end of the garden, you often see Squirrels, Deer and hear the local Owl in the evenings from your Balcony. The area is well supported with good Schools.DESCRIPTIONPleased to offer this AMAZING 4 Bedroom family Home in Orton Wistow. The property is found in a unique development often known as the Swedish Village in the Heart of England. With Nordic influences, the property boasts both Sauna in the en suite, triple glazing and open fireplace. A very spacious Living Dining room, with a wall of glass, allows natural light and wonderful garden views. Additionally, it has a modern Kitchen and separate Utility Room, Office and Cloak Room. To the first floor, four Double Bedrooms with en suite, including a Sauna, to the Master Bedroom and, 3 piece Family Bathroom. To the side of the property, Gated Parking and Double Garage. To the rear, easy care Gar
£ 550,000
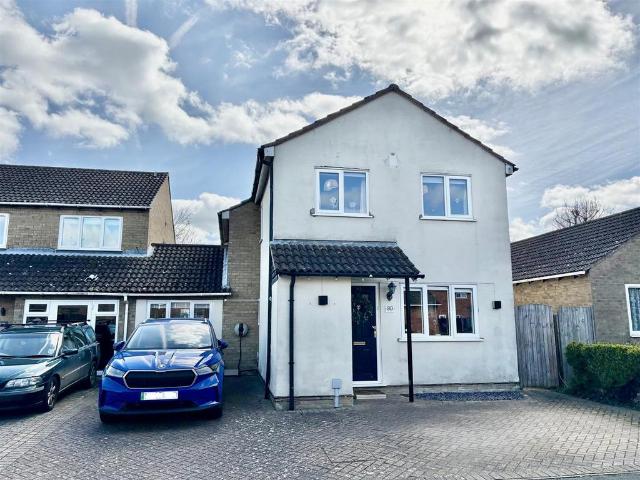
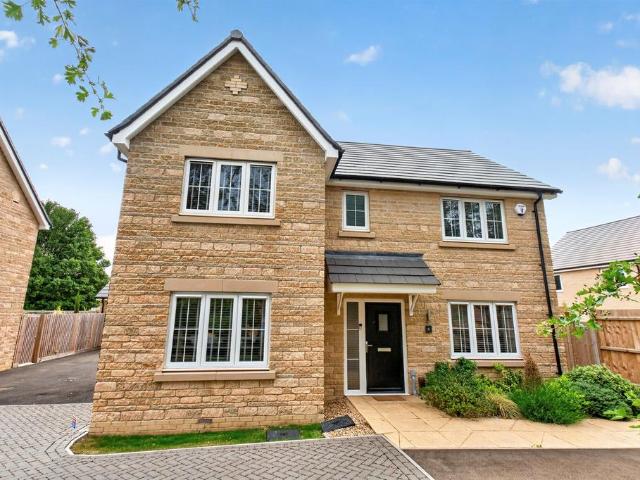
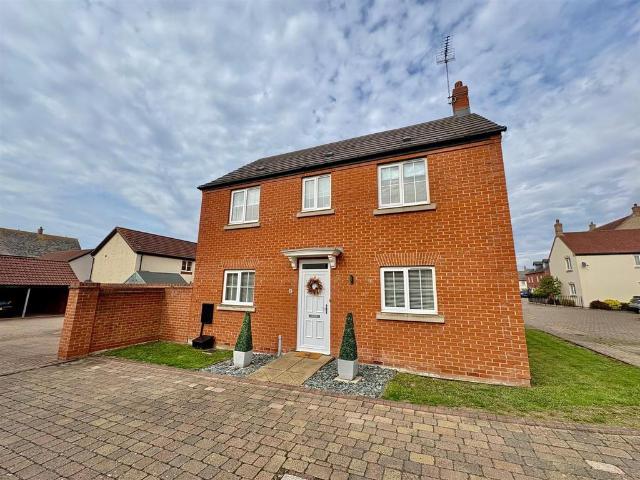
3 bedroom link detached house for sale
View photo
House · for sale
£ 325,000
3 bedroom link detached house for sale
Haddon Peterborough
· 3 Bedrooms · 2 Baths · House
· Garden · Equipped kitchen · Parking · Powder room · Concierge
Haddon Peterborough · 3 Bedrooms · 2 Baths · House · Garden · Equipped kitchen · Parking · Powder room · Concierge
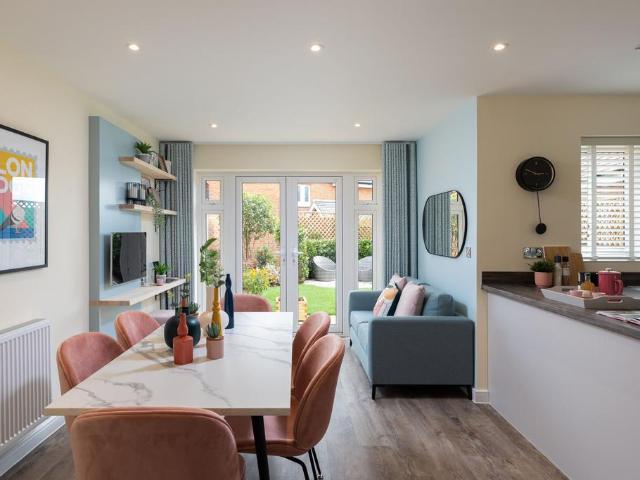
Located in the popular Village of Folksworth is this link detached home with stunning open field views to the rear. Accommodation comprises three reception rooms, downstairs cloakroom, modern kitchen, three bedrooms, master bedroom with views and en suite. The garden to the rear offers open views and is an ideal space for entertaining. Off road parking is available at the front of the property. The property benefits from an electric charger and solar panels * AN EARLY VIEWING IS HIGHLY RECOMMENDED *Entrance Hall Radiator, wooden laminate flooring, stairs to first floor, door to:Play Room 4.78m (15'8) x 2.34m (7'8) Window to front, radiator, wooden laminate flooring with sunken ceiling spotlights, loft hatch, double door to rear garden.Kitchen/Dining Room 4.70m (15'5) x 2.64m (8'8) Fitted with a matching range of base and eye level units with worktop space over, sink unit with single drainer and mixer tap, built-in fridge, freezer and dishwasher, built-in fan assisted double oven, built
£ 325,000
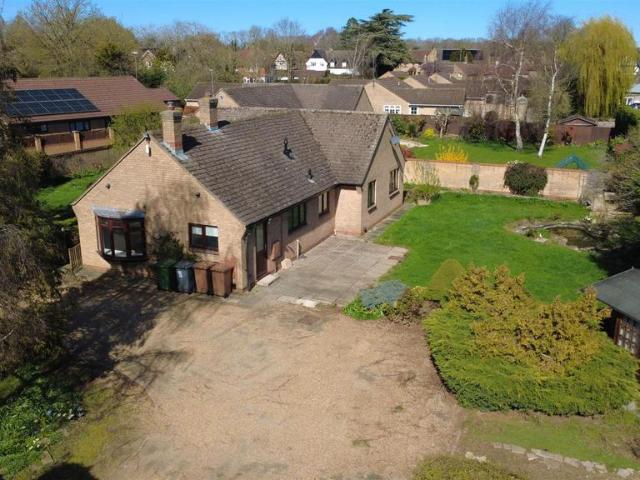
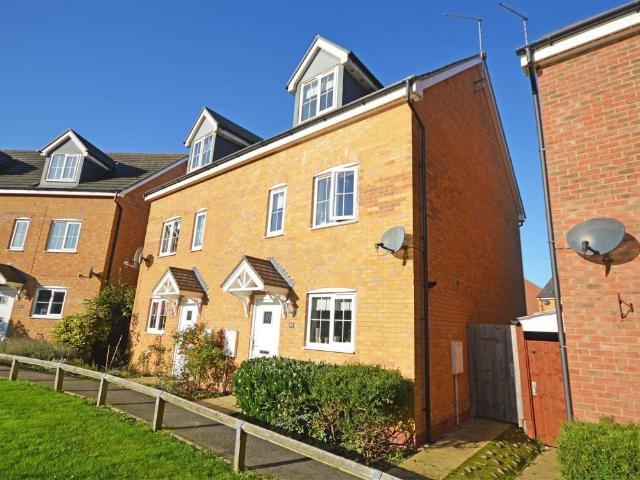
4 bedroom detached house for sale
View photo
House · for sale
£ 435,000
4 bedroom detached house for sale
Haddon Peterborough
· 4 Bedrooms · 3 Baths · House
· Garden · Parking · Balcony · Equipped kitchen · Powder room · Concierge
Haddon Peterborough · 4 Bedrooms · 3 Baths · House · Garden · Parking · Balcony · Equipped kitchen · Powder room · Concierge
A beautifully presented detached family home, ideally situated in the sought-after area of Hampton Vale, offering easy access to local schools, shops, and excellent transport links. This spacious and versatile home is arranged over three floors and features four generous double bedrooms, three reception rooms, and an impressive kitchen/dining room, providing the perfect space for family living and entertaining. The first-floor lounge is a standout feature, benefiting from a Juliet balcony that fills the room with natural light. The principal bedroom and bedroom two both enjoy the luxury of en-suite shower rooms, while the property also offers a convenient downstairs cloakroom and a separate utility room. Outside, the home boasts a good-sized enclosed rear garden, ideal for families and outdoor entertaining. To the front, a double-width driveway with gated access leads to a detached double garage, providing ample off-road parking and storage. Offering spacious, flexible accommodation in
£ 435,000
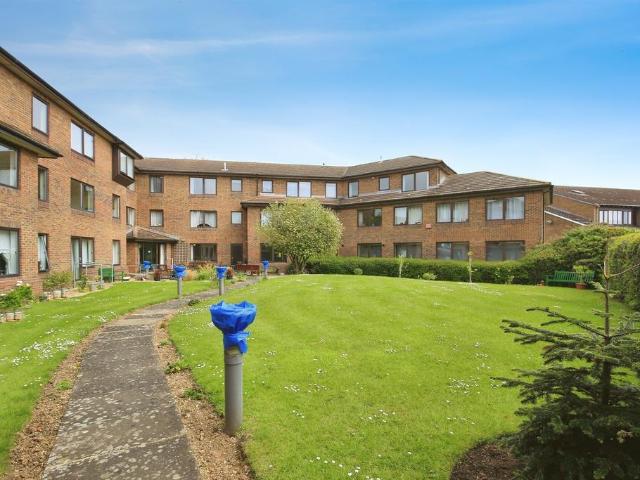
4 bedroom detached house for sale
View photo
House · for sale
£ 550,000
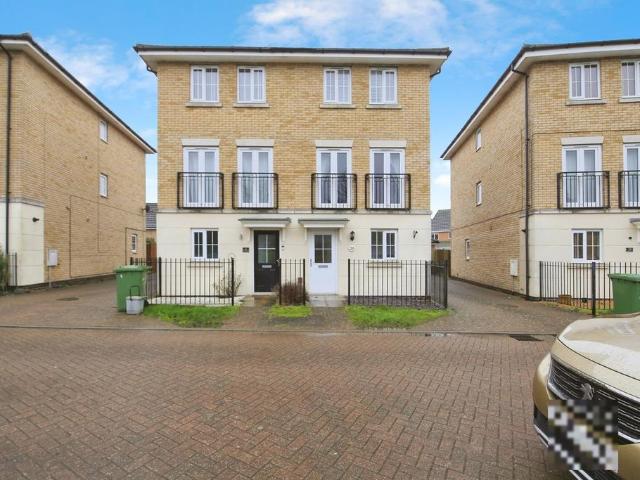
4 bedroom detached house for sale
Haddon Peterborough
· 4 Bedrooms · 3 Baths · House
· Lift · Powder room
Haddon Peterborough · 4 Bedrooms · 3 Baths · House · Lift · Powder room
SUMMARYLocated within a modern and highly sought-after development in the historic village of Alwalton, Boroughby Drive is an individually designed, stone-built executive residence offering luxury, versatility, and future-proofed living.DESCRIPTIONTruly one of a kind within the development, this exceptional detached home has been finished to an immaculate, show-home standard throughout and provides spacious, thoughtfully planned accommodation ideal for modern family life.A standout feature of the property is the impressive oversized entrance hall, creating an immediate sense of space and quality upon arrival. Designed with long-term practicality in mind, the layout incorporates a recessed area suitable for the future installation of a lift, together with a cloakroom that has been planned to accommodate an additional shower if desired.The ground floor offers superbly appointed living accommodation, including a beautifully presented dual-aspect lounge with patio doors opening onto and en
£ 550,000
3 bedroom detached bungalow for sale
View photo
Bungalow · for sale
£ 500,000
3 bedroom detached bungalow for sale
Haddon Peterborough
· 3 Bedrooms · 2 Baths · Bungalow
· Garden · Parking · Fireplace · Equipped kitchen · Patio · Heating
Haddon Peterborough · 3 Bedrooms · 2 Baths · Bungalow · Garden · Parking · Fireplace · Equipped kitchen · Patio · Heating
Spacious Detached Bungalow on a Generous Corner Plot – Longthorpe Location – No Forward ChainOccupying a large corner plot in the highly sought-after area of Longthorpe, this detached bungalow offers generous living space, wraparound gardens, ample parking, and a detached double garage – all available with no forward chain and recently re-decorated throughout alongside new flooring and new gas central heating boiler. Set well back from the road behind secure gates, the property boasts a large gravelled driveway leading to the garage. The gardens surround the home and include lawned areas, patios, decking, mature shrubs and trees, a pond, summer house, and even a private allotment area tucked behind the garage.Inside, a wide entrance hall gives access to all rooms. The light-filled living room features a bay window, fireplace, and garden views – a cosy yet spacious setting. The kitchen is fitted with a range of base and eye-level units, with room for a breakfast table, and leads to a pr
£ 500,000
1 bedroom flat for sale
View photo
Flat · for sale
£ 40,000
1 bedroom flat for sale
Haddon Peterborough
· 1 Bedroom · 1 Bath · Flat
Haddon Peterborough · 1 Bedroom · 1 Bath · Flat
SUMMARYHomenene is a popular location, offering a mix of residential and retail properties. The area is well-served by transport links, making it easy to get around Peterborough and beyond.DESCRIPTIONThis charming 1-bedroom retirement property in Home Farm, Peterborough, offers a convenient and comfortable lifestyle. Situated in a retail park, you'll enjoy easy access to shops, services, and transport links, making it an ideal location for those seeking independence and mobility. The property features a practical layout, perfect for downsizing or enjoying retirement. You'll appreciate the convenience of being close to local amenities, including supermarkets, cafes, and public transport, allowing you to stay connected and active.We currently hold lease details as displayed above, should you require further information please contact the branch. Please note additional fees could be incurred for items such as leasehold packs.1. MONEY LAUNDERING REGULATIONS: Intending purchasers will be as
£ 40,000
4 bedroom townhouse for sale
View photo
House · for sale
£ 275,000
4 bedroom townhouse for sale
Haddon Peterborough
· 4 Bedrooms · 1 Bath · House
· Garden · Equipped kitchen · Parking · Powder room
Haddon Peterborough · 4 Bedrooms · 1 Bath · House · Garden · Equipped kitchen · Parking · Powder room
SUMMARYWell Presented Modern Four Bedroom Three Storey Town House set back from the main road, in easy access to the A1, local shops and schools, in brief the accommodation includes Living Room, Kitchen/Diner, Downstairs Cloakroom, Family Bathroom, En-Suite Shower Room, Allocated Parking Space,DESCRIPTIONLocated in a modern development set back from the main road, benefits from having a children's enclosed play area to the front, close to local amenities, schools and in easy access to the A1, in brief the accommodation comprise of Entrance Hall with stairs to the first floor landing, doors to the Living Room with French doors opening out to the rear garden, kitchen/Diner which is fitted with a range of base and eye level units, cupboards and drawers, worktop space with single drainer sink unit, space for a fridge/freezer, plumbing for a washing machine and dishwasher, built-in four ring gas hob, electric oven, wall mounted heating boiler, First Floor Landing has stairs to the second fl
£ 275,000
4 bedroom detached house for sale
View photo
House · for sale
£ 529,995
4 bedroom detached house for sale
Haddon Peterborough
· 4 Bedrooms · House
· Garden · Equipped kitchen
Haddon Peterborough · 4 Bedrooms · House · Garden · Equipped kitchen
5% DEPOSIT BOOST WORTH £26,750* - UNDERFLOOR HEATING - BRAND NEW SHOW HOME TO VIEW - SOLAR PANELS INCLUDED - AIR SOURCE HEAT PUMP - EV CHARGING POD INCLUDED - The Skylark - Featuring an open-plan kitchen diner, French doors onto the garden and a utility room. At the front of the home is a spacious bay-fronted lounge and a study, ideal for working from home.Upstairs are 3 double bedrooms, including the main with en-suite. There is then also a single bedroom and separate bathroom.†Part Exchange cannot be used in conjunction with any other offer or scheme
£ 529,995
4 bedroom detached house for sale
View photo
House · for sale
£ 425,000
4 bedroom detached house for sale
Haddon Peterborough
· 4 Bedrooms · 2 Baths · House
· Garden · Parking · Equipped kitchen
Haddon Peterborough · 4 Bedrooms · 2 Baths · House · Garden · Parking · Equipped kitchen
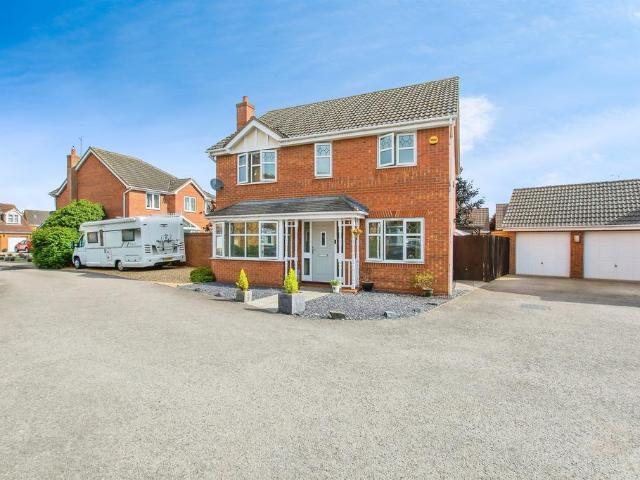
SUMMARYA well presented family home which offers well proportioned accommodation to comprise: entrance hall, kitchen diner, lounge,conservatory, study, utility, downstairs wc, four bedrooms, ensuite to the master, bathroom, gardens, driveway, double garage.DESCRIPTIONA spacious, well presented family home which is set in a pleasant cul de sac location on this sought after estate. This home benefits from a conservatory, downstairs wc, ensuite to master bedroom and a double garage as well as ample off road parking including additional parking ideal for a motorhome.Yaxley is situated approximately 6 miles to the south of Peterborough & offers all of the amenities one would expect of a large Village, to include well regarded schooling, award winning Doctor's Surgery, as well as Dentists, supermarket and range of pubs / restaurants. Main line Rail links to London King's Cross are available from Peterborough & nearby Huntingdon.The estate that this property is part of, was commenced circa 20
£ 425,000
4 bedroom semi detached house for sale
View photo
House · for sale
£ 270,000
4 bedroom semi detached house for sale
Haddon Peterborough
· 4 Bedrooms · 2 Baths · House
· Garden · Equipped kitchen · Parking · Powder room
Haddon Peterborough · 4 Bedrooms · 2 Baths · House · Garden · Equipped kitchen · Parking · Powder room
SUMMARYModern four-bedroom semi-detached home set over three floors offering flexibility functionality and practicality to the family buyer.DESCRIPTIONThe accommodation on the ground floor comprises of, entrance hall, downstairs cloakroom, kitchen and lounge/dining room.On the first floor you'll find the well-proportioned bedrooms and family bathroom, as we step up onto the second floor, you'll find bedroom 1 which boasts built in wardrobes and ensuite shower room, guest bedroom.Outside the private rear garden is perfect for the family to enjoy, there is a single leasehold garage enbloc.Entrance HallDownstairs cloakroomKitchen 4.19m x 1.78m (13'09 x 5'10)Lounge/dining room4.11m x 4.09m (13'06 x 13'05)First floor landingBedroom 34.09m x 2.36m ex wardrobe (13'05 x 7'09 ex wardrobe)Bedroom 43.40m x 2.87m (11'02 x 9'05)Family bathroomSecond floor Bedroom 1 4.09m inc wardrobe x 2.87m (13'05 inc wardrobe x 9'05)Ensuite shower roomBedroom 24.09m x 2.97m max (13'05 x 9'09max)Outside the privat
£ 270,000
2 bedroom terraced house for sale
View photo
House · for sale
£ 230,000
2 bedroom terraced house for sale
Haddon Peterborough
· 2 Bedrooms · 1 Bath · House
· Garden · Parking
Haddon Peterborough · 2 Bedrooms · 1 Bath · House · Garden · Parking
SUMMARYTwo-bedroom, extended, terraced house located in the sought after area of Sharnbrook Avenue and presented to a high standard, makes this the ideal home for the first time buyer.DESCRIPTIONThis two-bedroom, extended, terraced house is presented to a high standard after undergoing some cosmetic updating by the present owners. Set within easy reach of Hamptons local amenities including schools, Serpentine Green shopping centre, lakeland walks and important transport links.The accommodation comprises of:Entrance Hall;Downstairs CloakroomLoungeConservatoryKitchenFirst Floor Landing;Bedroom 1Bedroom 2 BathroomOutside;The rear garden is lawned with a timber decking seating area providing ample space for the family to enjoy their outdoor activities together, shared drive to the side provides access to the main drive and single garage en bloc at the rear.1. MONEY LAUNDERING REGULATIONS: Intending purchasers will be asked to produce identification documentation at a later stage and we wou
£ 230,000
3 bedroom detached house for sale
View photo
House · for sale
£ 390,000
3 bedroom detached house for sale
Haddon Peterborough
· 3 Bedrooms · House
· Garden · Equipped kitchen
Haddon Peterborough · 3 Bedrooms · House · Garden · Equipped kitchen
Plot 124 (The Mason) - priced at £390,000 About the Home A 3-bedroom home with a contemporary layout, and many sought-after features and finishing touches, The Mason will appeal to young and growing families, first-time buyers and couples looking for well-planned space to enjoy. Its most distinctive feature is the L-shaped kitchen, dining and family area, which extends into the garden and will be the perfect place for families to relax and spend precious time together. Attractive French doors in the family area open onto the rear garden, and bring in the light. A utility room is conveniently located off the kitchen, with an external access door – helpful for making laundry days easier, or taking care of muddy shoes or paws – and two useful storage cupboards are found in the dining area. The formal living room enjoys a dual aspect, and is situated at the front of the home, making it ideal for entertaining guests or setting up cosy movie nights. The ground floor is completed by a cloakro
£ 390,000
3 bedroom detached house for sale
View photo
House · for sale
£ 315,000
3 bedroom detached house for sale
Haddon Peterborough
· 3 Bedrooms · 2 Baths · House
· Garden · Equipped kitchen · Parking
Haddon Peterborough · 3 Bedrooms · 2 Baths · House · Garden · Equipped kitchen · Parking
Offered for sale with no upper chain this fantastic family home on Fraserburgh Way, Orton Southgate, nestled in the highly coveted locale of Fraserburgh Way in Orton Southgate, this modern three-bedroom detached home is a testament to contemporary living. Boasting an array of desirable features, this residence offers an ideal blend of style, functionality, and comfort. Internally there is an entrance hall, bay fronted lounge to the front, a downstairs WC, spacious and stylish kitchen/diner with patio doors opening onto the garden and a practical utility room. Upstairs there are three good size bedrooms, an en-suite shower room to the master bedroom and a family bathroom.Externally there is off road parking on the driveway leading to the garage. The rear garden is a good size with patio and lawn
£ 315,000
4 bedroom detached house for sale
View photo
House · for sale
£ 350,000
4 bedroom detached house for sale
Haddon Peterborough
· 4 Bedrooms · 3 Baths · House
· Equipped kitchen · Parking
Haddon Peterborough · 4 Bedrooms · 3 Baths · House · Equipped kitchen · Parking
This impressive four bedroom detached house has been thoughtfully extended and significantly improved, making it an ideal family home in a quiet cul-de-sac with a peaceful residential outlook. Set over three floors and offering approximately 1,293 square feet of internal space, the property welcomes you with a spacious open-plan L-shaped kitchen, dining and living area, seamlessly integrated and perfect for modern family life. The kitchen conversion, completed in 2018 at a cost of £15,000, opens directly into the rear dining room, where bifold doors create a bright and airy feel and connect the living space beautifully with the outdoors. The garage was converted in 2025 to provide a versatile utility room, a dedicated home office and additional storage, offering plenty of flexibility for busy households or those working from home. Upstairs, the loft conversion completed in September 2021 adds a generous fourth bedroom, ideal for guests, teenagers or as a quiet retreat. The property boa
£ 350,000
2 bedroom apartment for sale
View photo
Flat · for sale
£ 160,000
2 bedroom apartment for sale
Haddon Peterborough
· 2 Bedrooms · 2 Baths · Flat
· Balcony · Equipped kitchen · Parking · Heating
Haddon Peterborough · 2 Bedrooms · 2 Baths · Flat · Balcony · Equipped kitchen · Parking · Heating
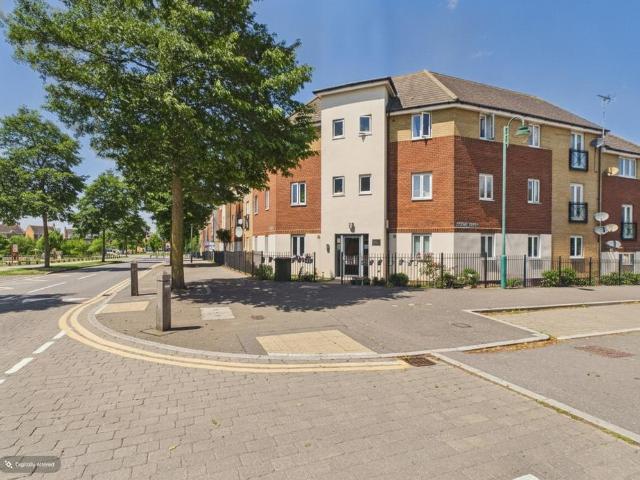
BRAND NEW KITCHEN with APPLIANCES - This second (top) floor apartment is located in Hampton Centre, within walking distance of local schools and amenities, including Serpentine Green shopping centre. The property also has excellent transport links into Peterborough City Centre, the A1(M) motorway, A47 and A605 and is located on a bus route.Just 5 miles from the station, it can be reached in 10 minutes. Trains run directly into London Kings Cross in 47 minutes.The accommodation comprises entrance hall, lounge/diner with Juliet balcony, kitchen with gas hob, electric oven and integrated fridge/freezer and dishwasher, main bedroom with storage cupboard and built in wardrobes as well as en-suite shower room, second double bedroom with built-in wardrobe, and family bathroom. Outside is an allocated parking space in a secure compound accessible by fob entry only. The property benefits from gas central heating and UPVC double glazing.ADDITIONAL INFORMATION:Lease: 999 years from 2005Service ch
£ 160,000
3 bedroom semi detached house for sale
View photo
House · for sale
£ 279,000
3 bedroom semi detached house for sale
Haddon Peterborough
· 3 Bedrooms · 2 Baths · House
· Garden · Equipped kitchen · Parking · Powder room
Haddon Peterborough · 3 Bedrooms · 2 Baths · House · Garden · Equipped kitchen · Parking · Powder room
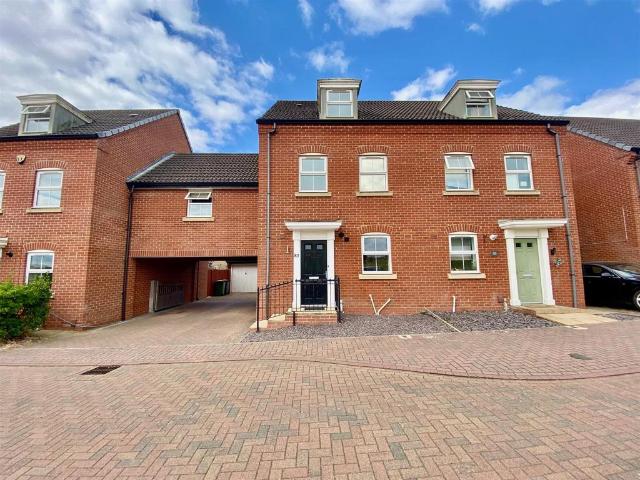
A modern, well presented, semi detached home with open views located in Hampton Hargate, within easy reach of local shops, schools and road links. The property has flexible living accommodation over three floors, with an impressive open plan living area to the ground floor and a refitted kitchen with integrated appliances including a dishwasher. A utility cupboard provides plumbing for a washing machine. The master bedroom to the second floor benefits from fitted wardrobes and a refitted en suite. The property benefits from air conditioning. Outside is a driveway/car port/single garage and a landscaped garden. * AN IDEAL FIRST TIME BUY *Entrance Hall 3.44m (11'3) x 1.01m (3'4)Cloakroom 1.95m (6'5) x 0.91m (3')Utility Cupboard 2.02m (6'7) x 1.09m (3'7)Kitchen Area 4.63m (15'2) x 2.47m (8'1)Lounge / Dining Area 4.49m (14'9) x 3.28m (10'9)First Floor LandingBedroom 3 3.38m (11'1) x 2.36m (7'9)Bedroom 2 4.59m (15'1) x 3.03m (9'11)Family Bathroom 2.02m (6'7) x 1.89m (6'2)Second Floor Landin
£ 279,000
5 bedroom detached house for sale
View photo
House · for sale
£ 775,000
5 bedroom detached house for sale
Haddon Peterborough
· 5 Bedrooms · 2 Baths · House
· Equipped kitchen · Concierge
Haddon Peterborough · 5 Bedrooms · 2 Baths · House · Equipped kitchen · Concierge
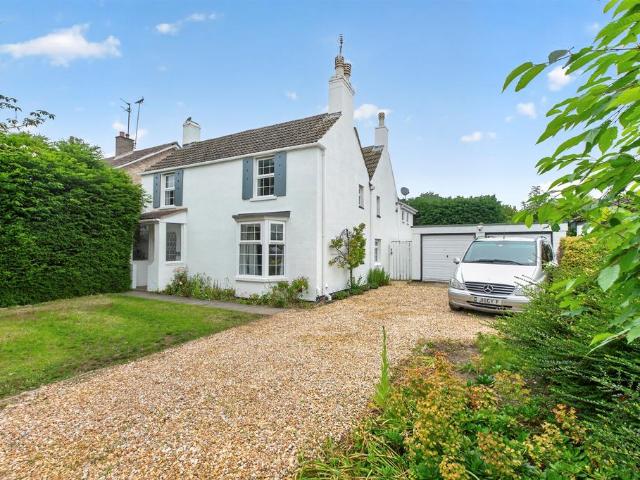
SUMMARYNestled along the prestigious Thorpe Road in the highly sought-after Longthorpe area of Peterborough, this exquisite detached cottage effortlessly combines timeless character with modern family living.DESCRIPTIONSet within attractive grounds and enjoying a private position, the property offers a rare opportunity to acquire a home of exceptional charm in one of the city's most desirable residential locations. Thorpe Road is widely regarded as one of Peterborough's premier addresses, known for its blend of historic cottages, period homes and mature surroundings.Beautifully presented throughout, the cottage showcases an abundance of original features, creating a warm and inviting atmosphere while providing flexible accommodation suited to contemporary lifestyles. From the impressive reception hall with its bold, hand carved, sweeping staircase that offers access to both the ground and first floor.The feature room and heart of the house is the large palatial sized extended kitchen/d
£ 775,000
2 bedroom flat for sale
View photo
Flat · for sale
£ 130,000
2 bedroom flat for sale
Haddon Peterborough
· 2 Bedrooms · 1 Bath · Flat
· Balcony · Equipped kitchen · Parking
Haddon Peterborough · 2 Bedrooms · 1 Bath · Flat · Balcony · Equipped kitchen · Parking
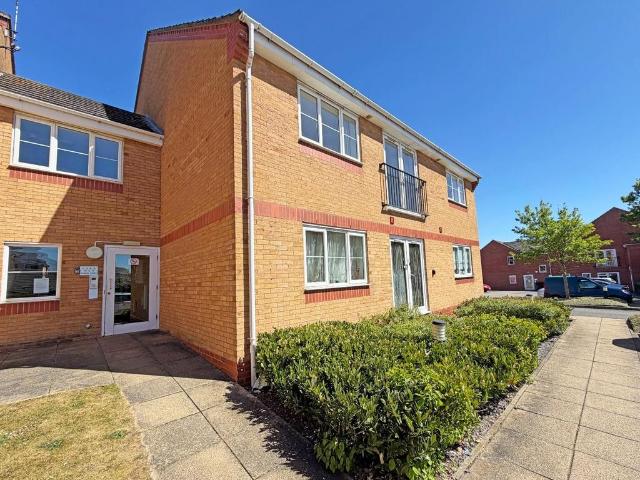
Two bedroom first floor apartment at Warren Court, Hampton Hargate. In brief this property comprises of; lounge/diner, kitchen, two bedrooms, bathroom. Parking. No Chain.Well presented & proportioned first floor apartment on Warren Court, a popular part of Hampton Hargate.This property comprises of;Lounge/diner with Juliet balcony, storage cupboard and open to the fitted kitchen. Two double bedrooms and a bathroom. Allocated parkingThis property benefits from very well kept communal areas, Intercom entry system and an ideal central location within Hampton Hargate being close to local amenities and major transport links. This property is offered with No Forwarding Chain.Tenure: LeaseholdService Charge: £1,175 P/AGround Rent: £150.00 P/ACouncil Tax Band: BLounge/Diner - 5.52m max x 3.76m (18'1 max x 12'4) - Kitchen - 2.77m x 2.05m (9'1 x 6'8) - Bedroom One - 4.27m x 2.70m (14'0 x 8'10) - Bedroom Two - 3.10m x 2.64m (10'2 x 8'7) - Bathroom
£ 130,000
4 bedroom detached house for sale
View photo
House · for sale
£ 399,000
4 bedroom detached house for sale
Haddon Peterborough
· 4 Bedrooms · 2 Baths · House
· Garden · Fireplace · Equipped kitchen · Parking · Powder room
Haddon Peterborough · 4 Bedrooms · 2 Baths · House · Garden · Fireplace · Equipped kitchen · Parking · Powder room
GUIDE PRICE £399,000 - £409,999 * LOCATION, LOCATION, LOCATION * Having been much improved by the current vendors and located within close proximity to Longueville Village, Church and Ferry Meadows Country Park, is this detached family home on a corner plot. Accommodation offers downstairs cloakroom, modern kitchen diner with feature bi fold doors and integrated appliances, living room, sun room and study/cinema room. To the first floor is four bedrooms, en suite to master and a family bathroom. Outside is an enclosed garden with seating areas ideal for entertaining and a driveway provides off road parking for several vehicles which leads to a single garage.Entrance Hall Radiator, tiled flooring, stairs to first floor, door to:Living Room 5.33m (17'6) x 3.76m (12'4) Bow window to front, feature electric fireplace set in feature surround, radiator, integrated blinds, fitted carpet, TV point, coving to ceiling with sunken ceiling spotlights, sliding door to:Sun Room UPVC double glazed co
£ 399,000
3 bedroom detached house for sale
View photo
House · for sale
£ 280,000
3 bedroom detached house for sale
Haddon Peterborough
· 3 Bedrooms · 2 Baths · House
· Garden · Fireplace · Equipped kitchen · Parking · Patio · Powder room · Heating
Haddon Peterborough · 3 Bedrooms · 2 Baths · House · Garden · Fireplace · Equipped kitchen · Parking · Patio · Powder room · Heating
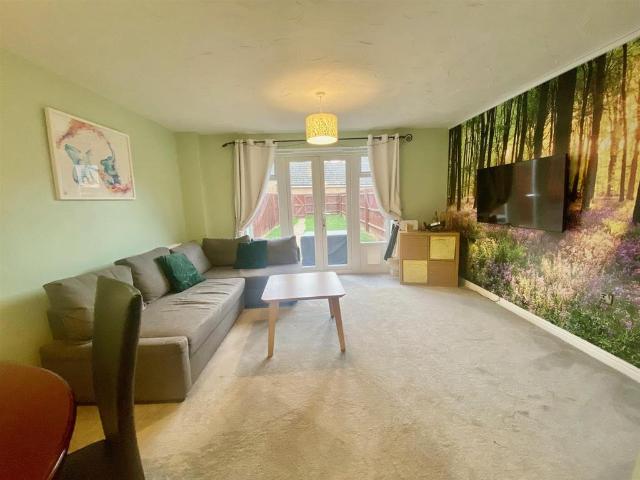
Located in Hampton Vale is this detached family home offering three bedrooms, en suite to master bedroom and a detached single garage. Accommodation comprises cloakroom to ground floor, impressive 5.6m lounge and kitchen diner, UPVC double glazing, family bathroom, gas central heating, enclosed rear garden with patio, driveway to rear and detached single garage.Entrance Hall Radiator, wooden laminate flooring, stairs, door to:Kitchen/Diner 5.61m (18'5) x 2.74m (9') Fitted with a matching range of base and eye level units with worktop space over with underlighting, stainless steel sink unit with single drainer, plumbing for automatic washing machine, space for fridge/freezer, gas and electric points for cooker, window to front, radiator, double door, door to:Cloakroom Fitted with two piece suite comprising, wash hand basin and low-level WC, tiled splashbacks.Living Room 5.61m (18'5) x 3.12m (10'3) Window to side, window to front, feature coal effect gas fireplace set in surround, two ra
£ 280,000
4 bedroom semi detached house for sale
View photo
House · for sale
£ 270,000
4 bedroom semi detached house for sale
Haddon Peterborough
· 4 Bedrooms · 2 Baths · House
· Garden · Equipped kitchen · Parking · Heating
Haddon Peterborough · 4 Bedrooms · 2 Baths · House · Garden · Equipped kitchen · Parking · Heating
Symonds & Greenaway are pleased to offer FOR SALE this spacious Four Bedroom Semi-Detached House on Skye Close, Peterborough, PE2.This modern Semi-Detached home is set over THREE FLOORS and features; FOUR GOOD SIZED BEDROOMS, PRIVATE GARDEN, TWO BATHROOMS, DOWNSTAIRS WC, GAS CENTRAL HEATING and OFF ROAD PARKING.Situated in Orton Northgate and close to the village of Alwalton, this well presented home is conveniently located close to; Lynchwood Business Park, Selection of primary/secondary schools, Orton Plaza shopping centre, Ferry Meadows park, Easy access to A1 and Leisure facilities.The property is an ideal First time purchase or family home.Viewings are highly advised to appreciate the style and location. For further information or to arrange a viewing, please contact our helpful Sales Team.PROPERTY DETAILS:ENTRANCE HALLStairs leading to First Floor Landing. Doors leading to;WCWindow to front aspect. Fitted with a two piece suite comprising; WC and matching hand-basin.KITCHEN - 3.1
£ 270,000
4 bedroom semi detached house for sale
View photo
House · for sale
£ 280,000
4 bedroom semi detached house for sale
Haddon Peterborough
· 4 Bedrooms · 2 Baths · House
· Garden · Balcony · Equipped kitchen · Parking
Haddon Peterborough · 4 Bedrooms · 2 Baths · House · Garden · Balcony · Equipped kitchen · Parking
A beautifully presented and incredibly spacious four double bedroom semi-detached town house with a garage and off road parking, overlooking a large green and park, situated in the highly desirable and sought after Hampton Hargate, ideally located close to well-regarded schools, local shops, and a range of amenities. Internally there is an entrance hall, downstairs WC and a stylish open plan kitchen/breakfast/living room with a breakfast bar and sliding doors opening onto the garden.On the first floor there are two double bedrooms, one of which has stunning views with two Juliet balcony doors overlooking the green and a fitted wardrobe. There is also a three piece family bathroom suite.The top floor has a further two double bedrooms with the master bedroom offering an en-suite shower room and fitted wardrobes.Externally the property benefits from an enclosed rear garden which is a great size, perfect for children or pets. There is a private driveway leading to a single garage, offering
£ 280,000
3 bedroom townhouse for sale
View photo
House · for sale
£ 240,000
3 bedroom townhouse for sale
Haddon Peterborough
· 3 Bedrooms · 2 Baths · House
· Garden · Equipped kitchen · Parking · Powder room
Haddon Peterborough · 3 Bedrooms · 2 Baths · House · Garden · Equipped kitchen · Parking · Powder room
MOTIVATED SELLER - SERIOUS OFFERS CONSIDERED * A modern three storey town home located in Hampton with open views to the front, within easy access to local amenities, the City Centre and the A1m. Accommodation comprises three double bedrooms, refitted kitchen, cloakroom to ground floor and a master bedroom suite measuring approx. 3.8m x 3.3m to the second floor. Outside is an enclosed garden to the rear and a single garage with EV charger and parking. * IDEAL FIRST TIME BUY/INVESTMENT PURCHASE *Entrance HallCloakroomKitchen 3.52m (11'7) x 1.80m (5'11) maxLounge 4.76m (15'7) x 3.89m (12'9)First Floor LandingBedroom 2 4.00m (13'1) x 2.52m (8'3)Family BathroomBedroom 3 4.00m (13'1) x 2.00m (6'7)Second Floor LandingBedroom 1 3.80m (12'6) x 2.62m (8'7)En-suiteOUTSIDESingle garage to rear with up and over door, EV charger and parking space. To the rear is an enclosed garden with panelled fencing, laid to lawn and paved seating area.* If you are considering letting this property for a BUY TO
£ 240,000
6 bedroom detached house for sale
View photo
House · for sale
£ 1,500,000
6 bedroom detached house for sale
Haddon Peterborough
· 6 Bedrooms · 5 Baths · House
· Parking
Haddon Peterborough · 6 Bedrooms · 5 Baths · House · Parking
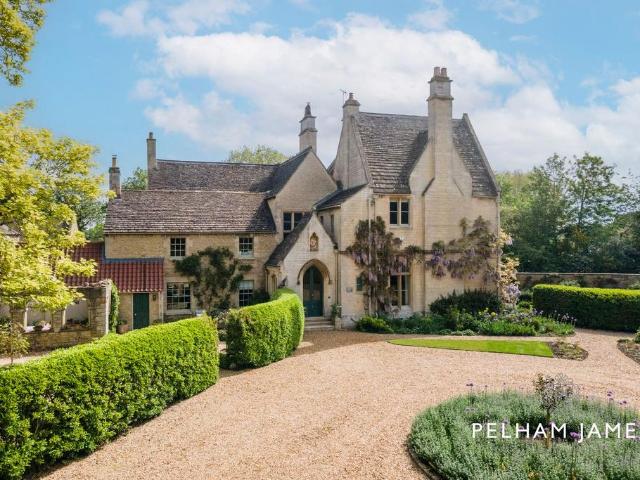
With its neighbouring church, country views and character, The Priory comfortably wears its history outside and in. An 18th century former rectory, with later Victorian Gothic revival-style additions, all carefully maintained over the past two decades to meet the demands of modern life without losing its sense of place. Enchanting Arrival Set back behind high stone walls, with St Michael’s Church close by, The Priory reveals itself with a quiet sense of enchantment; its Gothic-arched doorway and sheltered approach lending the home an atmosphere of history, privacy and storybook charm. Lined with tall hedges and mature, specimen trees, where seasonal flowers peep through the lawn beneath, the driveway sweeps round to the electric-gated, stone pillared entrance. Parking is plentiful around the manicured turning circle, while beyond, the wisteria-festooned home stands perfectly framed in its immaculate surroundings. Character and Comfort Magnificent Minton tiles, spectacular stained glass
£ 1,500,000
4 bedroom detached house for sale
View photo
House · for sale
£ 300,000
4 bedroom detached house for sale
Haddon Peterborough
· 4 Bedrooms · 1 Bath · House
· Equipped kitchen · Parking
Haddon Peterborough · 4 Bedrooms · 1 Bath · House · Equipped kitchen · Parking
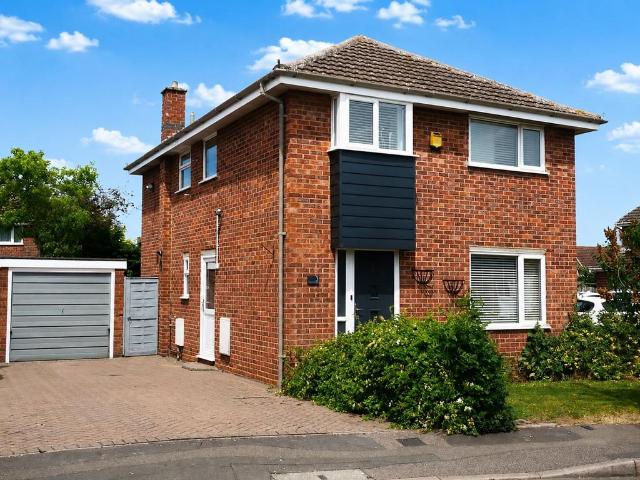
This spacious four bedroom detached home offers well proportioned accommodation ideal for families or professionals seeking comfort and convenience. The property features a welcoming entrance hall, a generous living room, and a kitchen with ample storage, complemented by a practical downstairs WC. Each of the four bedrooms provides comfortable space for rest or study, while the family bathroom is well appointed for every-day use. The internal floor area measures approximately 1132 square feet, ensuring plenty of room for flexible living. Recent upgrades include a new boiler (installed March 2025), a new front door and French doors(installed December 2021) and stylish composite external panelling (installed April 2025), enhancing both energy efficiency and kerb appeal. The property also benefits from a tandem length driveway and a single garage, providing secure off-road parking and additional storage. Located within walking distance of local schools and close to a range of amenities, t
£ 300,000

Get email alerts

Don't miss out: be the first to know about new properties

The alert was correctly created

On subscribing you accept the conditions of use and the privacy policy
Alert
Receive new ads in your inbox
Save this search
Receive alerts for new listings

We'll send you an email when we have new properties for: "Properties for sale in Haddon Peterborough"

The alert was correctly created

Hampton Vale Peterborough
Orton Southgate Peterborough
Get email alerts and be the first to see new listings
Required field
On subscribing I accept the terms of the privacy policy
Perfect! You'll soon start receiving new listings via email
Alert
Receive an email when we have new ads for Properties for sale in Haddon Peterborough
Save this search
Filters

Bedrooms

Size (sq.ft)

sq.ft
sq.ft

Price

£
£

Property type

Bathrooms

Clear all filters
Receive notifications when new entries are published.