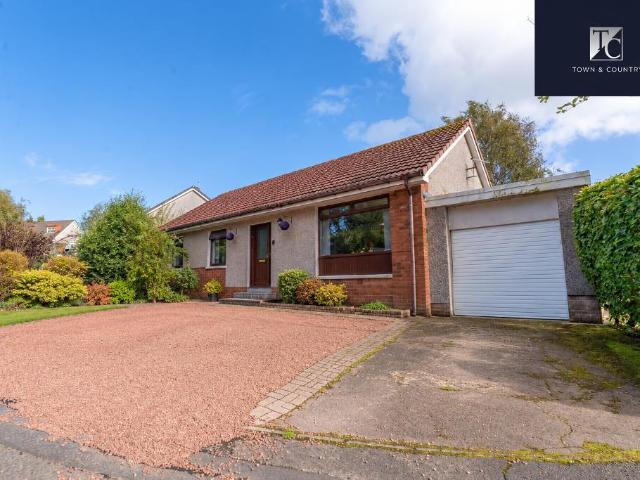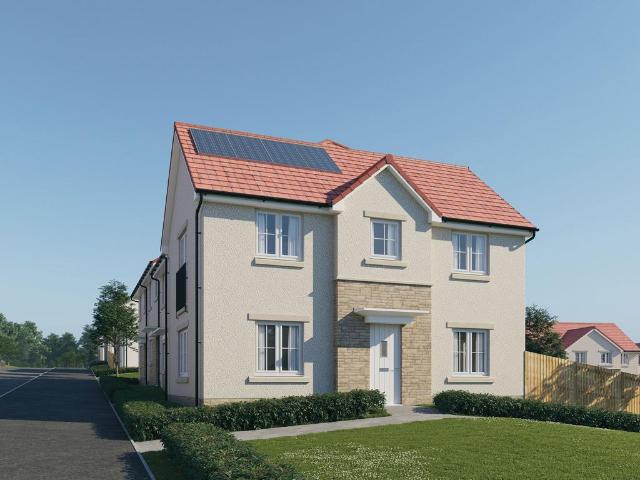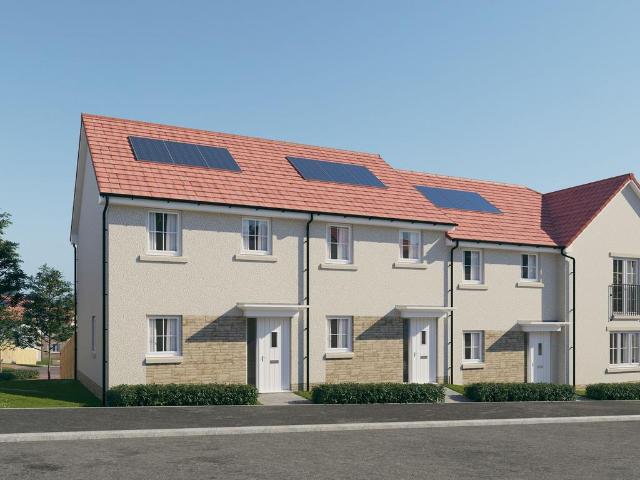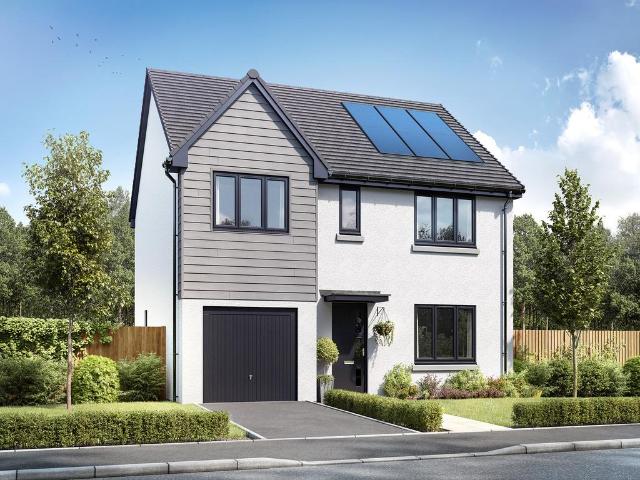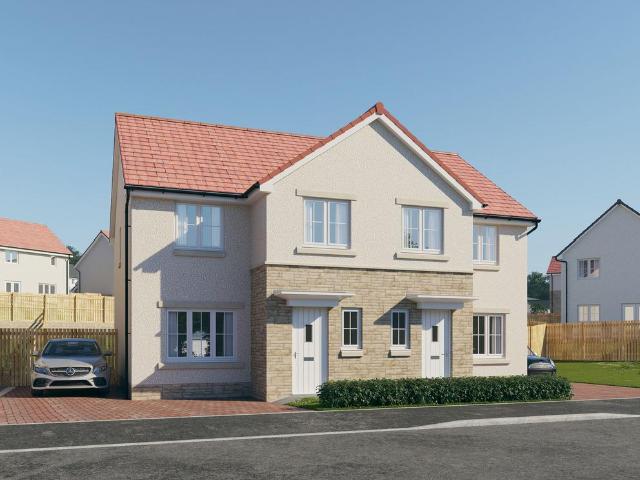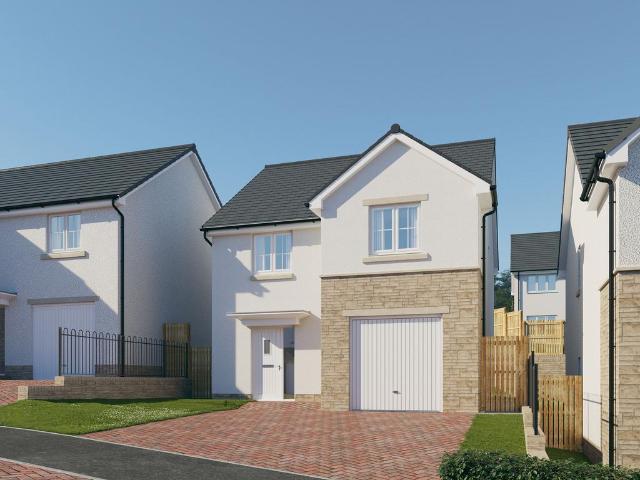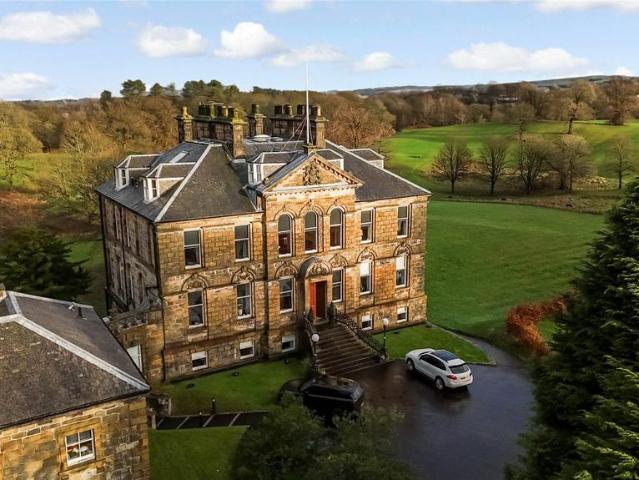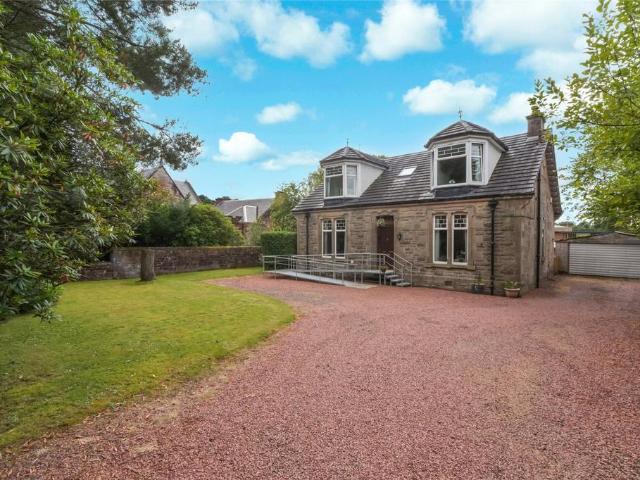
159 properties for sale in Haggs Bonnybridge

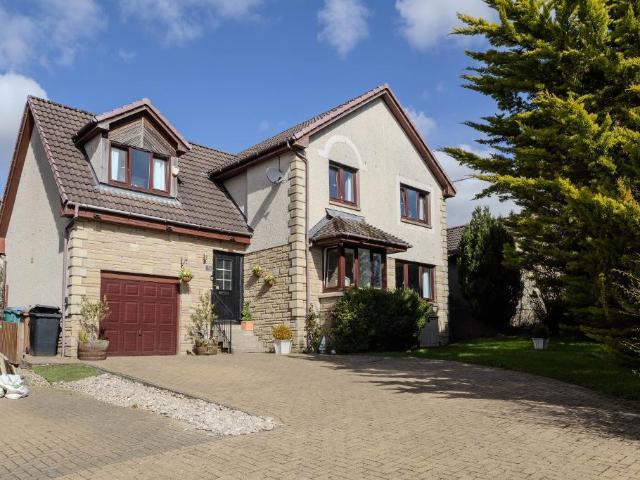
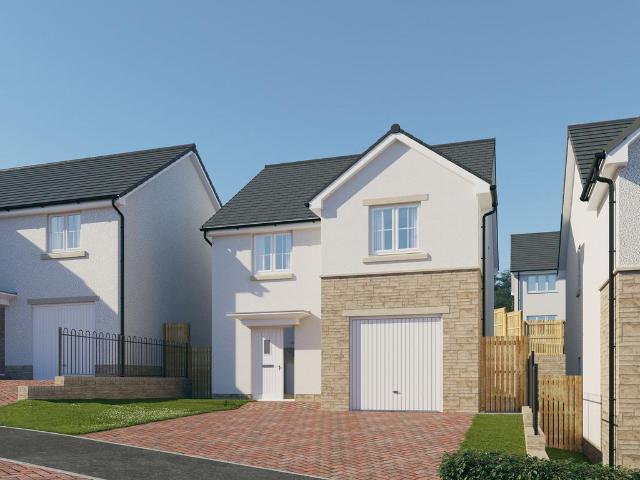
4 bedroom detached house for sale
View photo
House · for sale
£ 331,995
4 bedroom detached house for sale
Haggs Bonnybridge
· 4 Bedrooms · House
· Garden · Equipped kitchen · Powder room
Haggs Bonnybridge · 4 Bedrooms · House · Garden · Equipped kitchen · Powder room
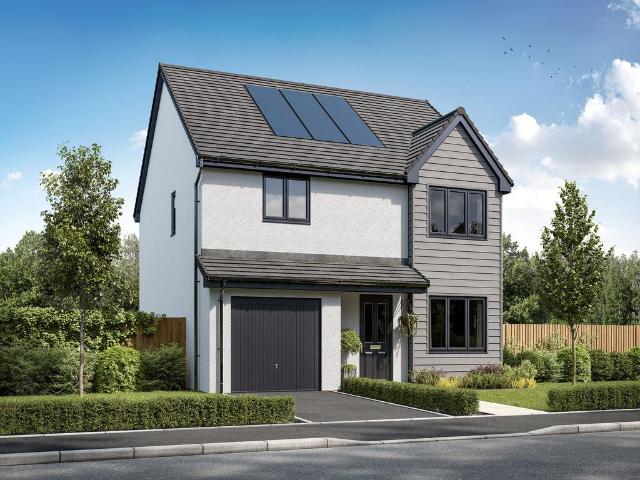
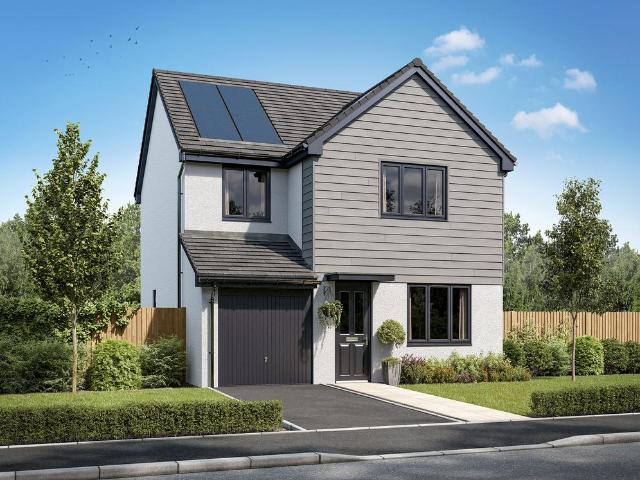
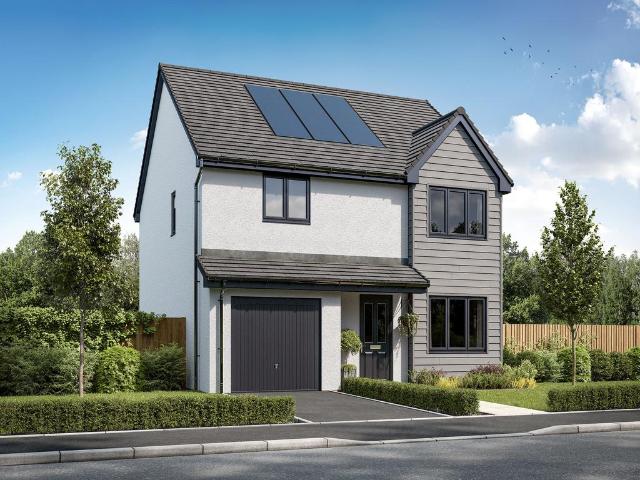
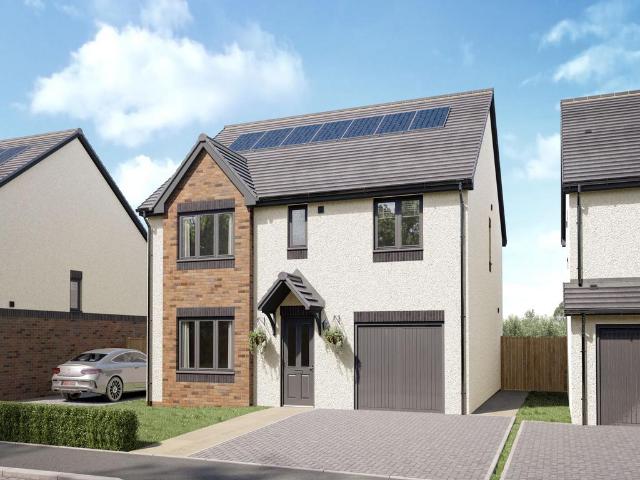
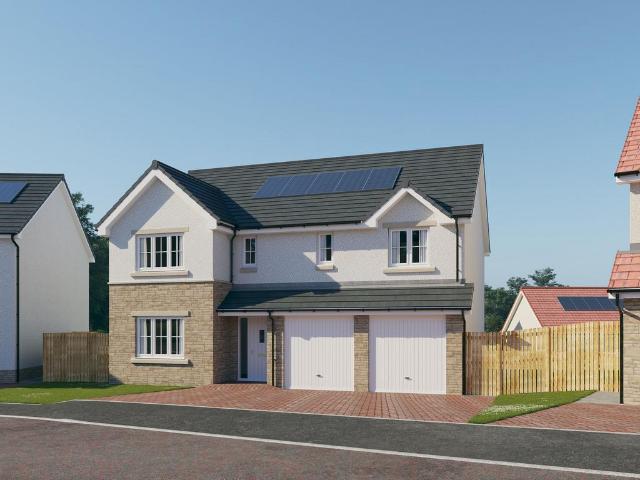
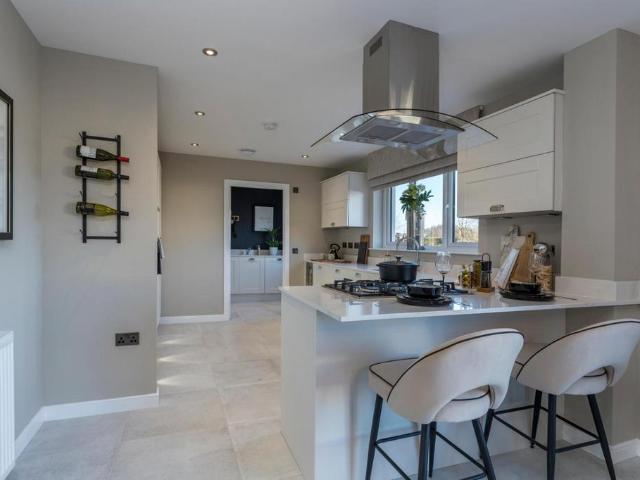
Plot 41 (The Sherwood) - priced at £331,995 About the Home The Sherwood is a 4 bedroom 2 storey modern style family home. Upon entering this stunning home, the entrance hallway provides access to the generous open-plan living/kitchen/dining area to the rear of the property. French doors provide access to the rear garden, whilst various storage spaces and ground floor cloakroom complete the bottom floor. Upstairs residents will find four double bedrooms. The master bedroom benefits from an en-suite shower room and fitted wardrobe. Bedrooms 2, 3 and 4 are served by an additional family bathroom. Additional information Estate Management Charge: £169.49Total internal floor area: 1100 sq ftAnnual service charge: NoneCouncil tax band: FTenure: FreeholdPredicted EPC rating: BPredicted completion window: Summer 2027 The additional information provided for council tax, service charges and ground rents (where applicable) is only an estimation. Please check with your Sales Advisor for more specif
£ 331,995
4 bedroom detached house for sale
View photo
House · for sale
£ 330,000
4 bedroom detached house for sale
Haggs Bonnybridge
· 4 Bedrooms · 3 Baths · House
· Garden · Equipped kitchen · Heating
Haggs Bonnybridge · 4 Bedrooms · 3 Baths · House · Garden · Equipped kitchen · Heating
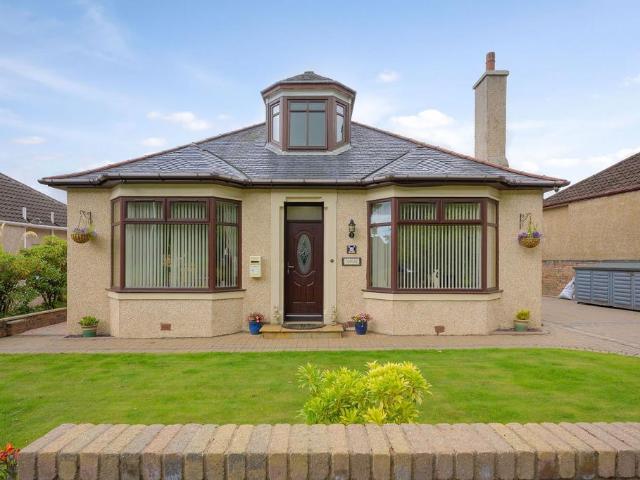
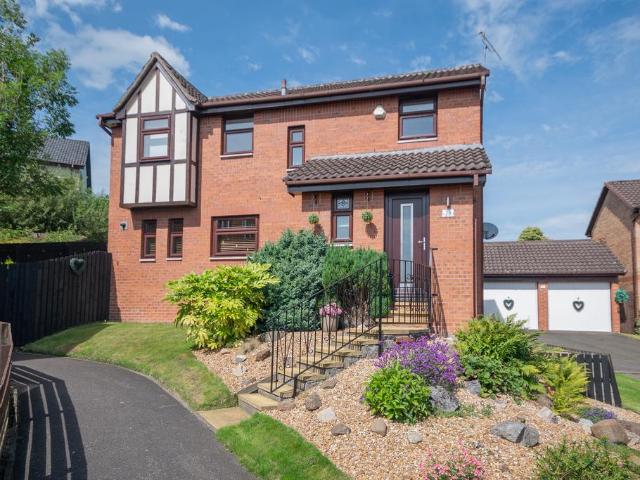
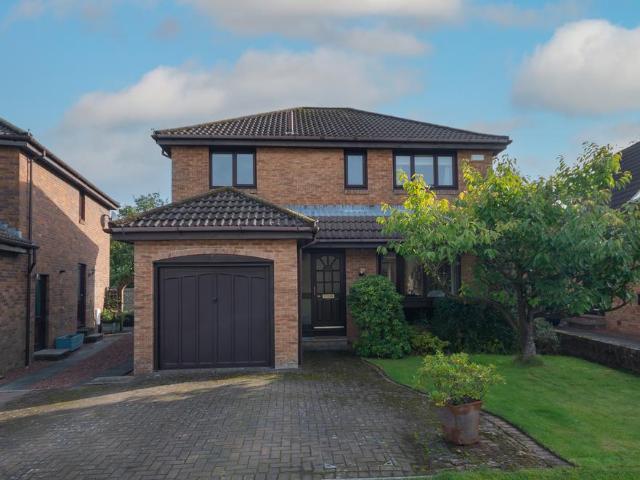
Village Estates are delighted to welcome to the market this modern, 4-bedroom detached villa situated in the much sought after Westerwood area of Cumbernauld. The property comprises of a welcoming hallway leading to a fabulous size lounge with open access to a spacious dining area with patio doors giving access to the rear garden. The accommodation continues with a modern-fitted kitchen which includes a generous range of base and wall-mounted units with integrated oven, hob and hood with open access to a spacious utility with access to the side. The lower level is complete with a W.C. The upper level accommodates 4 generous size double bedrooms with bedrooms 1, 2 and 3 all boasting excellent storage with the master leading to an en-suite shower room. The accommodation is complete with a fully tiled family bathroom comprising of a 3-piece white suite with electric shower over bath and side screen. The property also benefits from a system of gas central heating and is fully double glazed
£ 330,000
2 bedroom semi detached house for sale
View photo
House · for sale
£ 175,000
2 bedroom semi detached house for sale
Haggs Bonnybridge
· 2 Bedrooms · 1 Bath · House
· Garden · Equipped kitchen · Heating
Haggs Bonnybridge · 2 Bedrooms · 1 Bath · House · Garden · Equipped kitchen · Heating
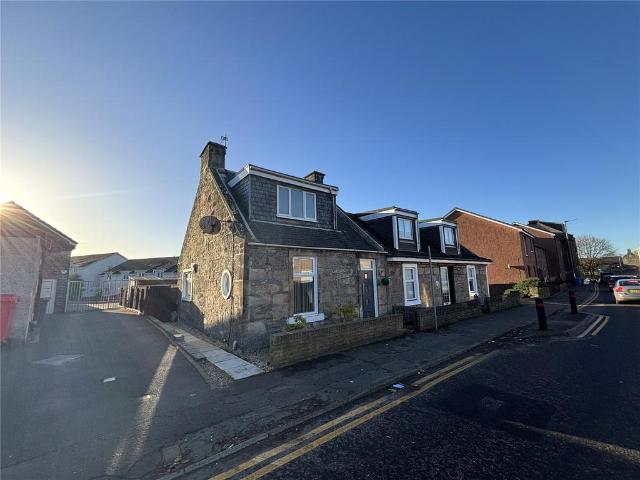
Located on the doorstep of all local amenities, close to Larbert Cross, is this fine example of a traditional semi-detached villa. Christmas Cottage has been upgraded and modernised by the present owners and early internal inspection is highly recommended.The superb accommodation extends to entrance hallway leading to a front facing, comfortable lounge with a staircase leading to upper apartments and a feature porthole side window. The kitchen has a range of modern wall and base storage units, integrated appliances and doorway leading to the rear gardens. A superb tiled shower room with heated towel rail and mirror complete the ground floor. On the first floor there are two double bedrooms, the master having in built fitted wardrobes and useful upstairs toilet.The property is double glazed, has gas central heating and private enclosed, paved rear gardens.Larbert has a variety of local shops, supermarkets,coffee shops and leisure facilities. The property is located a short walk from For
£ 175,000
4 bedroom detached house for sale
View photo
House · for sale
£ 352,995
4 bedroom detached house for sale
Haggs Bonnybridge
· 4 Bedrooms · House
· Garden · Equipped kitchen · Parking
Haggs Bonnybridge · 4 Bedrooms · House · Garden · Equipped kitchen · Parking
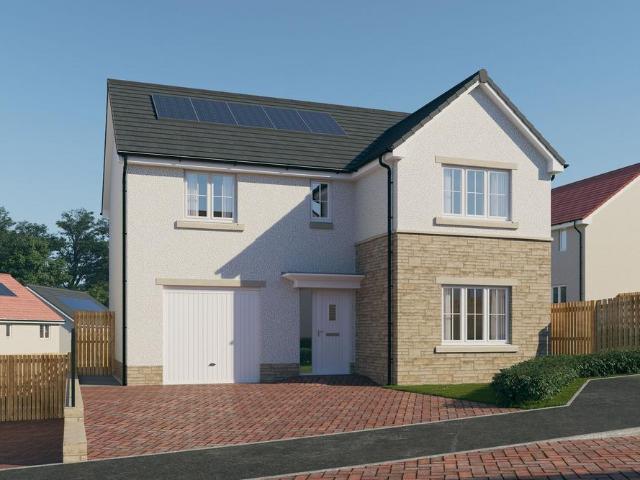
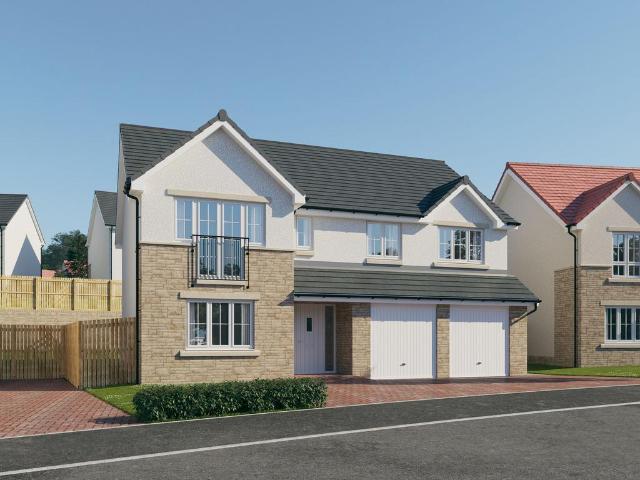
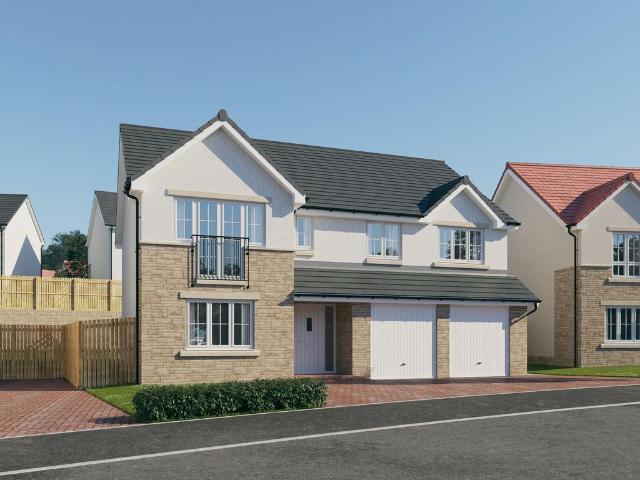
Ideal for family life, the Balerno is a beautiful four-bedroom home. The open-plan kitchen/utility is spacious and bright with garden access. The lounge benefits from French doors leading to the garden. There is a separate dining room, integral garage, downstairs WC and handy storage cupboards. Upstairs there are four good-sized bedrooms - bedroom one with an en suite - and a spacious family bathroom
£ 352,995
4 bedroom detached house for sale
View photo
House · for sale
£ 325,995
4 bedroom detached house for sale
Haggs Bonnybridge
· 4 Bedrooms · House
· Garden · Equipped kitchen · Parking
Haggs Bonnybridge · 4 Bedrooms · House · Garden · Equipped kitchen · Parking
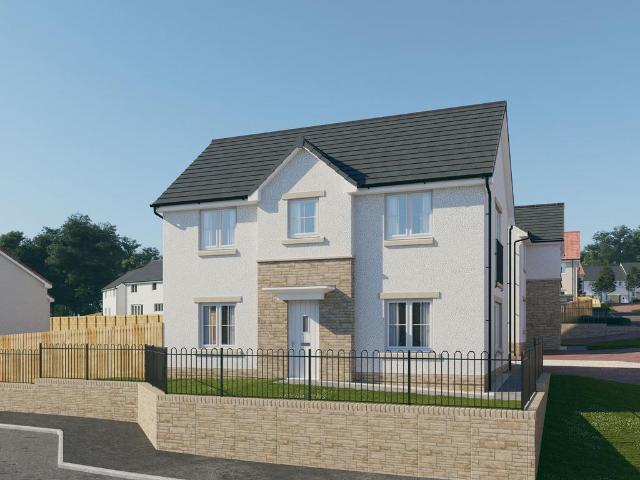
The Leith is a four-bedroom home offering open plan living. The light and airy kitchen/dining room enjoys an open aspect through French doors to the rear garden. There’s a bright front-aspect lounge, a downstairs utility room, WC, storage cupboard and an adjoining integral garage. Upstairs there are four good-sized bedrooms with a spacious bedroom one benefiting from an en suite, plus a modern fitted family bathroom
£ 325,995
4 bedroom detached house for sale
View photo
House · for sale
£ 347,995
4 bedroom detached house for sale
Haggs Bonnybridge
· 4 Bedrooms · House
· Garden · Equipped kitchen · Parking
Haggs Bonnybridge · 4 Bedrooms · House · Garden · Equipped kitchen · Parking
Ideal for family life, the Balerno is a beautiful four-bedroom home. The open-plan kitchen/utility is spacious and bright with garden access. The lounge benefits from French doors leading to the garden. There is a separate dining room, integral garage, downstairs WC and handy storage cupboards. Upstairs there are four good-sized bedrooms - bedroom one with an en suite - and a spacious family bathroom
£ 347,995
5 bedroom detached villa house for sale
View photo
House · for sale
£ 269,999
Updated
5 bedroom detached villa house for sale
Haggs Bonnybridge
· 5 Bedrooms · 2 Baths · House
· Garden · Parking
Haggs Bonnybridge · 5 Bedrooms · 2 Baths · House · Garden · Parking
Council tax band: E18 Victoria Crescent is a spacious five-bedroom house situated within a quiet residential neighbourhood in Kilsyth. Presented in good condition and ready to move into, the property offers bright and practical accommodation suited to a large or growing family.The living room benefits from plenty of natural light, with patio doors opening directly onto the private rear garden. This creates an easy connection between the indoor and outdoor spaces, while a dedicated seating area provides room for outdoor dining, entertaining and relaxing.Five bedrooms offer flexibility for family members, guests or home working, while WC facilities on both floors add everyday convenience. The upper level also provides plentiful storage space.Outside, the large private garden includes a storage shed and space for family activities. A private driveway and garage provide off-street parking and further useful storage.Combining generous accommodation, practical storage and a substantial garde
£ 269,999
3 bedroom end of terrace house for sale
View photo
House · for sale
£ 309,995
3 bedroom end of terrace house for sale
Haggs Bonnybridge
· 3 Bedrooms · House
· Garden · Balcony · Equipped kitchen · Powder room
Haggs Bonnybridge · 3 Bedrooms · House · Garden · Balcony · Equipped kitchen · Powder room
Plot 117 (The Erinvale) - priced at £309,995 About the Home The Erinvale is an attractive, 3-bedroom family home which benefits from a contemporary, open-plan kitchen and dining area, along with a spacious separate living room. On the ground floor, residents will find a welcoming entrance hallway which leads onto the impressive kitchen and dining area. There are a choice of modern fitted units to the kitchen* along with an integrated oven, hob and chimney hood. The front-facing dining area provides an excellent family space is afforded additional natural light from a set of elegant French doors onto the rear garden. Also located on the ground floor, is a generous, dual-aspect living room which spans the length of the property and overlooks the front garden. Completing this level is a modern cloakroom which can be accessed from the entrance hallway. On the first floor there is a spacious master bedroom with a Juliette balcony and en-suite shower room. There are a further two bedrooms on
£ 309,995
3 bedroom terraced house for sale
View photo
House · for sale
£ 239,995
3 bedroom terraced house for sale
Haggs Bonnybridge
· 3 Bedrooms · House
· Garden · Equipped kitchen · Powder room
Haggs Bonnybridge · 3 Bedrooms · House · Garden · Equipped kitchen · Powder room
Plot 118 (The Hanbury) - priced at £239,995 About the Home The Hanbury is a 3-bedroom family home that features an open-plan kitchen, living, and dining room, two double bedrooms, a further single bedroom, and a well-equipped family bathroom. On the ground floor, an open-plan kitchen, living, and dining room follows a entrance hall, complete with integrated appliances and elegant French doors leading to the rear garden. A cloakroom completes this floor. To the first floor, two double bedrooms and a further single bedroom have access to a stylish family bathroom, complete with wall tiling, Roca sanitaryware, and Bristan chrome-finish brassware. Additional information Estate Management Charge: £169.49Total internal floor area: 801 sq ftAnnual service charge: NoneCouncil tax band: CTenure: FreeholdPredicted EPC rating: BPredicted completion window: Spring 2027 The additional information provided for council tax, service charges and ground rents (where applicable) is only an estimation. Pl
£ 239,995
4 bedroom detached house for sale
View photo
House · for sale
£ 349,995
4 bedroom detached house for sale
Haggs Bonnybridge
· 4 Bedrooms · House
· Garden · Equipped kitchen · Parking
Haggs Bonnybridge · 4 Bedrooms · House · Garden · Equipped kitchen · Parking
The Thornton is a four-bedroom detached family home with an integral garage. The ground floor layout includes a lounge, kitchen/dining room which leads to a utility room with outside access and a downstairs WC. Both the kitchen and the utility room have direct access to the garden. Upstairs there are four good-sized bedrooms. Bedroom one has its own en suite and the other bedrooms share the family bathroom, plus there are storage cupboards throughout the home
£ 349,995
4 bedroom detached house for sale
View photo
House · for sale
£ 375,000
4 bedroom detached house for sale
Haggs Bonnybridge
· 4 Bedrooms · House
· Garden · Equipped kitchen · Powder room
Haggs Bonnybridge · 4 Bedrooms · House · Garden · Equipped kitchen · Powder room
This four-bedroom house is a great example of an easy to live in family home, designed for flexible family life. The Whithorn features a front-aspect lounge with a triple window, a spacious and well-equipped kitchen/dining room with French doors leading to the rear garden, a utility room and a downstairs cloakroom. Upstairs, bedroom one has an en suite, bedrooms two and three share a Jack and Jill bathroom and there’s a family bathroom too. Practical storage space has been built-in to both the ground and first floors
£ 375,000
4 bedroom detached villa house for sale
View photo
House · for sale
£ 449,000
4 bedroom detached villa house for sale
Haggs Bonnybridge
· 4 Bedrooms · 3 Baths · House
· Garden · Equipped kitchen · Concierge
Haggs Bonnybridge · 4 Bedrooms · 3 Baths · House · Garden · Equipped kitchen · Concierge
A beautifully presented and substantially extended four-bedroom detached villa, offering stylish, versatile and exceptionally spacious accommodation in a highly sought-after residential setting. This impressive family home combines contemporary interiors with generous proportions creating a wonderful balance for everyday family living. Early viewing is highly recommended to fully appreciate this exceptional family home.The welcoming reception hallway sets the tone, leading into a bright and elegant front-facing formal lounge, while the versatile fourth bedroom, currently utilised as a stylish dining room, provides excellent flexibility for modern family life.At the heart of the home is the spectacular extended open-plan living and kitchen space. Designed to be the ultimate social hub, this impressive area provides an abundance of space for relaxing, dining and entertaining, with a seamless connection to the garden room. Framed by tranquil views across the beautifully maintained garden
£ 449,000
4 bedroom detached house for sale
View photo
House · for sale
£ 356,995
4 bedroom detached house for sale
Haggs Bonnybridge
· 4 Bedrooms · House
· Garden · Equipped kitchen · Parking · Powder room
Haggs Bonnybridge · 4 Bedrooms · House · Garden · Equipped kitchen · Parking · Powder room
Plot 125 (The Moray) - priced at £356,995 About the Home The Moray is a 4 bedroom 2 storey modern style family home. Upon entering this stunning home, the entrance hallway provides access to a front-facing living room, cloakroom with WC, and open-plan kitchen/dining area with french doors leading to the rear garden, plus access to the integral garage including utility area with sink facilities. Upstairs residents will find a four double bedrooms. The master bedroom benefits from an en-suite shower room and fitted wardrobe. Bedrooms 2, 3 and 4 are served by an additional family bathroom. Additional information Estate Management Charge: £169.49Total internal floor area: 1240 sq ftAnnual service charge: NoneCouncil tax band: FTenure: FreeholdPredicted EPC rating: BPredicted completion window: Winter 2026 The additional information provided for council tax, service charges and ground rents (where applicable) is only an estimation. Please check with your Sales Advisor for more specific deta
£ 356,995
3 bedroom detached house for sale
View photo
House · for sale
£ 324,995
3 bedroom detached house for sale
Haggs Bonnybridge
· 3 Bedrooms · House
· Garden · Balcony · Equipped kitchen · Powder room
Haggs Bonnybridge · 3 Bedrooms · House · Garden · Balcony · Equipped kitchen · Powder room
Plot 124 (The Erinvale) - priced at £324,995 About the Home The Erinvale is an attractive, 3-bedroom family home which benefits from a contemporary, open-plan kitchen and dining area, along with a spacious separate living room. On the ground floor, residents will find a welcoming entrance hallway which leads onto the impressive kitchen and dining area. There are a choice of modern fitted units to the kitchen* along with an integrated oven, hob and chimney hood. The front-facing dining area provides an excellent family space is afforded additional natural light from a set of elegant French doors onto the rear garden. Also located on the ground floor, is a generous, dual-aspect living room which spans the length of the property and overlooks the front garden. Completing this level is a modern cloakroom which can be accessed from the entrance hallway. On the first floor there is a spacious master bedroom with a Juliette balcony and en-suite shower room. There are a further two bedrooms on
£ 324,995
4 bedroom detached house for sale
View photo
House · for sale
£ 444,995
4 bedroom detached house for sale
Haggs Bonnybridge
· 4 Bedrooms · House
· Garden · Parking · Equipped kitchen · Powder room
Haggs Bonnybridge · 4 Bedrooms · House · Garden · Parking · Equipped kitchen · Powder room
Plot 88 (The Burgess) - priced at £444,995 About the Home The Burgess is a well-equipped 4-bedroom home that features an open-plan kitchen, family, and dining room, four double bedrooms, an integral double garage, and two en-suite shower rooms. On the ground floor, a front-facing living room and integral double garage are followed by an open-plan kitchen, family, and dining area. The family and dining area has French doors leading to the rear garden, while the kitchen – complete with integrated appliances – has the benefit of an adjacent utility space and cloakroom. To the first floor, a stylish family bathroom is shared by four spacious double bedrooms, two of which have the additional benefit of en-suite shower rooms. Additional information Estate Management Charge: £169.49Total internal floor area: 1615 sq ftAnnual service charge: NoneCouncil tax band: GTenure: FreeholdPredicted EPC rating: BPredicted completion window: Winter 2027 The additional information provided for council tax
£ 444,995
5 bedroom detached house for sale
View photo
House · for sale
£ 449,995
Updated
5 bedroom detached house for sale
Haggs Bonnybridge
· 5 Bedrooms · House
· Garden · Parking · Balcony · Equipped kitchen · Powder room
Haggs Bonnybridge · 5 Bedrooms · House · Garden · Parking · Balcony · Equipped kitchen · Powder room
Plot 79 (The Sunningdale) - priced at £449,995 About the Home The Sunningdale is a prestigious 5-bedroom family home, which benefits from generous, open-plan living accommodation. Downstairs, the spacious kitchen, dining and family area features French doors that opens on to the rear garden. A utility room lies off the kitchen and gives access to the cloakroom. The living room overlooks the front garden and along with the integral double garage, completes the ground floor. Upstairs, bedroom 1 boasts a Juliet balcony, a fitted wardrobe and an en suite with shower enclosure. Bedroom 2 also has an en suite shower room, while the remaining bedrooms share the family bathroom. All bathrooms are furnished with Roca sanitaryware, Bristan brassware and tiling to the walls. Additional information Estate Management Charge: £169.49Total internal floor area: 1793 sq ftAnnual service charge: NoneCouncil tax band: GTenure: FreeholdPredicted EPC rating: BPredicted completion window: TBC The additional
£ 449,995
4 bedroom detached house for sale
View photo
House · for sale
£ 480,000
4 bedroom detached house for sale
Haggs Bonnybridge
· 4 Bedrooms · 3 Baths · House
· Garden · Balcony · Fireplace · Parking
Haggs Bonnybridge · 4 Bedrooms · 3 Baths · House · Garden · Balcony · Fireplace · Parking
Rarely available to the market, this truly unique four-bedroom detached residence presents an exceptional opportunity to acquire a substantial family home extending to over 4,000 sq ft, situated within the picturesque town of Kilsyth.Occupying a generous private plot, the property is accessed directly from Stirling Road via a large monobloc driveway, providing ample off-street parking.The entrance is positioned beneath an attractive veranda with open arches overlooking the private gardens. Upon entering, you are immediately greeted by an impressive staircase and stunning galleried landing, creating a striking first impression.The upper level boasts a spacious living room featuring a beautiful fireplace as its focal point. Generous proportions allow for a wide range of furniture configurations, while dual-aspect windows flood the room with natural light. The living room also provides access to a wraparound balcony, offering the perfect space to enjoy the surrounding views and seamlessly
£ 480,000
5 bedroom detached house for sale
View photo
House · for sale
£ 464,995
5 bedroom detached house for sale
Haggs Bonnybridge
· 5 Bedrooms · House
· Garden · Parking · Balcony · Equipped kitchen · Powder room
Haggs Bonnybridge · 5 Bedrooms · House · Garden · Parking · Balcony · Equipped kitchen · Powder room
Plot 126 (The Sunningdale) - priced at £464,995 About the Home The Sunningdale is a prestigious 5-bedroom family home, which benefits from generous, open-plan living accommodation. Downstairs, the spacious kitchen, dining and family area features French doors that opens on to the rear garden. A utility room lies off the kitchen and gives access to the cloakroom. The living room overlooks the front garden and along with the integral double garage, completes the ground floor. Upstairs, bedroom 1 boasts a Juliet balcony, a fitted wardrobe and an en suite with shower enclosure. Bedroom 2 also has an en suite shower room, while the remaining bedrooms share the family bathroom. All bathrooms are furnished with Roca sanitaryware, Bristan brassware and tiling to the walls. Additional information Estate Management Charge: £169.49Total internal floor area: 1793 sq ftAnnual service charge: NoneCouncil tax band: GTenure: FreeholdPredicted EPC rating: BPredicted completion window: Winter 2027 The a
£ 464,995
5 bedroom detached house for sale
View photo
House · for sale
£ 461,995
5 bedroom detached house for sale
Haggs Bonnybridge
· 5 Bedrooms · House
· Garden · Parking · Balcony · Equipped kitchen · Powder room
Haggs Bonnybridge · 5 Bedrooms · House · Garden · Parking · Balcony · Equipped kitchen · Powder room
Plot 31 (The Sunningdale) - priced at £461,995 About the Home The Sunningdale is a prestigious 5-bedroom family home, which benefits from generous, open-plan living accommodation. Downstairs, the spacious kitchen, dining and family area features French doors that opens on to the rear garden. A utility room lies off the kitchen and gives access to the cloakroom. The living room overlooks the front garden and along with the integral double garage, completes the ground floor. Upstairs, bedroom 1 boasts a Juliet balcony, a fitted wardrobe and an en suite with shower enclosure. Bedroom 2 also has an en suite shower room, while the remaining bedrooms share the family bathroom. All bathrooms are furnished with Roca sanitaryware, Bristan brassware and tiling to the walls. Additional information Estate Management Charge: £169.49Total internal floor area: 1793 sq ftAnnual service charge: NoneCouncil tax band: GTenure: FreeholdPredicted EPC rating: BPredicted completion window: Winter 2026 The ad
£ 461,995
3 bedroom semi detached house for sale
View photo
House · for sale
£ 281,995
3 bedroom semi detached house for sale
Haggs Bonnybridge
· 3 Bedrooms · House
· Garden · Equipped kitchen · Powder room
Haggs Bonnybridge · 3 Bedrooms · House · Garden · Equipped kitchen · Powder room
Plot 83 (The Kinloch) - priced at £281,995 About the Home The Kinloch is an attractive 3-bedroom semi-detached home which boasts a contemporary, open-plan kitchen and dining area. On the ground floor of the Kinloch is a welcoming entrance hallway which leads onto the property’s spacious, front-facing living room. The contemporary, open-plan kitchen and dining area is located off the living room and benefits from quality integrated appliances such as oven, hob and chimney hood. The dining area extends the open-plan design and features elegant French doors which lead onto the rear garden. A modern downstairs cloakroom with quality Roca sanitaryware is also located on this level. The first floor presents two spacious double bedrooms and a third, front-facing single bedroom. The master bedroom also enjoys a front-facing position and benefits from a modern en suite with quality shower enclosure by Roca. The remaining two bedrooms are served by a contemporary family bathroom, complete with R
£ 281,995
4 bedroom detached house for sale
View photo
House · for sale
£ 325,995
4 bedroom detached house for sale
Haggs Bonnybridge
· 4 Bedrooms · House
· Garden · Equipped kitchen · Powder room
Haggs Bonnybridge · 4 Bedrooms · House · Garden · Equipped kitchen · Powder room
Plot 78 (The Sherwood) - priced at £325,995 About the Home The Sherwood is a 4 bedroom 2 storey modern style family home. Upon entering this stunning home, the entrance hallway provides access to the generous open-plan living/kitchen/dining area to the rear of the property. French doors provide access to the rear garden, whilst various storage spaces and ground floor cloakroom complete the bottom floor. Upstairs residents will find four double bedrooms. The master bedroom benefits from an en-suite shower room and fitted wardrobe. Bedrooms 2, 3 and 4 are served by an additional family bathroom. Additional information Estate Management Charge: £169.49Total internal floor area: 1100 sq ftAnnual service charge: NoneCouncil tax band: FTenure: FreeholdPredicted EPC rating: BPredicted completion window: Autumn 2026 The additional information provided for council tax, service charges and ground rents (where applicable) is only an estimation. Please check with your Sales Advisor for more specif
£ 325,995
2 bedroom flat for sale
View photo
Flat · for sale
£ 440,000
2 bedroom flat for sale
Haggs Bonnybridge
· 2 Bedrooms · 2 Baths · Flat
· Parking
Haggs Bonnybridge · 2 Bedrooms · 2 Baths · Flat · Parking
Country Park location* Palatial dimensions throughout* 2 large bedrooms* Impressive Drawing room* Ornate, period features throughout* Luxury living at its finest* Beautiful views Nestled in the rolling countryside of a stunning Country Park, this two bedroom conversion offers palatial dimensions with many traditional features still intact. Almost equidistant to both Edinburgh and Glasgow with easy access to Central Scotland’s motorway network, this home will suit a wide range of buyers. Occupying the whole ground floor of this 18th century Mansion House, a commanding building which sits within the countryside of Cumbernauld Glen. This is a rarely available opportunity to own a property within this building of only four luxury apartments. Enter via a private electric gates which lead to a sweeping driveway and parking area suitable for multiple vehicles. The building itself is a handsome architectural masterpiece, designed by William Adam Cira 1731. The grand entrance hall is accessed v
£ 440,000
4 bedroom detached house for sale
View photo
House · for sale
£ 400,000
4 bedroom detached house for sale
Haggs Bonnybridge
· 4 Bedrooms · 2 Baths · House
· Garden · Equipped kitchen · Concierge
Haggs Bonnybridge · 4 Bedrooms · 2 Baths · House · Garden · Equipped kitchen · Concierge
Woodlands is a substantial detached traditional residence set within extensive, mature garden grounds, offering a wonderful combination of character, versatility and privacy. Occupying a generous plot, the property enjoys fully enclosed South facing rear gardens, while mature trees to the front provide excellent screening and a high degree of seclusion from the surrounding area.The flexible accommodation extends to include a broad and welcoming reception hall, setting the tone for the impressive proportions found throughout the home. To the front, a formal bay-windowed living room provides an elegant principal reception space, enhanced by a charming wood-burning stove. A separate family room offers additional living accommodation and could equally serve as a third bedroom, depending on individual requirements.The dining room provides an excellent space for family gatherings and entertaining and incorporates a useful utility area, with direct access through to the kitchen. A downstairs
£ 400,000
5 bedroom detached villa house for sale
View photo
House · for sale
£ 360,000
5 bedroom detached villa house for sale
Haggs Bonnybridge
· 5 Bedrooms · 3 Baths · House
· Equipped kitchen · Concierge
Haggs Bonnybridge · 5 Bedrooms · 3 Baths · House · Equipped kitchen · Concierge
Council tax band: G12 Tinto Drive, Cumbernauld, G68 9BFAn impressive five-bedroom detached villa offering spacious and versatile family accommodation over two levels, set within a popular residential area of Cumbernauld.The property is entered via a welcoming reception hallway, setting the tone for the well-proportioned accommodation throughout. To the front, the spacious lounge provides a bright and comfortable living space, ideal for both relaxation and entertaining. A separate dining room offers an excellent setting for formal dining and family gatherings.The fully fitted kitchen is well appointed with a range of base and wall-mounted units and benefits from a separate utility area, adding further practicality to the home. A particularly useful feature of the ground floor is the additional bedroom, offering flexibility for use as guest accommodation, a home office or multi-generational living. A convenient WC completes the ground floor.The upper level hosts four well-proportioned be
£ 360,000
4 bedroom detached house for sale
View photo
House · for sale
£ 370,000
4 bedroom detached house for sale
Haggs Bonnybridge
· 4 Bedrooms · 3 Baths · House
· Garden · Equipped kitchen · Heating
Haggs Bonnybridge · 4 Bedrooms · 3 Baths · House · Garden · Equipped kitchen · Heating
Village Estates are delighted to welcome to the market this stunning 4-bedroom detached villa situated in the much sought after Balloch area of Cumbernauld. The property comprises of a welcoming hallway leading to a fabulous size lounge with French doors leading to the rear garden. The hallway and lounge gives access to a stunning fitted kitchen which includes a generous range of base and wall mounted units with integrated oven, grill, hob, hood, tumble dryer, washing machine, dishwasher and microwave. With island offering ample dining space. The kitchen gives access to the rear garden through French doors. The lower level is complete with a spacious W.C. The upper level accommodates 4 generous size bedrooms with bedrooms 1 and 3 boasting excellent storage. The master leads to a fully tiled en-suite shower room. The accommodation is complete with a stunning family bathroom comprising of a 3-piece white bath suite.The property also benefits from a system of gas central heating and is fu
£ 370,000
1 bedroom flat for sale
View photo
Flat · for sale
£ 25,000
1 bedroom flat for sale
Haggs Bonnybridge
· 1 Bedroom · 1 Bath · Flat
Haggs Bonnybridge · 1 Bedroom · 1 Bath · Flat
PRIME NEW LISTING. We are excited to present this 1 bedroom tenanted flat located within a prime location in Cumbernauld. Sales Evidence: *26, Greenrigg Road, Carbrain, Cumbernauld, G67 2PR sold for £100,000* and *107, Millcroft Road, Carbrain, Glasgow, G67 2QF sold for £85,000.* The property is currently tenanted, generating an immediate income of £425 a month, with potential rental income in the area ranging from £650 to £750 a month, offering a superb yield opportunity for investors. This is a great property to add to your buy-to-let portfolio. With its turnkey investment appeal, it promises hassle-free management and substantial financial returns. Situated close to local amenities, this property provides tenants with convenient access to shops, transport links, and other essential services, ensuring a desirable living experience. PRIME NEW LISTING. We are excited to present this 1 bedroom tenanted flat located within a prime location in Cumbernauld. The property comprises a spaciou
£ 25,000
1 bedroom flat for sale
View photo
Flat · for sale
£ 19,000
1 bedroom flat for sale
Haggs Bonnybridge
· 1 Bedroom · Flat
· Equipped kitchen · Parking · Concierge
Haggs Bonnybridge · 1 Bedroom · Flat · Equipped kitchen · Parking · Concierge
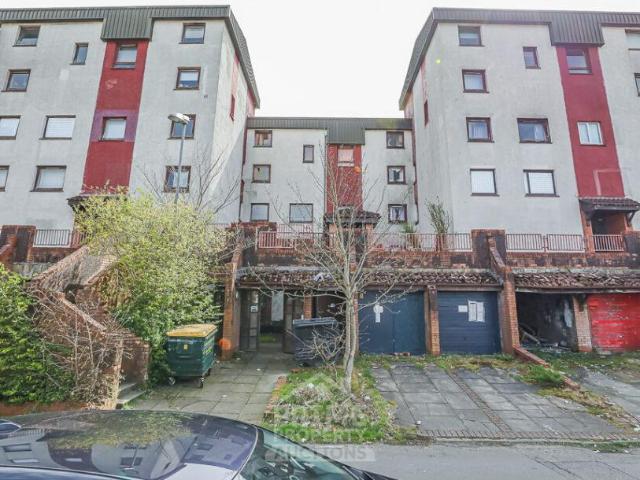
One Bedroom Flat in popular residential location of Cumbernauld. Popular street with parking. Built circa 1960s. The property is a purpose built main door ground floor studio style flat in a 5/6 storey block of flats. RICS Home Report £32,000 (Thirty Two Thousand Pounds Sterling). The property is situated in an established residential area of Cumbernauld, North Lanarkshire. Built circa 1960's. COMPRISES: Reception hallway, lounge with bedroom and kitchen and bathroom. Council Tax: North Lanarkshire Band B. Freehold Residential Property. Quiet street with parking. Cumbernauld is approximately 15 miles from Glasgow, 40 miles from Edinburgh, 15 miles from Stirling and 12 miles from Falkirk which are all easily accessible via the M80 which connects Cumbernauld to the Central Belt. We understand there is a consultation between the owner occupiers and the housing association in regards complete regeneration of this area. This may result in compulsory purchase orders being issued. This can ha
£ 19,000
1 bedroom flat for sale
View photo
Flat · for sale
£ 20,000
1 bedroom flat for sale
Haggs Bonnybridge
· 1 Bedroom · Flat
· Equipped kitchen · Concierge
Haggs Bonnybridge · 1 Bedroom · Flat · Equipped kitchen · Concierge
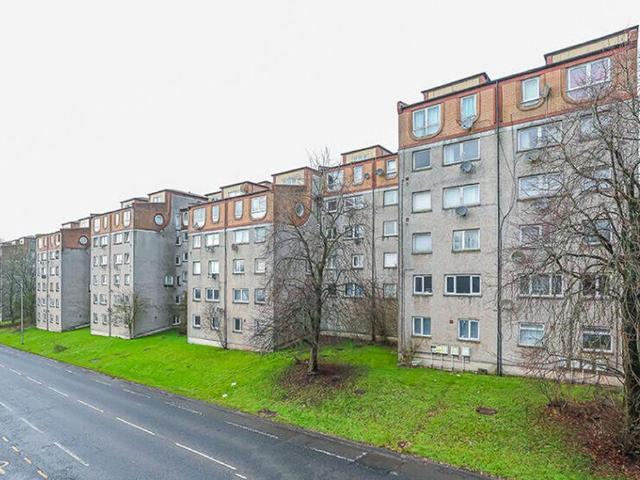
170A GLENHOVE ROAD, CARBRAIN, CUMBERNAULD, G67 2LE - Requires upgrading throughout. Features gas connections (not connected). Corporate Sale Instruction. Sale: 158 Torbrex Road, Carbrain, Cumbernauld, G67 2JT sold for £50,000 (April 2025). Ground floor flat in a four storey, mid terraced, purpose built flatted block, with two flats per floor. Close to Town centre shopping and many amenities. IDEAL COMMUTER PROPERTY - M80 access ramp at Junction 5 gives easy access to both Glasgow, Stirling and Edinburgh via motorway network. COMPRISES: Reception Hallway, Livingroom/bedroom, kitchen, bathroom, store-room. There is a door entry security system, common bin store/refuse chute, painted plaster walls and ceilings to the common stair, which is formed in concrete, with metal handrails and timber framed windows. IDEAL FOR INVESTOR LANDLORD. House prices around G67 2LE have an overall average of £72,889 over the last year. The majority of properties sold around G67 2LE during the last year were
£ 20,000
1 bedroom flat for sale
View photo
Flat · for sale
£ 24,000
1 bedroom flat for sale
Haggs Bonnybridge
· 1 Bedroom · Flat
Haggs Bonnybridge · 1 Bedroom · Flat
SUPER INVESTMENT OPPORTUNITY* Large 1 Bedroom Flat in popular residential area within Cumbernauld close to amenities and transport links. Local Sales; 12, Greenrigg Road, Cumbernauld, Glasgow, Dunbartonshire G67 2PR recently SOLD for £68,000 in Feb 2025* House prices in Greenrigg Road have an overall average of £66,027 over the last year. Overall, the historical sold prices in Greenrigg Road over the last year were 7% up on the previous year and 20% up on the 2022 peak of £55,245. The popular town of Cumbernauld enjoys shopping and recreational facilities including various bars, restaurants, libraries, 24 hour supermarkets, country clubs, golf clubs and Broadwood Stadium.Auction Details19 November 2026, 10am-3pm Timed Online AuctionHow to Bid Now Submit an enquiry now or visit our website for full details on how to BID ON THIS PROPERTY.Future Property Auctions - Scotland's Largest Land and Property Auction House. Over 700 lots available with weekly auctions including flats, houses, lan
£ 24,000
3 bedroom semi detached house for sale
View photo
House · for sale
£ 160,000
3 bedroom semi detached house for sale
Haggs Bonnybridge
· 3 Bedrooms · 1 Bath · House
· Garden · Equipped kitchen · Heating
Haggs Bonnybridge · 3 Bedrooms · 1 Bath · House · Garden · Equipped kitchen · Heating
PRICE REDUCED! Situated within a highly sought-after and desirable residential area with the many amenities of Kilsyth on the doorstep.Traditional Semi Detached Villa in beautiful decorative order and with accommodation comprising Entrance Vestibule accessing the Hallway, staircase to upper level, downstairs WC with storage off and great sized Lounge. A contemporary and well fitted Dining Kitchen is also accessed from the hall and leads into a Utility Room with access to the rear garden.On the upper floor is found three Bedrooms, two with fitted wardrobes and the Family Bathroom.Gardens comprise a small lawned area and mono blocked pathway to the front and easily maintained paved gardens with garden shed and storage to the rear. Access if provided to the front along the side of the property.Further amenities comprise Gas Central Heating and Double GlazingProperties within this popular location are consistently in demand due to their proximity to local shops, schools, leisure facilities
£ 160,000

Get email alerts

Don't miss out: be the first to know about new properties

The alert was correctly created

On subscribing you accept the conditions of use and the privacy policy
Alert
Receive new ads in your inbox
Save this search
Receive alerts for new listings

We'll send you an email when we have new properties for: "Properties for sale in Haggs Bonnybridge"

The alert was correctly created

California Falkirk
Old Plean Stirling
Get email alerts and be the first to see new listings
Required field
On subscribing I accept the terms of the privacy policy
Perfect! You'll soon start receiving new listings via email
Alert
Receive an email when we have new ads for Properties for sale in Haggs Bonnybridge
Save this search
Filters

Bedrooms

Size (sq.ft)

sq.ft
sq.ft

Price

£
£

Property type

Bathrooms

Clear all filters
Receive notifications when new entries are published.