View photo
House
·
for rent
£ 3,250
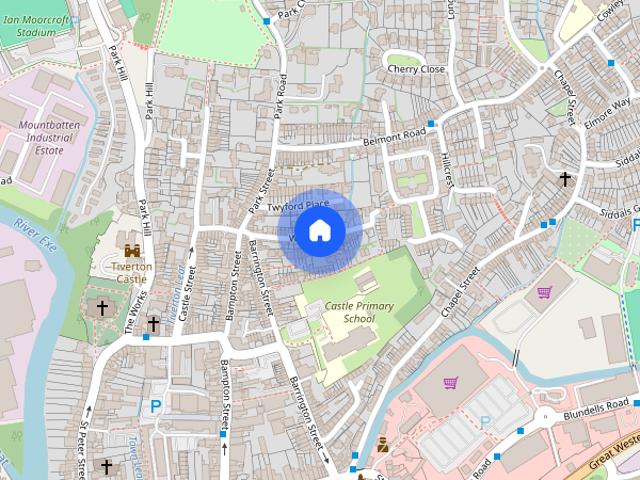
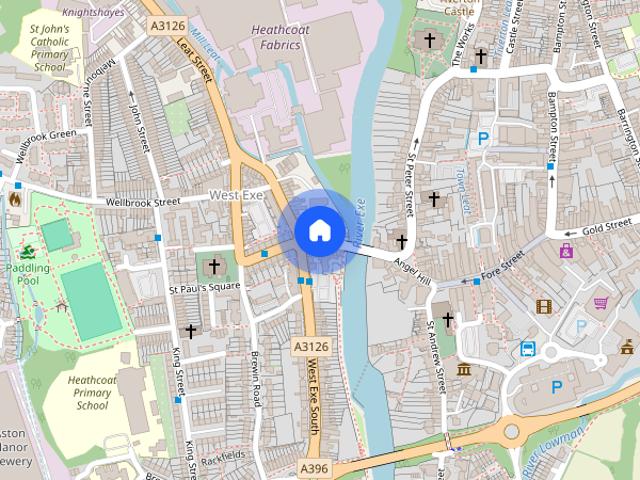
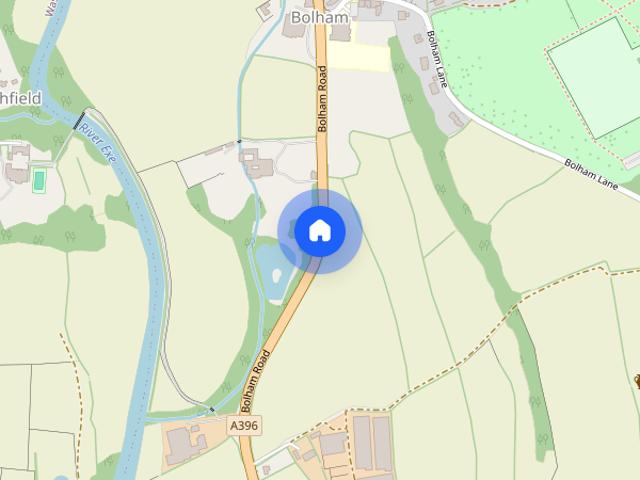
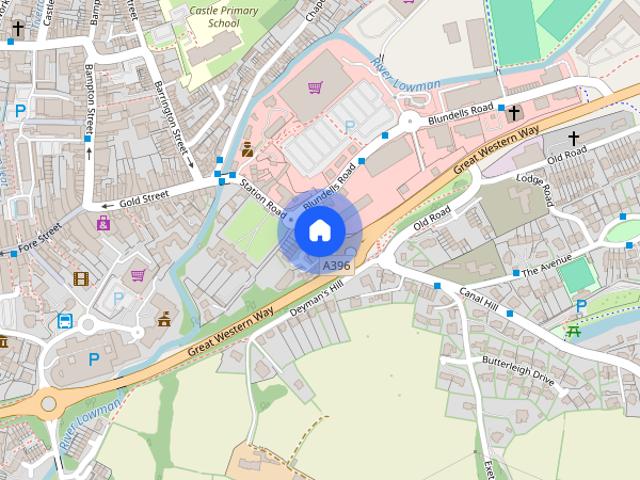
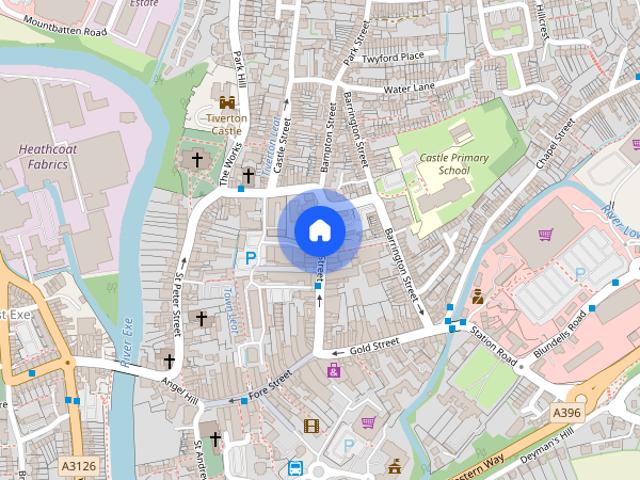
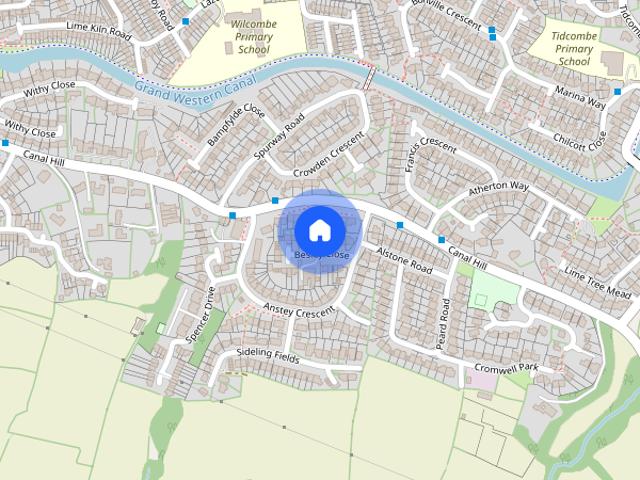
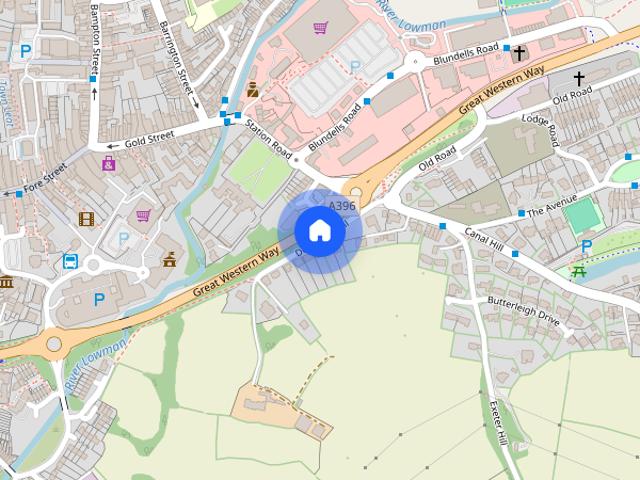
Deymans Hill, Tiverton
Halberton Tiverton
· 3,714 sq.ft · 7 Bedrooms · 4 Baths · House
· Garden · Fireplace · Equipped kitchen · Parking · Powder room
Halberton Tiverton · 3,714 sq.ft · 7 Bedrooms · 4 Baths · House · Garden · Fireplace · Equipped kitchen · Parking · Powder room
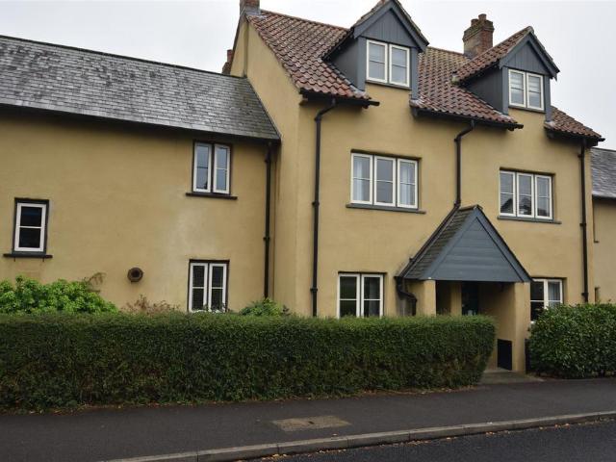
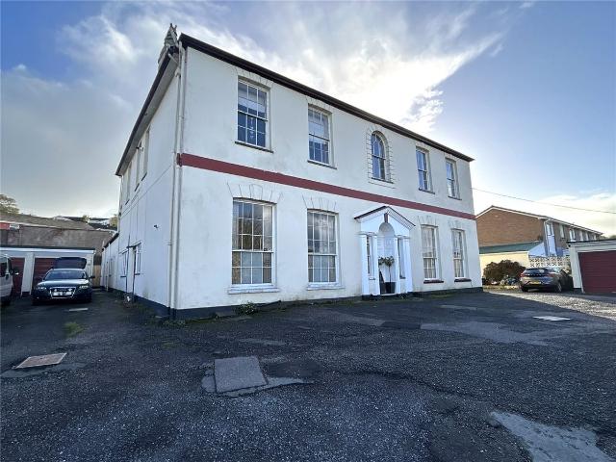
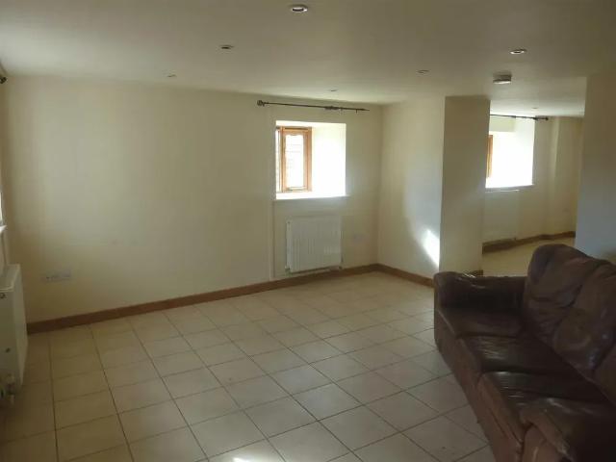
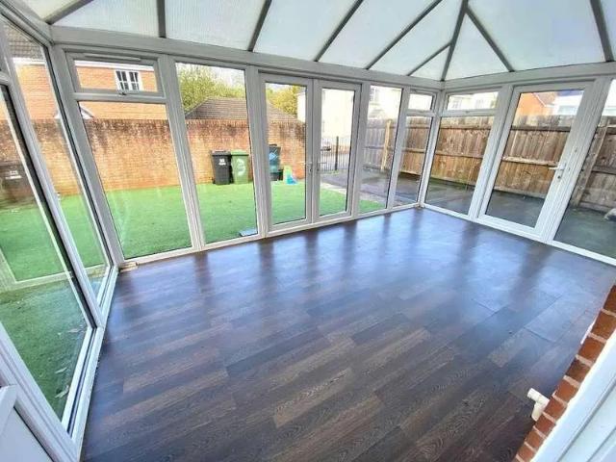
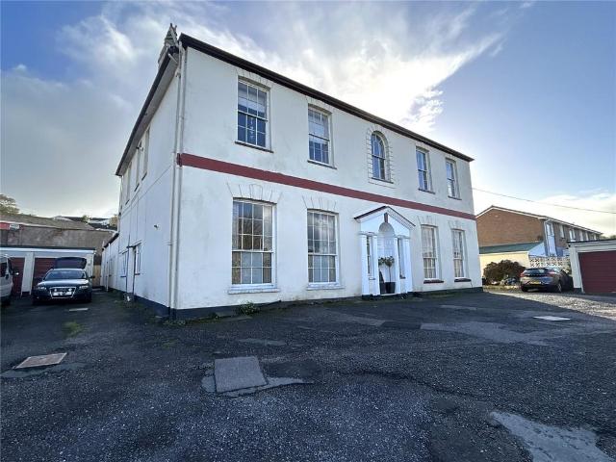
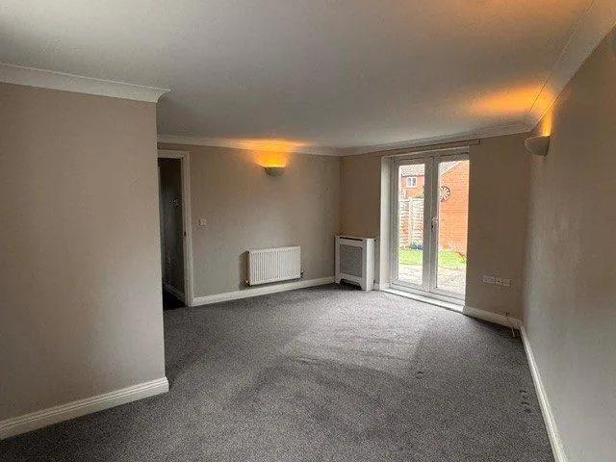
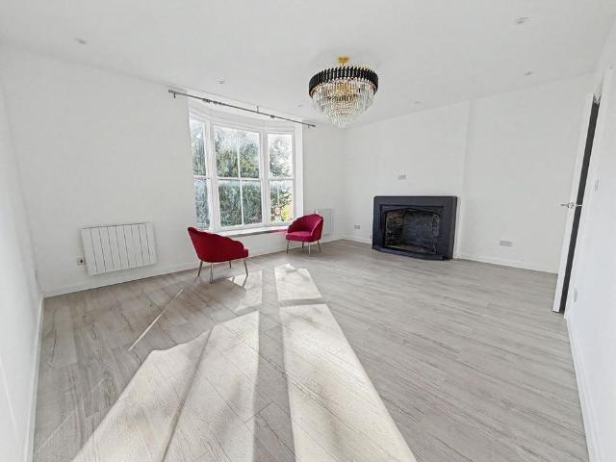
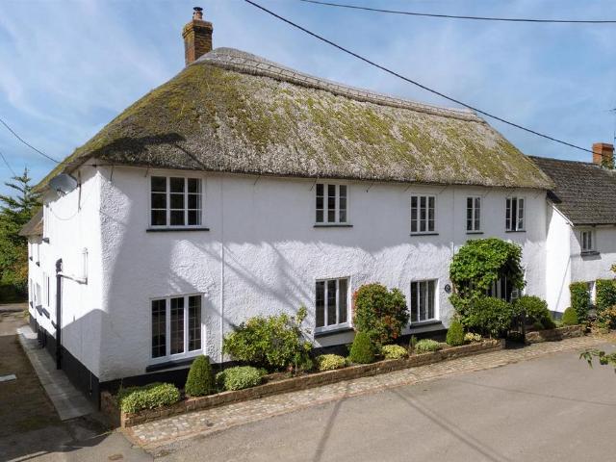
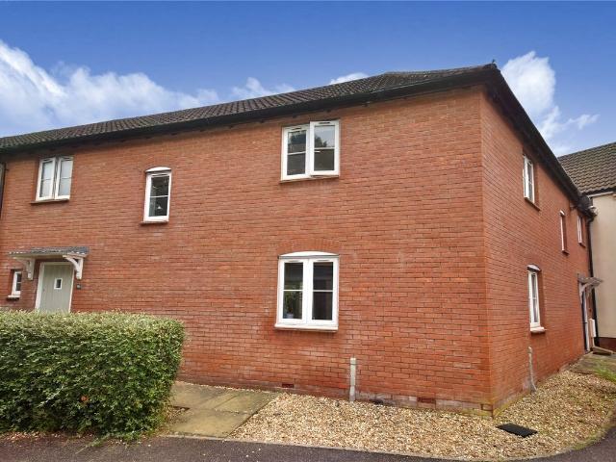
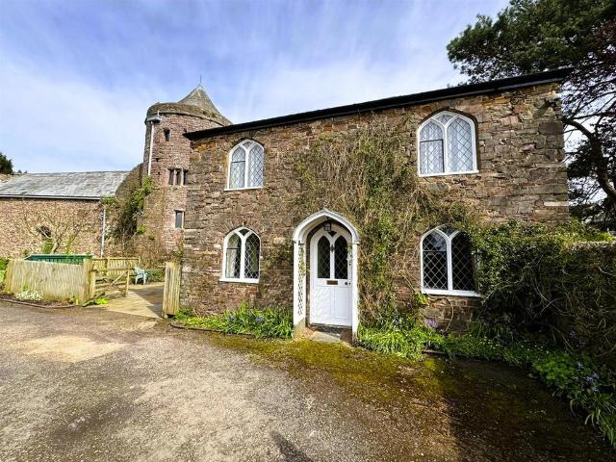
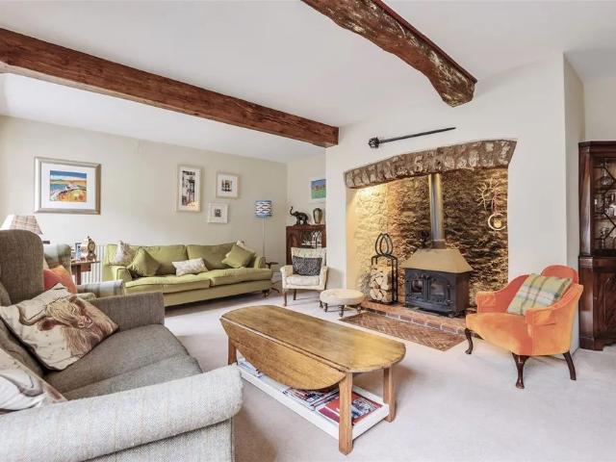
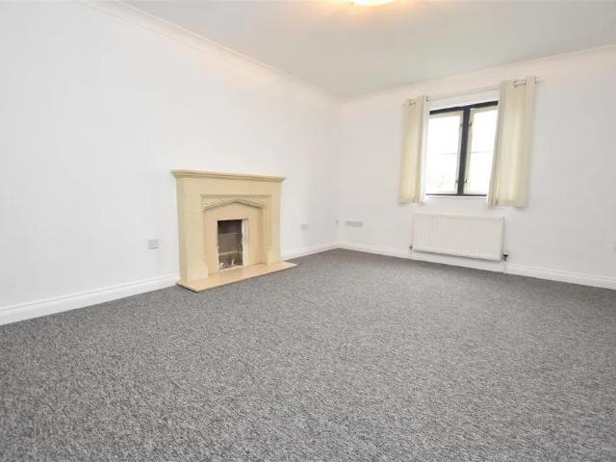
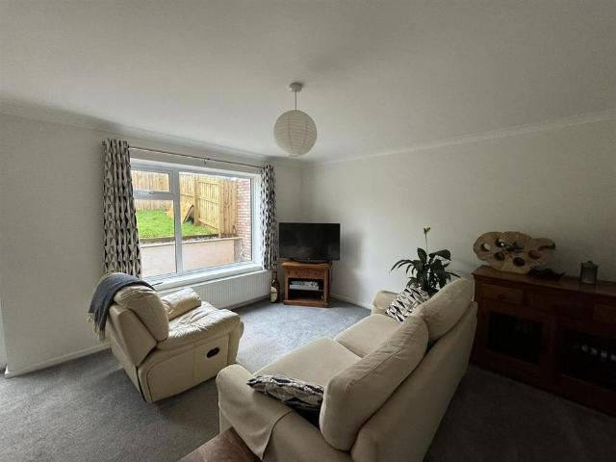
A substantial seven-bedroom family home offering period charm, large gardens, and excellent access to schools and transport in Tiverton. To include entrance hallway, cloakroom, sitting room, kitchen/breakfast room, dining room, seven double bedrooms (two ensuite), two family bathrooms. Large garden, garage and parking. gas fired central heating, double glazed. Pets considered (terms apply). Available Early October. Council Tax Band G. EPC band E. Deposit £3,750.00 Tenant fees apply. Accomodation - To Include: Entrance Porch - Coir mat, window to front, coat storage area with radiator Entrance Hallway - 5.86 x 5.65 (19'2 x 18'6) - Wood flooring, open fireplace, window to front and rear, radiators, Downstairs Wc - Wood flooring, WC, basin, extractor Kitchen/Breakfast Room - 4.91 x 3.57 (16'1 x 11'8) - Tiled floor, windows to front, radiators, range of cream front wall and base units, gas AGA, gas hob, double electric oven, single sink & drainer, dishwasher, fridge freezer Utility Room -
A substantial seven-bedroom family home offering period charm, large gardens, and excellent access to schools and transport in Tiverton. To include entrance hallway, cloakroom, sitting room, kitchen/breakfast room, dining room, seven double bedrooms (two ensuite), two family bathrooms. Large garden, garage and parking. gas fired central heating, double glazed. Pets considered (terms apply). Available Early October. Council Tax Band G. EPC band E. Deposit £3,750.00 Tenant fees apply. Accomodation - To Include: Entrance Porch - Coir mat, window to front, coat storage area with radiator Entrance Hallway - 5.86 x 5.65 (19'2 x 18'6) - Wood flooring, open fireplace, window to front and rear, radiators, Downstairs Wc - Wood flooring, WC, basin, extractor Kitchen/Breakfast Room - 4.91 x 3.57 (16'1 x 11'8) - Tiled floor, windows to front, radiators, range of cream front wall and base units, gas AGA, gas hob, double electric oven, single sink & drainer, dishwasher, fridge freezer Utility Room -
£ 3,250