View photo
House
·
for sale
£ 260,000
New
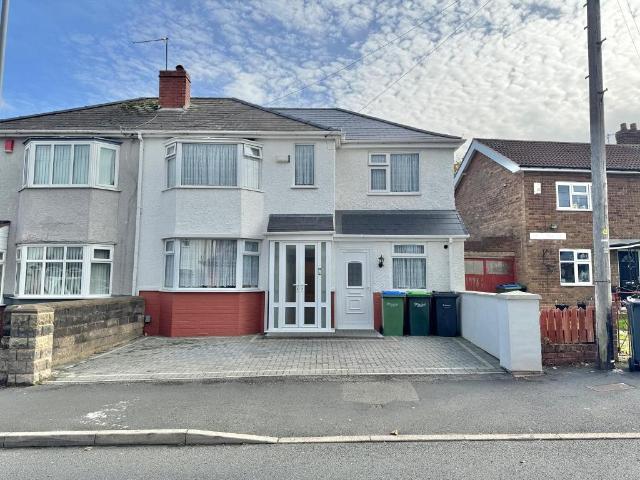
3 bedroom semi detached house for sale
Halesowen Road DY2 Dudley
· 3 Bedrooms · 2 Baths · House
· Garden · Equipped kitchen
Halesowen Road DY2 Dudley · 3 Bedrooms · 2 Baths · House · Garden · Equipped kitchen
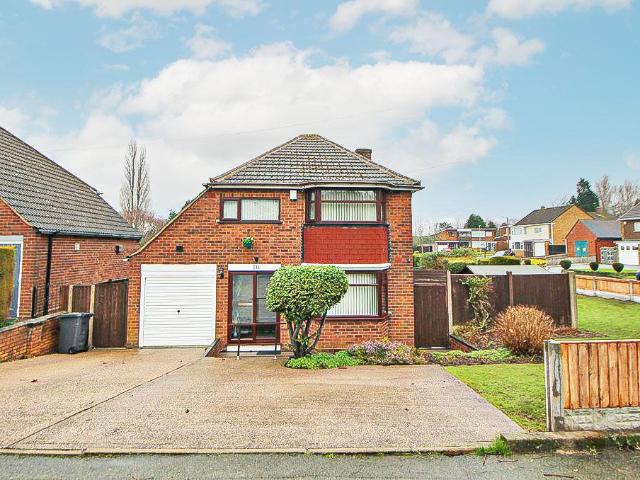
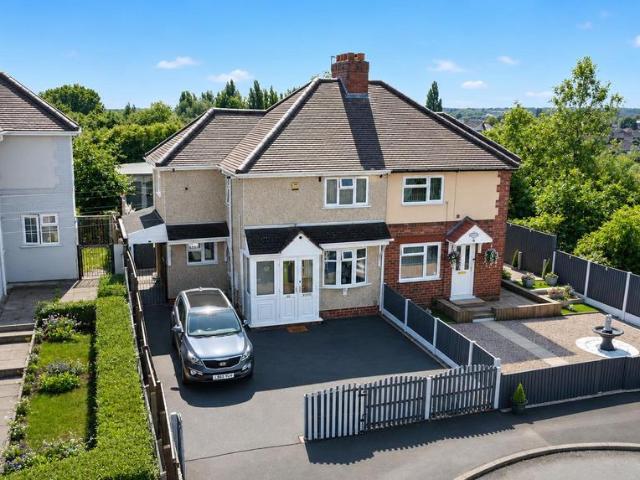
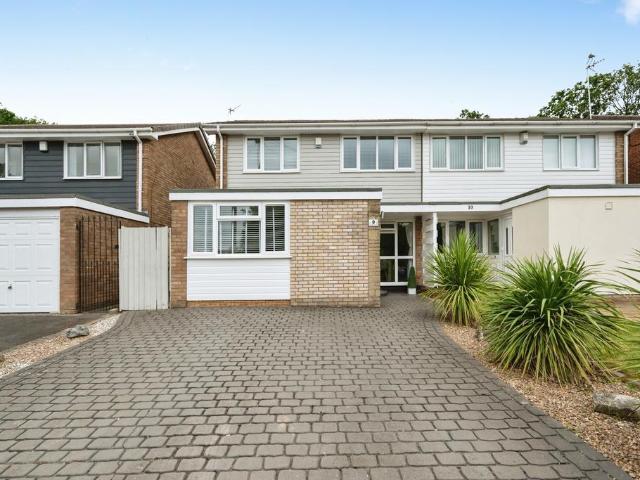
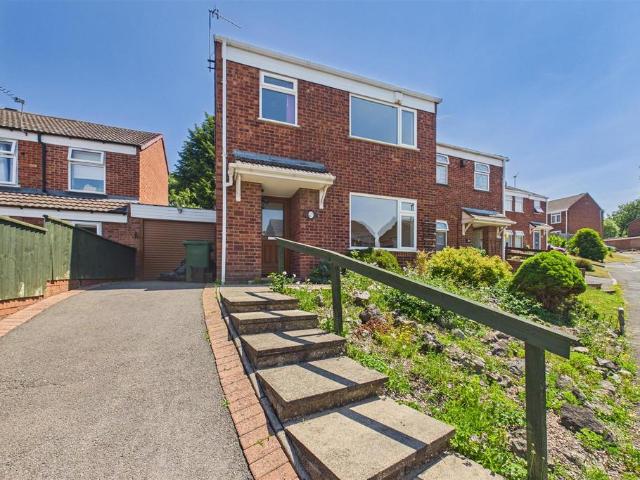
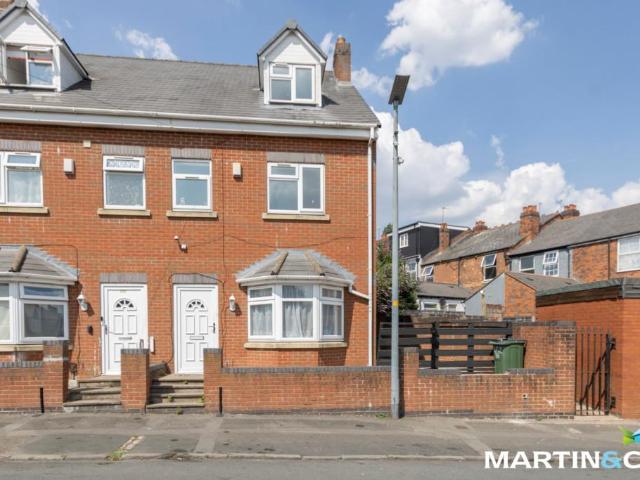
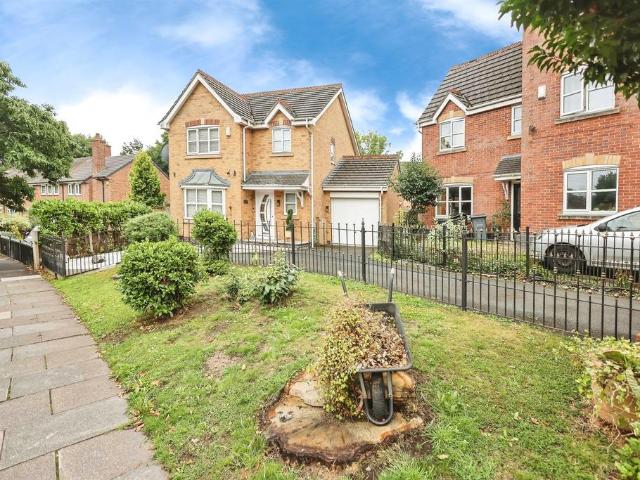
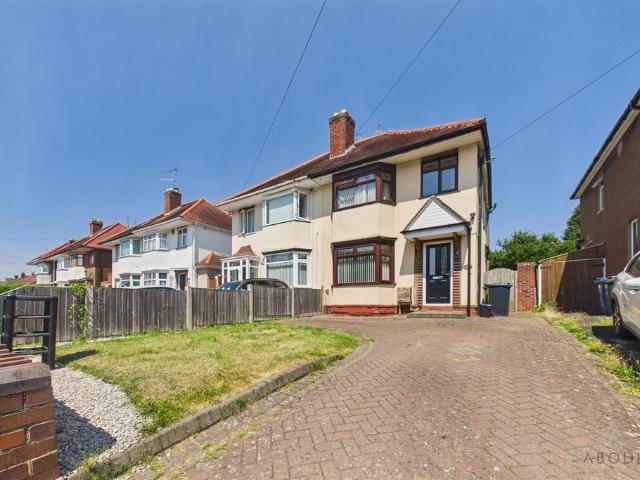
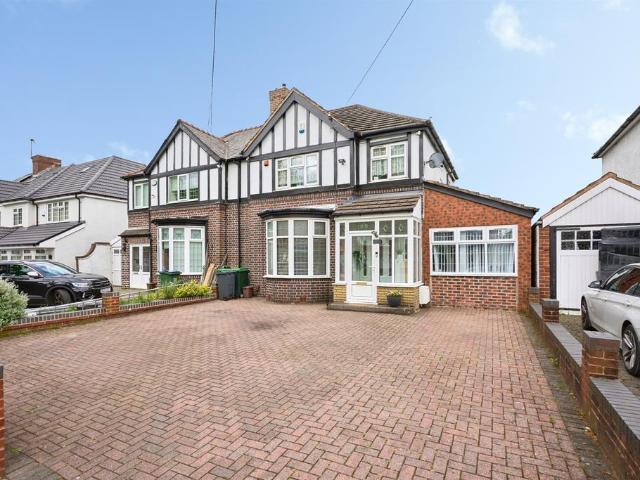
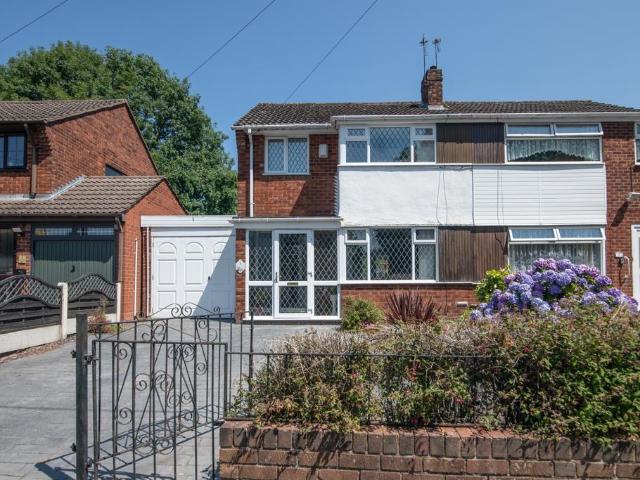
Council tax band: TBCUnexpectedly back on the market! Early viewing is strongly recommended to appreciate this spacious three bedroom property on Coles Lane, near commuter routes and schools this house is a great opportunity for first time buyers or growing families alike. Briefly comprising; Porch, Hallway, Through Lounge, Kitchen, Utility Rooms, Conservatory, Two Bathrooms, Three Bedrooms, External Double Glazing, Central Heating, Rear Garden, Driveway and Freehold.PORCH With double glazed doors to front elevation.HALLWAY With single glazed wooden door to front elevation, central heating radiator, alarm panel and smoke alarm.THROUGH LOUNGE26' 2' x 15' 0' (7.98m x 4.59m) With two central heating radiators, double glazed bay window to front elevation, electric fire, coving and double glazed sliding door to conservatory.KITCHEN15' 3' x 9' 5' (4.68m x 2.89m) With part tongue and groove to walls, tiled flooring, wall and base units to match featuring heating element set within plinth, sta
Council tax band: TBCUnexpectedly back on the market! Early viewing is strongly recommended to appreciate this spacious three bedroom property on Coles Lane, near commuter routes and schools this house is a great opportunity for first time buyers or growing families alike. Briefly comprising; Porch, Hallway, Through Lounge, Kitchen, Utility Rooms, Conservatory, Two Bathrooms, Three Bedrooms, External Double Glazing, Central Heating, Rear Garden, Driveway and Freehold.PORCH With double glazed doors to front elevation.HALLWAY With single glazed wooden door to front elevation, central heating radiator, alarm panel and smoke alarm.THROUGH LOUNGE26' 2' x 15' 0' (7.98m x 4.59m) With two central heating radiators, double glazed bay window to front elevation, electric fire, coving and double glazed sliding door to conservatory.KITCHEN15' 3' x 9' 5' (4.68m x 2.89m) With part tongue and groove to walls, tiled flooring, wall and base units to match featuring heating element set within plinth, sta
£ 260,000