2 pictures
House
·
for sale
£ 115,000
2 bed house for sale
Halifax Road BD21 Keighley
· 2 Bedrooms · House
· Garden · Fireplace · Equipped kitchen · Parking · Cellar
Halifax Road BD21 Keighley · 2 Bedrooms · House · Garden · Fireplace · Equipped kitchen · Parking · Cellar
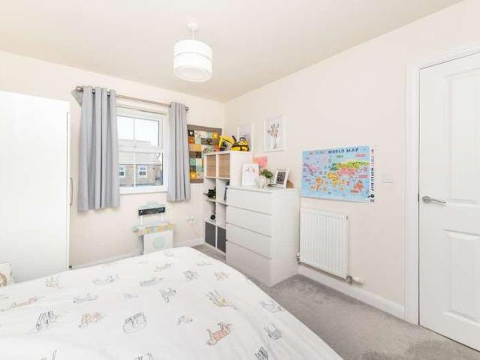
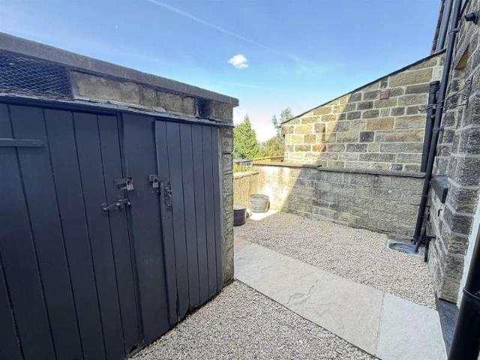
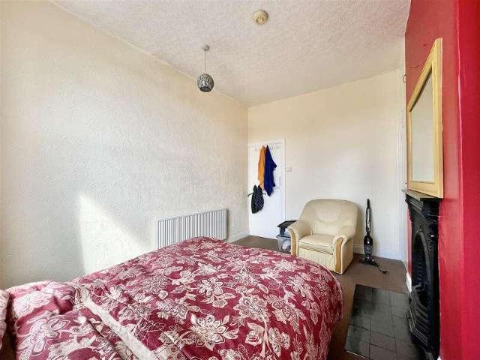
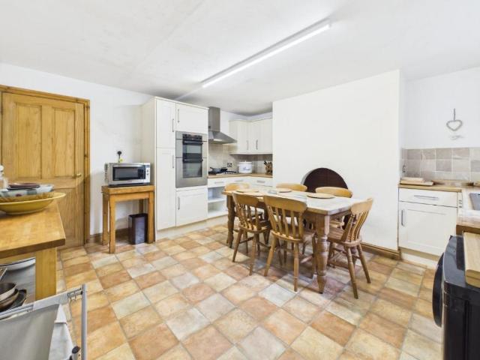
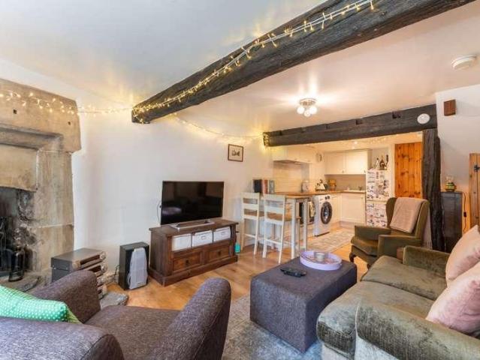
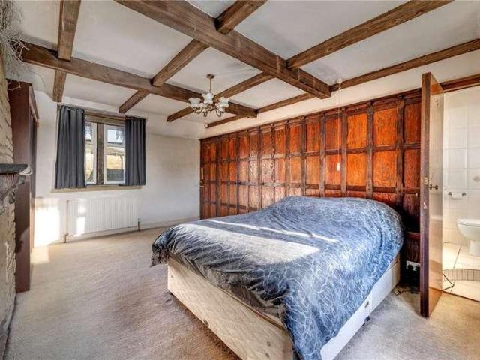
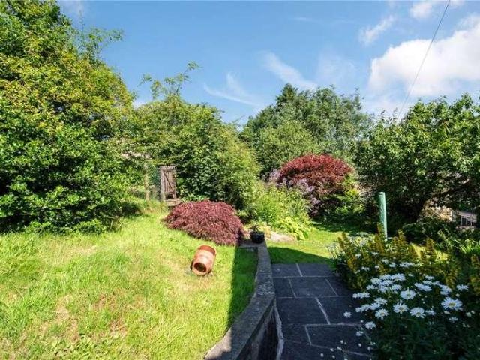
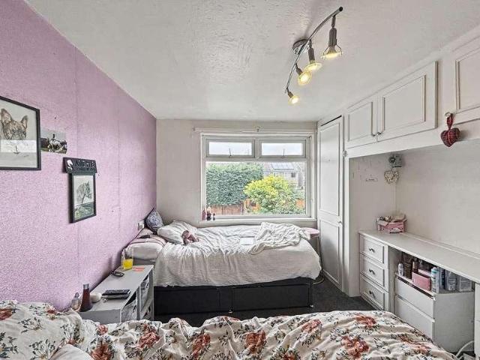
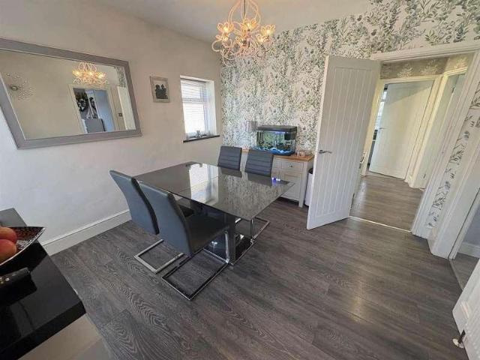
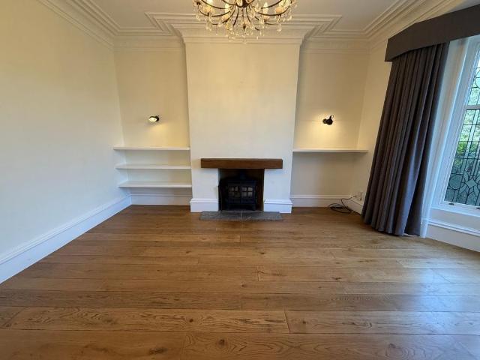
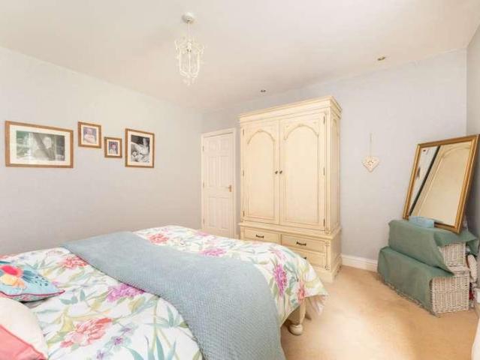
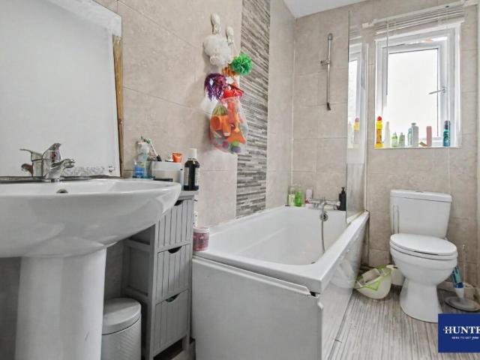
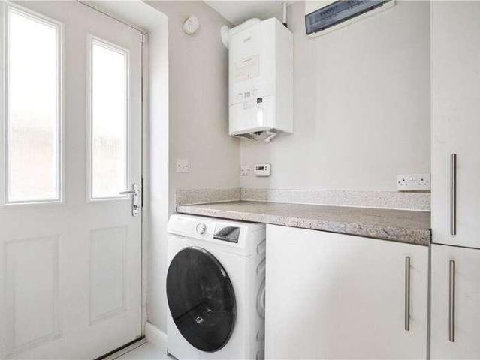
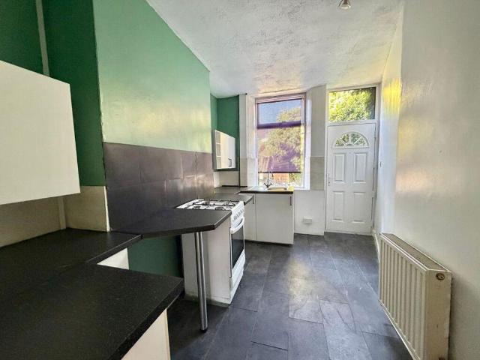
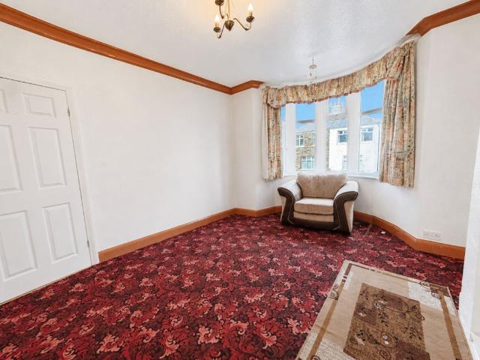
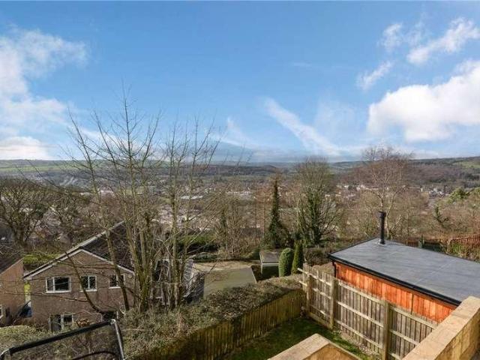
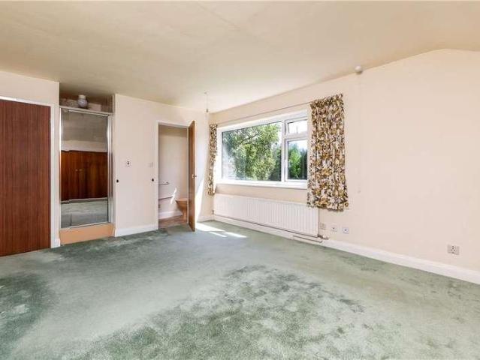
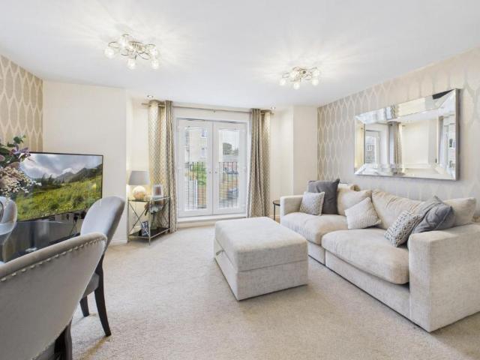
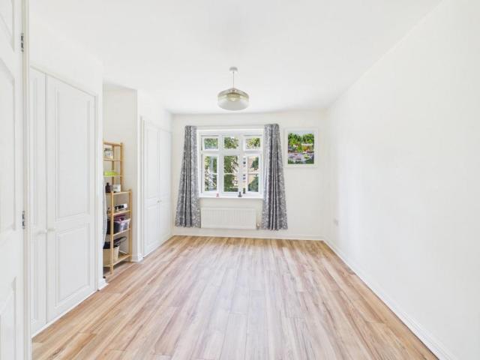
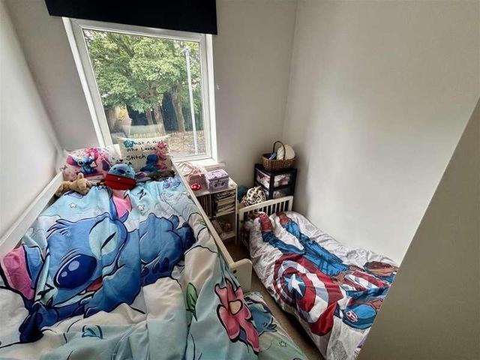
STONE BUILT MID TERRACE * TWO DOUBLE BEDROOMS * BACK-TO-BACK * GAS CH & UPVC DG * CUL-DE-SAC LOCATION * ENCLOSED GARDEN * Bronte Estates are pleased to list for sale this ideal starter home or landlord investment, located just off Pasture Lane in Clayton. Offering deceptively spacious accommodation, a pleasant and low maintenance front garden and on-road parking to the front. Briefly comprising of: Lounge, Kitchen, Cellar, two Bedrooms & a Bathroom. Positioned close to local amenities including bus routes and easy access to the city centre. Early viewing is advised.Lounge4.57m x 3.81m (15'0 x 12'6)A spacious living room with character features such as the original ceiling coving, fireplace, window to the front elevation and a central heating radiator.Kitchen3.58m x 2.44m (11'9 x 8'0)Fitted with a range of base and wall cabinets, laminate working surfaces and tiled splash-backs. Gas cooker point, plumbing for a washing machine, gas cooker point and a stainless steel sink and drainer. Do
STONE BUILT MID TERRACE * TWO DOUBLE BEDROOMS * BACK-TO-BACK * GAS CH & UPVC DG * CUL-DE-SAC LOCATION * ENCLOSED GARDEN * Bronte Estates are pleased to list for sale this ideal starter home or landlord investment, located just off Pasture Lane in Clayton. Offering deceptively spacious accommodation, a pleasant and low maintenance front garden and on-road parking to the front. Briefly comprising of: Lounge, Kitchen, Cellar, two Bedrooms & a Bathroom. Positioned close to local amenities including bus routes and easy access to the city centre. Early viewing is advised.Lounge4.57m x 3.81m (15'0 x 12'6)A spacious living room with character features such as the original ceiling coving, fireplace, window to the front elevation and a central heating radiator.Kitchen3.58m x 2.44m (11'9 x 8'0)Fitted with a range of base and wall cabinets, laminate working surfaces and tiled splash-backs. Gas cooker point, plumbing for a washing machine, gas cooker point and a stainless steel sink and drainer. Do
£ 115,000