View photo
House
·
for rent
£ 995
New
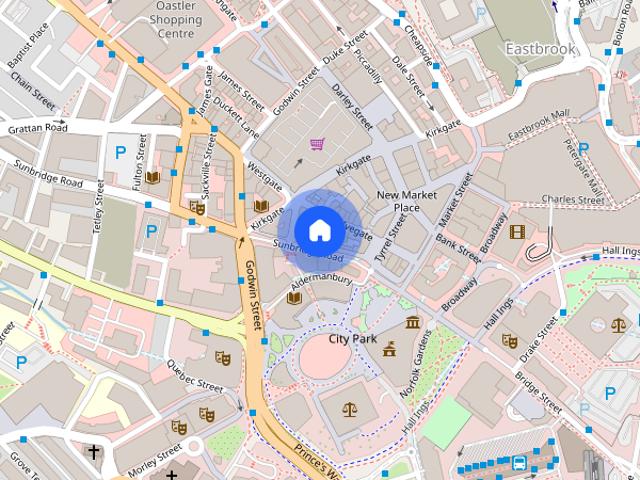
Property in St. Leonards Road, Bradford, BD8 9QB
Halifax Road BD6 Bradford
· 3 Bedrooms · House
· Garden · Access for people with disabilities · Fireplace · Equipped kitchen · Parking
Halifax Road BD6 Bradford · 3 Bedrooms · House · Garden · Access for people with disabilities · Fireplace · Equipped kitchen · Parking
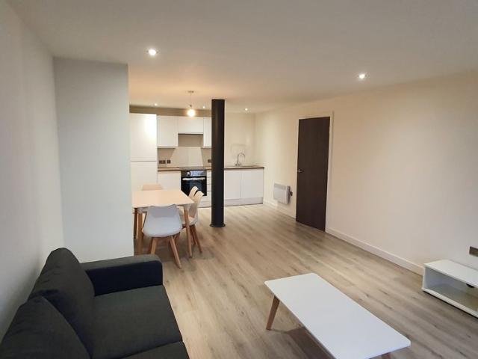
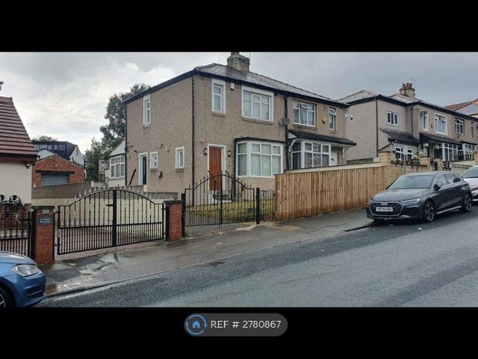
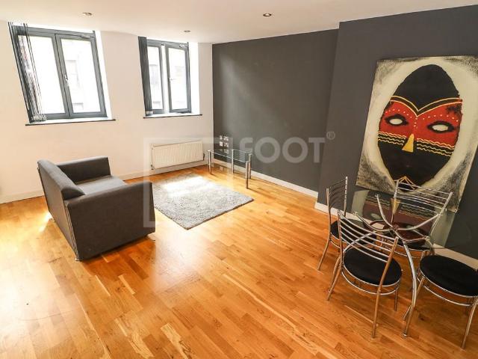
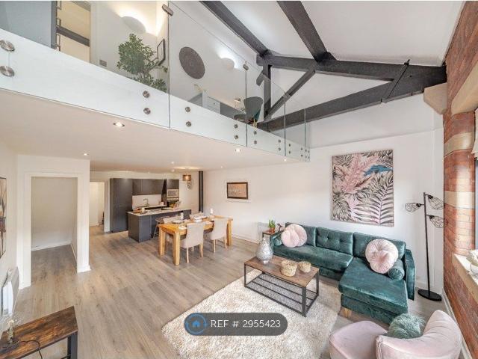
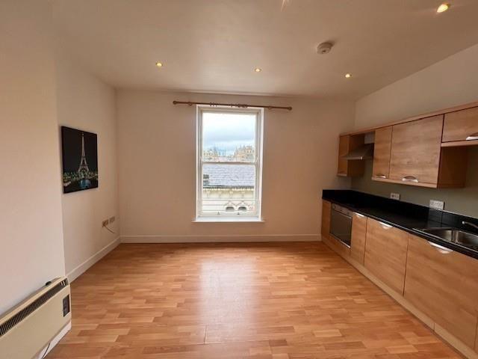
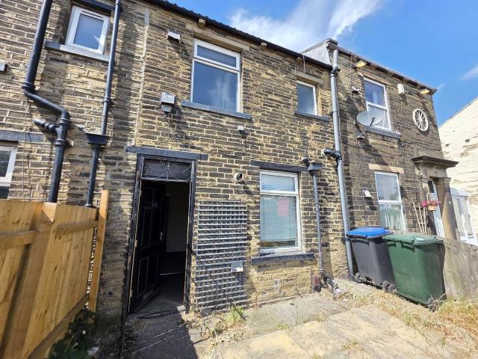
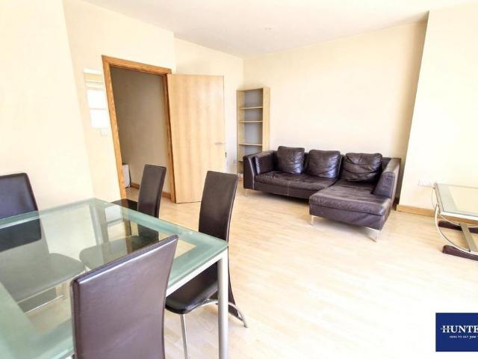
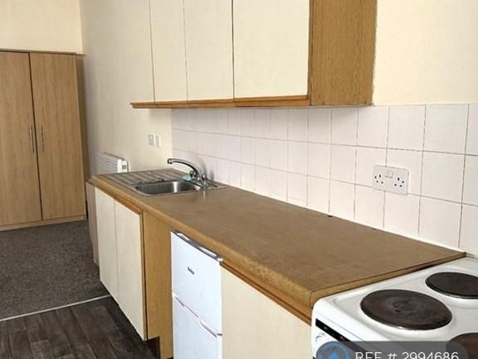
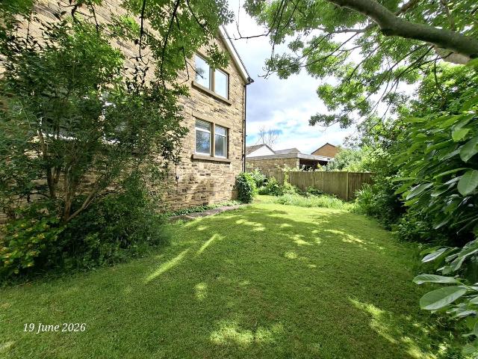
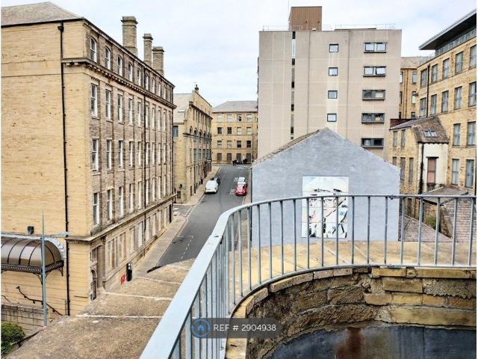
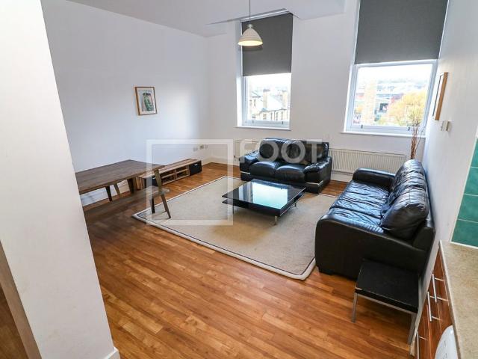
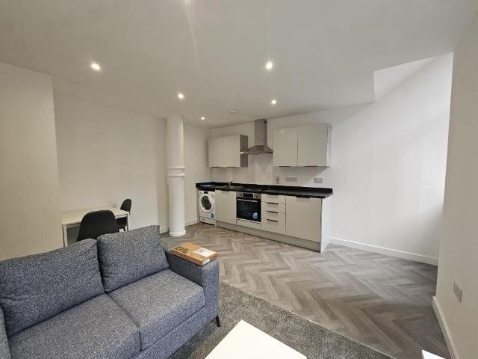
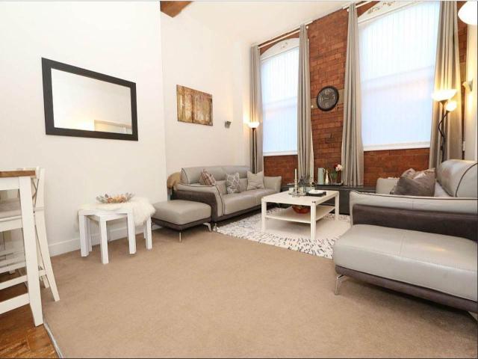
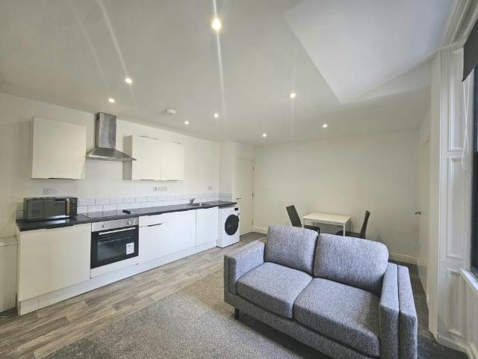
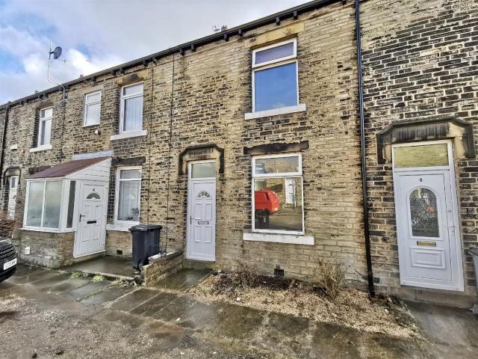
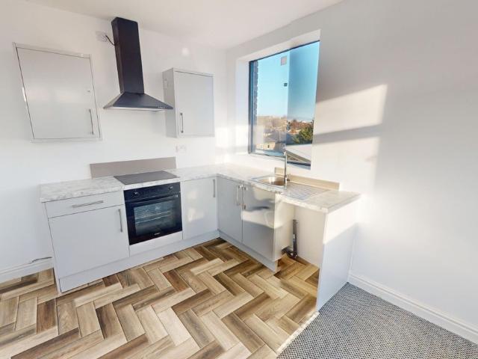
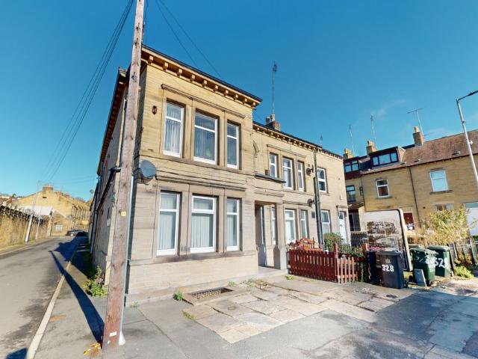
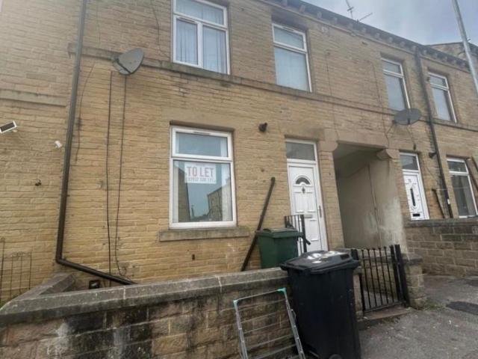
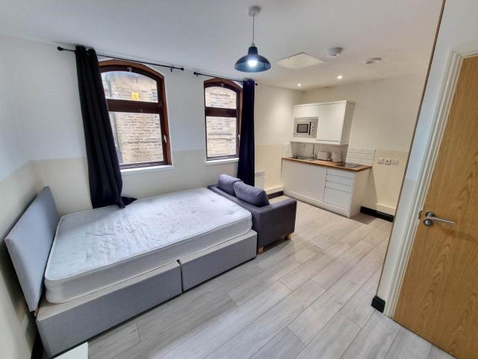
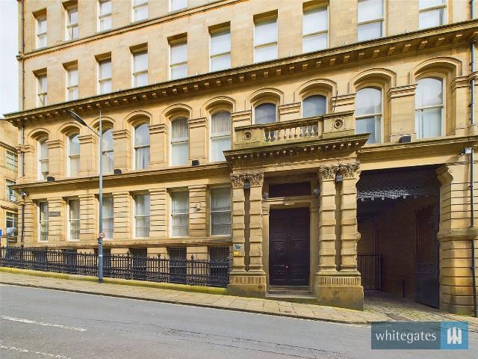
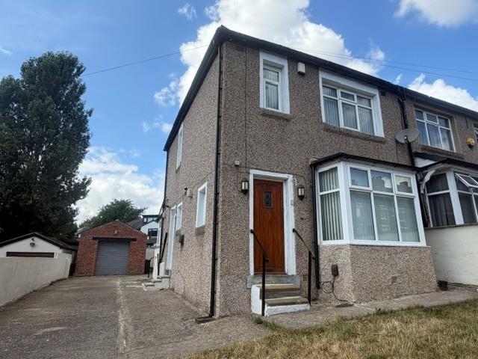
Property Description. A Newly Renovated & Spacious Three Bedroom Semi Detached House. Close to Bradford Centre & the BRI the property comes PART FURNISHED. Accomodation comprises of; Entrance Hall, Lounge, New Kitchen & Appliances & Dining Area. Separate Dining Room / Second Lounge. Three Bedrooms & Bathroom with Shower. Outside there is a Large Driveway, Single Garage, Rear Garden & Wheelchair Access. EPC - C / Council Tax Band - B. Available Now. ENTRANCE HALLWAY Carpet. Wooden Front Door. Radiator. Stairs & Banister. Double Glazed Window. LOUNGE (4.32m x 3.20m (14'02 x 10'06 ) Carpet. Double Glazed Bay Window. Feature Fireplace. Radiator. Double Wooden Doors to Dining Area. Sofas. DINING AREA / SECOND LOUNGE (3.18mx 3.07m (10'05x 10'01) Carpet. Radiator. Double Doors to Lounge. Sofa 'L' SHAPED KITCHEN (4.17m x 2.59m (13'08 x 8'06) Vinyl Flooring. White Base Units, Cupboards & Drawers. Sink & Drainer. Storage Cupboard. Double Glazed Side Door & Patio Doors to Rear. Double Glazed Wind
Property Description. A Newly Renovated & Spacious Three Bedroom Semi Detached House. Close to Bradford Centre & the BRI the property comes PART FURNISHED. Accomodation comprises of; Entrance Hall, Lounge, New Kitchen & Appliances & Dining Area. Separate Dining Room / Second Lounge. Three Bedrooms & Bathroom with Shower. Outside there is a Large Driveway, Single Garage, Rear Garden & Wheelchair Access. EPC - C / Council Tax Band - B. Available Now. ENTRANCE HALLWAY Carpet. Wooden Front Door. Radiator. Stairs & Banister. Double Glazed Window. LOUNGE (4.32m x 3.20m (14'02 x 10'06 ) Carpet. Double Glazed Bay Window. Feature Fireplace. Radiator. Double Wooden Doors to Dining Area. Sofas. DINING AREA / SECOND LOUNGE (3.18mx 3.07m (10'05x 10'01) Carpet. Radiator. Double Doors to Lounge. Sofa 'L' SHAPED KITCHEN (4.17m x 2.59m (13'08 x 8'06) Vinyl Flooring. White Base Units, Cupboards & Drawers. Sink & Drainer. Storage Cupboard. Double Glazed Side Door & Patio Doors to Rear. Double Glazed Wind
£ 995