View photo
Bungalow
·
for sale
£ 184,950
New
2 bedroom semi detached bungalow for sale
Hall Avenue NN10 Rushden
· 2 Bedrooms · 1 Bath · Bungalow
· Garden · Fireplace · Equipped kitchen · Parking · Powder room
Hall Avenue NN10 Rushden · 2 Bedrooms · 1 Bath · Bungalow · Garden · Fireplace · Equipped kitchen · Parking · Powder room
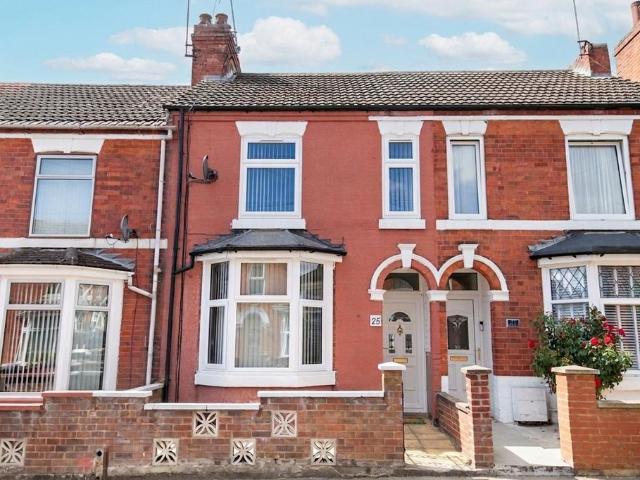
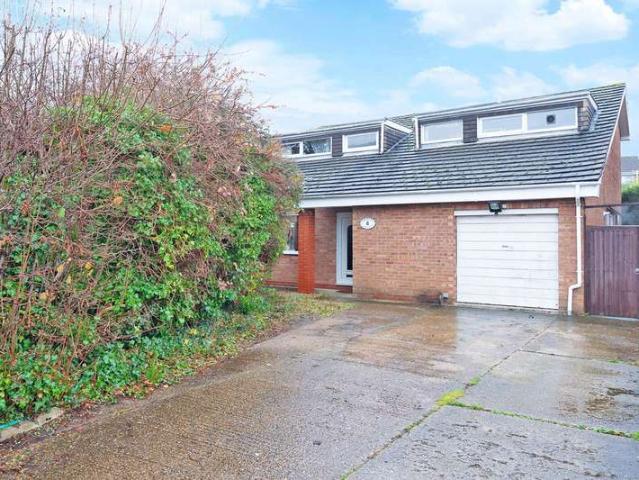
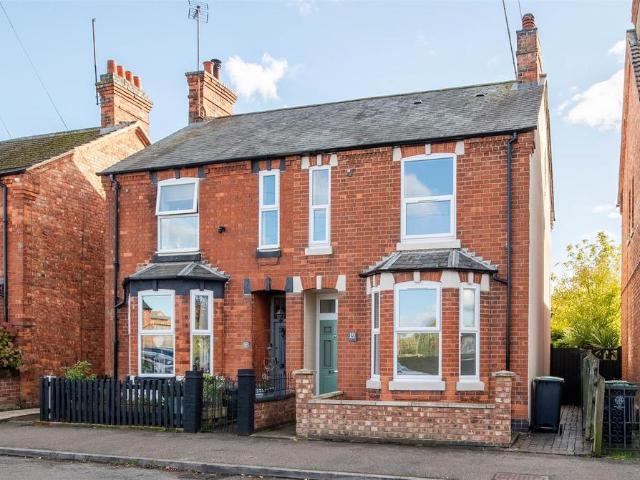
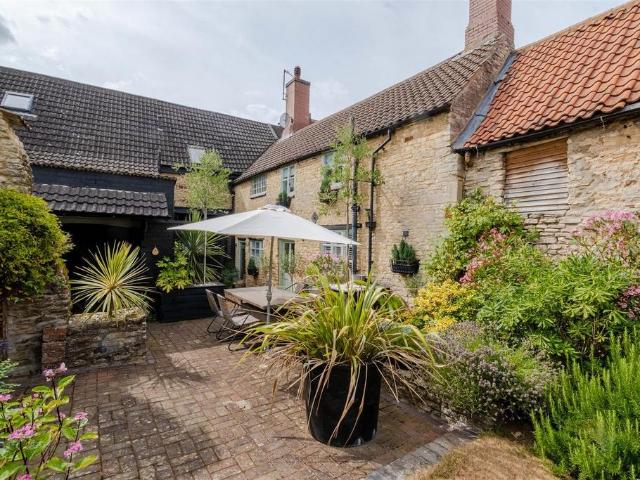
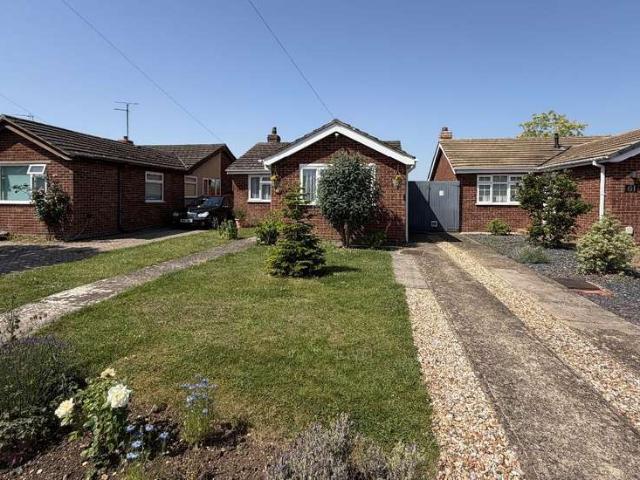
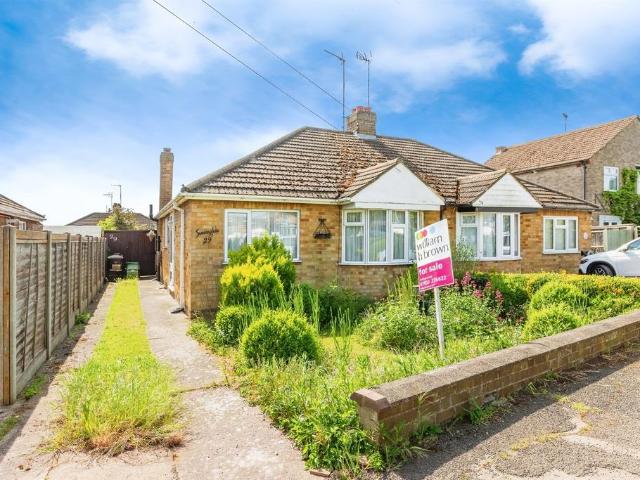
SUMMARYOffered with no chain and in need of modernisation is this established two bedroom bay fronted semi detached bungalow. Benefiting from two generous bedrooms and living accommodation, double glazing, radiator central heating, off road parking and secluded rear garden. Early viewing is recommended.DESCRIPTIONOffered with no chain and in need of modernisation is this established two bedroom bay fronted semi detached bungalow. Benefiting from two generous bedrooms and living accommodation, double glazing, radiator central heating, off road parking and secluded rear garden. Early viewing is recommended to avoid disappointment.Storm Porch Double glazed patio door to side.Entrance Hall Frosted door to side with matching side panels, gas and electric storage cupboard, hatch to loft room with ladder.Cloakroom Frosted double glazed window to side, low level WC, tiled splash backs.Lounge 13' 5 x 11' 4 ( 4.09m x 3.45m )Double glazed patio door to rear, radiator, feature fireplace.Kitchen 10
SUMMARYOffered with no chain and in need of modernisation is this established two bedroom bay fronted semi detached bungalow. Benefiting from two generous bedrooms and living accommodation, double glazing, radiator central heating, off road parking and secluded rear garden. Early viewing is recommended.DESCRIPTIONOffered with no chain and in need of modernisation is this established two bedroom bay fronted semi detached bungalow. Benefiting from two generous bedrooms and living accommodation, double glazing, radiator central heating, off road parking and secluded rear garden. Early viewing is recommended to avoid disappointment.Storm Porch Double glazed patio door to side.Entrance Hall Frosted door to side with matching side panels, gas and electric storage cupboard, hatch to loft room with ladder.Cloakroom Frosted double glazed window to side, low level WC, tiled splash backs.Lounge 13' 5 x 11' 4 ( 4.09m x 3.45m )Double glazed patio door to rear, radiator, feature fireplace.Kitchen 10
£ 184,950