4,587 properties for sale in Hall Road RM15 South Ockendon

1 bed flat for sale
2 pictures
Flat · for sale
£ 135,000
1 bed flat for sale
Hall Road RM15 South Ockendon
· 1 Bedroom · Flat
· Equipped kitchen · Parking
Hall Road RM15 South Ockendon · 1 Bedroom · Flat · Equipped kitchen · Parking
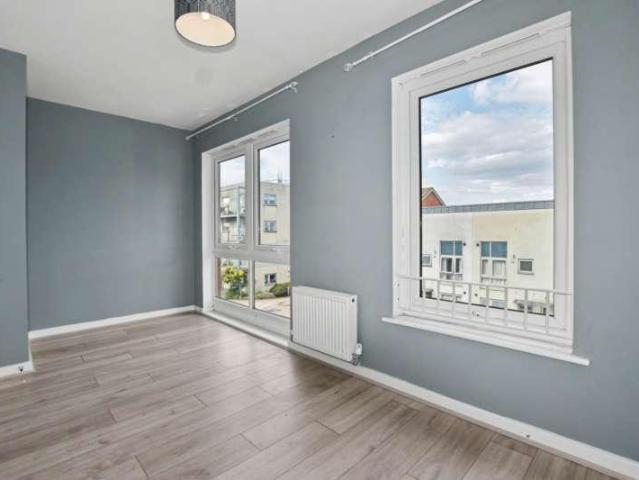
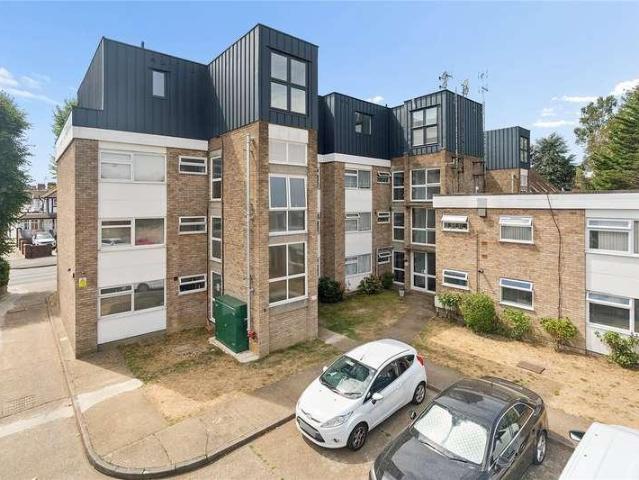
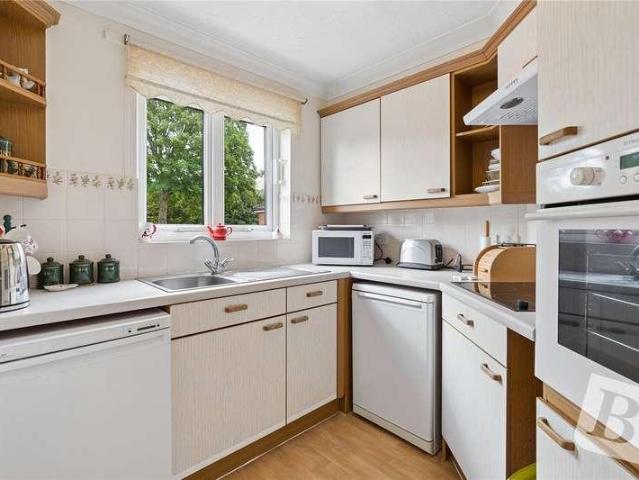
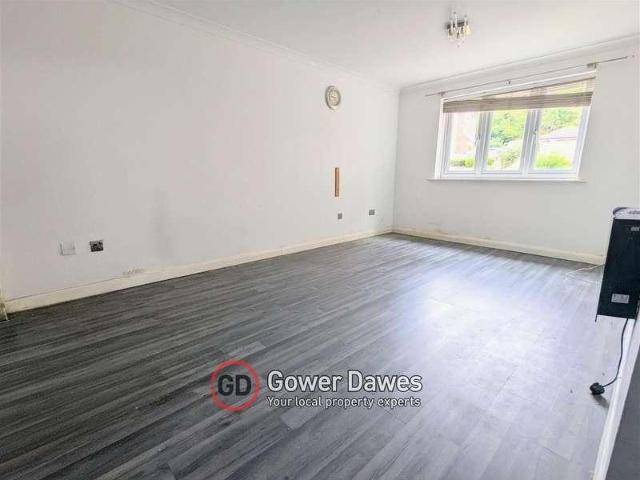
GROUND FLOOR * NO ONWARD CHAIN * Presented with no onward chain, this well-located one-bedroom ground floor flat by Gower Dawes is an ideal choice for commuters. The accommodation features a communal lobby, private entrance hallway, a spacious bedroom, a comfortable lounge, a fitted kitchen complete with white goods, and a main bathroom, complemented externally by shared communal grounds and permit parking. Its prime location places you within a five-minute walk of Purfleet-on-Thames train station for direct C2C services into London, while the popular Lakeside Shopping Centre and surrounding retail parks are just a short drive away. Easy Access to A13/M25 Road Links To arrange a viewing or for further details, please contact Gower Dawes on 01375 859999 EPC: D Council tax band: A Lease information at time of publication: Remaining term: 66 Years Ground rent: ?90 per annum (?45 payable every 6 months) Service charge: ?1680 per annum (?140 payable monthly) Please note that this sale is su
£ 135,000
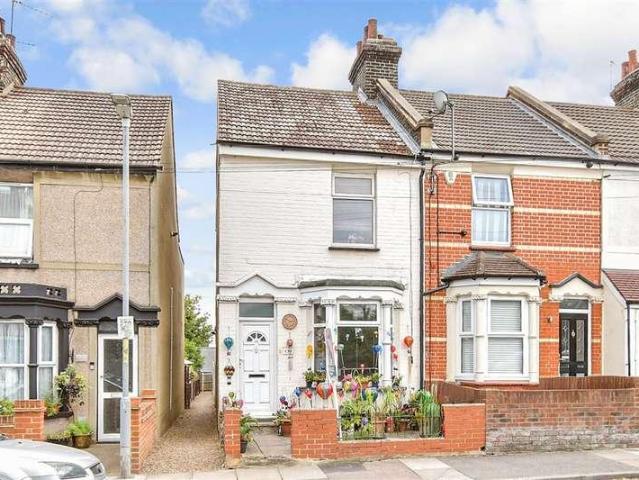
3 bed house for sale
2 pictures
House · for sale
£ 300,000
Updated
3 bed house for sale
Hall Road RM15 South Ockendon
· 3 Bedrooms · House
· Garden · Equipped kitchen
Hall Road RM15 South Ockendon · 3 Bedrooms · House · Garden · Equipped kitchen
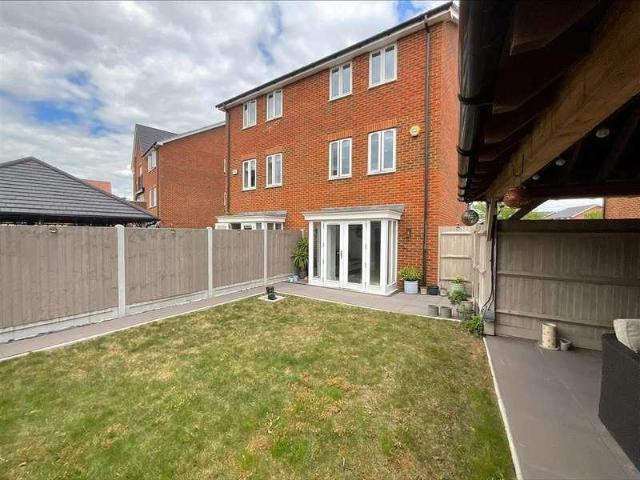
Transform this end of terrace house into the ideal home with the potential to add your own personal touch. Within walking distance of Northfleeet train station and Perry Street shops everything is on your doorstep. The sizeable garden to the rear provides plenty of outdoor space for planting, seating and storage.Room sizes:Lounge: 12'9 into bay x 12'1 (3.89m x 3.69m)Dining Room: 12'4 x 10'4 (3.76m x 3.15m)Kitchen: 10'2 x 6'9 (3.10m x 2.06m)Bathroom: 6'8 x 5'4 (2.03m x 1.63m)LandingBedroom 1: 12'1 x 10'4 (3.69m x 3.15m)Bedroom 2: 12'1 x 10'5 (3.69m x 3.18m)Bedroom 3: 10'3 x 6'9 (3.13m x 2.06m)Front GardenRear Garden The information provided about this property does not constitute or form part of an offer or contract, nor may it be regarded as representations. All interested parties must verify accuracy and your solicitor must verify tenure/lease information, fixtures & fittings and, where the property has been extended/converted, planning/building regulation consents. All dimensions are
£ 300,000
3 bed house for sale
2 pictures
House · for sale
£ 425,000
3 bed house for sale
Hall Road RM15 South Ockendon
· 3 Bedrooms · House
· Garden · Parking · Concierge
Hall Road RM15 South Ockendon · 3 Bedrooms · House · Garden · Parking · Concierge
Full Details * GUIDE PRICE 425,000- 450,000 * Welcome to this charming semi-detached house located in the desirable Mead Close, North Grays. This lovely family home boasts one large reception rooms, three bedrooms, and a well-maintained bathroom, making it the perfect space for comfortable living. This property exudes character and warmth, the extended living and dining areas provide ample space for entertaining guests or simply relaxing with your loved ones. The house is in excellent condition throughout, ensuring a hassle-free move-in experience for the new owners. One of the highlights of this property is its picturesque rear garden, offering a tranquil retreat from the hustle and bustle of everyday life. Imagine enjoying a cup of tea in the morning or hosting a barbecue in this delightful outdoor space. Furthermore, the property features a convenient driveway and garage, providing parking space for your vehicles and additional storage options. Don't miss out on the opportunity to o
£ 425,000
2 bed flat for sale
2 pictures
Flat · for sale
£ 285,000
2 bed flat for sale
Hall Road RM15 South Ockendon
· 2 Bedrooms · Flat
· Balcony · Equipped kitchen · Parking
Hall Road RM15 South Ockendon · 2 Bedrooms · Flat · Balcony · Equipped kitchen · Parking
Situated within a sought-after Riverside development, this beautifully presented first-floor apartment offers stylish, modern living in a peaceful setting. Offered chain free, the property features two generous double bedrooms, including a principal bedroom with en-suite, a contemporary family bathroom, a bright open-plan living area with a modern fitted kitchen and integrated appliances, a private balcony, excellent storage and an allocated parking space.Perfectly balancing tranquillity with convenience, the apartment is just moments from scenic Riverside walks leading to the River Thames, while remaining within easy reach of Dartford town centre, Dartford railway station and Bluewater Shopping Centre.Excellent transport Links make commuting effortless, with frequent rail services to Central London and connections to the Elizabeth line. Junction 1a of the M25 is approximately five minutes away, providing quick access to the A2, M20 and major motorway network, connecting London, the So
£ 285,000
1 bed flat for sale
2 pictures
Flat · for sale
£ 200,000
1 bed flat for sale
Hall Road RM15 South Ockendon
· 1 Bedroom · Flat
· Garden · Equipped kitchen · Parking
Hall Road RM15 South Ockendon · 1 Bedroom · Flat · Garden · Equipped kitchen · Parking
Steps are pleased to offer for sale this CHAIN FREE one bedroom GROUND FLOOR maisonette which has the benefits of ALLOCATED PARKING and your OWN GARDEN. Entering via your OWN PRIVATE ENTRANCE you have your living room, fitted kitchen, and bathroom (with window). Further benefits include a lease in excess of 950 YEARS, Double glazing and Electric heating. Ideal first time purchase or rental investment.EntranceVia Door leading to porch with further door toLounge3.82 x 3.81 (12'6 x 12'5 )uPVC window to front. Electric heater. Door toKitchen4.03 x 1.73 (13'2 x 5'8 )Range of fitted wall and base units with roll top work surfaces. Stainless steel single drainer sink unit with mixer taps. Tiled splash backs. Built in oven and hob with extractor over. Spaces for washing machine and fridge freezer. uPVC window to side.Bedroom3.46 x 2.69 (11'4 x 8'9 )uPVC window to rear. Electric heater. Built in wardrobes.Bathroom1.97 x 1.50 (6'5 x 4'11 )Panel enclosed bath. Pedestal wash hand basin. Low level
£ 200,000
2 bed flat for sale
2 pictures
Flat · for sale
£ 270,000
2 bed flat for sale
Hall Road RM15 South Ockendon
· 2 Bedrooms · Flat
· Garden · Equipped kitchen · Concierge · Heating
Hall Road RM15 South Ockendon · 2 Bedrooms · Flat · Garden · Equipped kitchen · Concierge · Heating
This 'No Chain' first floor maisonette has been recently redecorated and offers well planned accommodation that benefits from a modern fiited kitchen that includes white goods including a double oven and gas hob, a large 13'6 x 12'6 main reception room, a 13'2 x 10'2 double bedroom with fitted wardrobes, single bedroom and a three piece suite bathroom. Additonal benefits include a gas central heating system, double glazing and a private rear garden. Resident Permit required to park on the street. Council Tax Band C
£ 270,000
2 bed flat for sale
2 pictures
Flat · for sale
£ 250,000
2 bed flat for sale
Hall Road RM15 South Ockendon
· 2 Bedrooms · Flat
· Equipped kitchen
Hall Road RM15 South Ockendon · 2 Bedrooms · Flat · Equipped kitchen
Full Details A STUNNING 2 BEDROOM APARTMENT IN A RIVERSIDE DEVELOPMENT CLOSE TO GRAYS TOWN CENTRE AND STATION. The seller has carried out a great deal of improvements throughout the property creating amazing spaces with quality fixtures and fittings. The property comprises; A communal entrance with security entryphone system. Own front door to entrance hall with a great deal of quality enclosed storage. 2 great size bedrooms, family bathroom with white suite, outstanding Kitchen (Recently fitted), bright and spacious living/dining room
£ 250,000
1 bed house for sale
2 pictures
House · for sale
£ 235,000
Updated
1 bed house for sale
Hall Road RM15 South Ockendon
· 1 Bedroom · House
· Equipped kitchen · Parking
Hall Road RM15 South Ockendon · 1 Bedroom · House · Equipped kitchen · Parking
A one bedroom starter house in a modern gated development within easy reach of the station, vacant and ready to move into. Less than a mile to the Station. Entrance door into: LIVING ROOM Double glazed window to front. Laminate floor. Recess for dining table. Door to Kitchen. Stairs to first floor. Electric heater. KITCHEN Range of fitted units at both base and eye level. Worktop with inset stainless steel sink unit. Appliance spaces. Integrated double oven, hob and hood. Washing machine & fridge freezer to remain. LANDING Doors to rooms. Airing cupboard. Electric heater. BEDROOM Two double glazed windows to front. Range of fitted wardrobes. BATHROOM Modern white suite comprising panelled bath, close coupled WC and pedestal wash basin. Part tiled walls. EXTERIOR A raised area with railing. Gravel in front of the property. Allocated parking space and there are visitor spaces. Estate Charge for Communal Ground Care is: 300PA
£ 235,000
4 bed house for sale
2 pictures
House · for sale
£ 475,000
4 bed house for sale
Hall Road RM15 South Ockendon
· 4 Bedrooms · House
· Parking · Equipped kitchen · Concierge
Hall Road RM15 South Ockendon · 4 Bedrooms · House · Parking · Equipped kitchen · Concierge
Standout Features THREE/FOUR BEDROOM MID TERRACE HOUSE EXTENDED TO REAR GROUND FLOOR BATHROOM EN SUITE SHOWER ROOM KITCHEN/DINER OFF STREET PARKING EASY ACCESS TO DAGENHAM HEATHWAY STATION SOUGHT AFTER LOCATION Property Description Nestled on the charming Osborne Road in Dagenham, this delightful mid-terrace house offers a perfect blend of comfort and convenience. this property has been thoughtfully extended to provide ample living space, boasting a generous 1087 square feet. As you enter, you are welcomed into a separate reception room, ideal for relaxing or entertaining guests. The heart of the home is the spacious kitchen/diner, which is perfect for family meals and gatherings. The ground floor features a well-appointed bathroom and a versatile bedroom that includes an en suite shower, making it an excellent option for guests or those seeking single-level living. The property comprises three to four bedrooms, providing flexibility for families or individuals needing extra space for
£ 475,000
5 bed house for sale
2 pictures
House · for sale
£ 900,000
5 bed house for sale
Hall Road RM15 South Ockendon
· 5 Bedrooms · House
· Concierge
Hall Road RM15 South Ockendon · 5 Bedrooms · House · Concierge
Nestled on the ever-popular Brentwood Road in the heart of Gidea Park, this impressive five-bedroom detached residence offers an outstanding opportunity to acquire a substantial family home in one of the area's most sought-after locations. Beautifully maintained and presented to an exceptional standard throughout, the property is ready to move straight into, combining charming character features with contemporary finishes to create a stylish and welcoming home. Designed with modern family living in mind, the spacious and versatile accommodation extends across multiple reception rooms, providing an abundance of flexible living and entertaining space. Whether you're hosting family gatherings, working from home, or simply looking for separate areas to relax, the well-planned layout caters effortlessly to a variety of lifestyles. At the heart of the home is a bright and inviting living environment, complemented by quality fixtures and fittings throughout. The five generously proportioned b
£ 900,000
3 bed house for sale
2 pictures
House · for sale
£ 425,000
3 bed house for sale
Hall Road RM15 South Ockendon
· 3 Bedrooms · House
· Garden · Fireplace · Equipped kitchen · Parking · Concierge
Hall Road RM15 South Ockendon · 3 Bedrooms · House · Garden · Fireplace · Equipped kitchen · Parking · Concierge
A pretty detached house in a cul-de-sac of Little Thurrock with 3 bedrooms & a family bathroom complemented by 2 reception rooms, a conservatory and fitted kitchen. There is a small garden and a garage. PORCH Double glazed window and door. Ceramic tiled floor. HALL Radiator. Stairs to first floor. Door to Living Room. LIVING ROOM An L-shaped room with a double glazed window to side and an opening at the rear into the Conservatory. Laminate floor. Coving to ceiling. Feature stove. SITTING ROOM Double glazed bow window to front. Decorative fireplace. Coving to ceiling. Radiator. CONSERVATORY Door and windows overlook the garden. Panelled ceiling. Worktop extending from the Kitchen with appliance spaces. KITCHEN A range of modern fitted units at both base and eye level. Part tiled walls. Appliance spaces. LANDING Doors to rooms. Dado rail. Airing cupboard. BEDROOM 1 Double glazed window to rear overlooking the garden. Dado rail. Picture rail. Radiator. Access to loft. BEDROOM 2 Double gla
£ 425,000
3 bed house for sale
2 pictures
House · for sale
£ 850,000
3 bed house for sale
Hall Road RM15 South Ockendon
· 3 Bedrooms · House
· Equipped kitchen · Powder room · Concierge
Hall Road RM15 South Ockendon · 3 Bedrooms · House · Equipped kitchen · Powder room · Concierge
Superbly located within this sought after residential turning and being within a short walk of Gidea Park Elizabeth Line Station, local schooling and shopping facilities is this superb detached family home which has been recently improved and renovated to an extremely high standard throughout. The property offers further scope for extending (subject to planning permission). An internal viewing is strongly advised. In brief, to the first floor there are three double bedrooms and a luxurious family bathroom/WC measuring 10'8 x 8'5. To the ground floor, the reception hall with ground floor cloakroom/WC provides access to spacious living accommodation incorporating lounge 18'3 x 11'6, sitting/dining room 12'1 x 12'1, fitted kitchen/diner/family room 16'5 x 17'10 overall incorporating integrated Neff appliances and ground floor shower room/WC. Throughout the property there is gas fired central heating via radiators and double glazing. Externally to the front, a block paved driveway provides
£ 850,000
2 bed house for sale
2 pictures
House · for sale
£ 375,000
2 bed house for sale
Hall Road RM15 South Ockendon
· 2 Bedrooms · House
· Garden · Parking · Equipped kitchen
Hall Road RM15 South Ockendon · 2 Bedrooms · House · Garden · Parking · Equipped kitchen
GUIDE PRICE 375,000 - 400,000 TWO BEDROOM SEMI DETACHED BUNGALOW 14' LIVING ROOM 12' KITCHEN/DINER SHOWER ROOM/WC OFF STREET PARKING DETACHED GARAGE WEST FACING REAR GARDEN CLOSE TO LOCAL AMENITIES & MARDYKE OPEN SPACE CONVENIENT FOR WHYBRIDGE INFANT & JUNIOR SCHOOL COUNCIL TAX BAND: D
£ 375,000
3 bed house for sale
2 pictures
House · for sale
£ 415,000
3 bed house for sale
Hall Road RM15 South Ockendon
· 3 Bedrooms · House
· Garden · Parking · Equipped kitchen
Hall Road RM15 South Ockendon · 3 Bedrooms · House · Garden · Parking · Equipped kitchen
Full Details This immaculate welcoming home is situated in a lovely position enjoying close proximity to Elm Park town centre and Station. Offering an open plan spacious feel on entering with the stairs rising to the first floor and beautifully bright living room. The kitchen diner is located at the back of the house and is a perfect space for hosting and enjoying the company of friends and family. A spacious landing on the first floor and three good sized bedrooms all offer plenty of natural light and the bright bathroom with convenient separate WC further compliment the well presented property. Externally there is a detached garage located in a nearby block and the pretty, enclosed, private rear garden is perfect for summer evening BBQs, entertaining or just unwinding after a long day. MONEY LAUNDERING REGULATIONS Anti-Money Laundering. We are required to carry out due diligence on all customers in order to comply with the Money Laundering, Terrorist Financing and Transfer of Funds (
£ 415,000
5 bed house for sale
2 pictures
House · for sale
£ 435,000
5 bed house for sale
Hall Road RM15 South Ockendon
· 5 Bedrooms · House
· Garden · Parking · Equipped kitchen · Patio · Heating
Hall Road RM15 South Ockendon · 5 Bedrooms · House · Garden · Parking · Equipped kitchen · Patio · Heating
Bettermove are proud to present this 5 bedroom terraced house in Dartford, available with no forward chain.This property benefits from double glazing, and gas central heating throughout, with off street parking available via the driveway.The council tax band is E.The interior of this beautifully presented property comprises a spacious living/dining room, fitted kitchen, and WC on the ground floor. The first floor consists of two double bedrooms, with the master bedroom benefitting from a private en-suite, the further three bedrooms, and a family bathroom, are located on the second floor. The exterior boasts a private rear garden, laid with both patio and lawn areas, perfect for enjoying the summer months.Located in the popular town of Dartford, the property is close to a range of amenities, including shops, supermarkets, restaurants, pubs, and schools. Excellent transport connections can be found from Dartford train station (2.8 miles), a variety of bus routes, and quick access to the
£ 435,000
3 bed house for sale
2 pictures
House · for sale
£ 475,000
3 bed house for sale
Hall Road RM15 South Ockendon
· 3 Bedrooms · House
· Equipped kitchen · Powder room
Hall Road RM15 South Ockendon · 3 Bedrooms · House · Equipped kitchen · Powder room
Situated within the highly sought after Castle Hill development, this well-presented semi-detached townhouse offers flexible and versatile living accommodation, making it an ideal family home. Residents can enjoy scenic walks through nearby parks and woodlands, while benefiting from excellent local amenities, schools, shops and transport links all within walking distance.Perfectly positioned for commuters, the property is just a short distance from Ebbsfleet International Station, providing high-speed services to London in as little as 19 minutes, and is conveniently located close to the renowned Bluewater Shopping Centre. Combining modern family living with superb connectivity, this home is not to be missed.Book to view now!Room sizes:Entrance HallStudy: 7'8 x 6'3 (2.34m x 1.91m)Cloakroom: 4'8 x 3'0 (1.42m x 0.92m)Lounge: 15'2 x 13'6 (4.63m x 4.12m)Kitchen: 10'0 x 6'4 (3.05m x 1.93m)LandingLounge/Sitting Room: 13'6 x 10'9 (4.12m x 3.28m)Bedroom 3: 11'7 x 9'9 (3.53m x 2.97m)Shower Room
£ 475,000
1 bed flat for sale
2 pictures
Flat · for sale
£ 230,000
1 bed flat for sale
Hall Road RM15 South Ockendon
· 1 Bedroom · Flat
· Equipped kitchen · Parking
Hall Road RM15 South Ockendon · 1 Bedroom · Flat · Equipped kitchen · Parking
SITUATED WITHIN 0.2 MILES OF UPMINSTER BRIDGE DISTRICT LINE STATION CONVENIENTLY LOCATED FOR HORNCHURCH'S VIBRANT TOWN CENTRE ONE BEDROOM SECOND FLOOR FLAT 10' KITCHEN 13' BEDROOM 13' LOUNGE ALLOCATED PARKING SPACE Lease Remaining: 140 years approx. Service Charges (including Buildings Insurance): 1,658 per annum. Council Tax Band: B
£ 230,000
1 bed flat for sale
2 pictures
Flat · for sale
£ 200,000
1 bed flat for sale
Hall Road RM15 South Ockendon
· 1 Bedroom · Flat
· Garden · Lift · Parking
Hall Road RM15 South Ockendon · 1 Bedroom · Flat · Garden · Lift · Parking
GUIDE PRICE 200,000 - 210,000 NO ONWARD CHAIN ONE BEDROOM FIRST FLOOR RETIREMENT FLAT - OVER 60s ONLY SITUATED 0.4 MILES TO HORNCHURCH DISTRICT LINE STATION GUEST SUITE WARDEN CONTROLLED LIFT ACCESS TO ALL FLOORS COMMUNAL PARKING COMMUNAL GARDENS Lease Remaining: 97 years approx. Service Charges: 1,504.06 per annum. Estate and Management Fees: 323.11 bi-annually. Council Tax Band: C
£ 200,000
3 bed house for sale
2 pictures
House · for sale
£ 400,000
3 bed house for sale
Hall Road RM15 South Ockendon
· 3 Bedrooms · House
· Garden · Equipped kitchen · Parking
Hall Road RM15 South Ockendon · 3 Bedrooms · House · Garden · Equipped kitchen · Parking
Full Details * Three Bedroom House - En-suite to Master - Ground Floor W/C - Garage & Driveway* Griffin are delighted to offer For Sale this impressive and well presented Three bedroom house which is situated on a very popular development in Chadwell-st-Mary. This property has recently been re-decorated, meaning that its ready to move straight into and start your next chapter. Current accommodation comprises entrance hall, lounge with bay window, kitchen/Breakfast room, ground floor W/C, first floor landing, three bedrooms (master has an en-suite) and the modern family bathroom. The property boasts many fine features including a garage and driveway, a walled rear garden and an addition section of garden to the opposite side of the property. GUIDE PRICE 400,000 - 425,000 Being offered with No Onward Chain, an early internal viewing is highly recommended. MONEY LAUNDERING REGULATIONS Anti-Money Laundering. We are required to carry out due diligence on all customers in order to comply wit
£ 400,000
5 bed house for sale
2 pictures
House · for sale
£ 1,600,000
5 bed house for sale
Hall Road RM15 South Ockendon
· 5 Bedrooms · House
· Garden · Parking · Equipped kitchen · Powder room
Hall Road RM15 South Ockendon · 5 Bedrooms · House · Garden · Parking · Equipped kitchen · Powder room
PLEASE SEE THE VIDEO NO ONWARD CHAIN FIVE BEDROOM DETACHED FAMILY HOME BOASTING CIRCA 3,200 SQ.FT. OF LIVING ACCOMMODATION, INCLUDING THE GARAGE 37' DINING/FAMILY ROOM 20' LIVING ROOM 22' FITTED KITCHEN WITH INTEGRATED APPLIANCES & SEPARATE UTILITY ROOM GROUND FLOOR CLOAKROOM STUDY TWO EN-SUITES FIRST FLOOR FAMILY BATHROOM/WC 140' MAX. REAR GARDEN 83' FRONTAGE PROVIDING OFF STREET PARKING FOR MULTIPLE VEHICLES INTEGRAL GARAGE SITUATED 0.8 MILES TO EMERSON PARK STATION WITH INTER-CONNECTING LINKS TO BOTH ROMFORD ELIZABETH LINE STATION & UPMINSTER C2C STATION CONVENIENT FOR BOTH ARDLEIGH GREEN & NELMES PRIMARY SCHOOLS, BOASTING OUTSTANDING OFSTED RATINGS COUNCIL TAX BAND: G
£ 1,600,000
5 bed house for sale
2 pictures
House · for sale
£ 2,350,000
5 bed house for sale
Hall Road RM15 South Ockendon
· 5 Bedrooms · House
· Garden · Sauna · Swimming pool · Parking · Equipped kitchen
Hall Road RM15 South Ockendon · 5 Bedrooms · House · Garden · Sauna · Swimming pool · Parking · Equipped kitchen
PLEASE CHECK OUT THE VIDEO FIVE BEDROOMS/SEVEN BATHROOMS DETACHED FAMILY HOME, SET OVER THREE FLOORS RE-DESIGNED & MODERNISED TO A METICULOUS STANDARD THROUGHOUT BOASTING OVER 4,500 SQ.FT. OF LIVING ACCOMMODATION STANDING ON A PLOT MEASURING 0.19 ACRES 33' BESPOKE FITTED KITCHEN/DINER WITH INTEGRATED APPLIANCES & BI-FOLD DOORS TO REAR 75' WEST FACING LOW MAINTENANCE REAR GARDEN WITH INSET SWIMMING POOL DETACHED POOL HOUSE WITH BAR, SAUNA, HOT TUB & TWO SHOWERS ELECTRIC GATED CARRIAGE STYLE DRIVEWAY PROVIDING OFF STREET PARKING FOR MULTIPLE VEHICLES FITTED WARDROBES TO ALL FIVE BEDROOMS GAS FIRED UNDER FLOOR HEATING THROUGHOUT SITUATED 0.4 MILES TO EMERSON PARK STATION WITH INTER-CONNECTING LINKS TO BOTH ROMFORD ELIZABETH LINE STATION & UPMINSTER C2C/DISTRICT LINE STATION CLOSE TO THE OFSTED OUTSTANDING NELMES PRIMARY SCHOOL & ARDLEIGH GREEN INFANT SCHOOL COUNCIL TAX BAND: H
£ 2,350,000
5 bed house for sale
2 pictures
House · for sale
£ 1,750,000
5 bed house for sale
Hall Road RM15 South Ockendon
· 5 Bedrooms · House
· Garden · Parking · Equipped kitchen · Powder room · Concierge
Hall Road RM15 South Ockendon · 5 Bedrooms · House · Garden · Parking · Equipped kitchen · Powder room · Concierge
GUIDE PRICE 1,750,000 - 1,950,000 PLEASE SEE THE VIDEO SITUATED ON ONE OF EMERSON PARKS PREMIER TURNINGS FIVE BEDROOM/FIVE BATHROOM STUNNING DETACHED FAMILY HOME STANDING ON A PLOT OF 0.2 ACRES & BOASTING OVER 3,616 SQ.FT. OF ACCOMMODATION & INCLUDING THE OUTBUILDING RE-BUILT & RE-FURBISHED IN CIRCA 2018 TO A METICULOUS STANDARD BY THE CURRENT OWNERS 35' OPEN PLAN KITCHEN/DINER TWO FURTHER RECEPTION ROOMS & STUDY GROUND FLOOR CLOAKROOM & SEPARATE UTILITY ROOM ELECTRIC GATED 60' RESIN DRIVEWAY PROVIDING OFF STREET PARKING FOR MULTIPLE VEHICLES 66' X 55' APPROX. LOW MAINTENANCE REAR GARDEN WITH 20' OUTBUILDING & FURTHER STORAGE UNDER FLOOR HEATING THROUGHOUT THE GROUND & FIRST FLOORS CAT6 CABLING THROUGHOUT SITUATED 0.7 MILES TO EMERSON PARK STATION, WITH INTER-CONNECTING LINKS TO BOTH ROMFORD ELIZABETH LINE STATION & UPMINSTER C2C/DISTRICT LINE STATION CLOSE TO NELMES PRIMARY SCHOOL BOASTING OUTSTANDING OFSTED RATING COUNCIL TAX BAND: H
£ 1,750,000
2 bed flat for sale
2 pictures
Flat · for sale
£ 300,000
2 bed flat for sale
Hall Road RM15 South Ockendon
· 2 Bedrooms · Flat
· Garden · Equipped kitchen
Hall Road RM15 South Ockendon · 2 Bedrooms · Flat · Garden · Equipped kitchen
GUIDE PRICE 300,000 - 325,000 NO ONWARD CHAIN SHARE OF FREEHOLD TWO BEDROOM TOP FLOOR APARTMENT SITUATED IN THE HEART OF HORNCHURCH SITUATED 0.2 MILES TO EMERSON PARK STATION WITH INTER-CONNECTING LINKS TO BOTH ROMFORD ELIZABETH LINE STATION & UPMINSTER C2C/DISTRICT LINE STATION 16' LOUNGE/DINER FITTED KITCHEN SHOWER ROOM/WC OWN REAR GARDEN Lease Remaining: 998 years approx. Service Charges: to be confirmed. Ground Rent: to be confirmed. Council Tax Band: B
£ 300,000
3 bed house for sale
2 pictures
House · for sale
£ 350,000
3 bed house for sale
Hall Road RM15 South Ockendon
· 3 Bedrooms · House
· Equipped kitchen
Hall Road RM15 South Ockendon · 3 Bedrooms · House · Equipped kitchen
Full Details Griffin are delighted to offer For Sale this Three Bedroom End of Terrace House situated in a pleasant Cul-de_Sac in Poets Corner, Tilbury. This House is ready to move straight into with a stunning Kitchen and Bathroom which will be the envy of your friends. Although this house is a Three bedroom house, the third bedroom has been converted to a dressing room off of the main bedroom (sellers have advised that they can revert back to three bedrooms should the buyer wish), which makes the master bedroom even more impressive. The current accommodation comprises lounge to front, kitchen/diner, conservatory to rear, first floor landing, bedrooms and the modern bathroom. This quiet, family friendly cul-de-sac is situated within easy reach of local schools, shops, amenities and the soon to be opened new Lidl Store. Offered with No Onward Chain, an early internal viewing really is strongly recommended. NB. Some of the photos were taken by the sellers of the property. MONEY LAUNDERI
£ 350,000
5 bed house for sale
2 pictures
House · for sale
£ 750,000
5 bed house for sale
Hall Road RM15 South Ockendon
· 5 Bedrooms · House
· Garden · Parking · Equipped kitchen · Powder room · Concierge
Hall Road RM15 South Ockendon · 5 Bedrooms · House · Garden · Parking · Equipped kitchen · Powder room · Concierge
GUIDE PRICE 750,000 - 775,000 PLEASE CHECK OUT THE VIDEO AMASSING OVER 2,140 SQ.FT. OF LIVING ACCOMMODATION INCLUDING OUTBUILDING WALKING DISTANCE TO NELMES PRIMARY SCHOOL, BOASTING OUTSTANDING OFSTED RATING 32' MASTER SUITE WITH WALK-IN WARDROBE & EN-SUITE FIVE BEDROOMS IN THE MAIN DWELLING SOUTH FACING REAR GARDEN WITH UNOBSTRUCTIVE VIEWS OF THE FIELDS TWO RECEPTION ROOMS OPEN PLAN KITCHEN/DINER SEPARATE UTILITY ROOM & GROUND FLOOR CLOAKROOM OFF STREET PARKING FOR TWO/THREE VEHICLES COUNCIL TAX BAND: D
£ 750,000

Get email alerts

Don't miss out: be the first to know about new properties

The alert was correctly created

On subscribing you accept the conditions of use and the privacy policy
Alert
Receive new ads in your inbox
Save this search
Receive alerts for new listings

We'll send you an email when we have new properties for: "Properties for sale in Hall Road RM15 South Ockendon"

The alert was correctly created

Lowen Road RM13 Rainham
Betterton Road RM13 Rainham
Get email alerts and be the first to see new listings
Required field
On subscribing I accept the terms of the privacy policy
Perfect! You'll soon start receiving new listings via email
Alert
Receive an email when we have new ads for Properties for sale in Hall Road RM15 South Ockendon
Save this search
Filters

Bedrooms

Size (sq.ft)

sq.ft
sq.ft

Price

£
£

Property type

Bathrooms

Clear all filters
Receive notifications when new entries are published.