2 pictures
Flat
·
for sale
£ 399,000
New
2 bed flat for sale
Hallfield Estate W2 London
· 2 Bedrooms · Flat
· Garden · Equipped kitchen
Hallfield Estate W2 London · 2 Bedrooms · Flat · Garden · Equipped kitchen
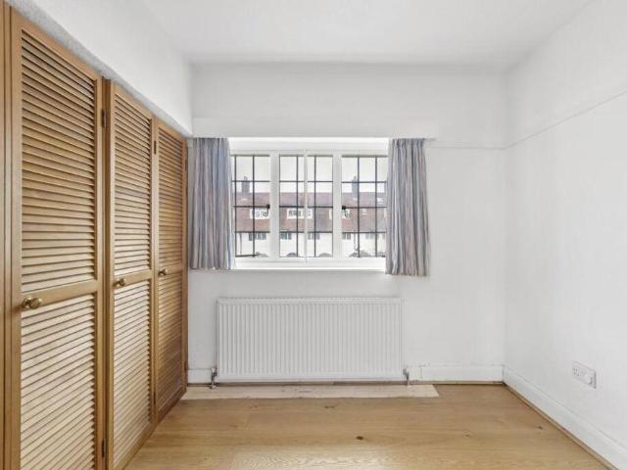
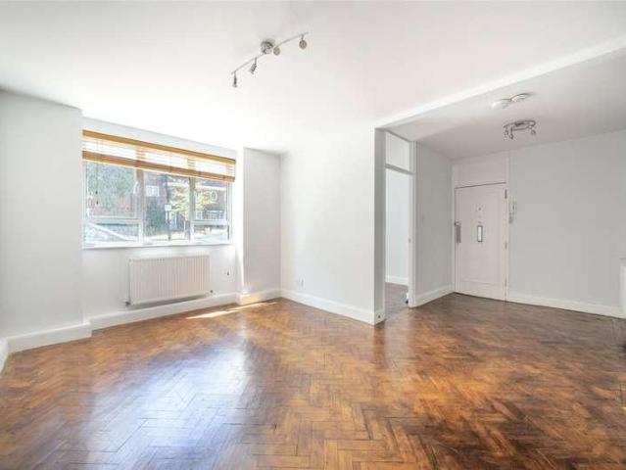
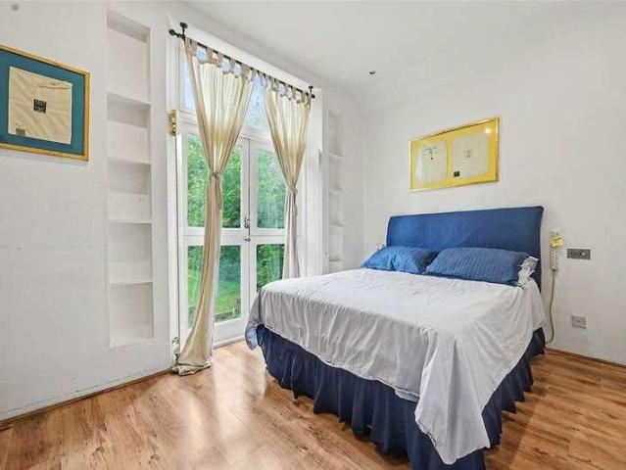
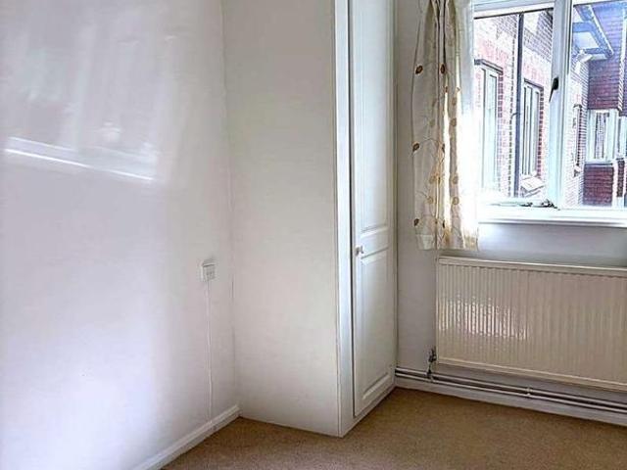
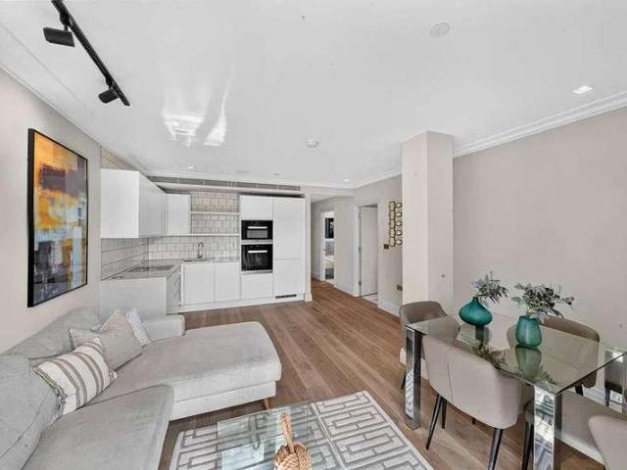
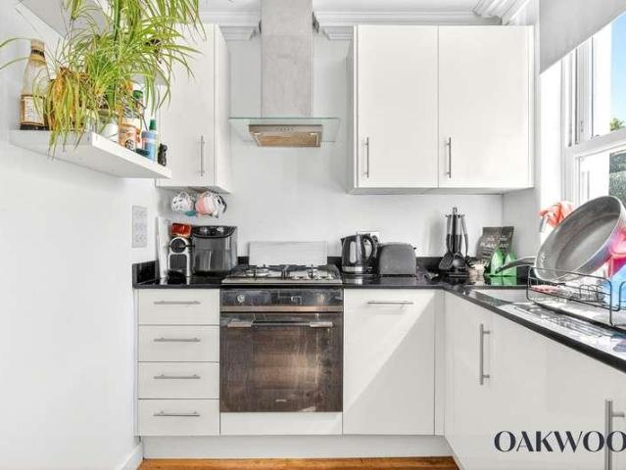
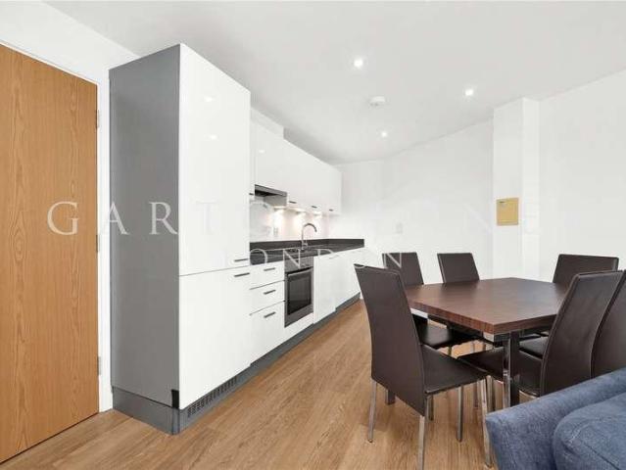
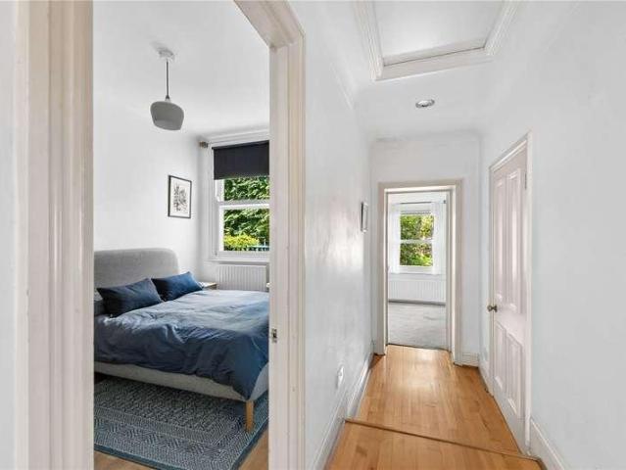
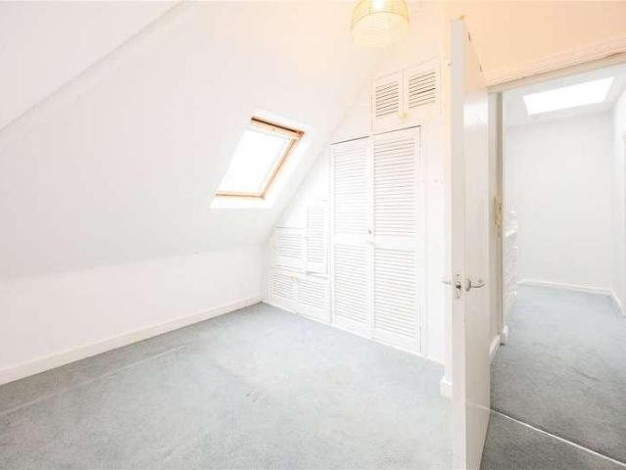
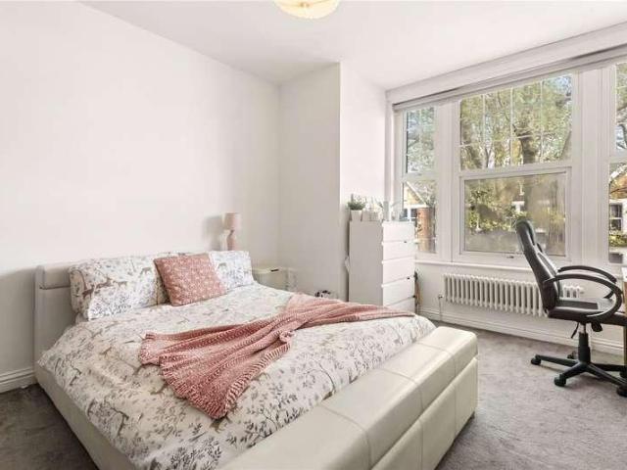
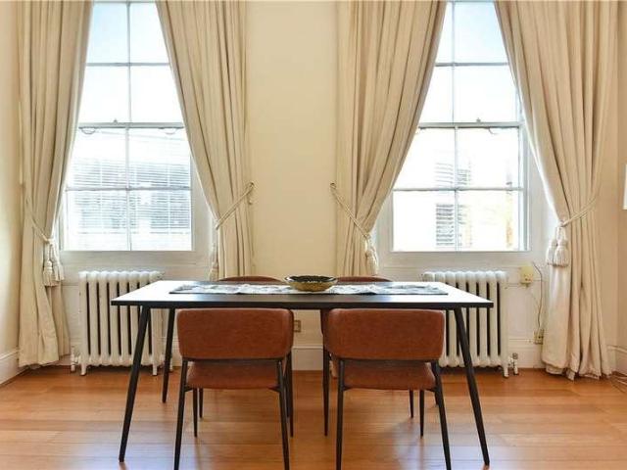
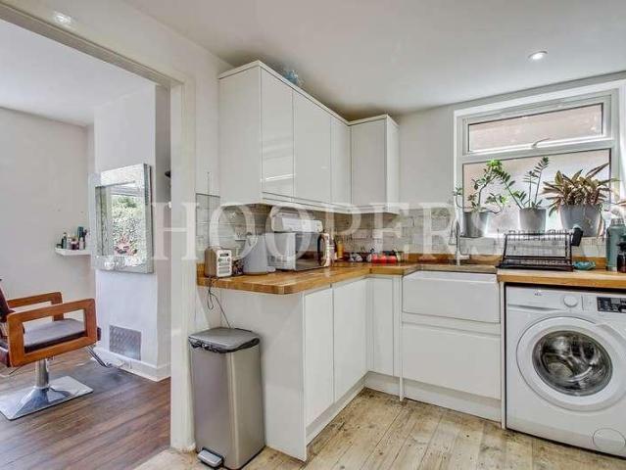
We are delighted to be able to bring to the market a ground floor purpose built garden maisonette constructed circa 1930s.The property is located within a few yards of Neasden Shopping Centre.Several bus routes are available on Tanfield Avenue and with the nearest Station being Neasden (Jubilee Line).Ground Floor: Entrance Hall: Understairs cupboard. Wood flooring. Lounge (rear): 14?6? x 11?2? (4.41m x 3.40m). Wood flooring. Double glazed door to garden. Kitchen: 9?0? x 8?10? (2.71m x 2.70m). Fitted with a range of eye level wall mounted cabinets and matching base cabinets with work surfaces above and tiled surrounds. Wood flooring. Wall mounted gas boiler. Built-in gas hob with oven below and extractor hood above hob. Plumbed for washing machine. Sink unit with mixer tap. Downlights to ceiling. Space for fridge/freezer. Bedroom 1 (front): 14?8? x 14?0? (4.46m x 4.24m). Wood flooring. Double glazed bay window. Bedroom 2 (rear): 9?0? x 8?7? (2.75m x 2.62m). Wood flooring. Double glazed
We are delighted to be able to bring to the market a ground floor purpose built garden maisonette constructed circa 1930s.The property is located within a few yards of Neasden Shopping Centre.Several bus routes are available on Tanfield Avenue and with the nearest Station being Neasden (Jubilee Line).Ground Floor: Entrance Hall: Understairs cupboard. Wood flooring. Lounge (rear): 14?6? x 11?2? (4.41m x 3.40m). Wood flooring. Double glazed door to garden. Kitchen: 9?0? x 8?10? (2.71m x 2.70m). Fitted with a range of eye level wall mounted cabinets and matching base cabinets with work surfaces above and tiled surrounds. Wood flooring. Wall mounted gas boiler. Built-in gas hob with oven below and extractor hood above hob. Plumbed for washing machine. Sink unit with mixer tap. Downlights to ceiling. Space for fridge/freezer. Bedroom 1 (front): 14?8? x 14?0? (4.46m x 4.24m). Wood flooring. Double glazed bay window. Bedroom 2 (rear): 9?0? x 8?7? (2.75m x 2.62m). Wood flooring. Double glazed
£ 399,000