12 pictures
Flat
·
for sale
£ 179,995
2 bedroom flat for sale
Hallfields Lane PE4 Peterborough
· 2 Bedrooms · 2 Baths · Flat
· Gym · Lift · Equipped kitchen · Security · Parking · Concierge
Hallfields Lane PE4 Peterborough · 2 Bedrooms · 2 Baths · Flat · Gym · Lift · Equipped kitchen · Security · Parking · Concierge
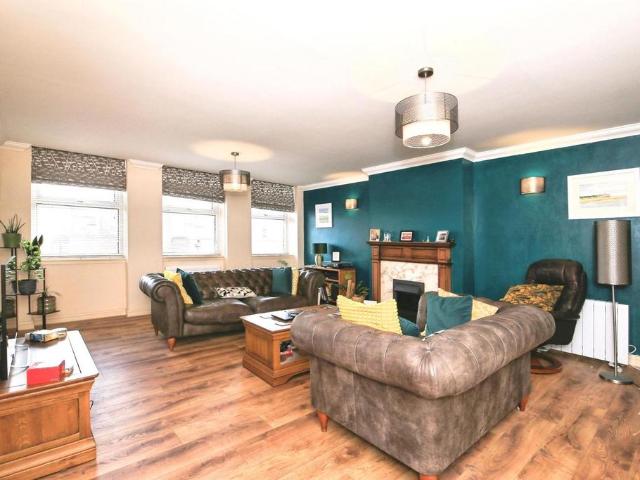
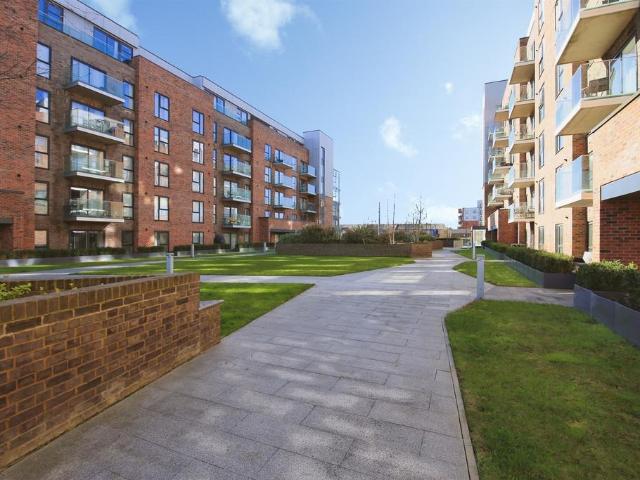
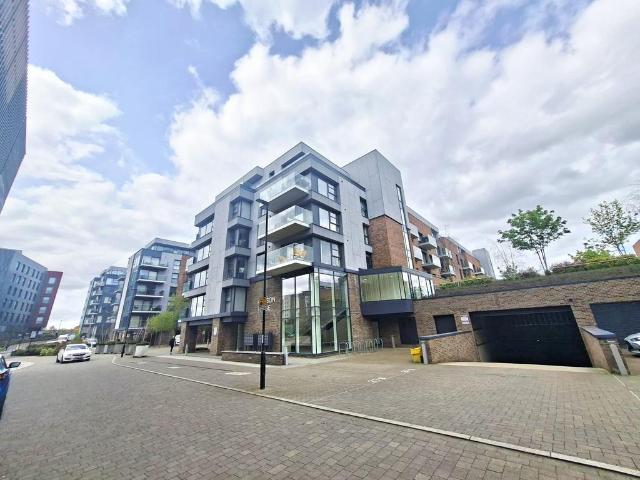
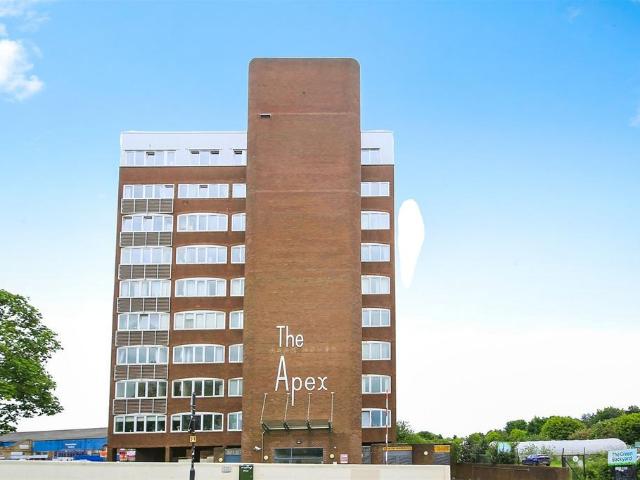
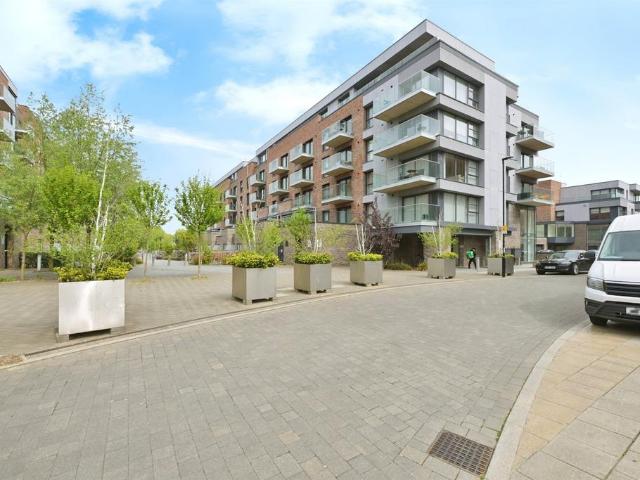
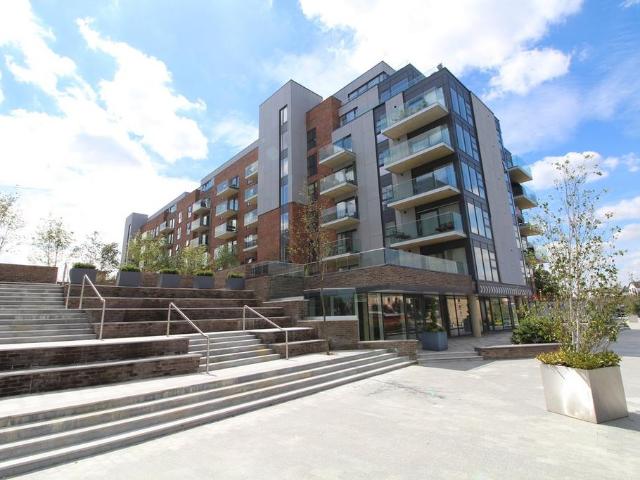
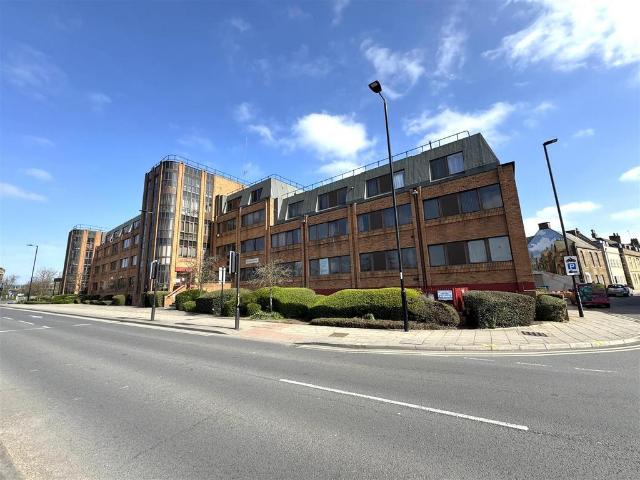
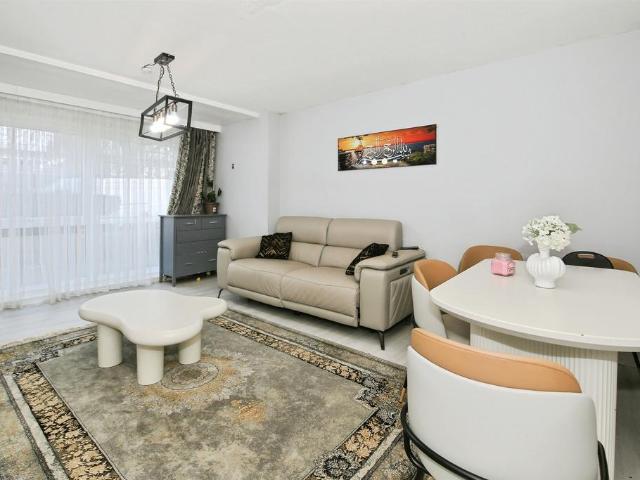
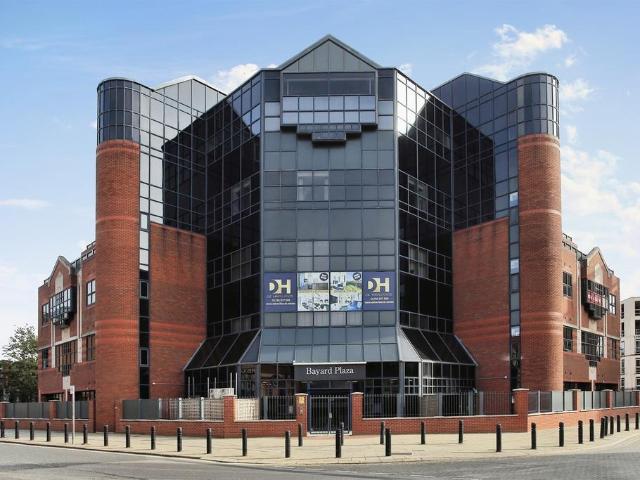
SUMMARYThis home is built to a very high standard by The Brightfield group offering secure access via a gated intercom system and underground parking. Offering a residents gym, cinema room and concierge service. Perfect location for local amenities and easy access to transport links. Viewing essential!DESCRIPTIONBayard Plaza is an outstanding development of high quality executive apartments in the heart of the Cathedral city of Peterborough. This iconic building formerly built for Peterborough City Council is architecturally stunning and geographically outstanding, making it perfect for conversion into a collection apartments.GROUND FLOORENTRANCE/RECEPTION: Secure door entry system. CCTV in communal areas. Building manager and concierge service in reception. Lifts to all floors.FOURTH FLOOROPEN PLAN/KITCHEN/LOUNGE: 7.02m x 4.89m (23'04 max x 16'05 max) Entrance door. Double glazed window. Fitted with a range of base and wall units. Fitted Quartz worktops. Stainless steel sink and drain
SUMMARYThis home is built to a very high standard by The Brightfield group offering secure access via a gated intercom system and underground parking. Offering a residents gym, cinema room and concierge service. Perfect location for local amenities and easy access to transport links. Viewing essential!DESCRIPTIONBayard Plaza is an outstanding development of high quality executive apartments in the heart of the Cathedral city of Peterborough. This iconic building formerly built for Peterborough City Council is architecturally stunning and geographically outstanding, making it perfect for conversion into a collection apartments.GROUND FLOORENTRANCE/RECEPTION: Secure door entry system. CCTV in communal areas. Building manager and concierge service in reception. Lifts to all floors.FOURTH FLOOROPEN PLAN/KITCHEN/LOUNGE: 7.02m x 4.89m (23'04 max x 16'05 max) Entrance door. Double glazed window. Fitted with a range of base and wall units. Fitted Quartz worktops. Stainless steel sink and drain
£ 179,995