View photo
Villa
·
for sale
£ 650,000
6 Bedroom Detached House
Halnaker Chichester
· 6 Bedrooms · Villa
· Garden · Equipped kitchen · Parking
Halnaker Chichester · 6 Bedrooms · Villa · Garden · Equipped kitchen · Parking
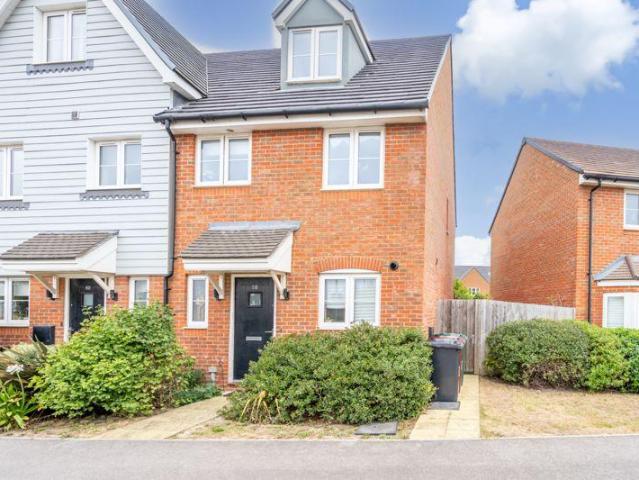
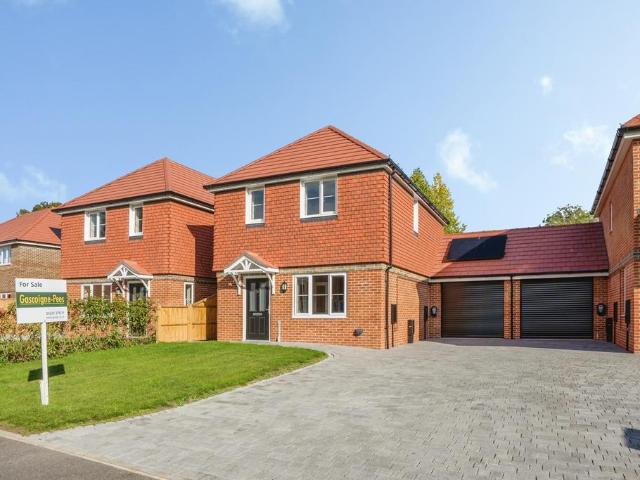
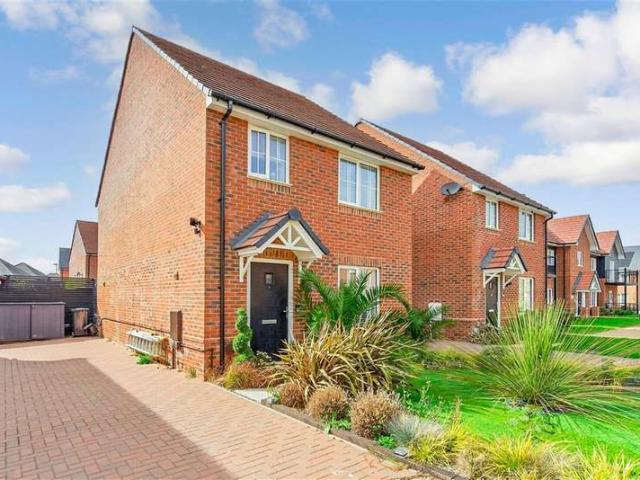
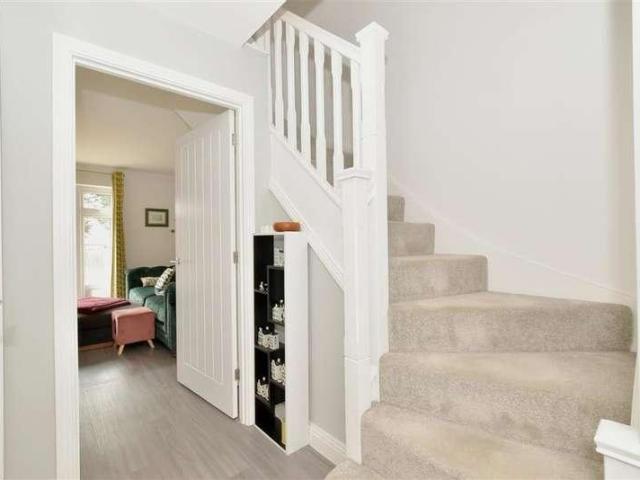
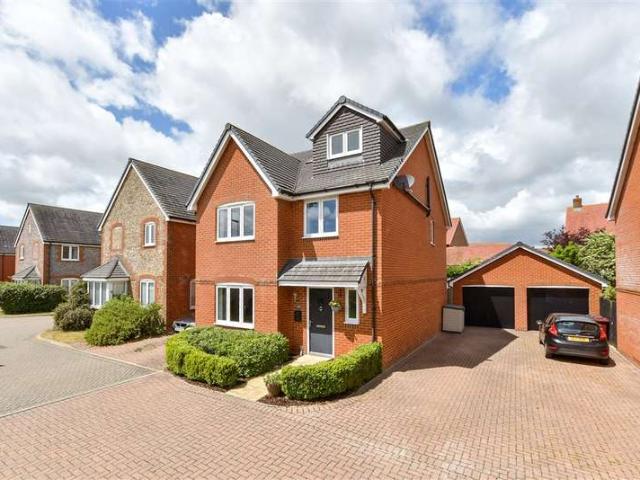
Built in 2017 and thoughtfully extended by the current owners, this impressive detached house offers a spacious and versatile layout. At its heart is a stunning open-plan kitchen, dining, and sitting area, designed for modern living and effortless entertaining. The property has been cleverly arranged to maximise flexibility, making it ideal for a variety of lifestyles and family needs. Outside the landscaped garden and ample parking completes this property, looking over the solar farm and tucked away in a private development making it an ideal place to call home!Room sizes: Hallway Cloak Room Sitting Room: 17'9 x 11'5 (5.41m x 3.48m) Kitchen/Diner: 20'2 x 14'3 (6.15m x 4.35m) Landing Bedroom 1: 15'3 x 10'1 (4.65m x 3.08m) En-Suite Bedroom 4: 11'9 x 10'2 (3.58m x 3.10m) Bedroom 5: 9'9 x 9'7 (2.97m x 2.92m) Bedroom 6: 9'9 x 7'3 (2.97m x 2.21m) Bathroom Bedroom 2: 21'9 x 13'7 maximum (6.63m x 4.14m) Bedroom 3: 12'6 x 12'6 (3.81m x 3.81m) Bathroom Garage Driveway Front and Rear Gardens The
Built in 2017 and thoughtfully extended by the current owners, this impressive detached house offers a spacious and versatile layout. At its heart is a stunning open-plan kitchen, dining, and sitting area, designed for modern living and effortless entertaining. The property has been cleverly arranged to maximise flexibility, making it ideal for a variety of lifestyles and family needs. Outside the landscaped garden and ample parking completes this property, looking over the solar farm and tucked away in a private development making it an ideal place to call home!Room sizes: Hallway Cloak Room Sitting Room: 17'9 x 11'5 (5.41m x 3.48m) Kitchen/Diner: 20'2 x 14'3 (6.15m x 4.35m) Landing Bedroom 1: 15'3 x 10'1 (4.65m x 3.08m) En-Suite Bedroom 4: 11'9 x 10'2 (3.58m x 3.10m) Bedroom 5: 9'9 x 9'7 (2.97m x 2.92m) Bedroom 6: 9'9 x 7'3 (2.97m x 2.21m) Bathroom Bedroom 2: 21'9 x 13'7 maximum (6.63m x 4.14m) Bedroom 3: 12'6 x 12'6 (3.81m x 3.81m) Bathroom Garage Driveway Front and Rear Gardens The
£ 650,000