3,159 properties for sale in Haltwhistle

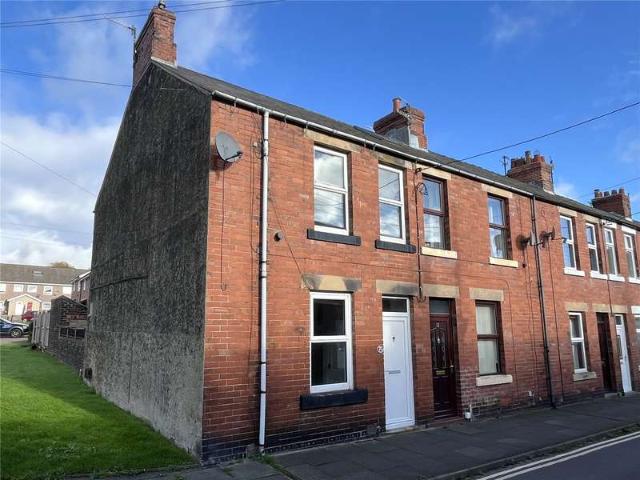
2 bed house for sale
2 pictures
House · for sale
£ 140,000
2 bed house for sale
Haltwhistle
· 2 Bedrooms · House
· Equipped kitchen · Powder room
Haltwhistle · 2 Bedrooms · House · Equipped kitchen · Powder room
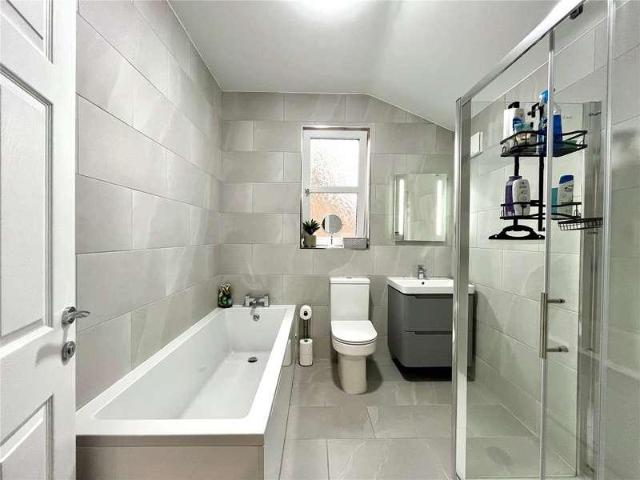
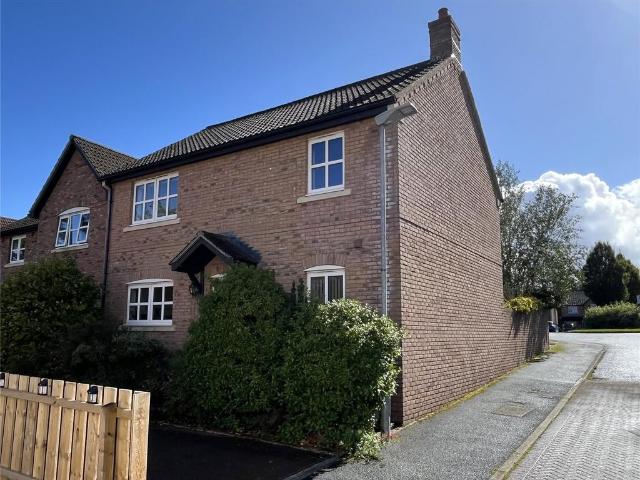
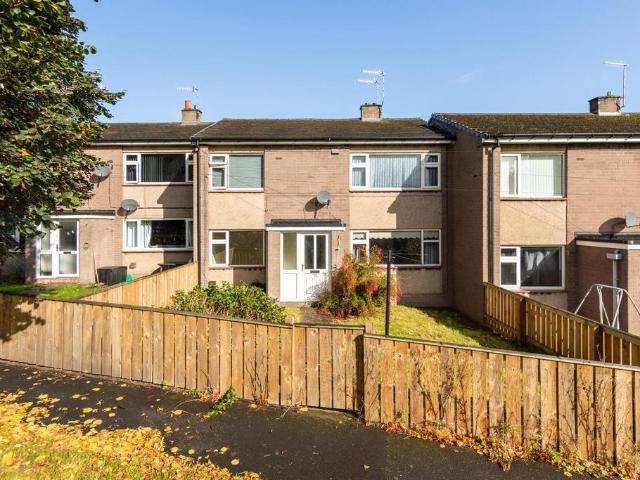
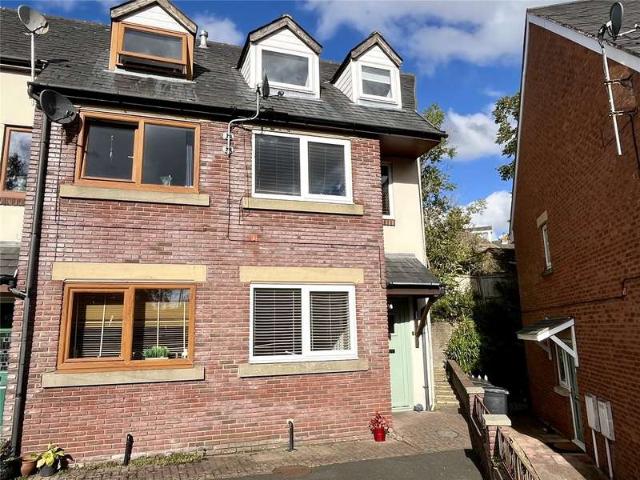
BRIEFLY COMPRISING; GROUND FLOOR HALLWAY Staircase to upper floors with storage recess under. Large walk-in cloaks/storage cupboard. DINING KITCHEN 7'5 x 15'10 (2.26m x 4.83m) Fitted wall and floor units with worktops incorporating a sink unit with single drainer and mixer tap over. Four ring gas hob with extractor hood above and oven under. STUDY 7'2 x 5'9 (2.18m x 1.75m) With laminate flooring. CLOAKROOM With wash hand basin and low level WC. FIRST FLOOR LANDING LIVING ROOM 15'11 x 11'6 (4.85m x 3.5m) (maximum measurement) With large window to the front. Large walk-in storage cupboard. BEDROOM TWO 11'1 x 7'2 (3.38m x 2.18m) With windows to two elevations. SECOND FLOOR LANDING BEDROOM ONE 11'2 x 16'8 (3.4m x 5.08m) (maximum measurement) Two dormer windows, laminate flooring. Included in the sale is the range of wardrobes. A light and airy room. BATHROOM Refurbished with roll top bath with shower attachment, large separate shower cubicle, pedestal wash hand basin, low level WC, half ti
£ 140,000
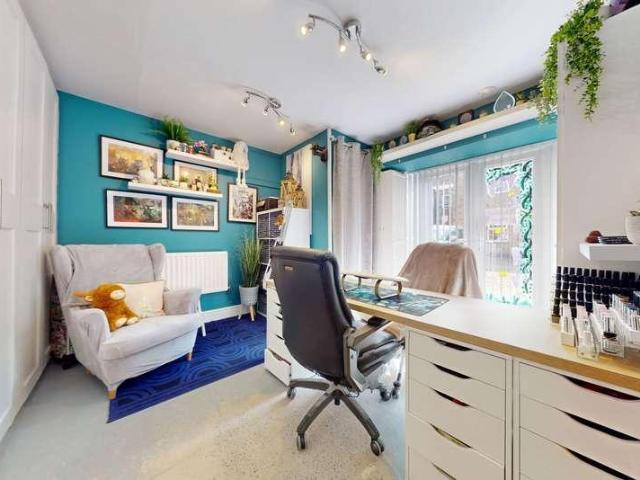
3 bed house for sale
2 pictures
House · for sale
£ 185,000
3 bed house for sale
Haltwhistle
· 3 Bedrooms · House
· Equipped kitchen · Parking · Concierge
Haltwhistle · 3 Bedrooms · House · Equipped kitchen · Parking · Concierge
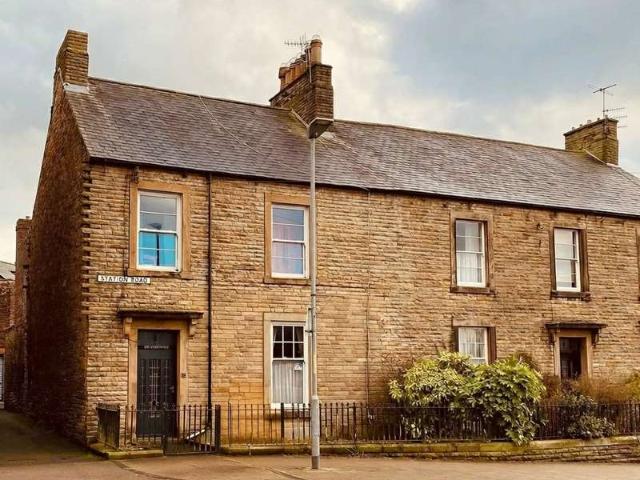
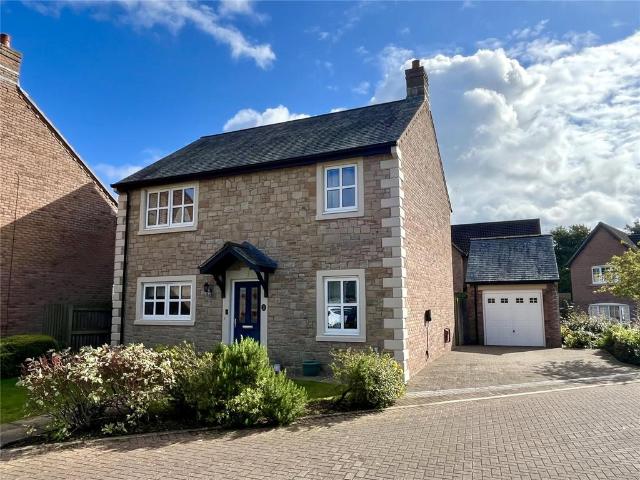
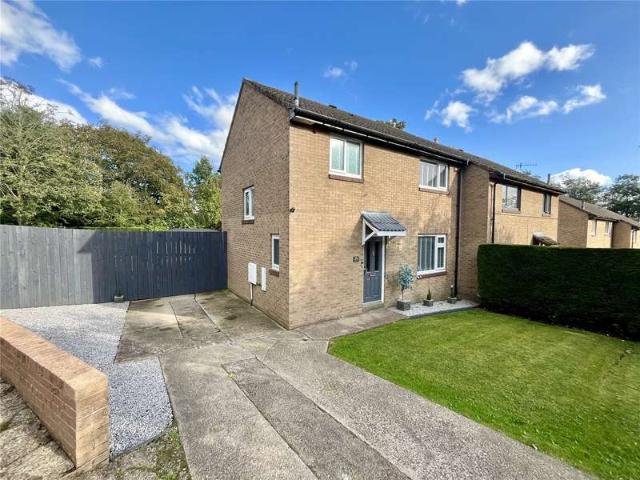
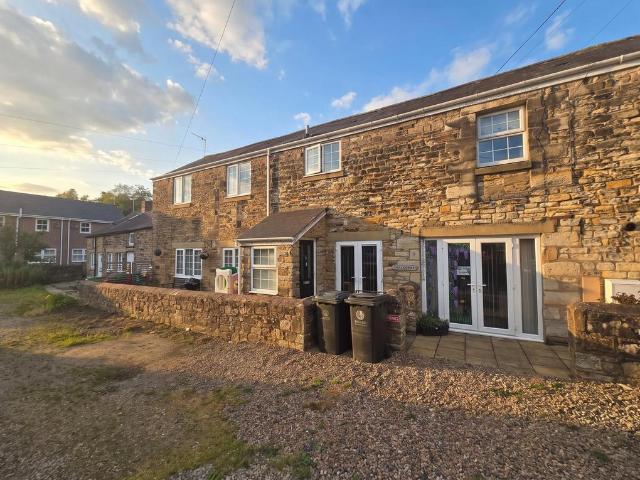
Stonecroft presents a beautifully updated three bedroom period home in Haltwhistle, offering a versatile living space ideal for modern lifestyles. From the welcoming entrance porch through to the spacious kitchen/diner with its AGA, versatile reception room from the converted garage, and three well-proportioned double bedrooms (including a master with ensuite), the property offers a superb blend of comfort and convenience. Outside, a west-facing courtyard captures the afternoon and evening sun, while two allocated parking spaces sit directly to the front for off-street parking. Haltwhistle itself sits at the geographical centre of Britain and is celebrated for its rich border heritage, proximity to Hadrians Wall and the Northumberland National Park, and convenient access along the A69 to both Newcastle and Carlisle creating a highly desirable base for those seeking a lifestyle rooted in history, countryside and community. Viewings come highly recommended. Entrance Porch - 1.12m x 1.21m
£ 185,000
2 bed house for sale
2 pictures
House · for sale
£ 95,000
2 bed house for sale
Haltwhistle
· 2 Bedrooms · House
· Equipped kitchen
Haltwhistle · 2 Bedrooms · House · Equipped kitchen
BRIEFLY COMPRISING; GROUND FLOOR ENTRANCE LOBBY uPVC front door. LIVING ROOM 14'2 x 14'1 (4.32m x 4.3m) A well-proportioned room with window to the front. Wall-mounted electric fire with living-flame effect. Staircase to first floor. DINING KITCHEN 14'2 x 9' (4.32m x 2.74m) (measurement plus door recess) Ample fitted wall and floor cabinetry with worktops over incorporating a single bowl sink unit with single drainer and mixer tap over. Recess with plumbing for washing machine. Ceramic tiled flooring throughout and generous sized dining area. Additional and useful understairs storage cupboard. Gas cooker point. REAR HALLWAY uPVC rear door to back yard. Two very good sized built-in storage cupboards, both with built-in shelving. SHOWER ROOM 7'6 x 5'6 (2.29m x 1.68m) Shower cubicle with electric shower, pedestal wash hand basin, low level WC and fully tiled walls. FIRST FLOOR LANDING DOUBLE BEDROOM ONE 14' x 14' (4.27m x 4.27m) To the front is this light and airy bedroom, generous propor
£ 95,000
3 bed house for sale
2 pictures
House · for sale
£ 185,000
3 bed house for sale
Haltwhistle
· 3 Bedrooms · House
· Fireplace · Equipped kitchen · Parking · Patio
Haltwhistle · 3 Bedrooms · House · Fireplace · Equipped kitchen · Parking · Patio
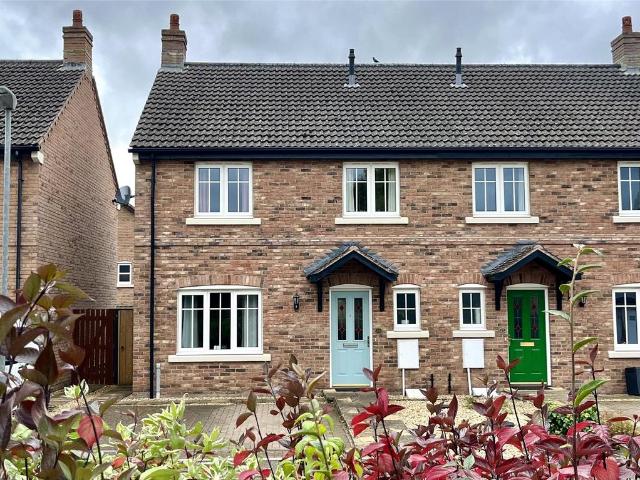
BRIEFLY COMPRISING; GROUND FLOOR ENTRANCE LOBBY Solid uPVC front door. Ornate cornice ceiling, ceramic tiled flooring and attractive coloured half glazed door to: HALLWAY Staircase to first floor. Ornate cornice ceiling. DINING ROOM 13'7 x 13' (4.14m x 3.96m) With tall window overlooking the rear patio and private parking with raised flower beds. Open plan through to: LIVING ROOM 12'10 x 12'1 (3.9m x 3.68m) A light and airy room with twin windows to the front and fireplace recess with electric point. KITCHEN 11'10 x 7'5 (3.6m x 2.26m) Completely fitted wall and floor cabinets in grey finish, worktops incorporating a one and a half sink unit with single drainer and mixer tap over. Four ring ceramic hob with glass and stainless steel extractor canopy over, with single oven under. Attractive two tone fully tiled walls and ceramic tiled flooring. Additional and useful large storage cupboard. Fully integrated dishwasher, separate fridge and freezer and washing machine, all with matching fas
£ 185,000
4 bed house for sale
2 pictures
House · for sale
£ 375,000
4 bed house for sale
Haltwhistle
· 4 Bedrooms · House
· Garden · Equipped kitchen · Parking · Concierge
Haltwhistle · 4 Bedrooms · House · Garden · Equipped kitchen · Parking · Concierge
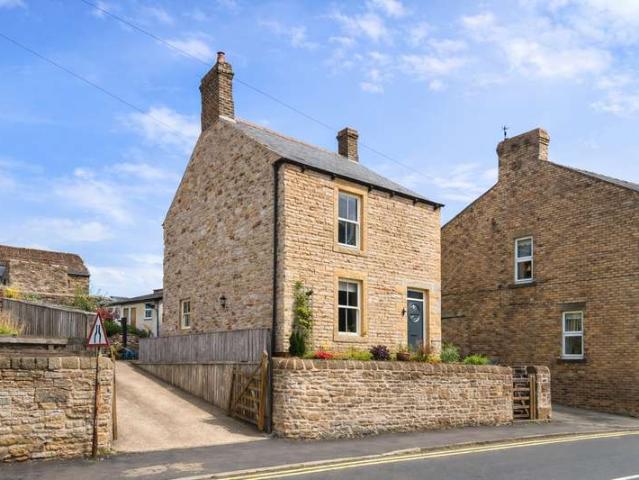
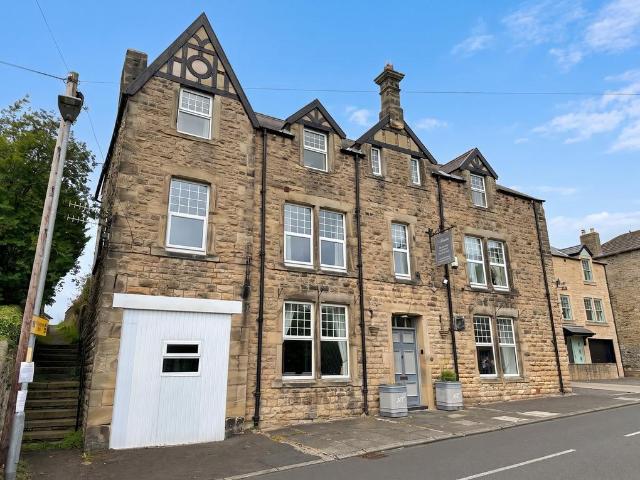
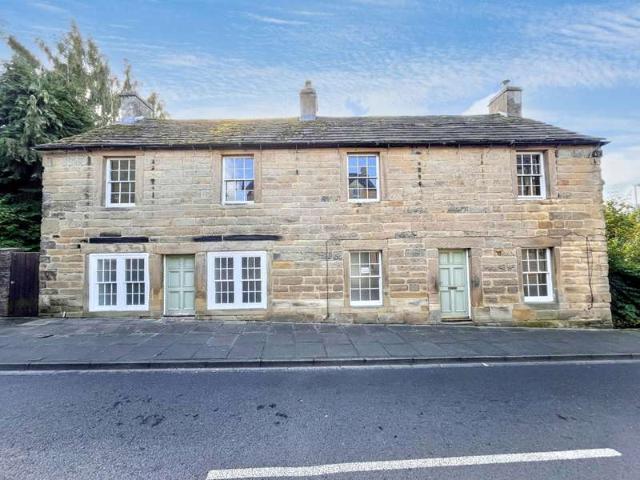
Pattinson are delighted to bring to the market this substantial stone-built, Grade II Listed detached home, offering generous and characterful accommodation within easy reach of Haltwhistle town centre. The property has been sympathetically renovated over the years, including a replacement roof in the 1990s, while retaining many of its original features and period charm. The well-maintained accommodation benefits from gas-fired central heating and comprises an entrance hall, two generous reception rooms, inner lobby and a substantial farmhouse-style kitchen/diner with utility area. To the first floor are four double bedrooms, including a principal bedroom with en-suite shower room, together with a family bathroom. Externally, the property benefits from a generous, predominantly gravelled garden with established planting and a good degree of screening and privacy. There is also ample off-street parking and a paved seating area. Haltwhistle offers a good range of shops, services and loca
£ 375,000
5 bedroom end of terrace house for sale
View photo
House · for sale
£ 350,000
5 bedroom end of terrace house for sale
Haltwhistle
· 5 Bedrooms · 3 Baths · House
· Equipped kitchen · Parking · Cellar
Haltwhistle · 5 Bedrooms · 3 Baths · House · Equipped kitchen · Parking · Cellar
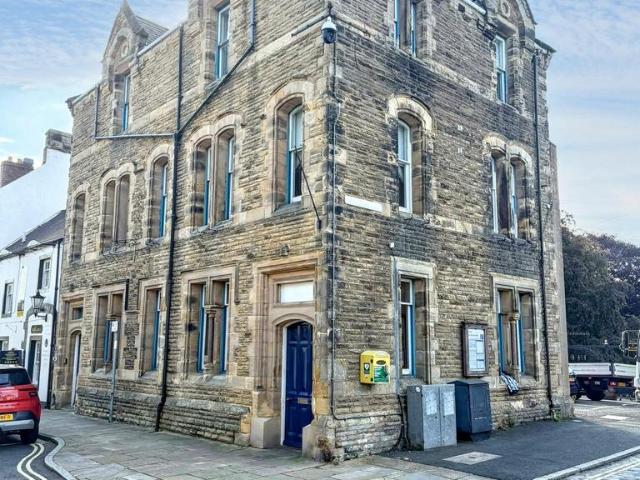
Old Estate Office & Flats, 8 Main Street, HaltwhistleExceptional stone-built freehold dwelling stands in a prominent position on the Market Place of Haltwhistle and has been thought to date back to the mid 19th Century. The building consists of ground floor office/retail premises, two apartments to the first and second floors, large basement with four storage rooms, five private parking spaces to the rear and enclosed courtyard.There are many traditional features throughout including tall ceilings, ornate coving, original doors and wood single glazing with secondary glazing fitted.The office can be accessed by a separate entrance to the communal hallway of the apartment building but has the opportunity to open the original access and has front entrance, front & rear office, meeting room, two storerooms and WC. The first apartment has two bedrooms, two bathrooms, living room, kitchen/diner and entrance hall. The second apartment consists of hallway, three bedrooms, bathroom, lounge and
£ 350,000
2 Bedroom House
View photo
House · for sale
£ 95,000
2 Bedroom House
Haltwhistle
· 2 Bedrooms · House
· Equipped kitchen
Haltwhistle · 2 Bedrooms · House · Equipped kitchen
BRIEFLY COMPRISING; GROUND FLOOR ENTRANCE LOBBY uPVC front door.LIVING ROOM 14'2 x 14'1 (4.32m x 4.3m)A well-proportioned room with window to the front. Wall-mounted electric fire with living-flame effect. Staircase to first floor.DINING KITCHEN 14'2 x 9' (4.32m x 2.74m)(measurement plus door recess) Ample fitted wall and floor cabinetry with worktops over incorporating a single bowl sink unit with single drainer and mixer tap over. Recess with plumbing for washing machine. Ceramic tiled flooring throughout and generous sized dining area. Additional and useful understairs storage cupboard. Gas cooker point.REAR HALLWAY uPVC rear door to back yard. Two very good sized built-in storage cupboards, both with built-in shelving.SHOWER ROOM 7'6 x 5'6 (2.29m x 1.68m)Shower cubicle with electric shower, pedestal wash hand basin, low level WC and fully tiled walls.FIRST FLOOR LANDING DOUBLE BEDROOM ONE 14' x 14' (4.27m x 4.27m)To the front is this light and airy bedroom, generous proportions and
£ 95,000
3 Bedroom House
View photo
House · for sale
£ 185,000
3 Bedroom House
Haltwhistle
· 3 Bedrooms · House
· Fireplace · Equipped kitchen · Parking · Patio
Haltwhistle · 3 Bedrooms · House · Fireplace · Equipped kitchen · Parking · Patio
BRIEFLY COMPRISING; GROUND FLOOR ENTRANCE LOBBY Solid uPVC front door. Ornate cornice ceiling, ceramic tiled flooring and attractive coloured half glazed door to:HALLWAY Staircase to first floor. Ornate cornice ceiling.DINING ROOM 13'7 x 13' (4.14m x 3.96m)With tall window overlooking the rear patio and private parking with raised flower beds. Open plan through to:LIVING ROOM 12'10 x 12'1 (3.9m x 3.68m)A light and airy room with twin windows to the front and fireplace recess with electric point.KITCHEN 11'10 x 7'5 (3.6m x 2.26m)Completely fitted wall and floor cabinets in grey finish, worktops incorporating a one and a half sink unit with single drainer and mixer tap over. Four ring ceramic hob with glass and stainless steel extractor canopy over, with single oven under. Attractive two tone fully tiled walls and ceramic tiled flooring. Additional and useful large storage cupboard. Fully integrated dishwasher, separate fridge and freezer and washing machine, all with matching fascias. u
£ 185,000
2 bedroom terraced house for sale
View photo
House · for sale
£ 115,000
2 bedroom terraced house for sale
Haltwhistle
· 2 Bedrooms · 1 Bath · House
· Equipped kitchen · Heating
Haltwhistle · 2 Bedrooms · 1 Bath · House · Equipped kitchen · Heating
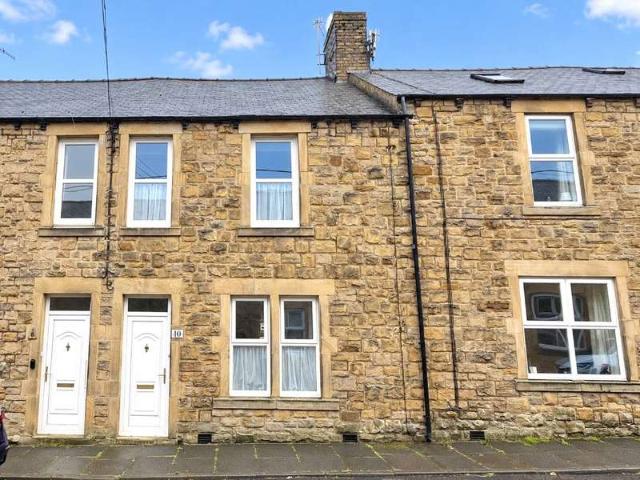
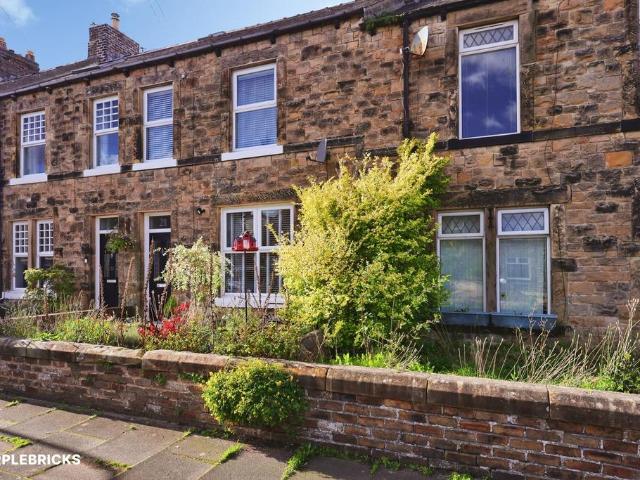
10 Newton Street, HaltwhistleBeautifully presented two-bedroom mid-terrace traditional property, which is maintained to an excellent standard throughout. The home benefits from a downstairs bathroom, separate WC, UPVC double glazing, gas central heating, small frontage and a private rear yard.The property is situated in a convenient location with a short walk into Haltwhistle town centre and has no ongoing chain.Ground FloorEntranceThrough white UPVC double glazed door to entrance area with carpet flooring and single radiator. Leads to living room and landing. Living RoomSpacious living room with carpet flooring, UPVC double glazed window, double radiator and coal effect gas fire to the centre of the room.KitchenWell-equipped kitchen fitted with a range of matching wall and base units, stainless steel sink and drainer with chrome mixer tap, plumbing for a washing machine, integrated gas hob, electric oven and extractor fan. Splashback tiling above the worktops, tile effect lino floorin
£ 115,000
2 bedroom end of terrace house for sale
View photo
House · for sale
£ 95,000
2 bedroom end of terrace house for sale
Haltwhistle
· 2 Bedrooms · 1 Bath · House
· Equipped kitchen
Haltwhistle · 2 Bedrooms · 1 Bath · House · Equipped kitchen
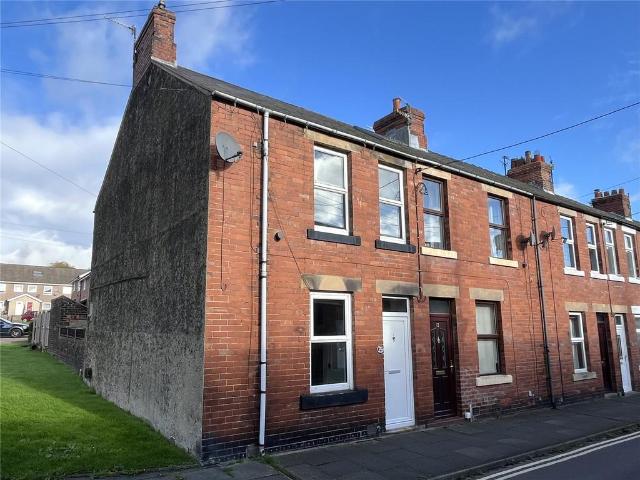
Being offered with immediate vacant possession and no ongoing chain, this is a two bedroom end-terraced house. There is an enclosed rear yard which has an outhouse and access onto the shared rear lane. The property benefits from gas fired convector heaters and is double glazed. The property is in need of full refurbishment and represents an ideal opportunity for buyers to modernise this house to their own exact personal requirements. BRIEFLY COMPRISING; GROUND FLOOR ENTRANCE LOBBY uPVC front door.LIVING ROOM 14'2 x 14'1 (4.32m x 4.3m)A well-proportioned room with window to the front. Wall-mounted electric fire with living-flame effect. Staircase to first floor.DINING KITCHEN 14'2 x 9' (4.32m x 2.74m)(measurement plus door recess) Ample fitted wall and floor cabinetry with worktops over incorporating a single bowl sink unit with single drainer and mixer tap over. Recess with plumbing for washing machine. Ceramic tiled flooring throughout and generous sized dining area. Additional and us
£ 95,000
3 bedroom semi detached house for sale
View photo
House · for sale
£ 275,000
3 bedroom semi detached house for sale
Haltwhistle
· 3 Bedrooms · 1 Bath · House
· Garden · Equipped kitchen · Parking · Powder room
Haltwhistle · 3 Bedrooms · 1 Bath · House · Garden · Equipped kitchen · Parking · Powder room
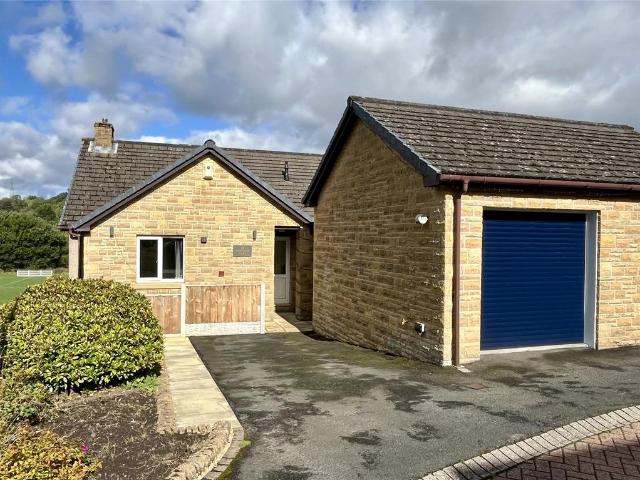
Located on the periphery of Haltwhistle and yet within an easy walking distance of the facilities and amenities that Haltwhistle town centre has to offer, this is a semi-detached three bedroom family home, which is well-presented throughout, has garaging, additional parking, gardens and a very pleasant outlook over the adjacent playing fields. There is also garaging, which is currently used as storage and workshop facilities and has extensive built-in shelving and numerous power points. The accommodation is double glazed and has gas fired central heating. We strongly recommend an internal inspection in order to fully appreciate what is on offer. BRIEFLY COMPRISING; MEZANNINE FLOOR ENTRANCE LOBBY uPVC front door with glazed inset. Door to:HALL Staircases to upper and lower floors.CLOAKROOM With wash hand basin and low level WC, housing the plumbing for washing machine and ceramic tiled flooring.KITCHEN 13' x 10'6 (3.96m x 3.2m)Fitted wall and floor cabinetry with worktops incorporating
£ 275,000
3 bedroom terraced house for sale
View photo
House · for sale
£ 120,000
3 bedroom terraced house for sale
Haltwhistle
· 3 Bedrooms · 1 Bath · House
· Garden · Equipped kitchen · Parking · Heating
Haltwhistle · 3 Bedrooms · 1 Bath · House · Garden · Equipped kitchen · Parking · Heating
3 Park Avenue, HaltwhistleExcellent three-bedroom family home for sale in a good location near schools and local amenities. The home boasts from private parking, frontage, large garden to the rear with outbuilding, double glazing throughout and gas central heating. Ideal for family home, first time buy or investment with no ongoing chain.Through white UPVC double glazed window through to:Ground FloorEntranceEntrance with radiator leading to kitchen and landing.KitchenRange of floor & wall cabinets, laminate & wood worktop, stainless steel sink and drainer, splash back tiles, built in electric hob & oven and houses combi boiler. There is space for white goods including washing machine, undercounter fridge freezer and electric cooker. White UPVC double glazed window and door, vinyl flooring and radiator.Living/Dining RoomSpacious living and dining room with gas fire, carpet flooring, wood single glazed door, two UPVC double glazed windows and two radiators.First Floor LandingLanding with
£ 120,000
3 bedroom detached house for sale
View photo
House · for sale
£ 315,000
3 bedroom detached house for sale
Haltwhistle
· 3 Bedrooms · 2 Baths · House
· Garden · Equipped kitchen · Parking
Haltwhistle · 3 Bedrooms · 2 Baths · House · Garden · Equipped kitchen · Parking
Located in this popular development at the western periphery of Haltwhistle, and yet within easy level distance of all the facilities and amenities that the town centre has to offer, this is a three/four bedroom detached family home, which would also suite professional couples and active retirement. There is a detached single garage and mature gardens to the front, but particularly the rear. The accommodation enjoys gas fired central heating and is double glazed and all fitted carpets and blinds are included in the sale. These houses prove very popular in this development and we strongly recommend an early internal inspection. BRIEFLY COMPRISING; GROUND FLOOR ENTRANCE HALL Staircase to first floor with cupboard under. Cornice ceiling. To the left:BREAKFASTING KITCHEN 10'1 x 14' (3.07m x 4.27m)Fitted wall and floor units with worktops over incorporating a one and a half stainless steel sink with single drainer and mixer tap over. Four ring gas hob with extractor hood over and double ove
£ 315,000
3 Bedroom Semi Detached House
View photo
Villa · for sale
£ 180,000
3 Bedroom Semi Detached House
Haltwhistle
· 3 Bedrooms · Villa
· Garden · Fireplace · Heating
Haltwhistle · 3 Bedrooms · Villa · Garden · Fireplace · Heating
A rare opportunity to purchase a large stone-built period property in this historic town. Semi-detached and spaciously spread across three floors, the home includes three bedrooms with excellent potential for future development. With high ceilings, it retains many original features, including beautiful fireplaces. Gardens to the front and rear, provide attractive outdoor space. Gas central heating is installed throughout. Ideal for buyers looking for a home they can improve over time. Ideally positioned close to the town centre, it offers convenient access to local amenities and transport links. Haltwhistle is a characterful Northumberland town known for its strong sense of community and striking surrounding landscapes. Often described as the Centre of Britain, it sits close to some of the most important stretches of Hadrian's Wall, with footpaths and cycle routes radiating out across open countryside. The town blends historic stone buildings with independent shops, cafes, and traditio
£ 180,000
3 bedroom semi detached house for sale
View photo
House · for sale
£ 175,000
3 bedroom semi detached house for sale
Haltwhistle
· 3 Bedrooms · 1 Bath · House
· Garden · Fireplace · Parking · Powder room
Haltwhistle · 3 Bedrooms · 1 Bath · House · Garden · Fireplace · Parking · Powder room
Located on this very sought after development, with a grand courtyard/communal garden/play area, in the centre, number 26. is a three bedroom semi-detached home which is being offered on a 25% discounted rate for people who fulfil the Northumberland County Council's criteria. The house has private parking to the front for two cars and a garden to the rear which is fully fenced and safe for children's environment and pets. The accommodation has gas-fired central heating and is double glazed and all fitted carpets are included in the sale. We very strongly advise an early inspection on order to avoid disappointment. BRIEFLY COMPRISING; GROUND FLOOR ENTRANCE HALL 14' x 4'5 (4.27m x 1.35m)Staircase to first floor with storage cupboard under.CLOAKROOM Wash hand basin with drawers under, low level WC, tiled splash back, ceramic tiled flooring and chrome heated towel rail.LIVING ROOM 14' x 11'3 (4.27m x 3.43m)Fireplace with capped gas point. Windows to the front overlooking the green/play are
£ 175,000
2 Bedroom Detached House
View photo
Villa · for sale
£ 270,000
2 Bedroom Detached House
Haltwhistle
· 2 Bedrooms · Villa
· Garden · Equipped kitchen · Parking · Concierge
Haltwhistle · 2 Bedrooms · Villa · Garden · Equipped kitchen · Parking · Concierge
Croft Gate House occupies an elevated position on Castle Hill, offering a detached stone-built home that has been thoughtfully improved and clearly cherished over time. The interior includes a welcoming entrance area, a generous main reception room centred around a Clearview stove, and a well-appointed kitchen/diner opening directly to the rear garden. Two double bedrooms and a contemporary bathroom sit on the first floor, each benefitting from great natural light and open aspects. A standout feature of the property is the detached garden room, positioned separately from the main house. Designed as a highly adaptable space with its own shower room, insulation, and power, it provides an excellent environment for home working, creative pursuits, guest use, or personal fitness. This additional building adds a valuable layer of flexibility to the overall accommodation. Externally, the property boasts a private driveway with parking for several vehicles, and the surrounding gardens include
£ 270,000
3 bedroom detached house for sale
View photo
House · for sale
£ 350,000
3 bedroom detached house for sale
Haltwhistle
· 3 Bedrooms · 2 Baths · House
· Garden · Equipped kitchen · Parking · Powder room
Haltwhistle · 3 Bedrooms · 2 Baths · House · Garden · Equipped kitchen · Parking · Powder room
Located in this popular development at the western periphery of Haltwhistle, and yet within easy level distance of all the facilities and amenities that the town centre has to offer, this is a three/four bedroom detached family home, which would also suite professional couples and active retirement. There is a detached single garage and mature gardens to the front, but particularly the rear. The accommodation enjoys gas fired central heating and is double glazed and all fitted carpets and blinds are included in the sale. These houses prove very popular in this development and we strongly recommend an early internal inspection. BRIEFLY COMPRISING; GROUND FLOOR ENTRANCE HALL Half glazed front door. Staircase to first floor with cupboard under. Cornice ceiling.CLOAKROOM With pedestal wash hand basin, low level WC and half tiled walls.STUDY/BEDROOM FOUR 8' x 6'11 (2.44m x 2.1m)(maximum measurement) To the front. Cornice ceiling.BREAKFASTING KITCHEN 10'3 x 13'9 (3.12m x 4.2m)Fitted wall and
£ 350,000
9 bedroom townhouse for sale
View photo
House · for sale
£ 550,000
9 bedroom townhouse for sale
Haltwhistle
· 9 Bedrooms · 9 Baths · House
· Swimming pool · Equipped kitchen
Haltwhistle · 9 Bedrooms · 9 Baths · House · Swimming pool · Equipped kitchen
The Grey Bull is a substantial former 19th-century coaching inn, set in the Northumberland town of Haltwhistle on the edge of the National Park. The property has been thoughtfully converted to provide comfortable self-catering accommodation, operating as a holiday let for a number of years. The furniture, website and future bookings are available by negotiation.The BusinessThis is a genuinely profitable holiday let operation. Full income and cost figures are available to serious buyers on request. There remains clear scope to grow revenue further, including through the introduction of a hot tub and by accepting pet-friendly bookings, alongside more active yield management across the calendar. The PropertyThe accommodation extends to 4,695 sq ft across 3 floors and sleeps up to 18 guests across nine en-suite bedrooms. The kitchen has been newly fitted with a large American-style fridge-freezer, a 90cm range cooker, twin eye-level ovens and dual dishwashers, and opens onto a breakfast ro
£ 550,000
3 bedroom semi detached house for sale
View photo
House · for sale
£ 295,000
3 bedroom semi detached house for sale
Haltwhistle
· 3 Bedrooms · 2 Baths · House
· Garden · Equipped kitchen
Haltwhistle · 3 Bedrooms · 2 Baths · House · Garden · Equipped kitchen
SHOW HOME NOW AVAILABLE TO VIEWPLOT 10, THE OTTERBURN - THREE BEDROOMS - TWO BATHROOMS - LANDSCAPED EXTERIOR - DRIVEWAYThe Otterburn is a three bedroom home that balances generous living spaces with smart design.A beautifully appointed kitchen with integrated appliances and quality surfaces sets the stage for daily life, while the adjoining living area opens to a private garden.Upstairs, calm, well lit bedrooms offer comfortable accommodation, served by a contemporary family bathroom.Practical touches include double glazed windows and a landscaped exterior that complements the home’s façade. Practical, elegant and designed with modern living in mind, the Otterburn is a true family home.The property benefits from a 10 year structural warranty from ICW.Estimated Estate Charge per plot per annum: £200Please note: Internal photography is flipped photographs of Plot 9. Agents note: The images have been edited with AI to tidy up external areas and show how the property would look furnished i
£ 295,000
2 bedroom terraced house for sale
View photo
House · for sale
£ 89,950
2 bedroom terraced house for sale
Haltwhistle
· 2 Bedrooms · 1 Bath · House
Haltwhistle · 2 Bedrooms · 1 Bath · House
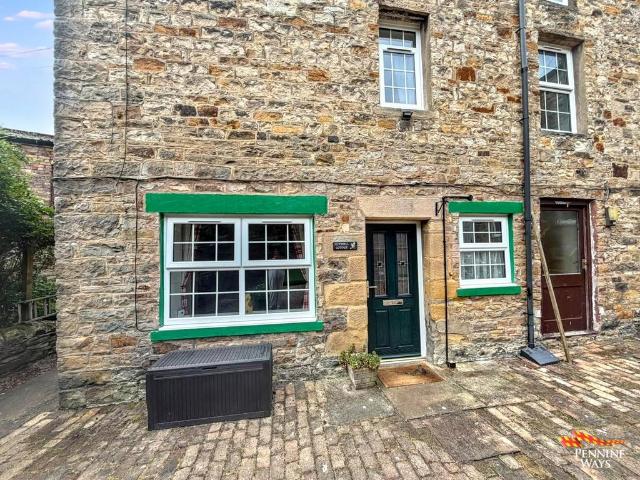
Nutshell cottage is a quaint two-bedroom cottage tucked awayin a central location within the town of Haltwhistle. This stonebuilt property is set over two storeys has been renovated to agood standard whilst retaining many original features, gascentral heating and double glazing throughout.No onward chain
£ 89,950
3 bedroom detached house for sale
View photo
House · for sale
£ 290,000
3 bedroom detached house for sale
Haltwhistle
· 3 Bedrooms · 1 Bath · House
· Garden · Fireplace · Equipped kitchen · Parking · Concierge
Haltwhistle · 3 Bedrooms · 1 Bath · House · Garden · Fireplace · Equipped kitchen · Parking · Concierge
This three-bedroom detached house is offered for sale in Haltwhistle, providing a well-presented home in good condition with attractive countryside views in both directions, plenty of off-street parking and a south-facing garden.The ground floor features an open-plan reception room with large windows and a fireplace, creating a comfortable main living area with a pleasant outlook over the garden. The kitchen benefits from natural light, a large built-in pantry cupboard and a useful separate utility room, offering practical storage and workspace. Upstairs, there are two double bedrooms and one single bedroom, the latter featuring a large built-in cupboard above the stairs to maximize space and organisation. The wet-room style bathroom includes two built-in storage cupboards and an electric fan heater. Solar panels and an attached single garage with electric door add further appeal and convenience to the property.The south-facing garden offers an enjoyable outdoor area, complemented by n
£ 290,000
3 bedroom terraced house for sale
View photo
House · for sale
£ 200,000
3 bedroom terraced house for sale
Haltwhistle
· 3 Bedrooms · 1 Bath · House
· Equipped kitchen · Parking · Concierge
Haltwhistle · 3 Bedrooms · 1 Bath · House · Equipped kitchen · Parking · Concierge
The PropertyBeautifully Presented Three-Bedroom Terraced Home with Log Burner & Large Garage – Dale Street, HaltwhistleSituated in the popular market town of Haltwhistle, this beautifully presented three-bedroom terraced property offers a fantastic combination of modern comforts, character features and practical storage space. Ideally suited to first-time buyers, couples or small families, the home benefits from two reception rooms, a modern fitted kitchen, a contemporary shower room and a particularly useful large garage with an electric door.Upon entering the property, the hallway features attractive tiled flooring and provides access to the principal ground-floor accommodation. The spacious front lounge is a lovely place to relax, enhanced by a large window that allows plenty of natural light to fill the room.To the rear, a second reception room provides an excellent dining or family space, complete with a charming log burner that creates a cosy atmosphere during the colder months.
£ 200,000
4 Bedroom Detached House
View photo
Villa · for sale
£ 375,000
4 Bedroom Detached House
Haltwhistle
· 4 Bedrooms · Villa
· Garden · Equipped kitchen · Parking · Concierge
Haltwhistle · 4 Bedrooms · Villa · Garden · Equipped kitchen · Parking · Concierge
Pattinson are delighted to bring to the market this substantial stone-built, Grade II Listed detached home, offering generous and characterful accommodation within easy reach of Haltwhistle town centre. The property has been sympathetically renovated over the years, including a replacement roof in the 1990s, while retaining many of its original features and period charm.The well-maintained accommodation benefits from gas-fired central heating and comprises an entrance hall, two generous reception rooms, inner lobby and a substantial farmhouse-style kitchen/diner with utility area. To the first floor are four double bedrooms, including a principal bedroom with en-suite shower room, together with a family bathroom.Externally, the property benefits from a generous, predominantly gravelled garden with established planting and a good degree of screening and privacy. There is also ample off-street parking and a paved seating area.Haltwhistle offers a good range of shops, services and local a
£ 375,000
2 bedroom flat for sale
View photo
Flat · for sale
£ 90,000
2 bedroom flat for sale
Haltwhistle
· 2 Bedrooms · 1 Bath · Flat
· Garden · Equipped kitchen
Haltwhistle · 2 Bedrooms · 1 Bath · Flat · Garden · Equipped kitchen
Wonderful two-bedroom ground-floor flat on Woodhead Lane in Haltwhistle, offering well-proportioned accommodation with its own front and rear gardens.The property provides a comfortable layout with a particularly spacious lounge, two good-sized bedrooms, a well-appointed bathroom and a practical fitted kitchen with direct access to the rear garden. The private outdoor space is a valuable addition, with both front and rear gardens offering areas to enjoy the outdoors.Haltwhistle is a well-established market town in west Northumberland, with a range of local shops, cafés, restaurants and everyday amenities within the town. The area is particularly well placed for access to the surrounding countryside, with Hadrian's Wall, Northumberland National Park and the North Pennines all nearby. Haltwhistle also benefits from a railway station on the Tyne Valley Line, with services towards Newcastle and Carlisle, while the A69 provides convenient road links across the region.The internal accommodat
£ 90,000
3 bedroom detached house for sale
View photo
House · for sale
£ 365,000
3 bedroom detached house for sale
Haltwhistle
· 3 Bedrooms · 2 Baths · House
· Garden · Equipped kitchen · Parking · Patio
Haltwhistle · 3 Bedrooms · 2 Baths · House · Garden · Equipped kitchen · Parking · Patio
SHOW HOME NOW AVAILABLE TO VIEW!PLOT 51, THE MITFORD - THREE BEDROOMS - TWO BATHROOMS - PRIVATE GARDEN & PATIO - DRIVEWAY & SINGLE GARAGEThe Mitford is a beautifully proportioned three bedroomfamily home that blends contemporary design with practical living. Thewelcoming entrance leads into a light, open living space tailored for everydaycomfort and entertaining. The bespoke kitchen is fitted with high-qualityintegrated appliances, premium worktops and a spacious utility room, creating aseamless hub for cooking and household tasks. Upstairs, generous bedroomsprovide restful retreats, served by a stylish family bathroom with contemporaryfixtures. Outside, a turfed garden and patio extend your living space into thefresh air, while the driveway offers convenient parking and space for anoptional EV charging point. High-performance double glazed windows and energy efficientheating ensure year round comfort, and every Mitford home comes with a 10-yearstructural guarantee for peace of mind.Es
£ 365,000
2 bedroom terraced house for sale
View photo
House · for sale
£ 95,000
2 bedroom terraced house for sale
Haltwhistle
· 2 Bedrooms · 1 Bath · House
· Concierge · Heating
Haltwhistle · 2 Bedrooms · 1 Bath · House · Concierge · Heating
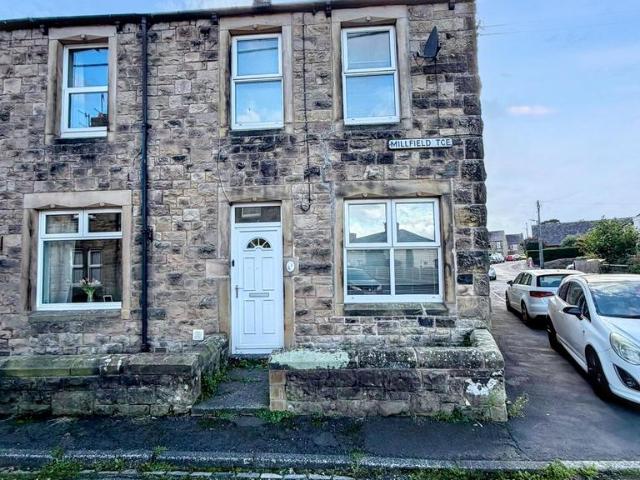
TO BE SOLD BY AUCTIONVenue: The Jubilee, HaltwhistleDate: 26th September 2026 at 12middayGuide Price £95,000 Buyer’s Premium 5% +VAT1 Milfield Terrace, HaltwhistleFor sale by auction this spacious two bedroom end terrace stone built home. The property benefits from two reception rooms, gas central heating, double glazing, frontage, large yard to the rear and two outbuildings.Ground FloorThrough front door to: Entrance & HallwayLeads to both receptions & landing. Reception Room OneFront living room with carpet flooring and two windows. Reception Room TwoSecond reception room having storage cupboards housing boiler, two windows and carpet flooring. KitchenAt the rear of the property with vinyl flooring, three windows and rear door. First Floor LandingStairs to first floor and leads to bathroom and bedrooms. BathroomThree-piece suite with vinyl flooring and window to side.Bedroom OneMaster bedroom having carpet floor and two windows. Bedroom TwoSecond bedroom with two windows to front and
£ 95,000
3 Bedroom House
View photo
House · for sale
£ 180,000
3 Bedroom House
Haltwhistle
· 3 Bedrooms · House
· Equipped kitchen · Powder room
Haltwhistle · 3 Bedrooms · House · Equipped kitchen · Powder room
BRIEFLY COMPRISING; GROUND FLOOR ENTRANCE LOBBY uPVC front door with glazed insets. Useful large walk-in storage/cloak cupboard with shelving.CLOAKROOM Wash hand basin with cabinet under, low level WC, fully tiled walls and matching ceramic tiled flooring.HALLWAY Staircase to first floor with storage cupboard under.KITCHEN 11'9 x 7'7 (3.58m x 2.3m)Fitted wall and floor cabinetry with granite worktops over incorporating a one and a half stainless steel sink with mixer tap over. Four ring ceramic induction hob with stainless steel extractor canopy above and double ovens under. Granite splashbacks and laminate flooring. Recess for fridge/freezer.UTILITY ROOM 5'10 x 4'8 (1.78m x 1.42m)Granite worktop under with plumbing for washing machine and dishwasher under. Wall mounted central heating boiler. uPVC rear door.LIVING/DINING ROOM 19'8 x 12'4 (6m x 3.76m)(maximum measurement) A generous sized room with windows to the front and rear elevations, both with a pleasant outlook. Part panelling t
£ 180,000
2 Bedroom House
View photo
House · for sale
£ 140,000
2 Bedroom House
Haltwhistle
· 2 Bedrooms · House
· Equipped kitchen · Powder room
Haltwhistle · 2 Bedrooms · House · Equipped kitchen · Powder room
BRIEFLY COMPRISING; GROUND FLOOR HALLWAY Staircase to upper floors with storage recess under. Large walk-in cloaks/storage cupboard.DINING KITCHEN 7'5 x 15'10 (2.26m x 4.83m)Fitted wall and floor units with worktops incorporating a sink unit with single drainer and mixer tap over. Four ring gas hob with extractor hood above and oven under.STUDY 7'2 x 5'9 (2.18m x 1.75m)With laminate flooring.CLOAKROOM With wash hand basin and low level WC.FIRST FLOOR LANDING LIVING ROOM 15'11 x 11'6 (4.85m x 3.5m)(maximum measurement) With large window to the front. Large walk-in storage cupboard.BEDROOM TWO 11'1 x 7'2 (3.38m x 2.18m)With windows to two elevations.SECOND FLOOR LANDING BEDROOM ONE 11'2 x 16'8 (3.4m x 5.08m)(maximum measurement) Two dormer windows, laminate flooring. Included in the sale is the range of wardrobes. A light and airy room.BATHROOM Refurbished with roll top bath with shower attachment, large separate shower cubicle, pedestal wash hand basin, low level WC, half tiled walls an
£ 140,000
3 bedroom terraced house for sale
View photo
House · for sale
£ 185,000
3 bedroom terraced house for sale
Haltwhistle
· 3 Bedrooms · 2 Baths · House
· Equipped kitchen · Parking · Concierge
Haltwhistle · 3 Bedrooms · 2 Baths · House · Equipped kitchen · Parking · Concierge
Stonecroft presents a beautifully updated three bedroom period home in Haltwhistle, offering a versatile living space ideal for modern lifestyles.From the welcoming entrance porch through to the spacious kitchen/diner with its AGA, versatile reception room from the converted garage, and three well-proportioned double bedrooms (including a master with ensuite), the property offers a superb blend of comfort and convenience. Outside, a west-facing courtyard captures the afternoon and evening sun, while two allocated parking spaces sit directly to the front for off-street parking.Haltwhistle itself sits at the geographical centre of Britain and is celebrated for its rich border heritage, proximity to Hadrian’s Wall and the Northumberland National Park, and convenient access along the A69 to both Newcastle and Carlisle – creating a highly desirable base for those seeking a lifestyle rooted in history, countryside and community.Viewings come highly recommended.Entrance Porch - 1.12m x 1.21m
£ 185,000
4 bed house for sale
2 pictures
House · for sale
£ 450,000
4 bed house for sale
Haltwhistle
· 4 Bedrooms · House
· Garden · Equipped kitchen · Parking · Patio · Powder room
Haltwhistle · 4 Bedrooms · House · Garden · Equipped kitchen · Parking · Patio · Powder room
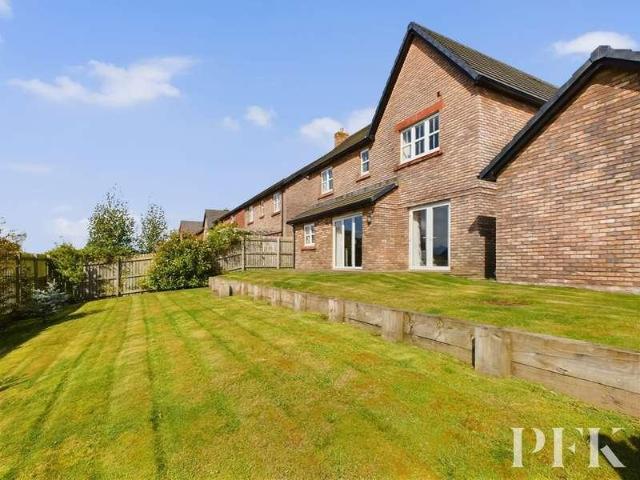
Sitting pretty in an elevated position close to Penrith town centre is this five year old executive detached family home, built by renowned local builder Story Homes, this is a Warwick style property and is turn key ready with a glorious south west facing tiered garden.This superb family home offers stylish accommodation, starting with an impressive vaulted ceiling hallway, with Velux roof-light, bringing light flooding into the hall and galleried landing. The internal doors to all rooms are oak and lead off to; a cloakroom WC and spacious lounge with picture window to the front. A spectacular open plan kitchen / dining / family room is found across the full width of the back of the property, with both French and bifold doors leading out to the rear patio and garden offering glimpses of the Lakeland fells. The ground floor is completed by an integral garage. The first floor has four double bedrooms, the master benefitting from quality built in wardrobes to one wall and also being en-su
£ 450,000

Get email alerts

Don't miss out: be the first to know about new properties

The alert was correctly created

On subscribing you accept the conditions of use and the privacy policy
Alert
Receive new ads in your inbox
Save this search
Receive alerts for new listings

We'll send you an email when we have new properties for: "Properties for sale in Haltwhistle"

The alert was correctly created

Crook
Chester Le Street
Get email alerts and be the first to see new listings
Required field
On subscribing I accept the terms of the privacy policy
Perfect! You'll soon start receiving new listings via email
Alert
Receive an email when we have new ads for Properties for sale in Haltwhistle
Save this search
Filters

Bedrooms

Size (sq.ft)

sq.ft
sq.ft

Price

£
£

Property type

Bathrooms

Clear all filters
Receive notifications when new entries are published.