View photo
Terraced House
·
for sale
£ 250,000
2 Bedroom End Of Terrace House
Hanging Houghton Northampton
· 2 Bedrooms · Terraced House
· Garden · Equipped kitchen · Parking · Powder room
Hanging Houghton Northampton · 2 Bedrooms · Terraced House · Garden · Equipped kitchen · Parking · Powder room
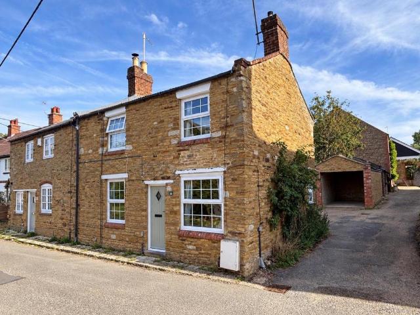
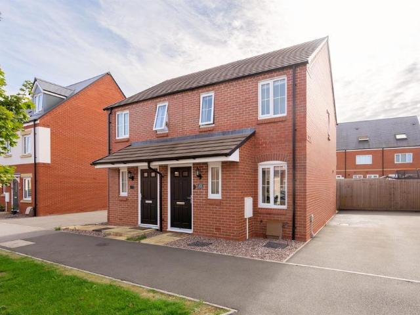
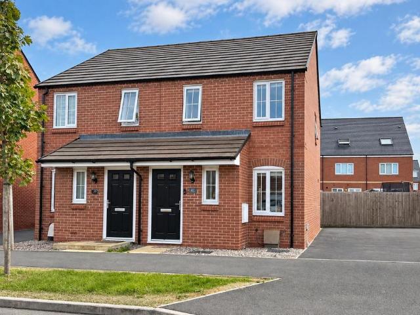
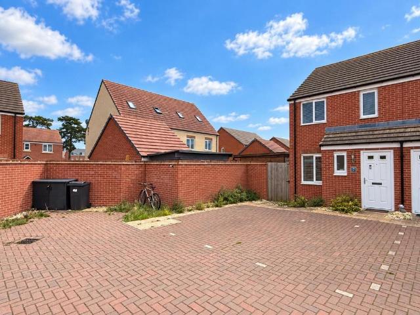
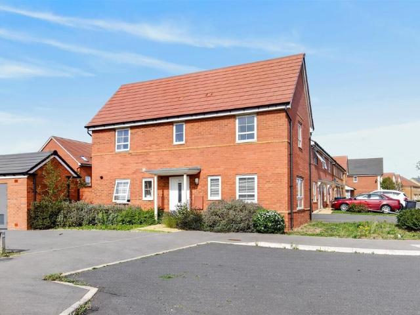
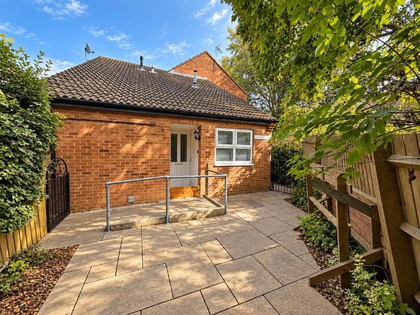
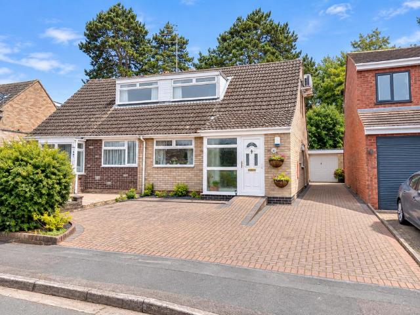
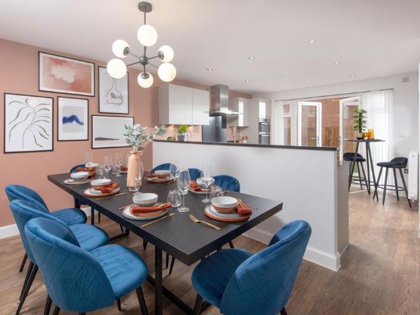
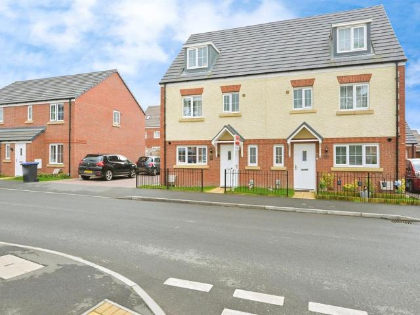
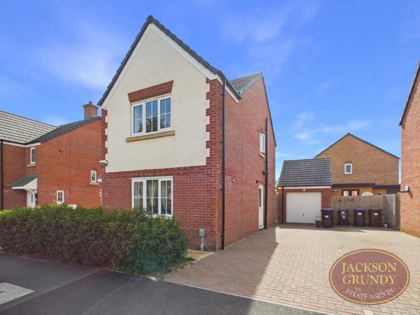
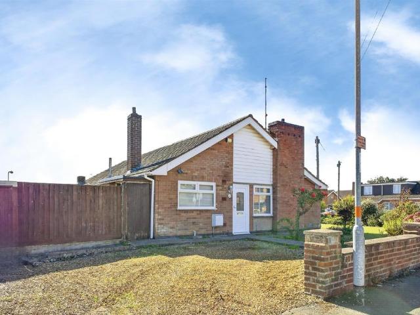
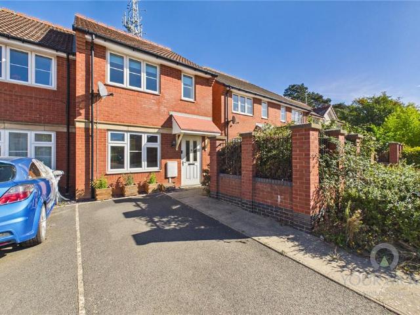
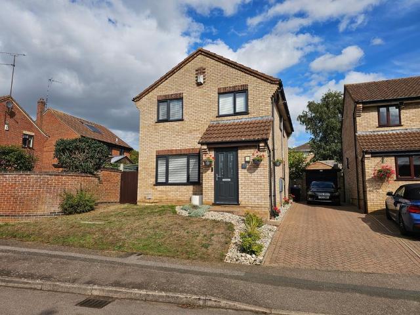
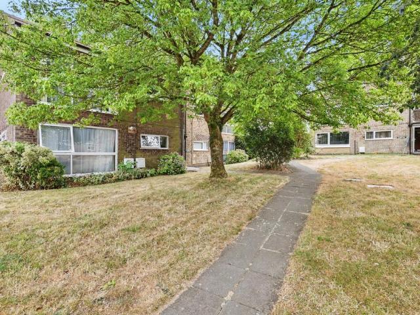
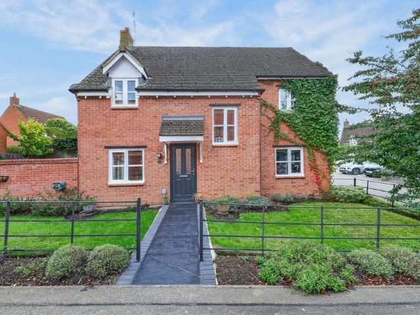
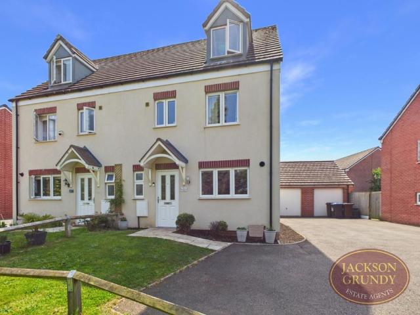
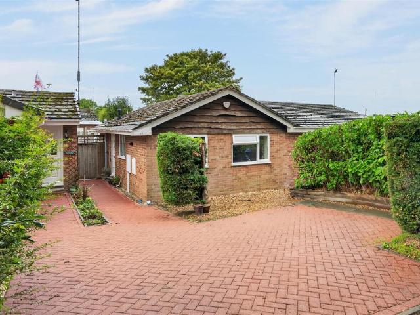
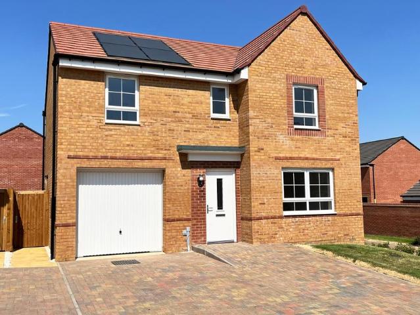
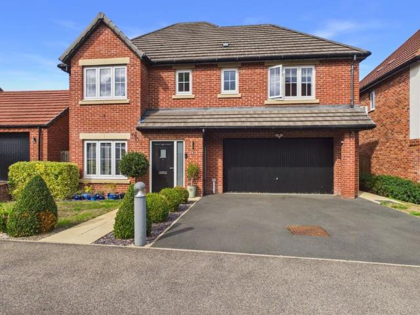
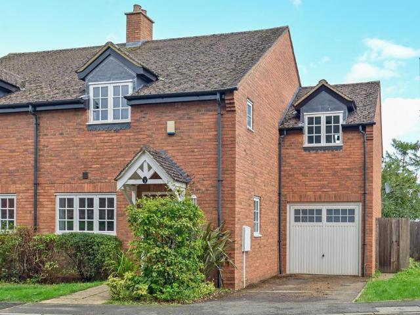
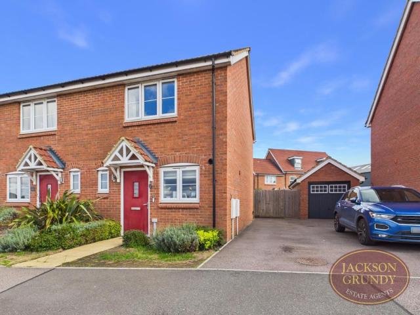
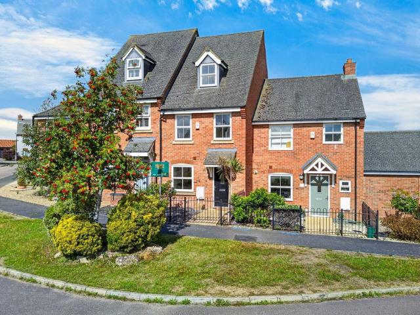
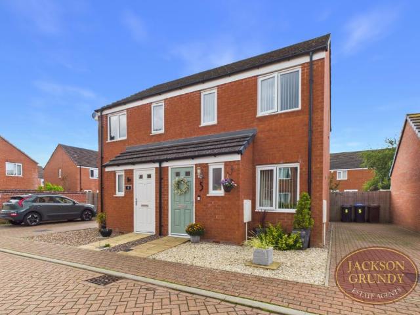
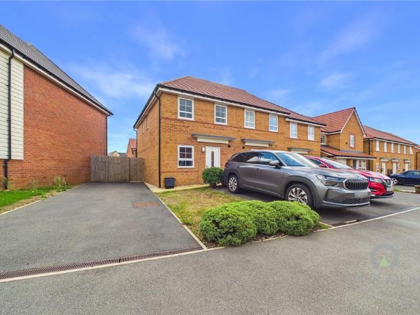
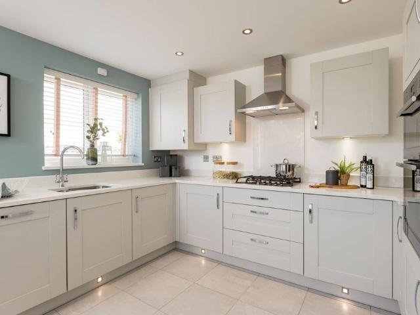
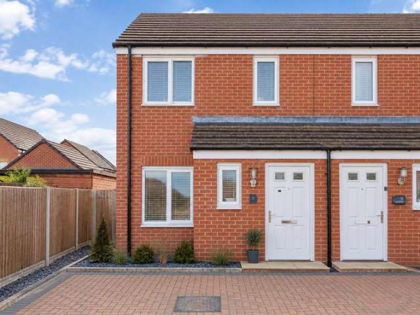
A modern two-bedroom mid-terraced home situated within the popular Scholars Green development, located at the top of Boughton Green Road in Kingsthorpe. Set within a quiet cul-de-sac, the property offers well-presented accommodation including an entrance hall, downstairs cloakroom, fitted kitchen with integrated appliances, a spacious living area and a bathroom.Externally, the property benefits from off-road parking for two vehicles to the front, together with a good-sized enclosed rear garden featuring gated pedestrian access.The property is conveniently positioned close to a range of local shops, schools and amenities, making it an ideal home for first-time buyers, couples or investors. ACCOMODATION GROUND FLOOR ENTRANCE HALL Entry through partly glazed door, laminate flooring, radiator, stairs rising to first floor landing. CLOAKS/ W.C Pedestal wash hand basin with tiled splashback, close coupled WC, radiator, laminate floor, frosted window to front elevation. LOUNGE 4.60m x 2.90m (
A modern two-bedroom mid-terraced home situated within the popular Scholars Green development, located at the top of Boughton Green Road in Kingsthorpe. Set within a quiet cul-de-sac, the property offers well-presented accommodation including an entrance hall, downstairs cloakroom, fitted kitchen with integrated appliances, a spacious living area and a bathroom.Externally, the property benefits from off-road parking for two vehicles to the front, together with a good-sized enclosed rear garden featuring gated pedestrian access.The property is conveniently positioned close to a range of local shops, schools and amenities, making it an ideal home for first-time buyers, couples or investors. ACCOMODATION GROUND FLOOR ENTRANCE HALL Entry through partly glazed door, laminate flooring, radiator, stairs rising to first floor landing. CLOAKS/ W.C Pedestal wash hand basin with tiled splashback, close coupled WC, radiator, laminate floor, frosted window to front elevation. LOUNGE 4.60m x 2.90m (
£ 250,000