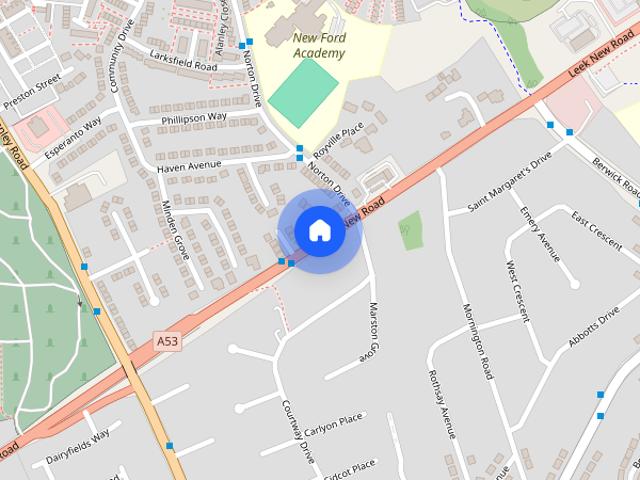
Hanley Stoke-On-Trent
· 710 sq.ft · 2 Bedrooms · 1 Bath · House
· Garden · Equipped kitchen · Concierge
Hanley Stoke-On-Trent · 710 sq.ft · 2 Bedrooms · 1 Bath · House · Garden · Equipped kitchen · Concierge
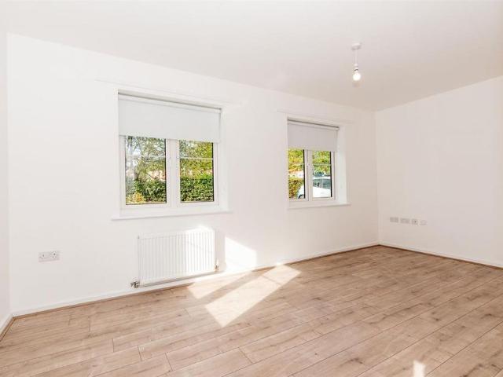
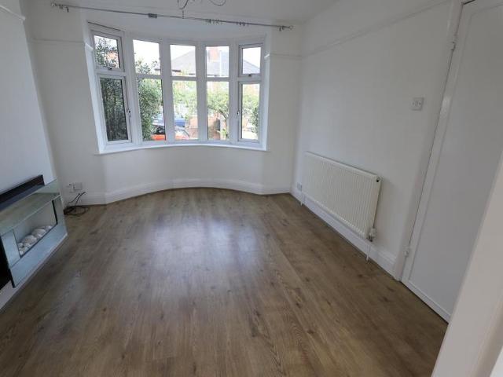
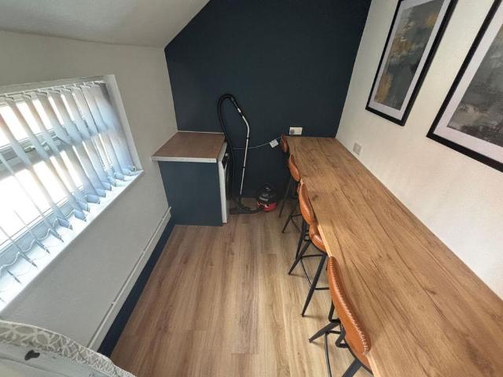
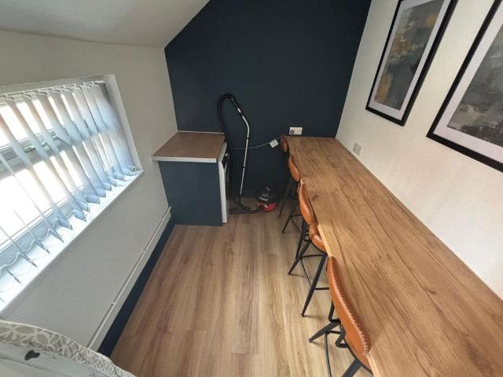
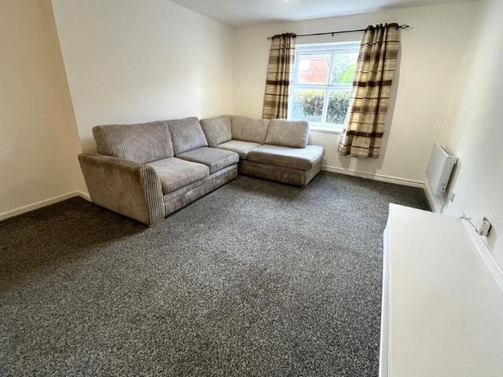
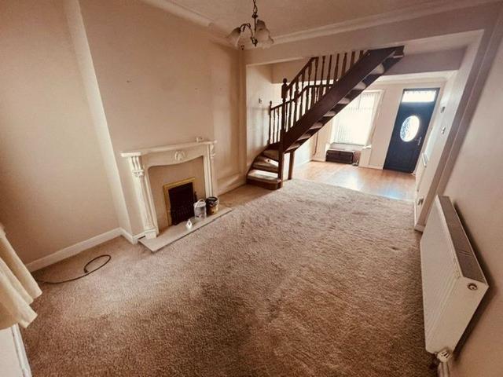
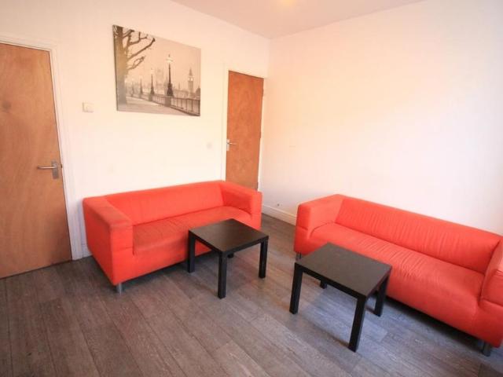
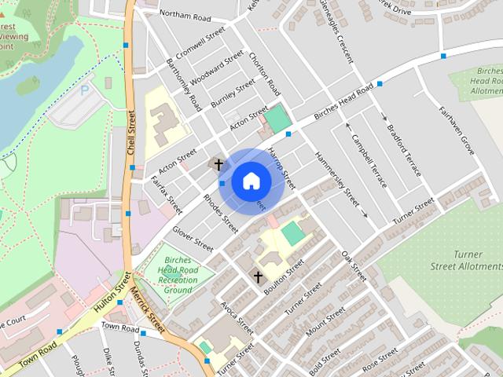
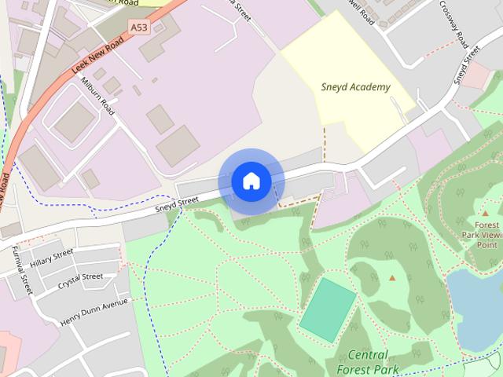
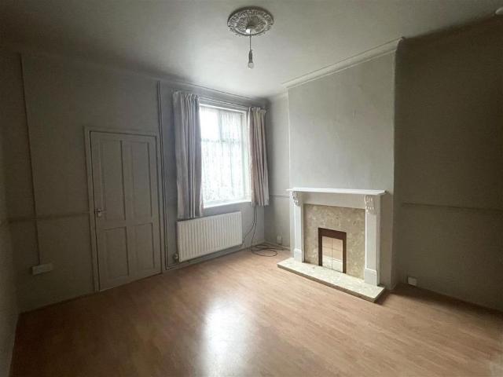
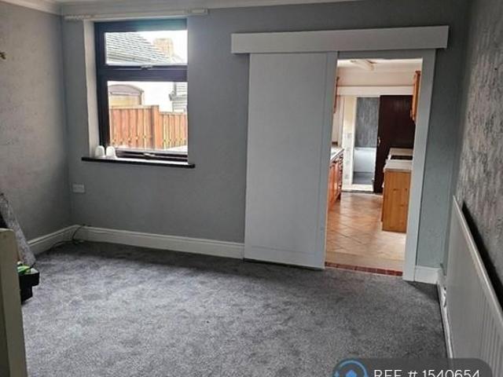
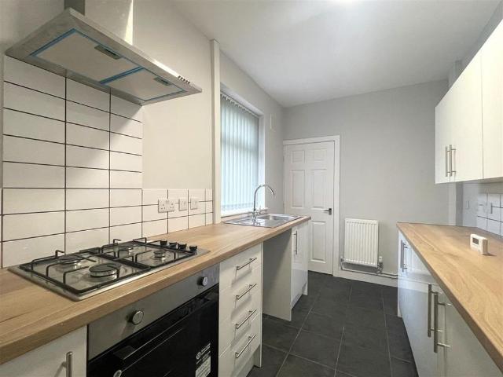
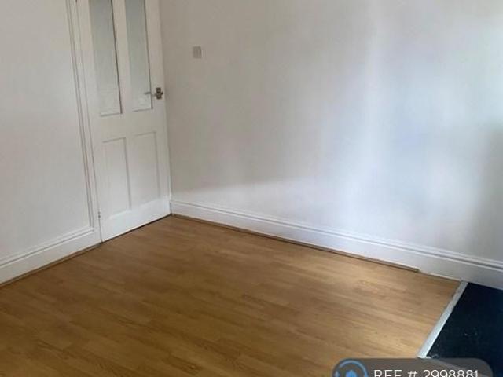
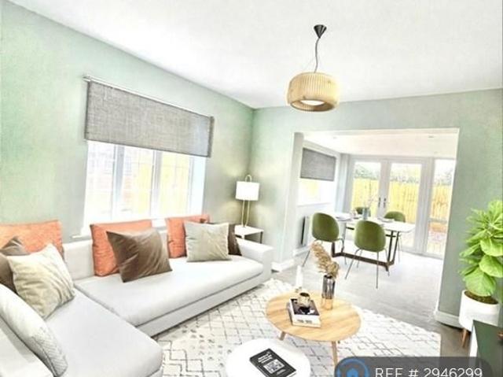
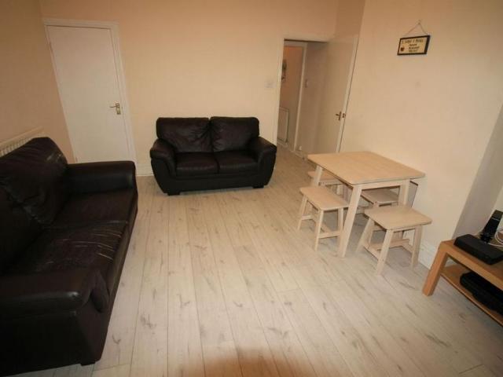
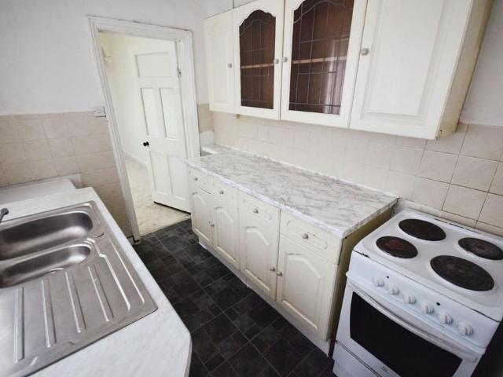
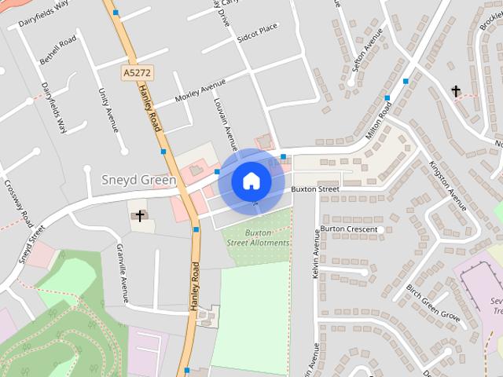
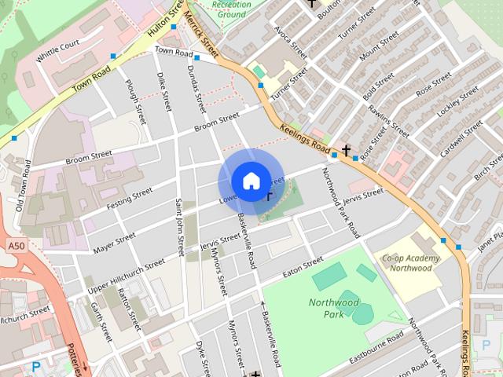
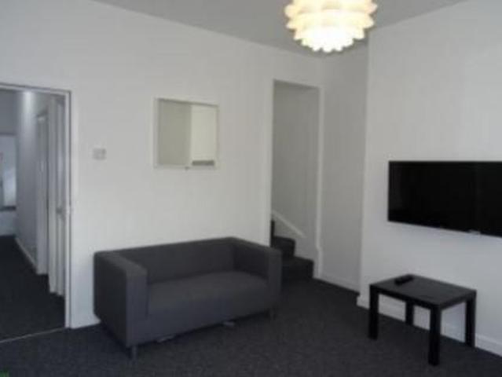
Two bedroom mid terraced house located in Smallthorne, close to shops and amenities'. The property comprises of two reception rooms, newly fitted kitchen, ground floor bathroom and two bedrooms. The property is managed by Hammond Chartered Surveyors. FRONT RECEPTION ROOM 3.15m x 2.58m (10'4 x 8'5) Door to front, window to front, laminate flooring, radiator, feature fire. REAR RECEPTION ROOM 3.56m x 3.35m (11'8 x 10'11 ) Window to rear, laminate floor, radiator, under stair store. KITCHEN 3.35m x 1.78m (10'11 x 5'10 ) Newly fitted kitchen with a range of wall and base storage units, stainless steel sink and drainer. Window to side, vinyl flooring, radiator. REAR LOBBY Upvc door to rear garden, vinyl flooring, cupboard housing boiler. BATHROOM 1.74m x 2.55m (5'8 x 8'4 ) Window to side, vinyl flooring, radiator. Fitted with a white suite comprising, bath with shower from taps, w.c and wash hand basin. BEDROOM ONE 3.38m x 3.56m (11'1 x 11'8 ) Window to rear, carpeted, radiator. BEDROOM TWO
Two bedroom mid terraced house located in Smallthorne, close to shops and amenities'. The property comprises of two reception rooms, newly fitted kitchen, ground floor bathroom and two bedrooms. The property is managed by Hammond Chartered Surveyors. FRONT RECEPTION ROOM 3.15m x 2.58m (10'4 x 8'5) Door to front, window to front, laminate flooring, radiator, feature fire. REAR RECEPTION ROOM 3.56m x 3.35m (11'8 x 10'11 ) Window to rear, laminate floor, radiator, under stair store. KITCHEN 3.35m x 1.78m (10'11 x 5'10 ) Newly fitted kitchen with a range of wall and base storage units, stainless steel sink and drainer. Window to side, vinyl flooring, radiator. REAR LOBBY Upvc door to rear garden, vinyl flooring, cupboard housing boiler. BATHROOM 1.74m x 2.55m (5'8 x 8'4 ) Window to side, vinyl flooring, radiator. Fitted with a white suite comprising, bath with shower from taps, w.c and wash hand basin. BEDROOM ONE 3.38m x 3.56m (11'1 x 11'8 ) Window to rear, carpeted, radiator. BEDROOM TWO