2 pictures
Flat
·
for sale
£ 125,000
2 bed flat for sale
Hanover Street NE1 Newcastle Upon Tyne
· 2 Bedrooms · Flat
· Equipped kitchen · Parking
Hanover Street NE1 Newcastle Upon Tyne · 2 Bedrooms · Flat · Equipped kitchen · Parking
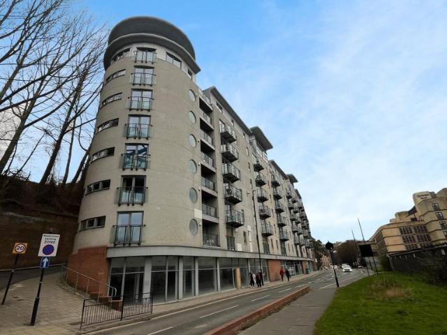
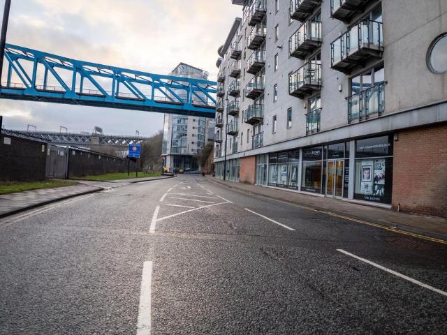
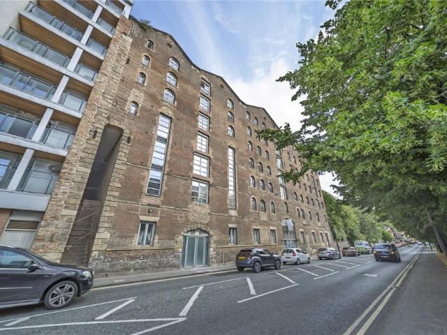
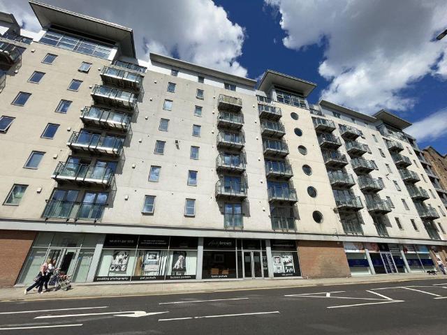
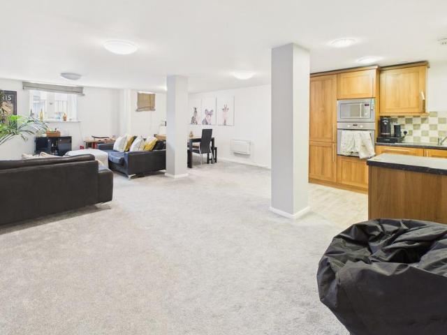
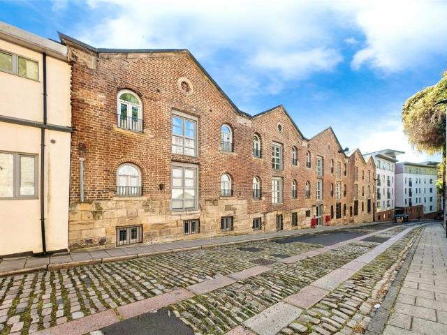
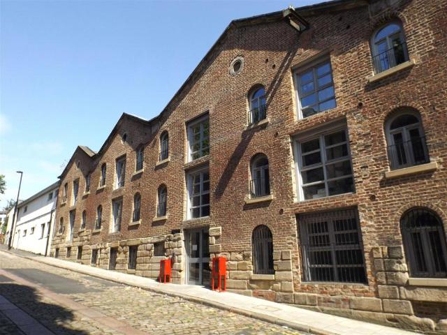
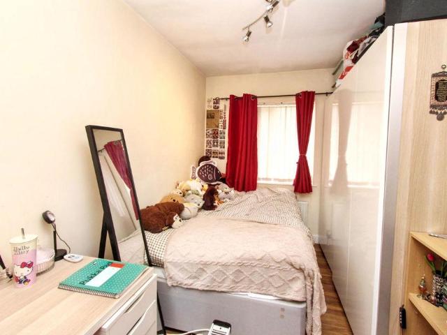
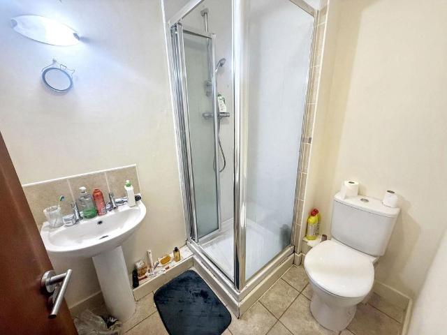
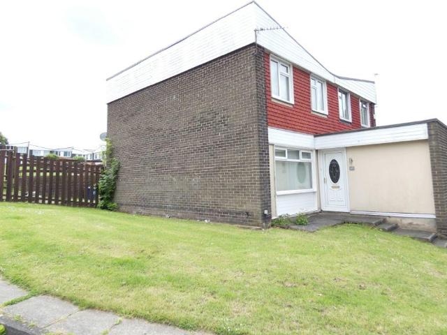
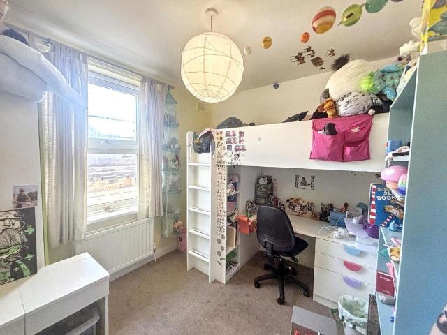
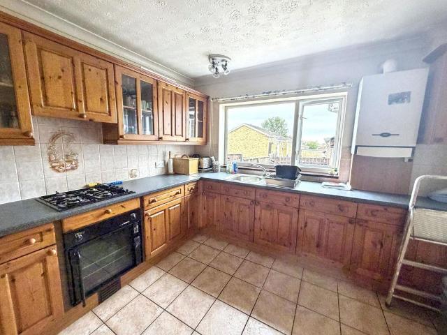
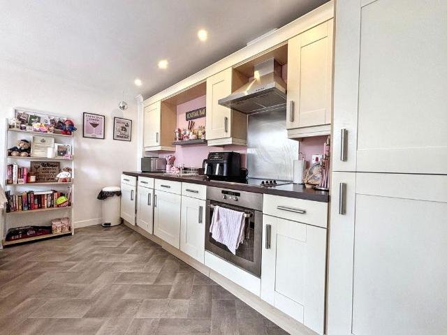
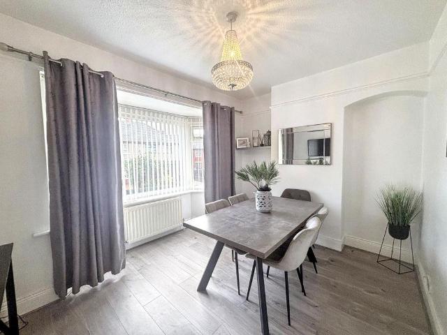
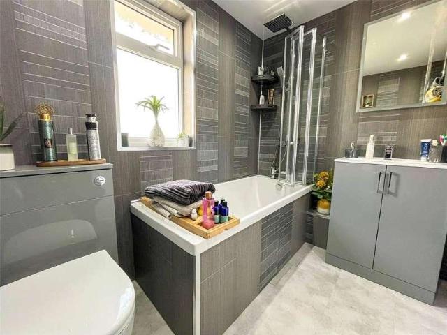
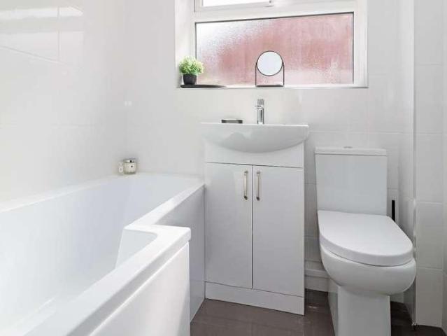
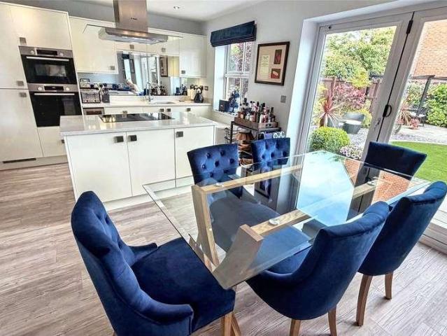
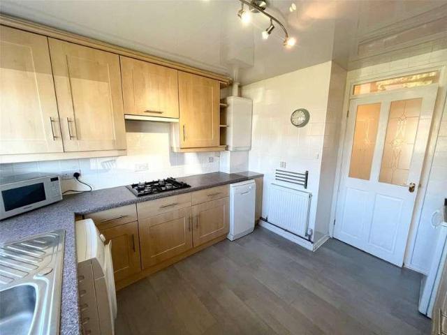
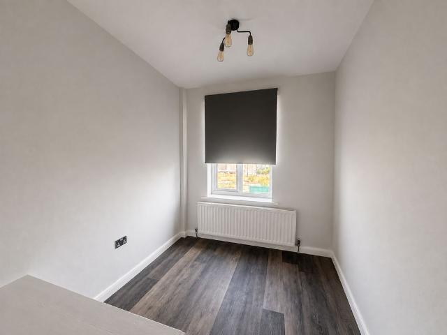
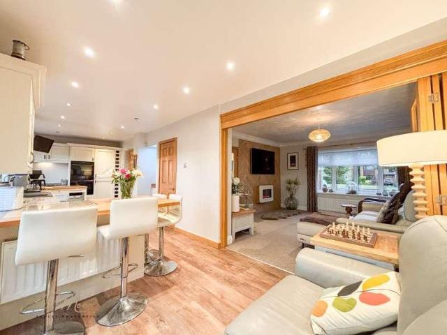
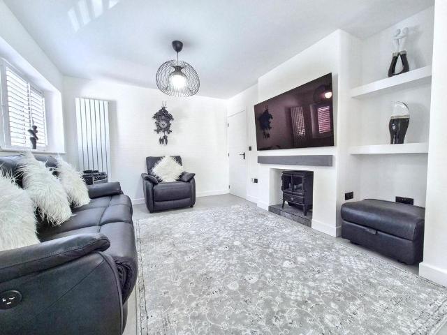
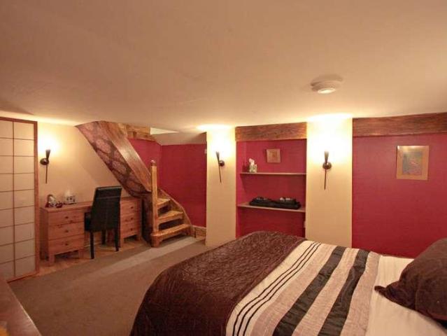
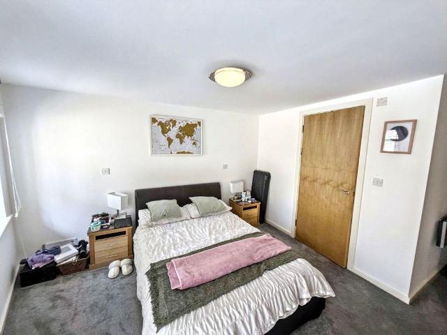
Calling all investors * Pattinson Estate Agents are pleased to welcome this two bedroom apartment to the market for sale. The property is currently tenanted achieving 1100pcm. The accommodation briefly comprises: entrance hall, open plan lounge/dining area/kitchen, Master bedroom with en-suite, A very spacious second double bedroom and family bathroom. Externally there is also an allocated secured parking space. This modern and spacious apartment is located at the popular Hanover Mill development on the Newcastle Quayside. The property is within walking distance of Newcastle city centre with easy access to local metro, central train station and the A1 motorway. Please contact our West Road branch now to register any interest or via Length of Lease: 106 Annual Service Charge Amount: 3,000.00 Service Charge Review Period: Year Front ExternalLiving Room2.60m x 2.24m (8'6 x 7'4)Kitchen2.82m x 1.73m (9'3 x 5'8)Bathroom 14.09m x 1.73m (13'5 x 5'8)En suite2.40m x 1.30m (7'10 x 4'3)Bathroom2.0
Calling all investors * Pattinson Estate Agents are pleased to welcome this two bedroom apartment to the market for sale. The property is currently tenanted achieving 1100pcm. The accommodation briefly comprises: entrance hall, open plan lounge/dining area/kitchen, Master bedroom with en-suite, A very spacious second double bedroom and family bathroom. Externally there is also an allocated secured parking space. This modern and spacious apartment is located at the popular Hanover Mill development on the Newcastle Quayside. The property is within walking distance of Newcastle city centre with easy access to local metro, central train station and the A1 motorway. Please contact our West Road branch now to register any interest or via Length of Lease: 106 Annual Service Charge Amount: 3,000.00 Service Charge Review Period: Year Front ExternalLiving Room2.60m x 2.24m (8'6 x 7'4)Kitchen2.82m x 1.73m (9'3 x 5'8)Bathroom 14.09m x 1.73m (13'5 x 5'8)En suite2.40m x 1.30m (7'10 x 4'3)Bathroom2.0
£ 125,000