View photo
Bungalow
·
for sale
£ 685,000
3 bedroom detached bungalow for sale
Hanover Street SA1 Swansea
· 3 Bedrooms · 1 Bath · Bungalow
· Parking · Equipped kitchen · Powder room · Concierge · Heating
Hanover Street SA1 Swansea · 3 Bedrooms · 1 Bath · Bungalow · Parking · Equipped kitchen · Powder room · Concierge · Heating
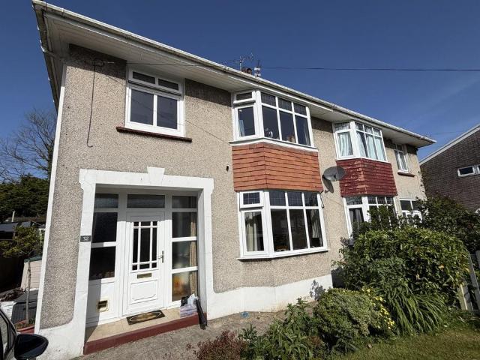
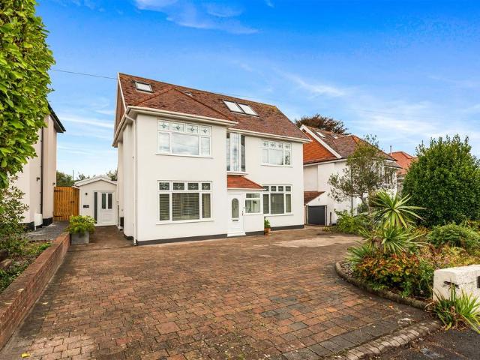
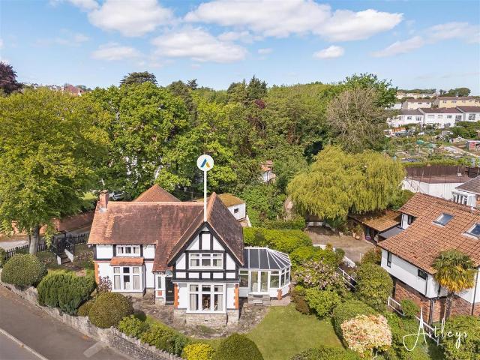
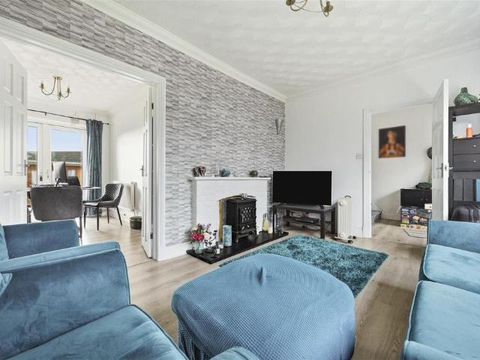
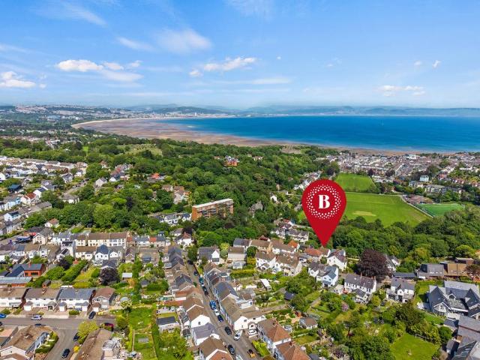
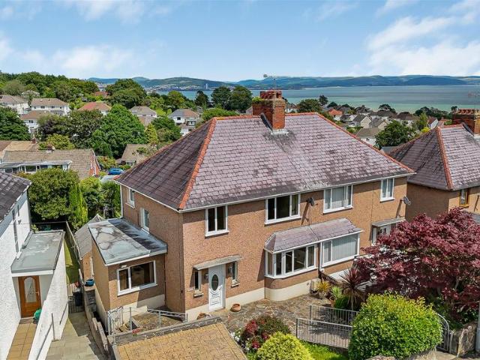
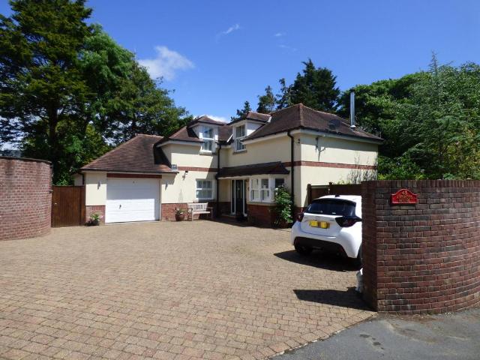
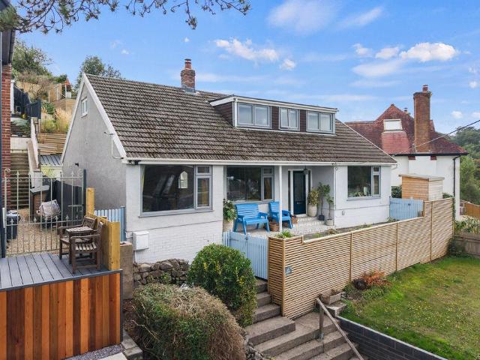
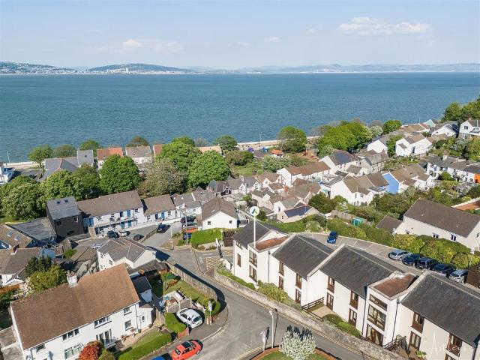
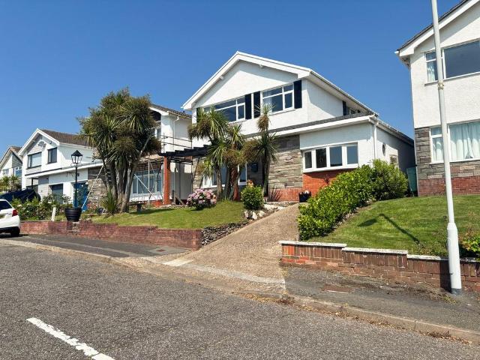
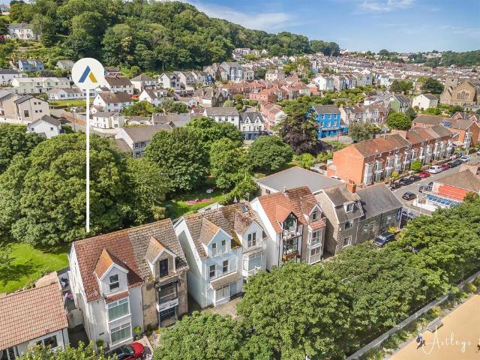
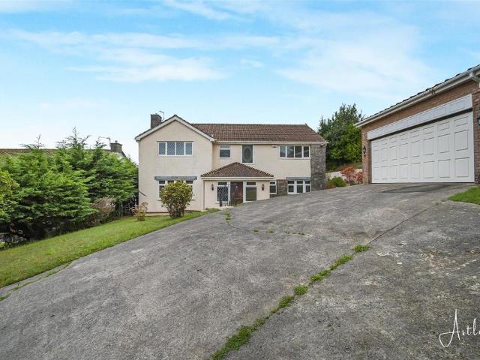
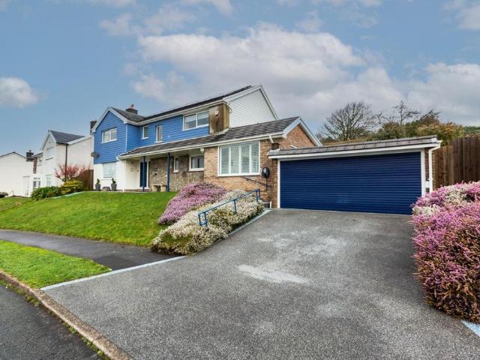
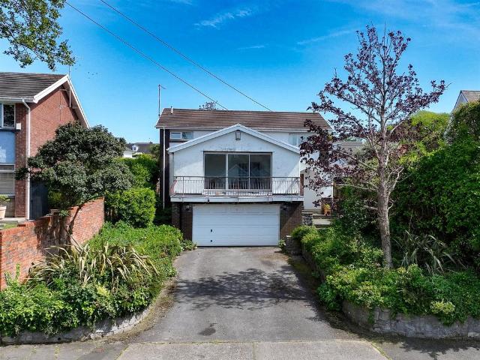
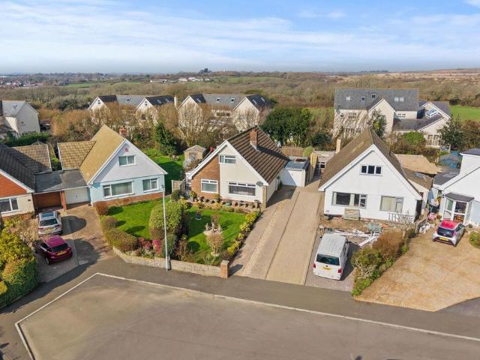
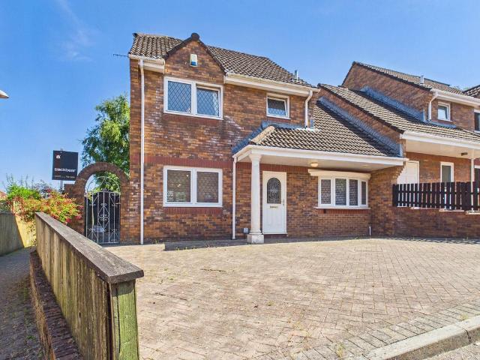
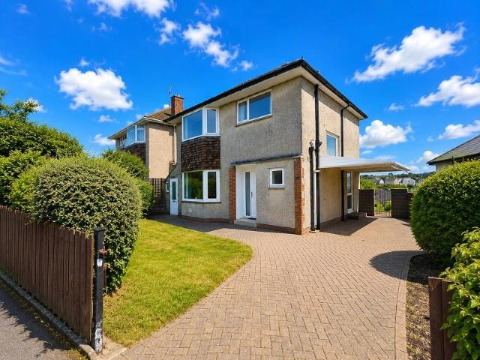
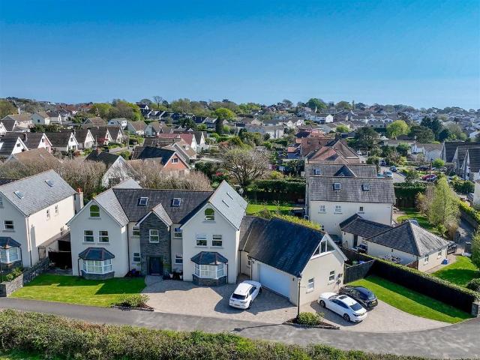
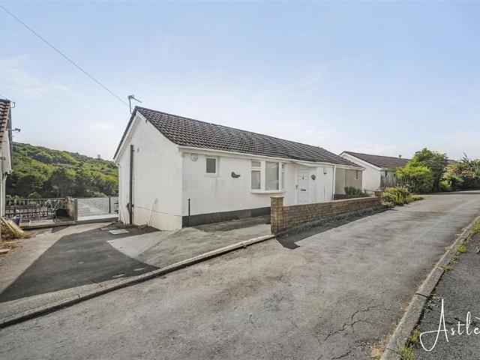
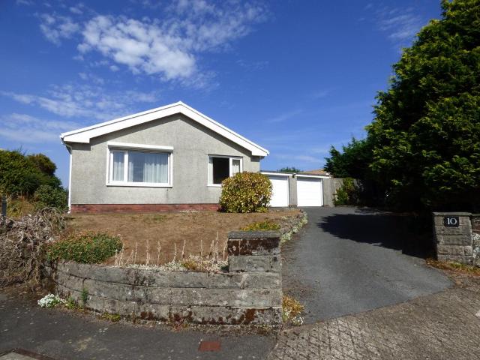
A detached three bedroom bungalow situated in a very quiet and highly sought after cul-de-sac location found just off Higher Lane. The property enjoys extensive grounds of approximately 1/3 of an acre and has sea views to Swansea Bay at the rear and the Bristol Channel to the front. The property offers exceptional potential for re-development or re-modelling as have many properties in the area. There is off road parking and double garage. Briefly the accommodation comprises reception hall/dining room, cloakroom, formal lounge, kitchen, study, three bedrooms and bathroom. uPVC double glazing and gas central heating. FREEHOLD COUNCIL TAX F ACCOMMODATION COMPRISES: GROUND FLOOR ENTRANCE - uPVC double glazed front door and side panels to storm porch measuring13’ 6 accessing hallway at the side. RECEPTION HALL/DINING AREA - 23’0 X 9’0 Two radiators. uPVC double glazed window to side. CLOAKROOM - W/C and wash hand basin. Fully tiled walls. uPVC double glazed window to side. LOUNGE - 17’6 X 1
A detached three bedroom bungalow situated in a very quiet and highly sought after cul-de-sac location found just off Higher Lane. The property enjoys extensive grounds of approximately 1/3 of an acre and has sea views to Swansea Bay at the rear and the Bristol Channel to the front. The property offers exceptional potential for re-development or re-modelling as have many properties in the area. There is off road parking and double garage. Briefly the accommodation comprises reception hall/dining room, cloakroom, formal lounge, kitchen, study, three bedrooms and bathroom. uPVC double glazing and gas central heating. FREEHOLD COUNCIL TAX F ACCOMMODATION COMPRISES: GROUND FLOOR ENTRANCE - uPVC double glazed front door and side panels to storm porch measuring13’ 6 accessing hallway at the side. RECEPTION HALL/DINING AREA - 23’0 X 9’0 Two radiators. uPVC double glazed window to side. CLOAKROOM - W/C and wash hand basin. Fully tiled walls. uPVC double glazed window to side. LOUNGE - 17’6 X 1
£ 685,000