Hapsford Frodsham
· 840 sq.ft · 3 Bedrooms · 1 Bath · House
· Garden · Equipped kitchen · Parking
Hapsford Frodsham · 840 sq.ft · 3 Bedrooms · 1 Bath · House · Garden · Equipped kitchen · Parking
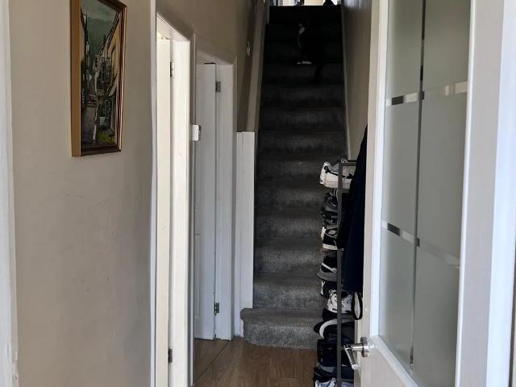
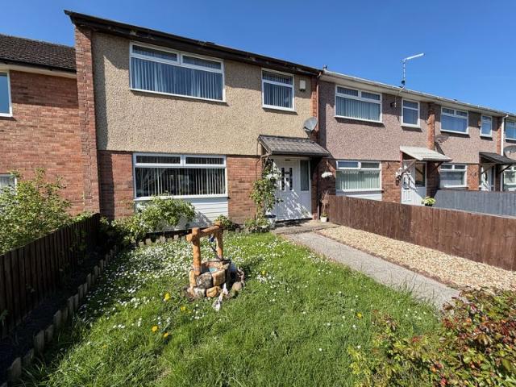
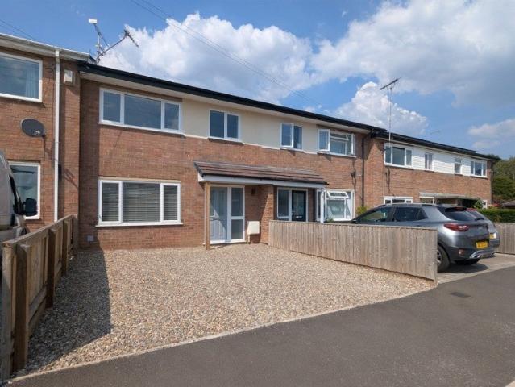
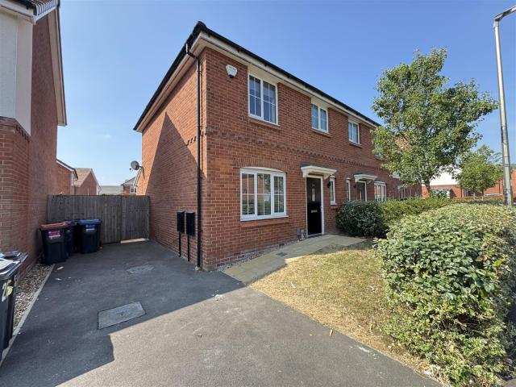
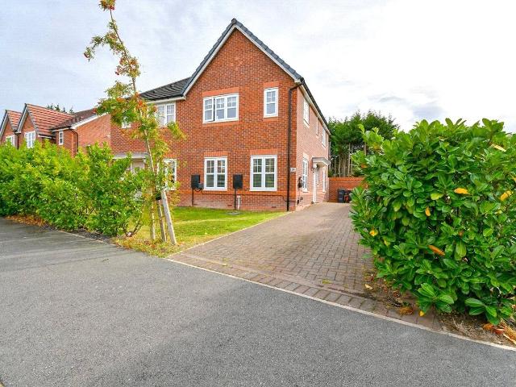
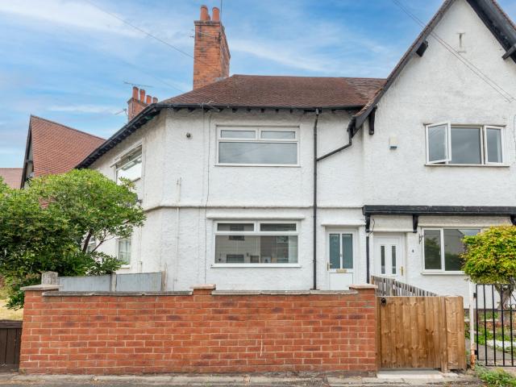
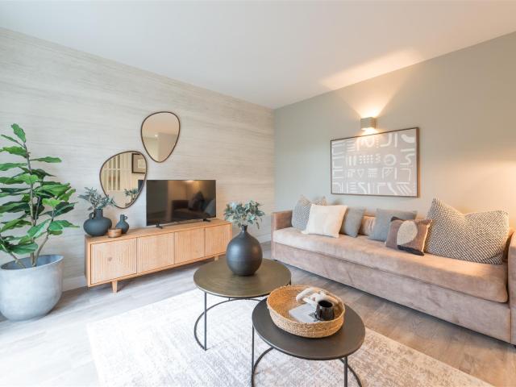
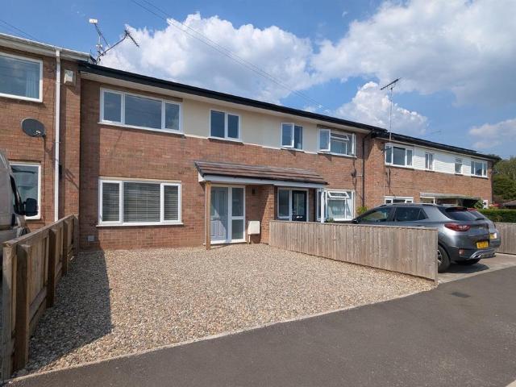
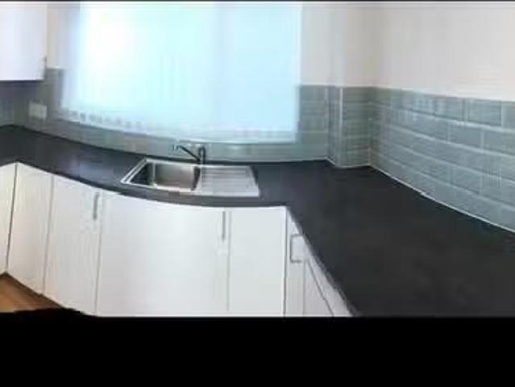
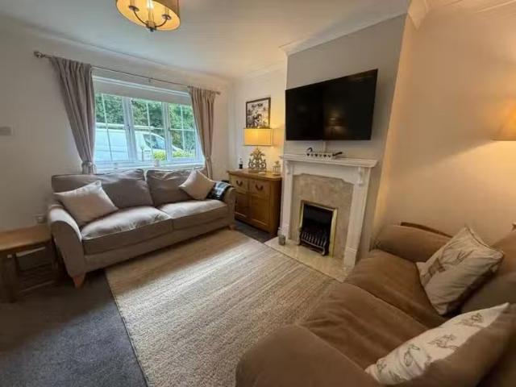
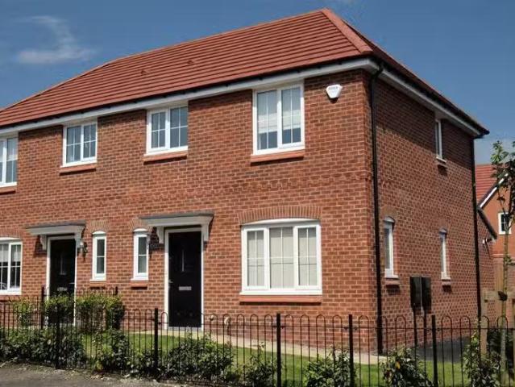
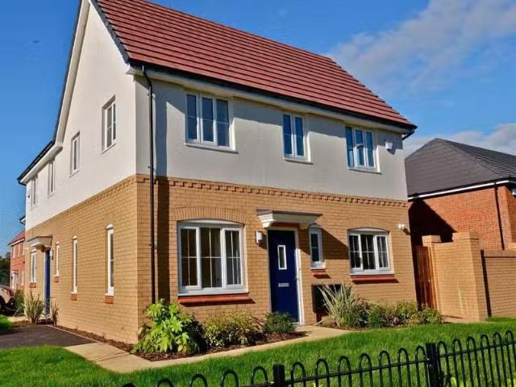
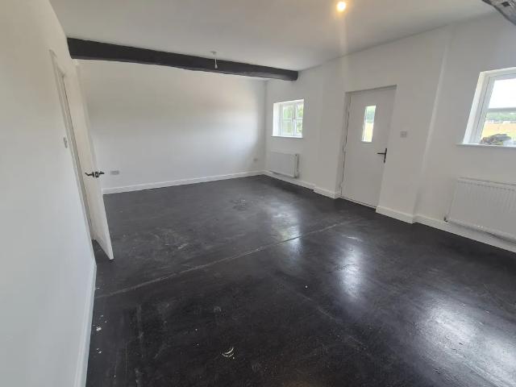
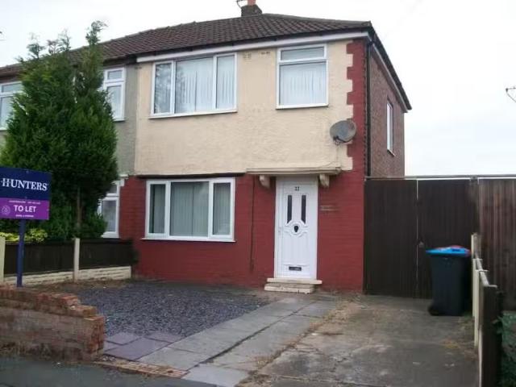
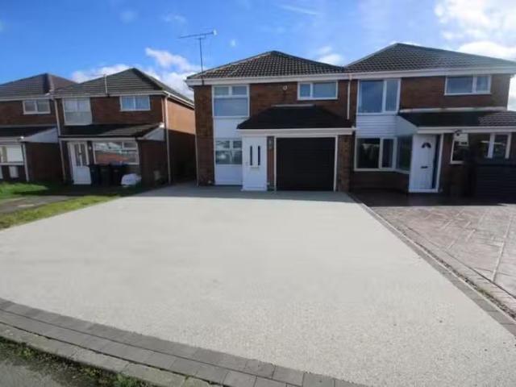
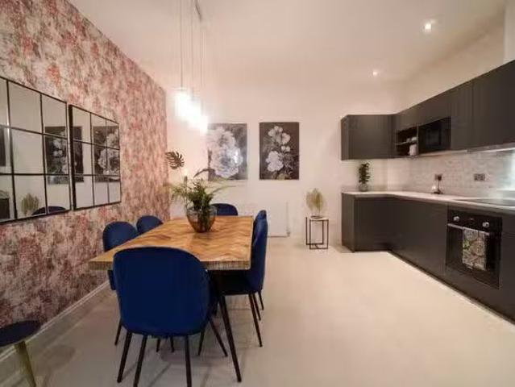
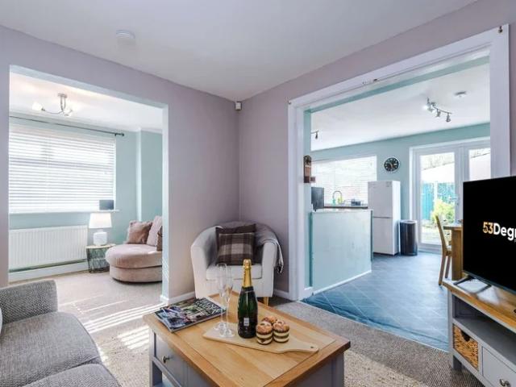
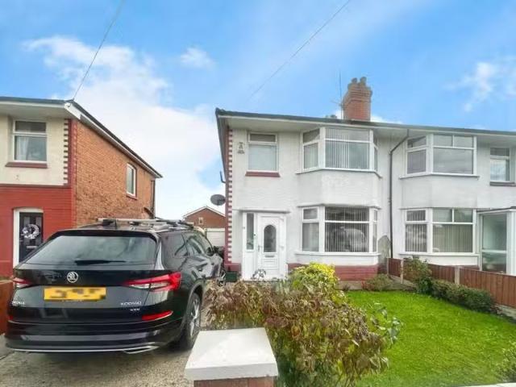
This three bedroom semi detached property is a popular residential area of Ellesmere Port. It is a short distance to the town centre and all the amenities on offer.The property has a lounge, kitchendiner, three bedrooms, family bathroom, off road parking to the front and an enclosed rear garden with a garage.The property will be available mid December and all enquiries by email only please.Entrance Hall - Upvc door with frosted glass inserts, curtain pole, new fitted grey carpet, papered and painted walls, light fitting, smoke alarm, small fitted cupboard housing gas meter, central heating radiator, double glazed frosted glass window to side.Living Room - 3.68m x 3.10m (to widest point) (121 x 102 (to - Wooden door, new fitted grey carpet, papered & painted magnolia walls, light fitting with droplet shade, double glazed window to front, vertical blind, white fire surround with marble hearth, central heating radiator.Kitchen - 4.90m x 2.54m (161 x 84) - Wooden door leading to, range of
This three bedroom semi detached property is a popular residential area of Ellesmere Port. It is a short distance to the town centre and all the amenities on offer.The property has a lounge, kitchendiner, three bedrooms, family bathroom, off road parking to the front and an enclosed rear garden with a garage.The property will be available mid December and all enquiries by email only please.Entrance Hall - Upvc door with frosted glass inserts, curtain pole, new fitted grey carpet, papered and painted walls, light fitting, smoke alarm, small fitted cupboard housing gas meter, central heating radiator, double glazed frosted glass window to side.Living Room - 3.68m x 3.10m (to widest point) (121 x 102 (to - Wooden door, new fitted grey carpet, papered & painted magnolia walls, light fitting with droplet shade, double glazed window to front, vertical blind, white fire surround with marble hearth, central heating radiator.Kitchen - 4.90m x 2.54m (161 x 84) - Wooden door leading to, range of