View photo
House
·
for sale
£ 189,000
4 bedroom semi detached house for sale
Hardhorn Road FY6 Poulton-Le-Fylde
· 4 Bedrooms · 2 Baths · House
· Garden · Equipped kitchen · Parking · Concierge
Hardhorn Road FY6 Poulton-Le-Fylde · 4 Bedrooms · 2 Baths · House · Garden · Equipped kitchen · Parking · Concierge
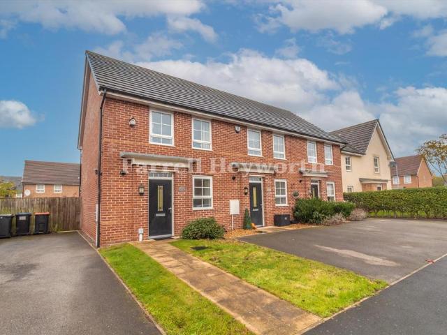
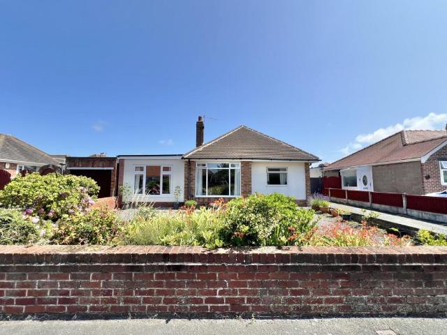
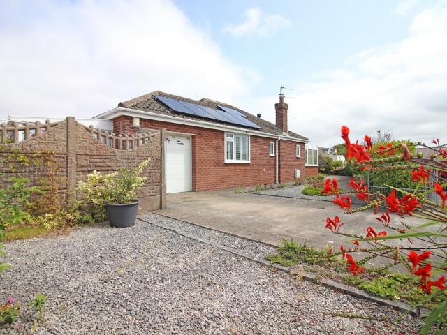
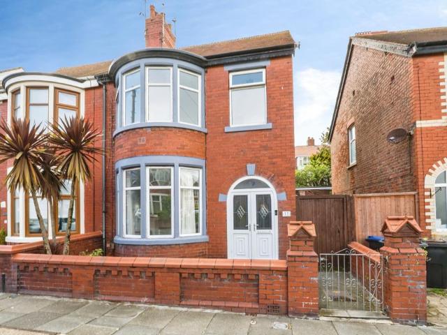
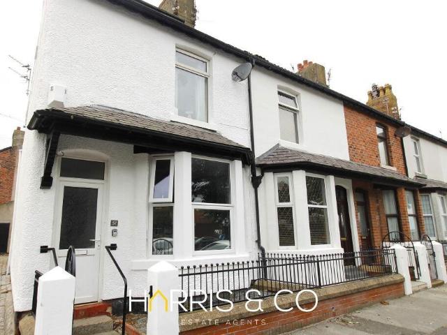
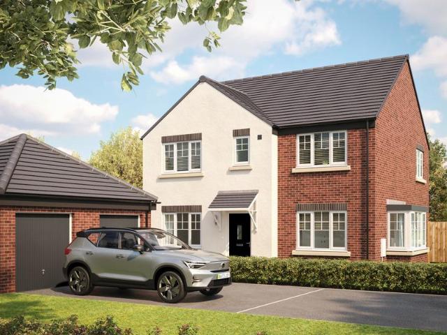
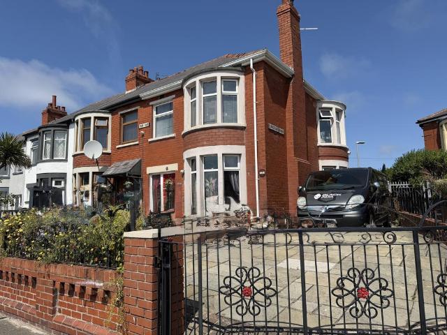
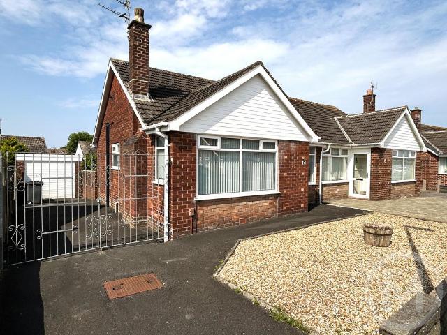
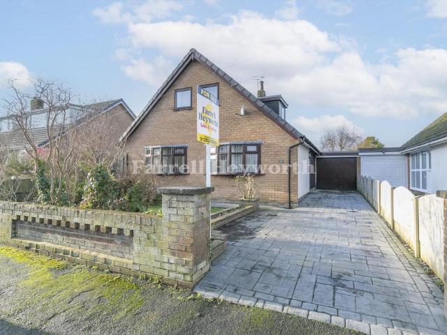
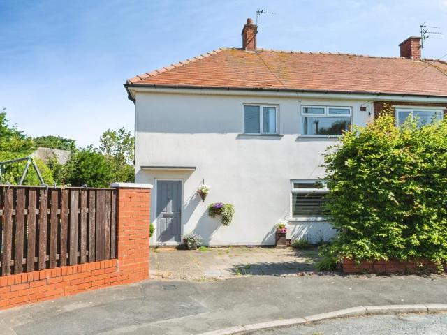
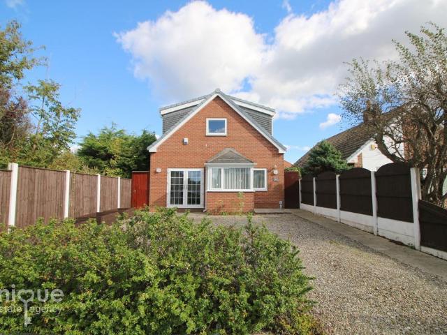
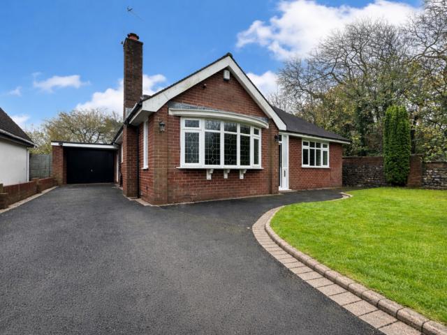
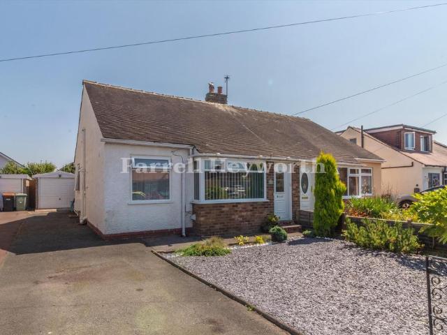
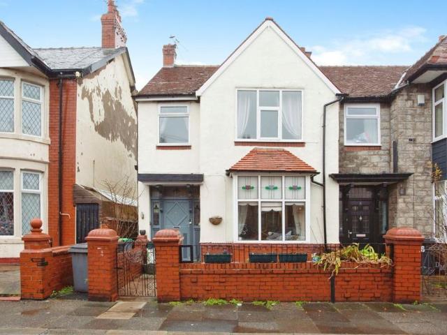
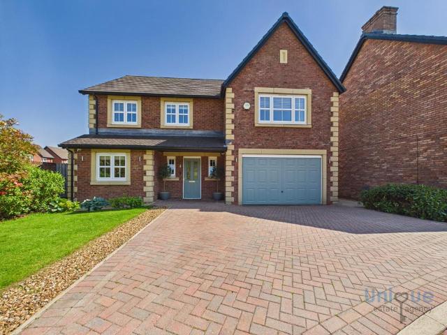
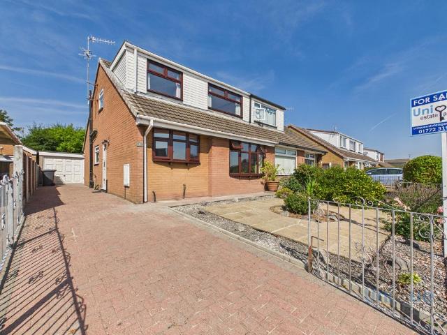
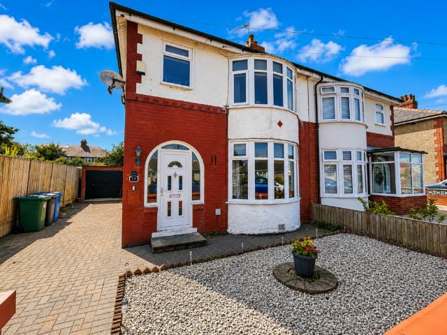
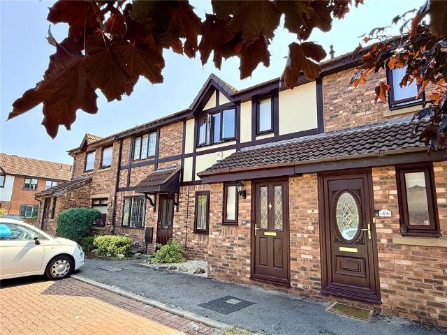
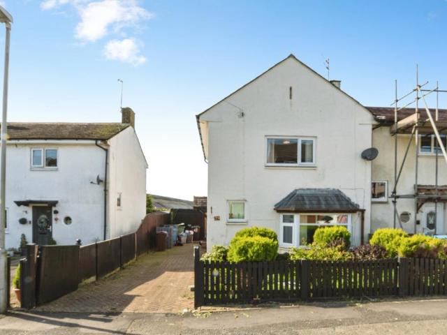
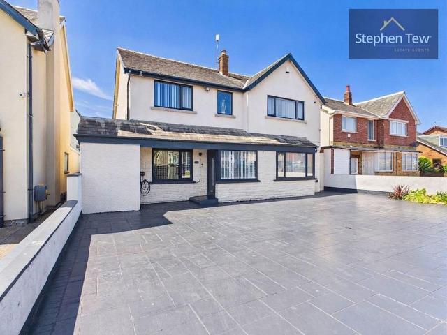
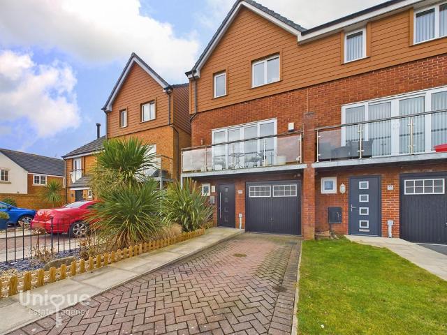
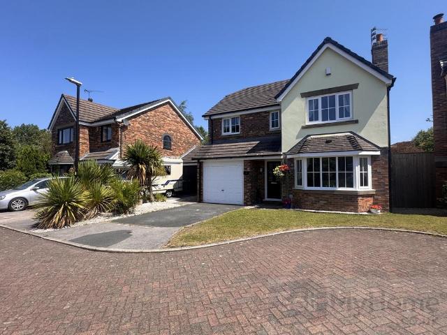
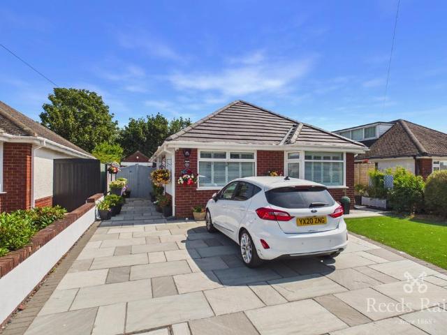
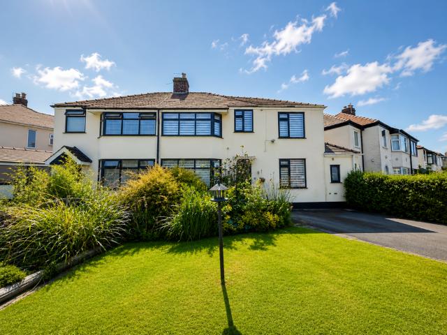
NO CHAIN * Spacious and versatile 4/5 bedroom semi detached family home for sale on Low Moor Road, Bispham. The property is situated on a large corner plot, offering substantial potential throughout and would make an excellent family home. The property is within walking distance from local, school, shops, transport links and briefly comprises; hallway, lounge/diner, kitchen,, versatile additional reception room/ ground floor bedroom, landing, three double bedrooms, one single bedroom, modern three piece bathroom suite, large front garden, south west facing rear garden and driveway providing ample off road parking. The property is UPVC double glazed, gas central heated throughout and must be viewed to appreciate.HALLWAYDoor to front aspect, under the stair storage and stairs leading to first floor.LOUNGE/DINER10'9 x 9'11 (7.65 x 3.03)UPVC double glazed bay window to front aspect, two radiators, tv/phone point and UPVC double glazed sliding to the rear aspect.KITCHEN12'5 x 8'3 (3.78 x 2.
NO CHAIN * Spacious and versatile 4/5 bedroom semi detached family home for sale on Low Moor Road, Bispham. The property is situated on a large corner plot, offering substantial potential throughout and would make an excellent family home. The property is within walking distance from local, school, shops, transport links and briefly comprises; hallway, lounge/diner, kitchen,, versatile additional reception room/ ground floor bedroom, landing, three double bedrooms, one single bedroom, modern three piece bathroom suite, large front garden, south west facing rear garden and driveway providing ample off road parking. The property is UPVC double glazed, gas central heated throughout and must be viewed to appreciate.HALLWAYDoor to front aspect, under the stair storage and stairs leading to first floor.LOUNGE/DINER10'9 x 9'11 (7.65 x 3.03)UPVC double glazed bay window to front aspect, two radiators, tv/phone point and UPVC double glazed sliding to the rear aspect.KITCHEN12'5 x 8'3 (3.78 x 2.
£ 189,000