View photo
Flat
·
for sale
£ 160,000
2 bedroom apartment for sale
Hardingstone Northampton
· 2 Bedrooms · 1 Bath · Flat
· Balcony · Equipped kitchen · Parking
Hardingstone Northampton · 2 Bedrooms · 1 Bath · Flat · Balcony · Equipped kitchen · Parking
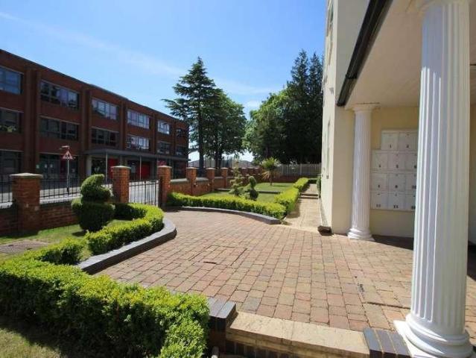
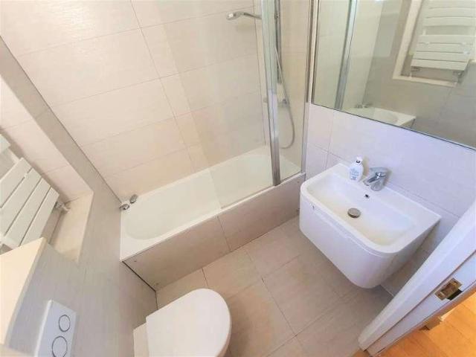
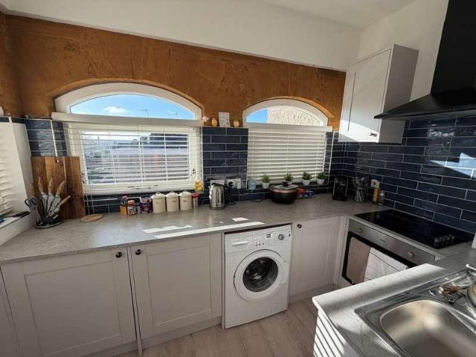
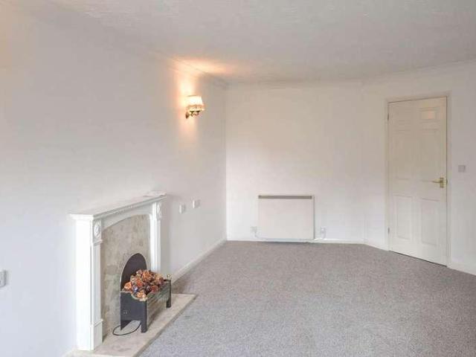
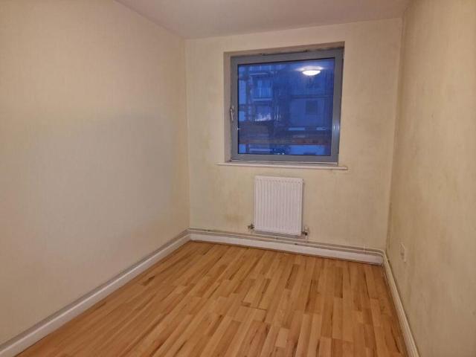
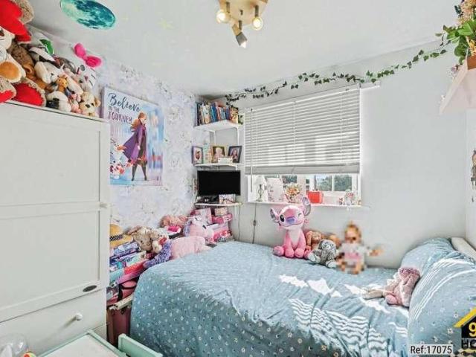
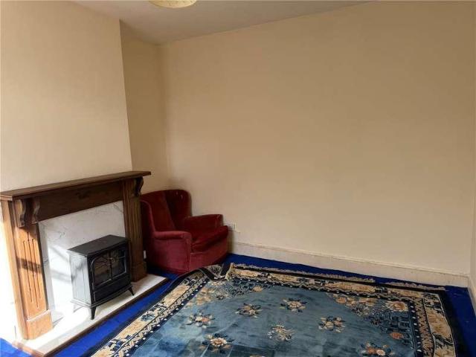
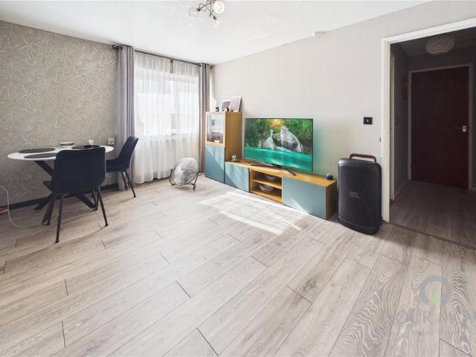
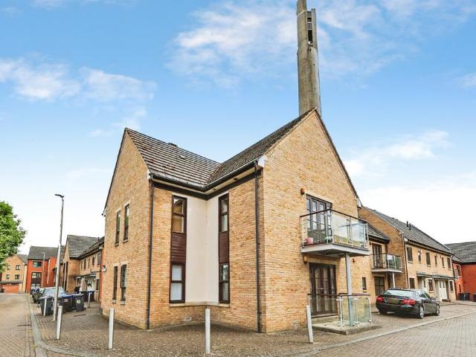
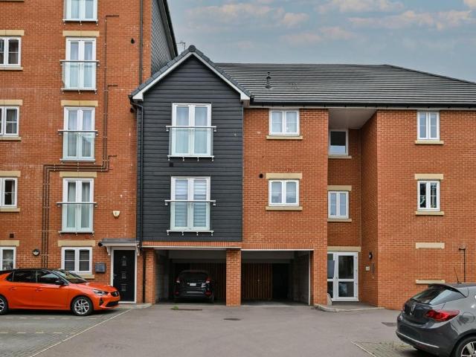
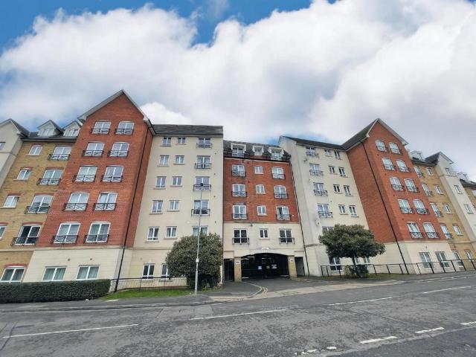
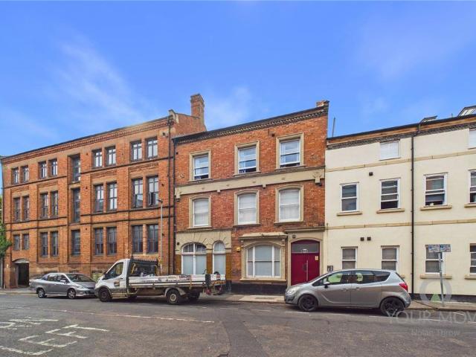
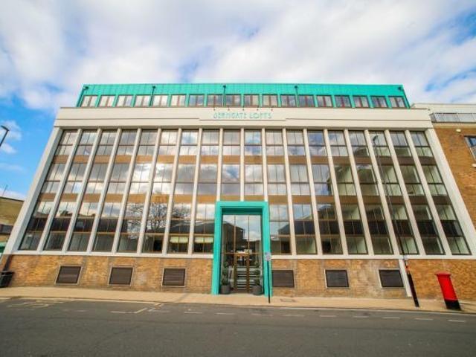
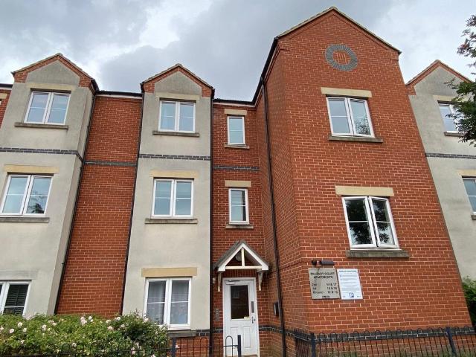
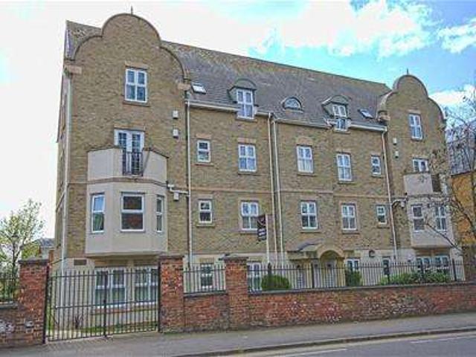
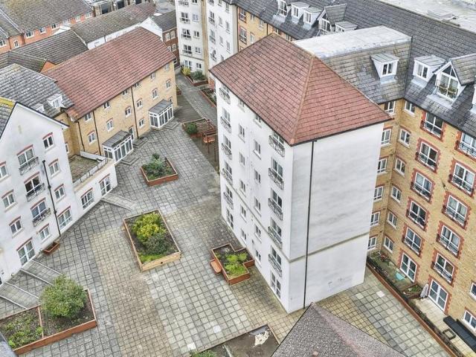
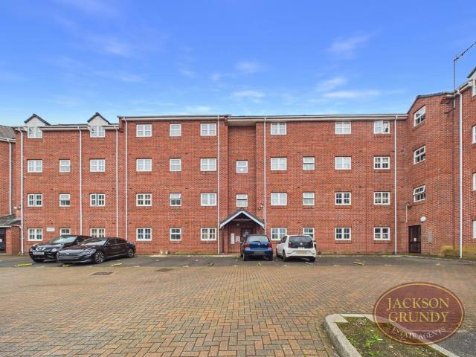
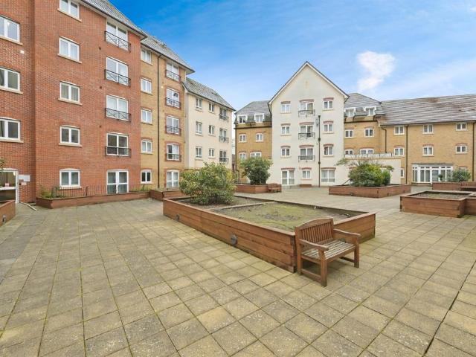
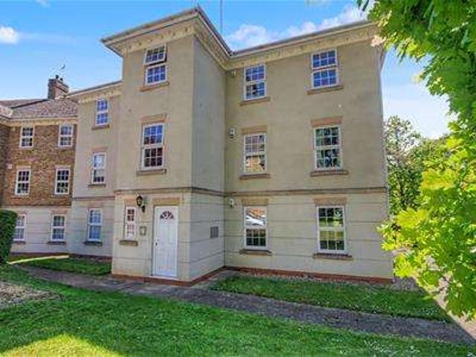
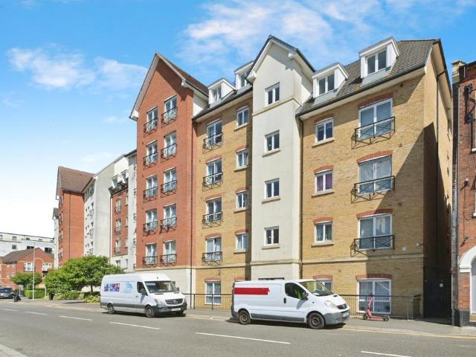
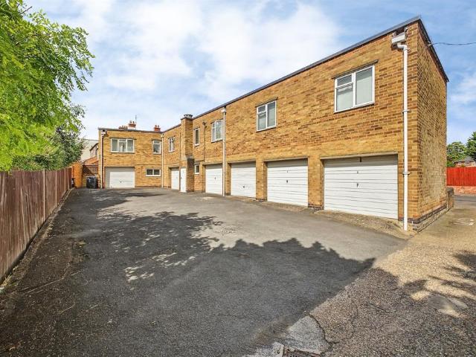
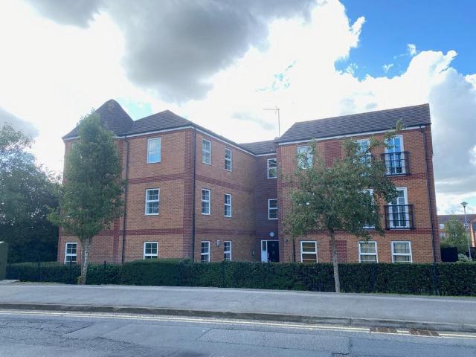
LOVELY TOP FLOOR VIEWS. A chance has arisen to acquire this lovely apartment on this purpose-built development situated to the south of the town close to the ring-road and M1 J15. The property in brief comprises communal entrance with buzzer entry, inner hallway with storage cupboard and loft hatch, lounge/diner, kitchen with fitted appliances and French doors on to balcony, two bedrooms and a bathroom with shower over bath. Outside landscaped communal areas including a car park with allocated parking space. A nicely kept home perfect for the first time or investment buyer and viewing is recommended. NO CHAIN. EPC Rating: C. Council Tax Band: B.ENTRANCE HALLWAY Enter via door with spyhole. Consumer unit. Doors to:INNER HALLWAY Access to loft space. Entry telephone receiver. Radiator.LOUNGE/DINING ROOM 4.62m x 4.15m (15'2 x 13'7)Two double glazed windows to side elevation. Two radiators. Wood laminate flooring.KITCHEN 2.50m x 2.88m (8'2 x 9'5)Double glazed French doors onto walk-on balc
LOVELY TOP FLOOR VIEWS. A chance has arisen to acquire this lovely apartment on this purpose-built development situated to the south of the town close to the ring-road and M1 J15. The property in brief comprises communal entrance with buzzer entry, inner hallway with storage cupboard and loft hatch, lounge/diner, kitchen with fitted appliances and French doors on to balcony, two bedrooms and a bathroom with shower over bath. Outside landscaped communal areas including a car park with allocated parking space. A nicely kept home perfect for the first time or investment buyer and viewing is recommended. NO CHAIN. EPC Rating: C. Council Tax Band: B.ENTRANCE HALLWAY Enter via door with spyhole. Consumer unit. Doors to:INNER HALLWAY Access to loft space. Entry telephone receiver. Radiator.LOUNGE/DINING ROOM 4.62m x 4.15m (15'2 x 13'7)Two double glazed windows to side elevation. Two radiators. Wood laminate flooring.KITCHEN 2.50m x 2.88m (8'2 x 9'5)Double glazed French doors onto walk-on balc
£ 160,000