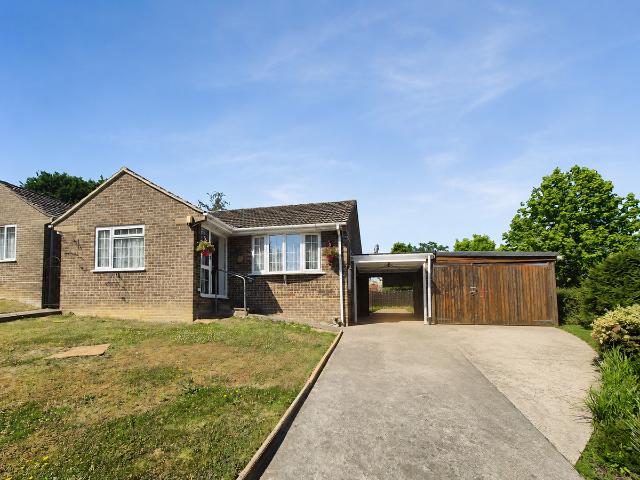
Hardington Marsh Yeovil
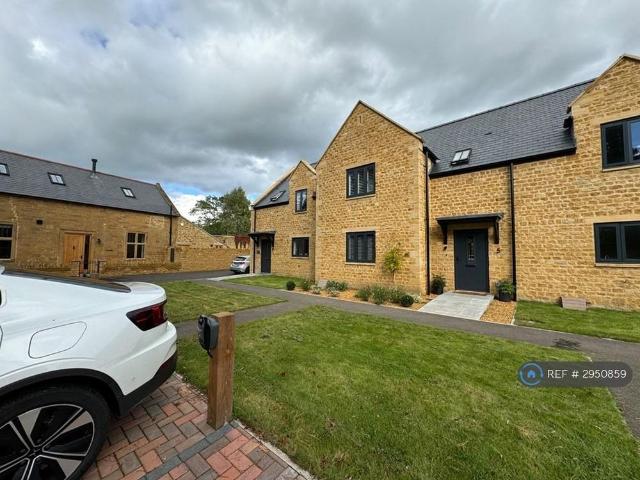
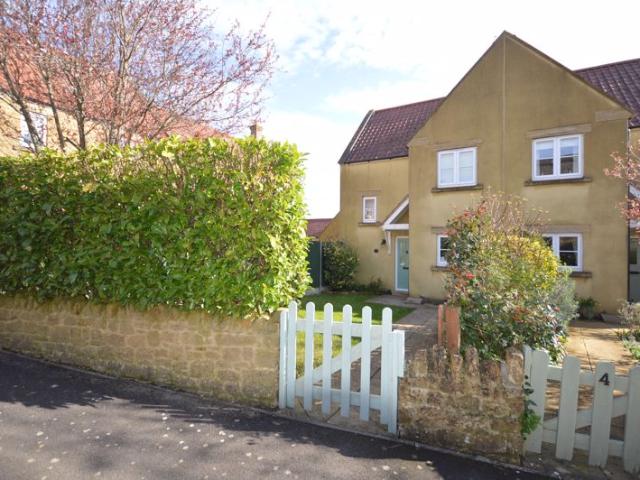
· 3 Bedrooms · House
· Garden · Fireplace · Equipped kitchen · Powder room
Hardington Marsh Yeovil · 3 Bedrooms · House · Garden · Fireplace · Equipped kitchen · Powder room
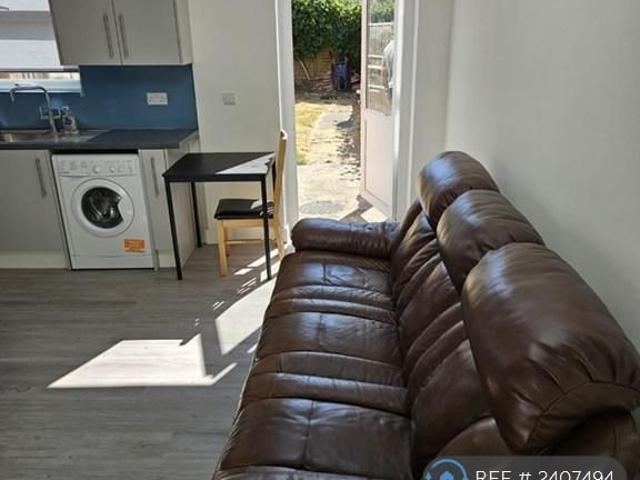
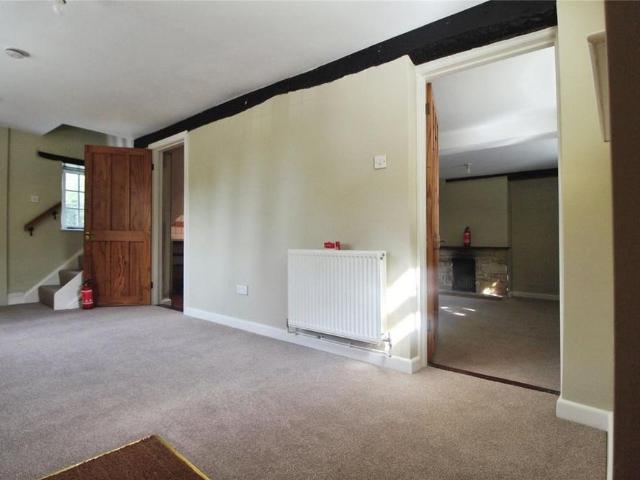
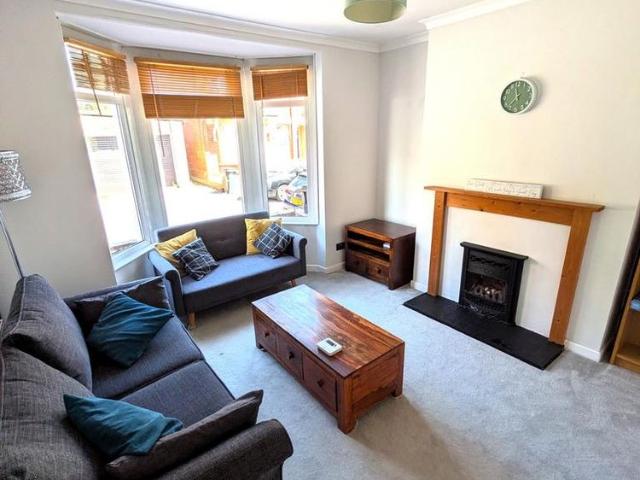
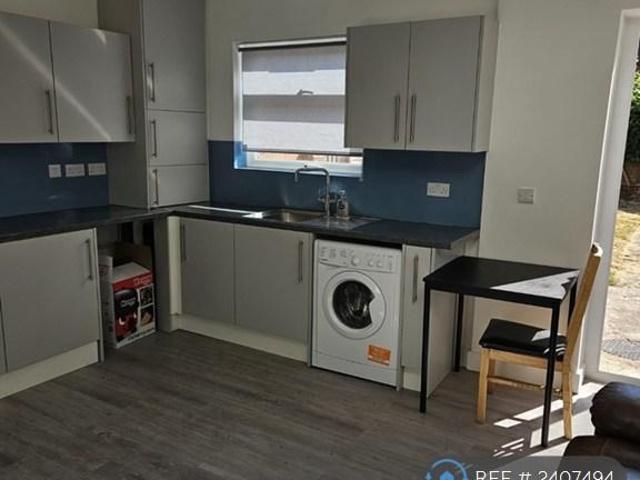
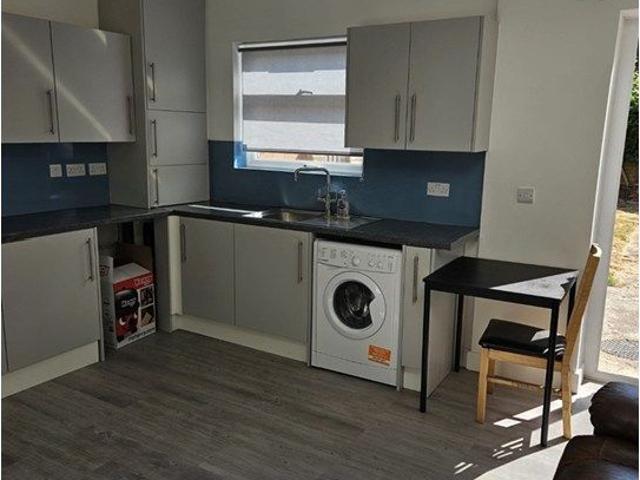
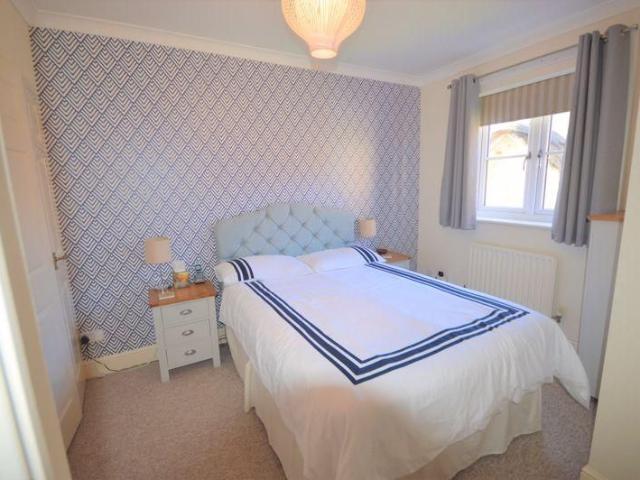
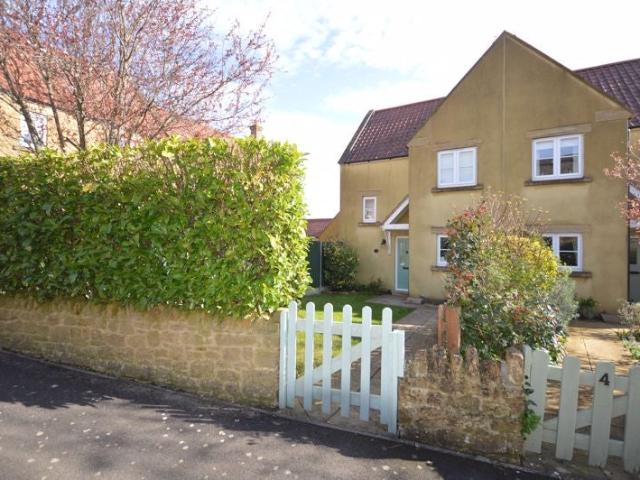
Dining Room 9' 1' x 8' 0' (2.77m x 2.44m) Double glazed door to front, fitted shoe cupboard and radiator. Living Room 15' 0' x 10' 1' (4.57m x 3.07m) Rear aspect double glazed windows, laminate flooring, decorative ham stone fireplace, stairs to first floor, under stairs cupboard, radiator and double glazed French doors to garden. Kitchen 12' 0' x 7' 1' (3.65m x 2.16m) Front aspect double glazed window,fitted kitchen comprising a range of wall and base units with under cabinet lighting and worktops, single bowl sink, tiled splash backs, tiled flooring, gas hob with extractor over, double electric oven, plumbing for washing machine, plumbing for dishwasher, space for fridge/freezer, spot lights and radiator. Cloakroom Wash hand basin, low level WC, inset spotlights, tiled splash backs and extractor fan. Landing Laid to carpet, radiator, access to loft and doors to: Bedroom One 11' 0' x 10' 10' (3.35m x 3.30m) Front aspect double glazed window, built in wardrobes, laid to carpet and radi
Dining Room 9' 1' x 8' 0' (2.77m x 2.44m) Double glazed door to front, fitted shoe cupboard and radiator. Living Room 15' 0' x 10' 1' (4.57m x 3.07m) Rear aspect double glazed windows, laminate flooring, decorative ham stone fireplace, stairs to first floor, under stairs cupboard, radiator and double glazed French doors to garden. Kitchen 12' 0' x 7' 1' (3.65m x 2.16m) Front aspect double glazed window,fitted kitchen comprising a range of wall and base units with under cabinet lighting and worktops, single bowl sink, tiled splash backs, tiled flooring, gas hob with extractor over, double electric oven, plumbing for washing machine, plumbing for dishwasher, space for fridge/freezer, spot lights and radiator. Cloakroom Wash hand basin, low level WC, inset spotlights, tiled splash backs and extractor fan. Landing Laid to carpet, radiator, access to loft and doors to: Bedroom One 11' 0' x 10' 10' (3.35m x 3.30m) Front aspect double glazed window, built in wardrobes, laid to carpet and radi