4,217 properties for sale in Hardway Gosport

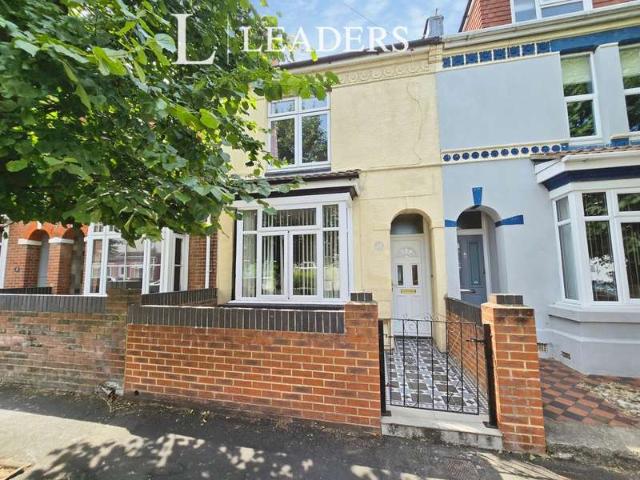
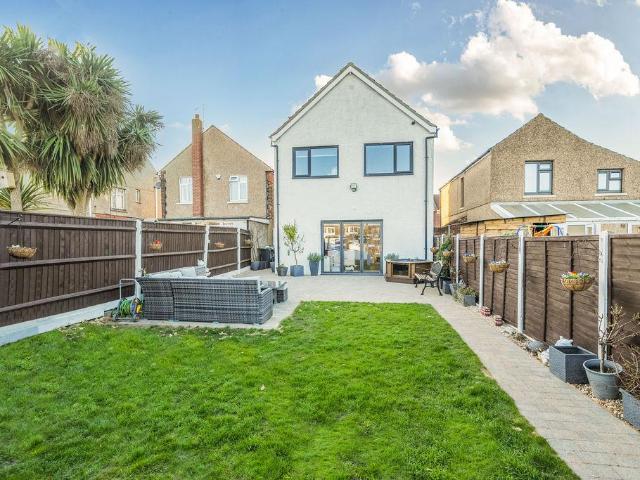
4 bedroom detached house for sale
View photo
House · for sale
£ 430,000
4 bedroom detached house for sale
Hardway Gosport
· 4 Bedrooms · 4 Baths · House
· Garden · Parking · Equipped kitchen
Hardway Gosport · 4 Bedrooms · 4 Baths · House · Garden · Parking · Equipped kitchen
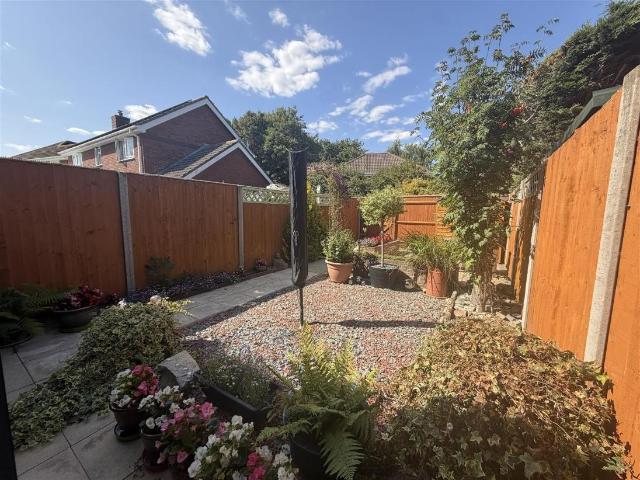
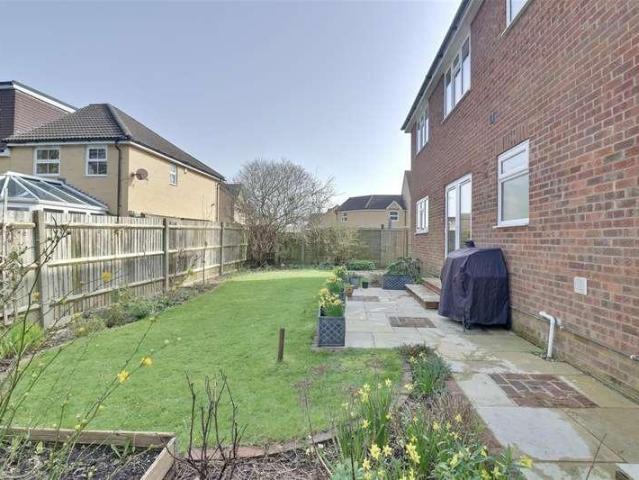
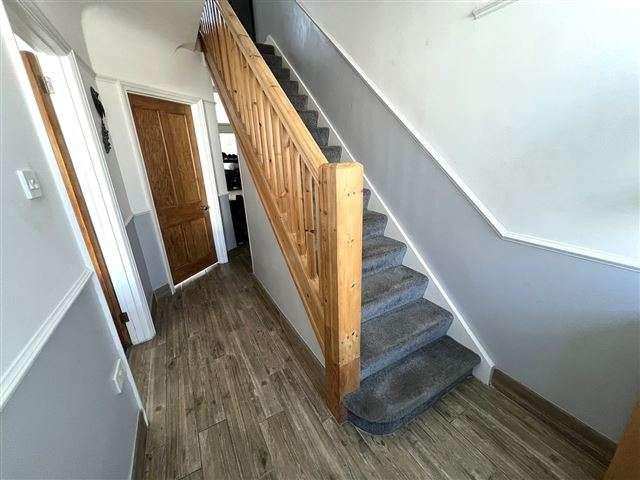
This stunning and deceptively spacious four bedroom home has been extensively improved and renovated by the current owners. The contemporary living accommodation features an impressive open plan kitchen/dining room with bi-folding doors, four bedrooms, modern bathrooms and double garage. *The Accommodation Comprises:Entrance HallSpacious entrance hall, stairs to First Floor, radiator.Lounge - 12' 0' x 11' 0' (3.65m x 3.35m)Main Wi-Fi router location with Ethernet and fibre optic connections, UPVC double glazed window to front elevation, fitted blind, radiator, smoke detector.Kitchen/Dining Room - 18' 8' x 17' 9' (5.69m x 5.41m)An impressive room with bi-folding doors to the garden, UPVC double glazed windows to side elevation, fitted with a range of base cupboards and eye level units, central island and Quartz worktop, inset sink with mixer tap, integrated ovens and microwave, induction hob on island, space and plumbing for dishwasher, washing machine and tumble dryer, space for Americ
£ 430,000
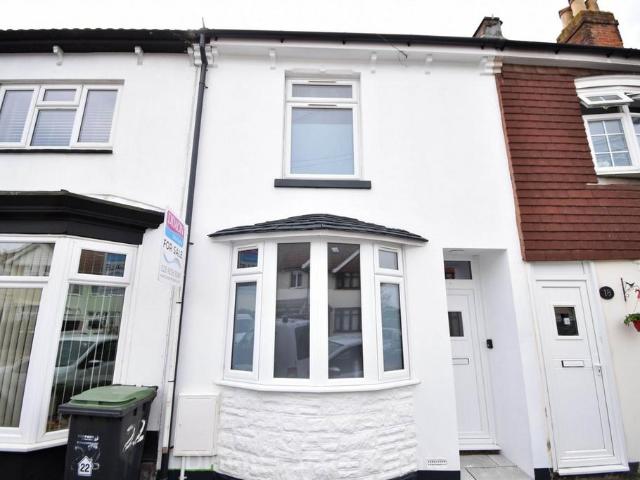
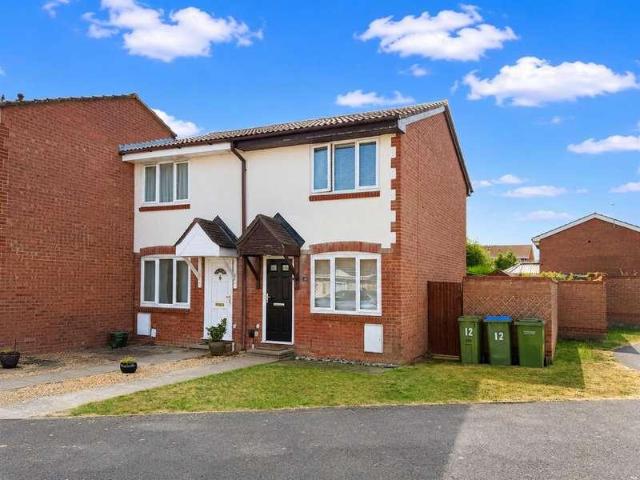
3 bedroom end of terrace house for sale
View photo
House · for sale
£ 265,000
New
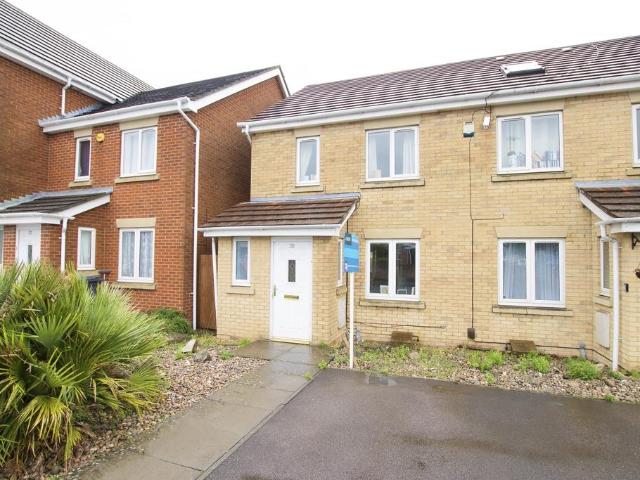
3 bedroom end of terrace house for sale
Hardway Gosport
· 3 Bedrooms · 2 Baths · House
· Parking · Powder room
Hardway Gosport · 3 Bedrooms · 2 Baths · House · Parking · Powder room
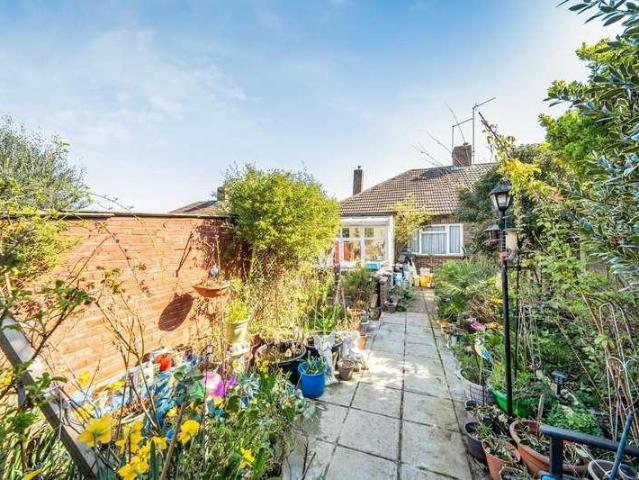
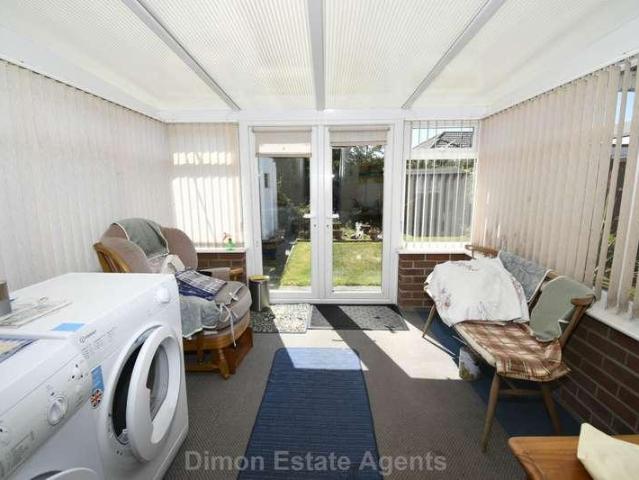
RPS Estate Agents are delighted to offer for sale this three-bedroom end-terrace house with a driveway and garage in a block. The property also features an en-suite shower room to the master bedroom, a downstairs cloakroom and a conservatory. Located in the popular Priddy's Hard, the property comes with no forward chain
£ 265,000
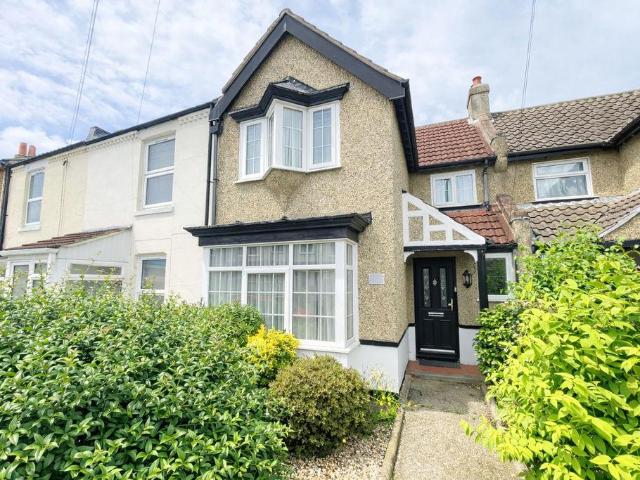
3 Bedroom House
View photo
House · for sale
£ 275,000
3 Bedroom House
Hardway Gosport
· 3 Bedrooms · House
· Garden · Equipped kitchen · Parking · Concierge
Hardway Gosport · 3 Bedrooms · House · Garden · Equipped kitchen · Parking · Concierge
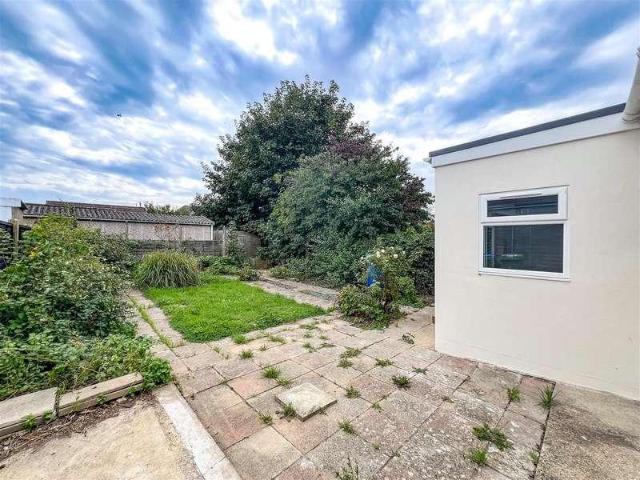
This three-bedroom terraced house is offered for sale in the heart of Elson, Gosport, and is well suited to families and first-time buyers. The property is presented in immaculate condition, with period features throughout and rear hard standing for parking. Internally, there are two reception rooms providing separate living and dining areas, both benefiting from generous natural light. The 21' galley kitchen includes a breakfast area and enjoys good natural light, with a door opening directly onto the garden. Upstairs are three double bedrooms, one with built-in wardrobes, and a modern shower room on the ground floor. The home has an EPC rating of C and falls within Council Tax Band B. The roof has recently been retiled with new felt and battens, and a new boiler was installed approximately four years ago. There is no forward chain.Outside, the rear garden includes a hard stand offering off-road parking or the option to re-build a garage, subject to the necessary consents. The area pr
£ 275,000
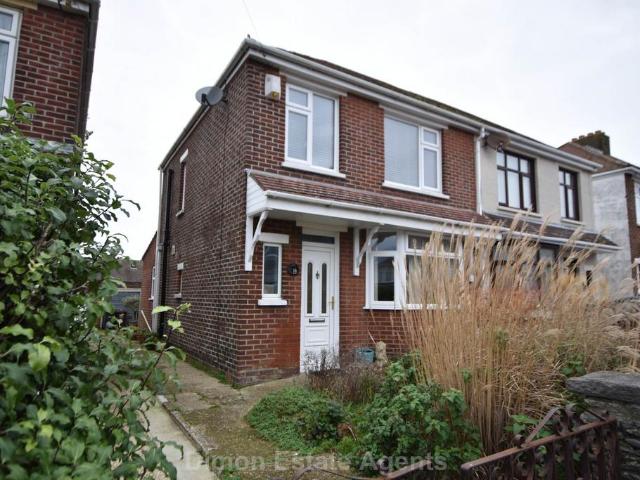
2 bedroom terraced house for sale
View photo
House · for sale
£ 249,995
2 bedroom terraced house for sale
Hardway Gosport
· 2 Bedrooms · 1 Bath · House
· Fireplace · Equipped kitchen · Heating
Hardway Gosport · 2 Bedrooms · 1 Bath · House · Fireplace · Equipped kitchen · Heating
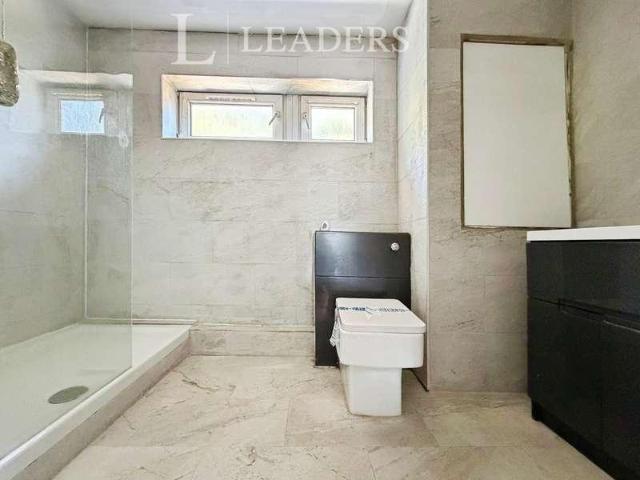
Renovated 2 bedroomed house in a popular residential area close to Hardway Foreshore. The property has a new kitchen and bathroom, newly installed PVCu double glazing and gas central heating and has been rewired. NO FORWARD CHAIN.Entrance HallPVCu front door, internal oak style door with glazed panel.Lounge / Dining Room - 26'5 (8.05m) Into Bay x 12'2 (3.71m)PVCu double glazed bay window, 2 radiators, brick fireplace with slate hearth, stairs to first floor, meter cupboard.Bathroom - 7'1 (2.16m) x 6'3 (1.91m)4 piece bathroom, bath with mixer tap and shower attachment, vanity hand basin with cupboard under, low level W.C. with concealed cistern, separate shower cubicle, tiled walls, inset mirror, chrome heated towel rail, extractor fan, velux window.Kitchen - 10'11 (3.33m) x 8'2 (2.49m)widening to 15'10 (1.83m) into recess, Single drainer stainless steel sink unit, wall and base units with worksurface over, built in oven and 4 ring induction hob with cooker extractor canopy over, plumbi
£ 249,995
2 bedroom terraced house for sale
View photo
House · for sale
£ 239,500
New
2 bedroom terraced house for sale
Hardway Gosport
· 2 Bedrooms · 1 Bath · House
· Garden · Parking · Fireplace · Equipped kitchen
Hardway Gosport · 2 Bedrooms · 1 Bath · House · Garden · Parking · Fireplace · Equipped kitchen
A very well presented two double bedroom property benefitting from spacious first floor bathroom, lounge, separate sitting room, extended kitchen/diner, delightful enclosed rear garden, double garage with light and power, situated in a popular location close to shops and schools *The Accommodation Comprises:Entrance HallObscured double glazed window and door to front elevation, stairs to First Floor, under-stairs storage cupboard housing utility meters. Lounge - 13' 4' x 9' 10' (4.06m x 2.99m)UPVC double glazed bay window to front elevation, feature fireplace, radiator.Sitting/Dining Room - 14' 5' x 17' 3' (4.39m x 5.25m) maxUPVC double glazed window to rear elevation, feature fireplace, radiator, space for table and chairs.Kitchen/Breakfast Room - 11' 6' x 7' 10' (3.50m x 2.39m)UPVC double glazed window to rear elevation, door and glass panel to side elevation, fitted with a range of base cupboards and matching eye level units, built-in extractor hood, space for oven and fridge/freeze
£ 239,500
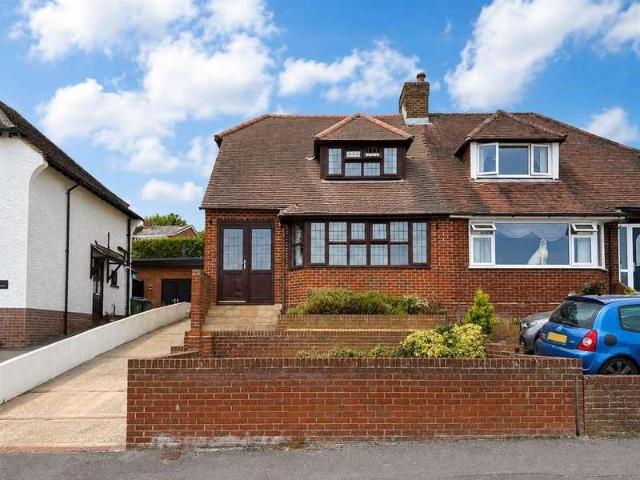
3 bedroom semi detached house for sale
View photo
House · for sale
£ 315,000
3 bedroom semi detached house for sale
Hardway Gosport
· 3 Bedrooms · 1 Bath · House
· Garden · Fireplace · Equipped kitchen · Parking · Heating
Hardway Gosport · 3 Bedrooms · 1 Bath · House · Garden · Fireplace · Equipped kitchen · Parking · Heating
An extended 3 bed semi with lounge, L shaped kitchen/dining room and snug/study. There property has a first floor bathroom. PVCu double glazing and gas central heating are installed. Outside is a garage and workshop.Entrance HallPVCu double glazed window and front door, radiator, stairs to first floor with spindled balustrade, understairs meter cupboard, coved ceiling.Lounge - 15'7 (4.75m) Into Bay x 11'2 (3.4m)PVCu double glazed window, tiled fireplace and hearth, radiator, coved ceiling, glazed French doors to:Snug / Study - 10'4 (3.15m) x 7'9 (2.36m)PVCu double glazed patio door to:Kitchen / Dining Room - 16'5 (5m) x 8'10 (2.69m)widening to 17'11 (5.46m), L shaped, Single drainer stainless steel sink unit, wall and base cupboards with worksurface over, gas cooker point, plumbing for washing machine, space for dryer, space for American style fridge/freezer, 3 PVCu double glazed windows and door to garden, floor mounted gas central heating boiler, coved ceiling, tiled splashbacks, coo
£ 315,000
3 Bedroom Terraced House
Terraced House · for sale
£ 270,000
3 Bedroom Terraced House
Hardway Gosport
· 3 Bedrooms · Terraced House
· Garden · Equipped kitchen · Concierge
Hardway Gosport · 3 Bedrooms · Terraced House · Garden · Equipped kitchen · Concierge
Bernards Estate Agents are pleased to welcome to the market this three bedroom terraced house in the sought after area of Elson, Gosport. Nestled on Findon Road this delightful three bedroom terraced house offers a perfect blend of modern living and comfort. Spanning an impressive 1,181 square feet, the property boasts a spacious reception room that welcomes you with warmth and light, making it an ideal space for both relaxation and entertaining. The heart of the home is undoubtedly the modern kitchen, which is well-equipped and designed to meet the needs of contemporary living. It provides ample space for culinary creativity and family gatherings. Adjacent to the kitchen, the conservatory adds an extra dimension to the living space, allowing for year-round enjoyment of the garden views and natural light. This property features two well-appointed bathrooms, ensuring convenience for families or guests. The three bedrooms are generously sized, providing comfortable retreats for rest and
£ 270,000
4 Bedroom Detached House
Villa · for sale
£ 635,000
Updated
4 Bedroom Detached House
Hardway Gosport
· 4 Bedrooms · Villa
· Garden · Balcony · Fireplace · Equipped kitchen · Parking
Hardway Gosport · 4 Bedrooms · Villa · Garden · Balcony · Fireplace · Equipped kitchen · Parking
What a fantastic detached home with panoramic views over Portsmouth Harbour, located in the highly sought-after Hardway area of Gosport. This impressive property features four double bedrooms, including a master with ensuite, and a second bedroom with a large balcony perfect for table and chairs while enjoying the harbour views. The ground floor offers a lounge, a separate sitting room with a working fireplace and bi-fold doors leading to the garden, a dining room, a modern fitted kitchen with a separate utility room, and a convenient downstairs WC. Outside, there is a spacious driveway providing ample parking, leading to a brand-new garage. Offered with no onward chain, this property is ideal for buyers looking for a quick purchase. ENTRANCE HALL DOWNSTAIRS WC LIVING ROOM 5.44m x 3.96m (17'10 x 13'0) DINING ROOM 4.14m x 1.80m (13'7 x 5'11) SITTING ROOM 7.09m x 4.95m (23'3 x 16'3) KITCHEN 7.06m x 2.84m (23'2 x 9'4) UTILITY ROOM 2.13m x 1.19m (7'0 x 3'11) LANDING BEDROOM ONE 4.57m x 3.9
£ 635,000
2 bed house for sale
2 pictures
House · for sale
£ 300,000
2 bed house for sale
Hardway Gosport
· 2 Bedrooms · House
· Garden · Equipped kitchen · Parking
Hardway Gosport · 2 Bedrooms · House · Garden · Equipped kitchen · Parking
Situated in a sought-after cul-de-sac location in Stubbington, this beautifully presented two double bedroom terraced home. The property benefits from two allocated parking spaces directly to the front and features a entrance porch, lounge, a separate dining area opening into a re-fitted kitchen. Upstairs, there are two well-proportioned bedrooms with fitted wardrobes and a modern shower room. To the outside there is an enclosed garden, providing an attractive outdoor space with rear gate access, shed and veranda with seating area. This home would make an ideal first-time purchase, investment opportunity, or property for those looking to downsize. Early viewing is highly recommended to fully appreciate both the quality of this home and location. Contact Chambers today. Front Door Into Porch Double glazed window to side elevation, shelving for shoes and hanging area for coats etc. Further door into: Lounge (4.07 x 3.77 (13'4 x 12'4) Textured ceiling, PVCu double glazed window to front e
£ 300,000
5 bed house for sale
2 pictures
House · for sale
£ 475,000
5 bed house for sale
Hardway Gosport
· 5 Bedrooms · House
· Garden · Equipped kitchen · Parking · Powder room
Hardway Gosport · 5 Bedrooms · House · Garden · Equipped kitchen · Parking · Powder room
Located in a private development is this 5 bed end terraced house. The accommodation has been recently refurbished and offers lounge, kitchen/breakfast room and conservatory. Bedroom 1 has a en-suite and there is a family bathroom. Garage located in block nearby. Entrance Porch PVCu double glazed front door and windows. Cloakroom Low level W.C hand basin. Lounge - 18'5 (5.61m) x 17'7 (5.36m) PVCu double glazed window, gas feature fire, 2 radiators, stairs to first floor, understairs storage cupboard. Kitchen / Breakfast Room - 20'7 (6.27m) x 10'9 (3.28m) Butler sink, PVCu double glazed window, wall and base units with worksurface over, integrated gas hob with extractor canopy over, integrated mircrowave and oven, integrated dishwasher and washing machine, free standing island, inset spotlight, door to: Conservatory - 11'2 (3.4m) x 9'7 (2.92m) PVCu double glazed windows and door to rear garden, Study - 15'3 (4.65m) x 8'9 (2.67m) Coved ceiling, PVCu double glazed window, radiator. ON THE
£ 475,000
2 bed house for sale
2 pictures
House · for sale
£ 265,000
Updated
2 bed house for sale
Hardway Gosport
· 2 Bedrooms · House
· Garden · Equipped kitchen
Hardway Gosport · 2 Bedrooms · House · Garden · Equipped kitchen
We are pleased to welcome to the market this two bedroom end of terrace property located in Chaucer Avenue, Paulsgrove. The property is well presented throughout and the ground floor consists of a lounge room to the front of the home and a modern kitchen diner across the rear. Moving upstairs there is a modern family bathroom and two double bedrooms. Externally there is front garden space and side access to the rear garden which is all landscaped and low maintenance featuring a summer house. There is also the bonus of a brick built shed/utility room. For more information or to arrange a viewing please call Castles today.LOUNGE3.2 x 4.6 (10'5 x 15'1 )KITCHEN/DINER5.1 x 2.1 (16'8 x 6'10 )BATHROOM1.8 x 1.5 (5'10 x 4'11 )BEDROOM 15.1 x 3.0 (16'8 x 9'10 )BEDROOM 23.1 x 3.3 (10'2 x 10'9 )Financial ServicesIf you are looking to get a comparison on your mortgage deal then do let us know as we can put you in touch with some independent mortgage advisors that would be happy to help. It is always
£ 265,000
3 bed flat for sale
2 pictures
Flat · for sale
£ 170,000
3 bed flat for sale
Hardway Gosport
· 3 Bedrooms · Flat
· Equipped kitchen
Hardway Gosport · 3 Bedrooms · Flat · Equipped kitchen
A spacious three-bedroom apartment, competitively priced to sell and offered with no forward chain. Requiring some modernisation, the property briefly comprises an entrance hall, a bathroom, three well-proportioned bedrooms, and a spacious open-plan kitchen, dining and living area. Ideally located within easy reach of the M27 motorway and Hilsea railway station, the property offers excellent transport links, making it an ideal purchase for first-time buyers, investors or those looking for a conveniently located home
£ 170,000
2 bed house for sale
2 pictures
House · for sale
£ 275,000
Updated
2 bed house for sale
Hardway Gosport
· 2 Bedrooms · House
· Garden · Equipped kitchen · Parking
Hardway Gosport · 2 Bedrooms · House · Garden · Equipped kitchen · Parking
We are pleased to welcome to the market this two bedroom end of terrace property with allocated off road parking located in the quiet cul-de-sac of Tattershall Crescent, Portchester. The property is well presented throughout and the ground floor consists of a lounge diner to the front of the home, modern fitted kitchen in the centre with a conservatory to the rear. Moving upstairs there are two bedrooms and a modern family bathroom. Externally there is front and side gardens as this property is situated on a corner plot. The rear garden is West facing and has access out to the rear allocated parking area. Other benefits are a pull down ladder and hatch to loft storage access via bedroom two, a side gate as well as a larger back gate, triple glazed windows and new front door fitted July 2021. For more information or to arrange a viewing please call Castles today.LOUNGE5.0 x 3.53 (16'4 x 11'6 )KITCHEN3.53 x 2.06 (11'6 x 6'9 )CONSERVATORY2.92 x 2.26 (9'6 x 7'4 )BATHROOMBEDROOM 13.91 x 3.6
£ 275,000
3 bed house for sale
2 pictures
House · for sale
£ 385,000
Updated
3 bed house for sale
Hardway Gosport
· 3 Bedrooms · House
· Garden · Equipped kitchen · Parking · Patio
Hardway Gosport · 3 Bedrooms · House · Garden · Equipped kitchen · Parking · Patio
We are pleased to welcome to the market this three bedroom semi detached property with off road parking, garage and incredible solent views located in Carlton Road, Portchester. The property is well presented throughout and the ground floor consists of a spacious entrance hall with access into a lounge room at the front of the home. An open plan kitchen diner is located in the centre with access into conservatory with utility capabilities. moving upstairs there are three generous bedrooms, the ones occupying the front of the property have incredible views over the solent. A modern four piece bathroom completes the accommodation. The rear garden is well maintained and features paved patio areas with gated access out to driveway and garage. There are raised levels to the garden featuring more paved patio areas, lawns and a greenhouse. For more information or to arrange a viewing on this property please call Castles today.LOUNGE4.80 x 4.09 (15'8 x 13'5 )DINING ROOM3.55 x 3.40 (11'7 x 11'1
£ 385,000
3 bed house for sale
2 pictures
House · for sale
£ 300,000
Updated
3 bed house for sale
Hardway Gosport
· 3 Bedrooms · House
· Garden · Equipped kitchen · Parking
Hardway Gosport · 3 Bedrooms · House · Garden · Equipped kitchen · Parking
We are pleased to welcome to the market this three bedroom mid terrace property with off road parking and south facing garden located in Chatsworth Avenue, Cosham. The property is well presented throughout but does require some modernisation. The ground floor consists of an entrance hall, generously sized lounge room and dining room with a kitchen at the rear of the home. Moving upstairs there are three bedrooms and a family bathroom. Externally the property has off road parking to the front. The rear garden is a fair size featuring paved walkways and lawns. This home is close to local shops and a short walk to Cosham train station. For more information or to arrange a viewing please call Castles today,LIVING ROOM3.5 x 4.7 (11'5 x 15'5 )DINING ROOM4.4 x 4.0 (14'5 x 13'1 )KITCHEN3.0 x 5.9 (9'10 x 19'4 )CONSERVATORY2.4 x 2.1 (7'10 x 6'10 )BATHROOM1.8 x 1.9 (5'10 x 6'2 )BEDROOM 13.5 x 3.7 (11'5 x 12'1 )BEDROOM 23.2 x 3.9 (10'5 x 12'9 )BEDROOM 32.4 x 2.5 (7'10 x 8'2 )Financial ServicesIf y
£ 300,000
3 bed flat for sale
2 pictures
Flat · for sale
£ 240,000
3 bed flat for sale
Hardway Gosport
· 3 Bedrooms · Flat
· Balcony · Equipped kitchen · Parking
Hardway Gosport · 3 Bedrooms · Flat · Balcony · Equipped kitchen · Parking
A very well presented three bedroom apartment with the benefit of En-Suite shower room, balcony off lounge and allocated parking. The property comes with a substantial 973 year lease, is within walking distance to the village centre, and has balcony overlooking a pleasant mature are (know locally as the horse field) with westerly aspect. Inside the current owner has had a re-fitted kitchen with appliances and re-fitted En-Suite. Benefitting from allocated parking and ample visitor bays this apartment really does demand an early internal inspection. Communal Hallway Stairs to first floor communal landing. Entrance Hallway Textured coved ceiling, access to storage cupboard, access to airing cupboard, storage heater. Lounge (4.955 x 3.191 (16'3 x 10'5) Skimmed coved ceiling, French doors leading to balcony, feature fire surround, storage heater. Kitchen (3.562 x 1.887 (11'8 x 6'2) Skimmed ceiling, window to rear elevation, re-fitted range of modern wall and base units with work surface ov
£ 240,000
4 bed house for sale
2 pictures
House · for sale
£ 550,000
4 bed house for sale
Hardway Gosport
· 4 Bedrooms · House
· Equipped kitchen · Parking · Concierge
Hardway Gosport · 4 Bedrooms · House · Equipped kitchen · Parking · Concierge
Located off Gudge Heath Lane, Fareham, this impressive detached house offers a perfect blend of comfort and modern living. Spanning an expansive 1,764 square feet, the property boasts four well-proportioned bedrooms, making it an ideal family home. The layout includes two inviting reception rooms, providing ample space for relaxation and entertainment. The heart of the home is the spacious kitchen/breakfast room, which is perfect for casual dining and family gatherings. Additionally, the property features a four-piece bathroom and an ensuite, ensuring convenience and privacy for all residents. For those who require a dedicated workspace, the study offers a quiet retreat for productivity. Situated off a private road, this home enjoys a sense of seclusion while remaining conveniently close to local amenities. The property also benefits from parking for up to three vehicles, making it practical for families or those with multiple cars. Moreover, the inclusion of solar panels highlights th
£ 550,000
3 bed house for sale
2 pictures
House · for sale
£ 340,000
3 bed house for sale
Hardway Gosport
· 3 Bedrooms · House
· Equipped kitchen · Parking · Powder room · Concierge · Heating
Hardway Gosport · 3 Bedrooms · House · Equipped kitchen · Parking · Powder room · Concierge · Heating
REQUESTED LOW NUMBER* *IDEAL INVESTMENT OR FIRST TIME BUY* AJM Estates are pleased to offer for sale this three bedroom terraced house situated within the ever popular and much sought after Highbury Estate. Located within a short walking distance to Cosham high street the property offer easy access to all the local shops and amenities on offer there including the train station and A27/M27 motorway. Key features include; Off road parking for two cars, two reception rooms, modern kitchen, lean to/conservatory with modern cloakroom/WC/utility and modern first floor family bathroom. Other benefits include; Gas heating via radiators and double glazing. Viewing this property is highly recommended to appreciate the size, layout and location. AGENT NOTES/MATERIAL INFORMATION: Energy performance rating: D Portsmouth City Council tax band: C Broadband estimated availability - Openreach, CityFibre, Virgin Media, EE & Three (Please refer to Ofcom broadband checker for further information) Mobile A
£ 340,000
2 bed house for sale
2 pictures
House · for sale
£ 280,000
2 bed house for sale
Hardway Gosport
· 2 Bedrooms · House
· Garden · Equipped kitchen
Hardway Gosport · 2 Bedrooms · House · Garden · Equipped kitchen
PLANNING TO EXTEND * Nestled on the charming Brooklands Road in Havant, this delightful semi-detached bungalow comes with approved planning for an extension at the rear. Built in 1960, the property spans an inviting 635 square feet, making it an ideal choice for those seeking a manageable yet spacious home. Upon entering, you are greeted by a large, mature front garden that not only enhances the property's curb appeal but also presents the exciting possibility of being transformed into a driveway. The layout is both practical and welcoming; to the left, you will find the second bedroom, which is perfect for guests or as a study. Straight ahead lies a generously sized lounge, providing a lovely space for relaxation and entertaining. Moving through the bungalow, you will discover the main bedroom, which offers a peaceful retreat, alongside a well-appointed shower room. The kitchen is a highlight, boasting ample cupboard space for all your culinary needs. Adjacent to the kitchen, a small
£ 280,000
2 bed house for sale
2 pictures
House · for sale
£ 300,000
Updated
2 bed house for sale
Hardway Gosport
· 2 Bedrooms · House
· Garden · Equipped kitchen · Parking
Hardway Gosport · 2 Bedrooms · House · Garden · Equipped kitchen · Parking
We are pleased to welcome to the market this two bedroom semi detached bungalow with off road parking in the popular Portchester location of Westbrook Road. The property has undergone some modernisation throughout and features a new kitchen, new bathroom and new flooring throughout along with being decorated. Upon entry through the porch you have a hallway leading through the centre of the home. On the left you have a large double bedroom and the right is a spacious lounge. Accessible via the lounge is the kitchen and from there the rear extension. Via the hallway you also have access to a modern shower room and bedroom two. Externally there is off road parking to the front of the property and the rear garden is south facing and a generous size. For more information or to arrange a viewing please call Castles today.LOUNGE4.7 x 3.6 (15'5 x 11'9 )KITCHEN3.1 x 2.4 (10'2 x 7'10 )SHOWER ROOM1.4 x 2.1 (4'7 x 6'10 )SUN ROOM3.9 x 2.0 (12'9 x 6'6 )BEDROOM 13.3 x 3.8 (10'9 x 12'5 )BEDROOM 23.8 x
£ 300,000
3 bed house for sale
2 pictures
House · for sale
£ 415,000
3 bed house for sale
Hardway Gosport
· 3 Bedrooms · House
· Garden · Equipped kitchen · Parking · Powder room
Hardway Gosport · 3 Bedrooms · House · Garden · Equipped kitchen · Parking · Powder room
Situated in a highly sought-after location, this exceptional new build end-of-terrace home offers stylish, energy-efficient living and has been finished to an excellent standard throughout. Externally, the property boasts off-road parking complete with an electric vehicle charging point, while owned solar panels help reduce energy costs and improve efficiency. Benefiting from a 10-year new build warranty, this superb property is ideal for families, professionals, and first-time buyers alike.The spacious accommodation comprises a welcoming entrance hall, a convenient downstairs cloakroom, and a bright open-plan living, dining, and kitchen area, creating the perfect space for modern living and entertaining. A separate utility room provides additional practicality and storage.The well-proportioned bedrooms and a contemporary family bathroom, all beautifully presented with high-quality finishes.To the rear is a sunny, low-maintenance garden, ideal for relaxing or entertaining with minimal
£ 415,000
2 bed house for sale
2 pictures
House · for sale
£ 339,995
2 bed house for sale
Hardway Gosport
· 2 Bedrooms · House
· Garden · Fireplace · Equipped kitchen · Parking · Heating
Hardway Gosport · 2 Bedrooms · House · Garden · Fireplace · Equipped kitchen · Parking · Heating
Located near to Stubbington Village, 2 bed semi detached bungalow with NO FORWARD CHAIN. The accommodation offers lounge, shower room and double glazed conservatory. Outside is drive and garage. Entrance Hall Radiator, access to loft space. Lounge - 15'2 (4.62m) Into Bay x 12'4 (3.76m) Tiled fireplace, radiator, PVCu double glazed window, picture rail, coved ceiling. Kitchen - 9'11 (3.02m) x 8'11 (2.72m) Single drainer stainless steel sink unit with wall and base cupboards with worksurface over, gas cooker point, space for fridge/freezer, PVCu double glazed window, wall mounted Vaillant gas central heating boiler, tiled splashbacks. Conservatory - 9'5 (2.87m) x 9'1 (2.77m) PVCu double glazed windows and French doors to garden, polycarbonate roof. Bedroom 1 - 12'9 (3.89m) x 10'10 (3.3m) Aluminium double glazed window, radiator. Bedroom 2 - 9'1 (2.77m) x 7'8 (2.34m) PVCu double glazed window, radiator. Shower Room - 5'10 (1.78m) x 5'5 (1.65m) Shower cubicle, vanity hand basin with cupboa
£ 339,995
3 bed house for sale
2 pictures
House · for sale
£ 365,000
3 bed house for sale
Hardway Gosport
· 3 Bedrooms · House
· Garden · Equipped kitchen · Parking
Hardway Gosport · 3 Bedrooms · House · Garden · Equipped kitchen · Parking
A beautifully presented and extended three-bedroom semi-detached bungalow situated within walking distance to Stubbington. The property benefits from a porch, entrance hall, a modern re-fitted kitchen/breakfast room, a lounge, three bedrooms, family bathroom and the benefit of en-suite. Outside, the home features an enclosed rear garden, a garage, and the potential to create off-road parking to the front (subject to the necessary consents). This fantastic home combines modern living with practical family space and is sure to attract strong interest. Contact Chambers today to arrange an internal viewing. Front Door Into: Porch PVCu double glazed window to side elevation, further door into: Entrance Hall Skimmed ceiling with spot lights, access to meters, radiator, doors to: Lounge (4.29m x 3.73m) (14'0 x 12'2) ) Skimmed ceiling, carpeted, PVCU double glazed window to rear elevation, radiator, television point, telephone point. Kitchen/Breakfast Room (4.32m x 3.05m) (14'2 x 10'0) ) Skimm
£ 365,000
3 bed house for sale
2 pictures
House · for sale
£ 225,000
3 bed house for sale
Hardway Gosport
· 3 Bedrooms · House
· Garden · Equipped kitchen · Heating
Hardway Gosport · 3 Bedrooms · House · Garden · Equipped kitchen · Heating
A Non traditional Construction* Well-presented three bedroom terraced house situated within the Paulsgrove/Portchester borders. The property offers three bedrooms, modern kitchen/diner, lounge and wet room. Further benefits include double glazing and gas central heating and a generous rear sized garden. No forward chain. We highly recommend an internal viewing to fully appreciate all this property has to offer. AGENT NOTES/MATERIAL INFORMATION: Please be aware this property is of non standard construction. Please refer to your financial advisor for your lenders requirements. Energy performance rating: C Portsmouth City Council tax band: A Broadband estimated availability - Openreach, CityFibre, Virgin Media, EE & Three (Please refer to Ofcom broadband checker for further information) Mobile Availability - Vodafone, Three, O2 & EE (Indoor) Likely/Limited. Mobile Availability - Vodafone, Three, O2 & EE (Outdoor) Likely. 5G is available -Please refer to Ofcom mobile checker for further in
£ 225,000
3 bed house for sale
2 pictures
House · for sale
£ 290,000
3 bed house for sale
Hardway Gosport
· 3 Bedrooms · House
· Garden · Equipped kitchen
Hardway Gosport · 3 Bedrooms · House · Garden · Equipped kitchen
Boasting a beautifully maintained south-facing rear garden, a stylish re-fitted kitchen, and a contemporary re-fitted family bathroom, this immaculate three-bedroom terraced home on Lovett Road offers modern, move-in-ready accommodation in a popular residential area of Portsmouth. The south-facing garden is a particular highlight, enjoying sunshine throughout the day and providing a private outdoor space that's perfect for relaxing, entertaining, or alfresco dining during the warmer months. Internally, the property has been tastefully updated and is presented in immaculate condition throughout. The ground floor offers a spacious and flexible layout, with a comfortable living room flowing through to the dining area, creating an ideal space for both family living and entertaining. To the rear, the former conservatory has been thoughtfully converted into a bright and modern re-fitted kitchen, finished to a high standard and overlooking the garden. A separate second kitchen/utility area pr
£ 290,000

Get email alerts

Don't miss out: be the first to know about new properties

The alert was correctly created

On subscribing you accept the conditions of use and the privacy policy
Alert
Receive new ads in your inbox
Save this search
Receive alerts for new listings

We'll send you an email when we have new properties for: "Properties for sale in Hardway Gosport"

The alert was correctly created

Albemarle Avenue PO12 Gosport
Priory Road PO12 Gosport
Get email alerts and be the first to see new listings
Required field
On subscribing I accept the terms of the privacy policy
Perfect! You'll soon start receiving new listings via email
Alert
Receive an email when we have new ads for Properties for sale in Hardway Gosport
Save this search
Filters

Bedrooms

Size (sq.ft)

sq.ft
sq.ft

Price

£
£

Property type

Bathrooms

Clear all filters
Receive notifications when new entries are published.