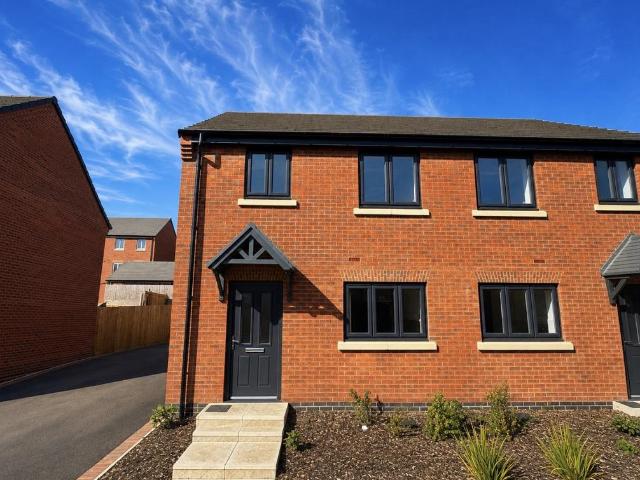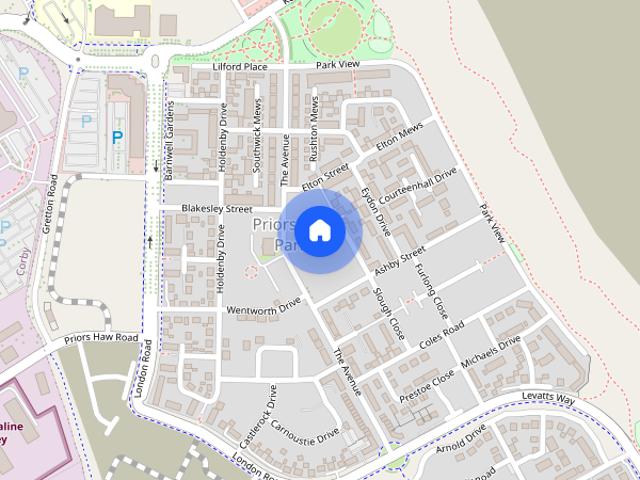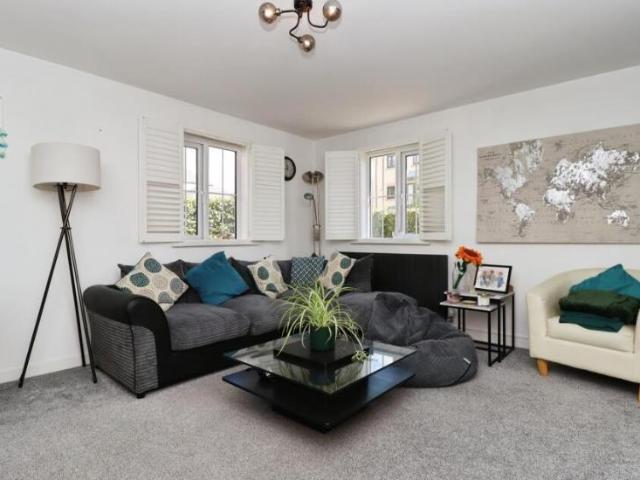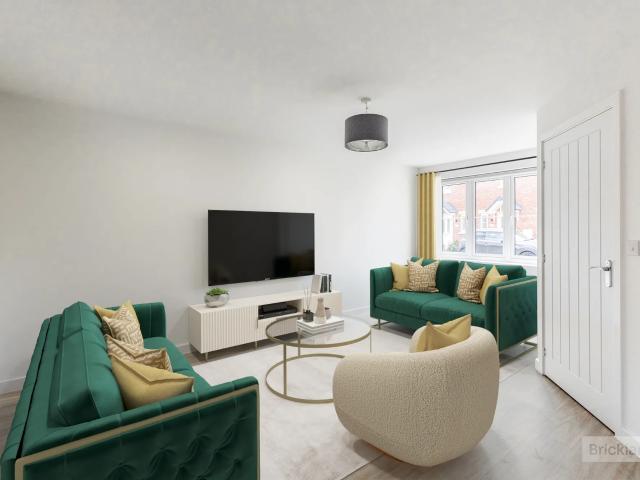
365 houses to rent in Harringworth Corby

House at Airfield Way, Weldon
View photo
House · for rent
£ 1,550
House at Airfield Way, Weldon
Harringworth Corby
· 6 Bedrooms · 2 Baths · House
· Equipped kitchen
Harringworth Corby · 6 Bedrooms · 2 Baths · House · Equipped kitchen
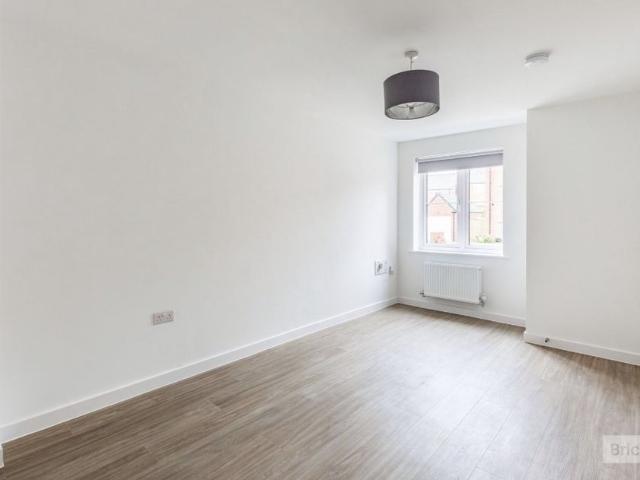
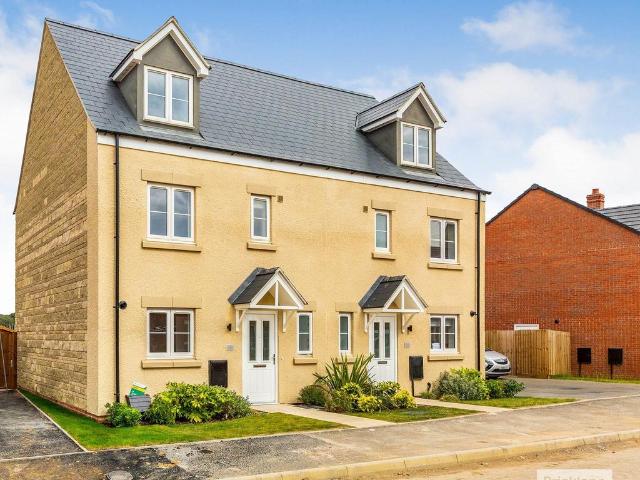
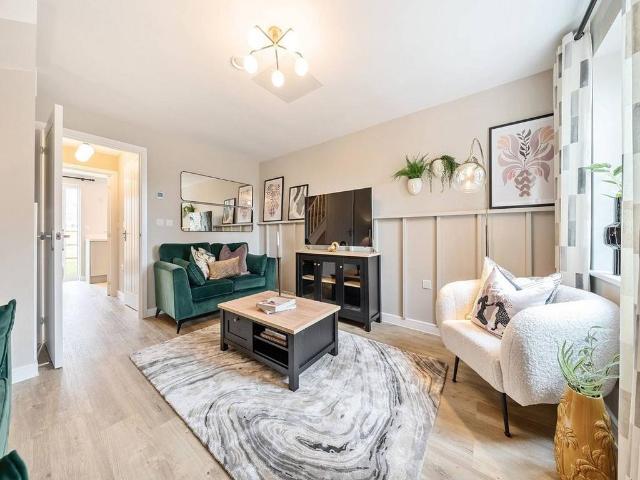
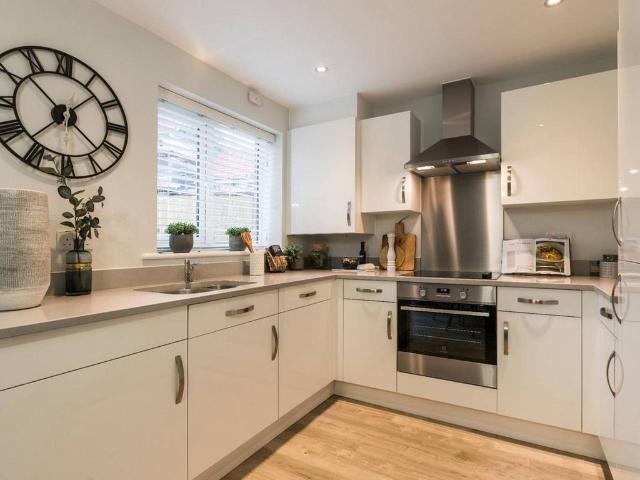
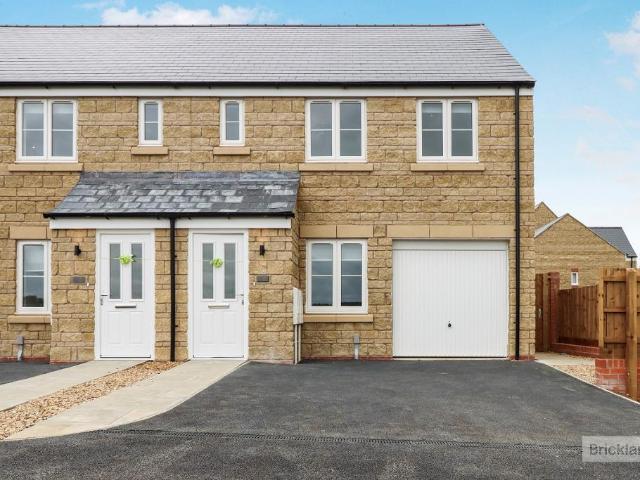
This brand new three-bedroom stone-built semi-detached house is offered in partnership with Results Estate Agents. The modern kitchen has integrated appliances, and the ground floor includes a separa…
£ 1,550
Dana Close, Weldon, Corby
View photo
House · for rent
£ 1,300
Dana Close, Weldon, Corby
Harringworth Corby
· 2 Bedrooms · 1 Bath · House
· Garden · Equipped kitchen · Parking
Harringworth Corby · 2 Bedrooms · 1 Bath · House · Garden · Equipped kitchen · Parking
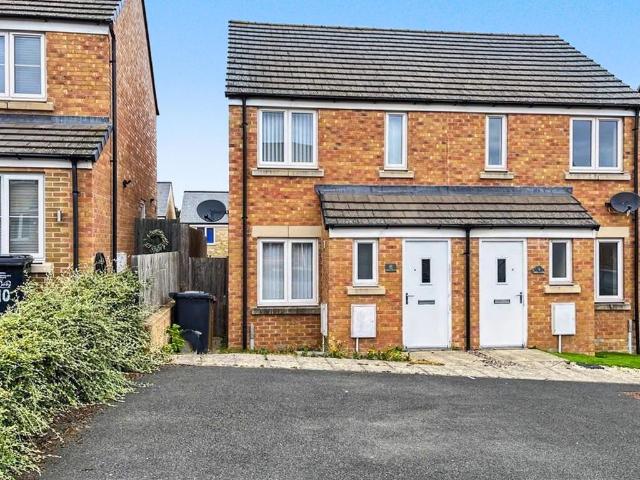
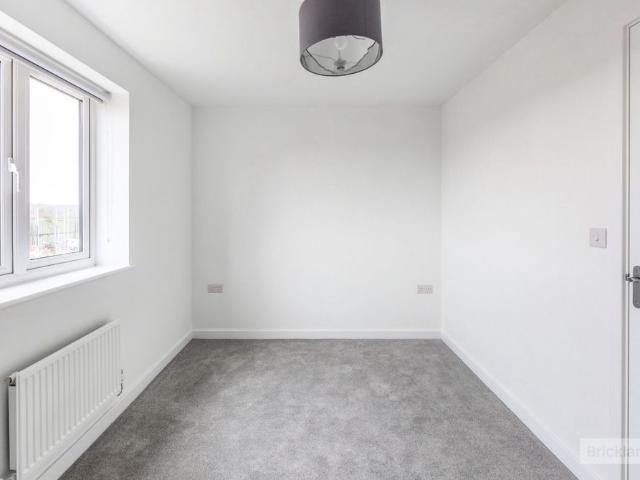
Zero Deposit Guarantee Available* *REPOSIT OPTION AVAILABLE* William H Brown are delighted to offer this beautifully presented semi-detached home in the highly sought-after Weldon Park development, Corby. Upon entering the property, you are welcomed by a bright and spacious living area, creating the perfect setting for both relaxing and entertaining. The modern kitchen benefits from sleek worktops and comes complete with white goods, offering practicality and style for everyday living. The ground floor also features a convenient WC. Upstairs, the property comprises two generous double bedrooms, with the principal bedroom benefiting from its own en-suite shower room. A further family bathroom completes the first floor accommodation. Externally, the property boasts a well-maintained private garden, providing an excellent space to enjoy the warmer months and outdoor living. The driveway offers off-road parking for added convenience. This home is professionally managed by Touchstone Proper
£ 1,300
Dana Close, Weldon, Corby
View photo
House · for rent
£ 1,300
Dana Close, Weldon, Corby
Harringworth Corby
· 2 Bedrooms · 1 Bath · House
· Garden · Equipped kitchen · Parking
Harringworth Corby · 2 Bedrooms · 1 Bath · House · Garden · Equipped kitchen · Parking
Zero Deposit Guarantee Available* *REPOSIT OPTION AVAILABLE* William H Brown are delighted to offer this beautifully presented semi-detached home in the highly sought-after Weldon Park development, Corby. Upon entering the property, you are welcomed by a bright and spacious living area, creating the perfect setting for both relaxing and entertaining. The modern kitchen benefits from sleek worktops and comes complete with white goods, offering practicality and style for everyday living. The ground floor also features a convenient WC. Upstairs, the property comprises two generous double bedrooms, with the principal bedroom benefiting from its own en-suite shower room. A further family bathroom completes the first floor accommodation. Externally, the property boasts a well-maintained private garden, providing an excellent space to enjoy the warmer months and outdoor living. The driveway offers off-road parking for added convenience. This home is professionally managed by Touchstone Proper
£ 1,300
Menzel Road, Weldon, CORBY 4 bed house to rent £1,650 pcm £381 pw
View photo
House · for rent
£ 1,650
Updated
Menzel Road, Weldon, CORBY 4 bed house to rent £1,650 pcm £381 pw
Harringworth Corby
· 4 Bedrooms · House
· Garden · Equipped kitchen
Harringworth Corby · 4 Bedrooms · House · Garden · Equipped kitchen
Zero Deposit Guarantee Available*SUMMARY*REPOSIT SCHEME AVAILABLE*William H. Brown presents this brand new house, ideally located in this popular development of Weldon.This well-presented property offers comfortable and spacious accommodation, making it an excellent choice for families and professionals alike. Conveniently located close to local shops, parks, and other amenities, the home provides a perfect balance of convenience and everyday living.The accommodation comprises an entrance hall, a fitted kitchen, a spacious lounge, and a conservatory. To the first floor are two well-proportioned bedrooms and a family bathroom. Outside, the property benefits from both front and rear gardens, providing ideal outdoor space for relaxation and entertaining.The property will be freshly decorated and professionally deep cleaned prior to the commencement of the tenancy, ensuring it is ready for its new occupants to move straight in and enjoy.Situated in a popular residential area with excellent
£ 1,650
Dolan Drive, Weldon, Corby, Northamptonshire, NN17 3GS
View photo
House · for rent
£ 1,650
Dolan Drive, Weldon, Corby, Northamptonshire, NN17 3GS
Harringworth Corby
· 4 Bedrooms · 2 Baths · House
· Equipped kitchen
Harringworth Corby · 4 Bedrooms · 2 Baths · House · Equipped kitchen
Highbrook in partnership with Results Estate Agents are excited to bring to the market this BRAND NEW four bedroom, three storey, semi detached property. Benefitting from modern kitchen with integrated appliances, separate lounge and WC to ground floor. Three bedrooms and family bathroom to first floor, and a further bedroom with en-suite to the second floor. Located on the Weldon Park development you have access to many local amenities, as-well-as amazing transport links to A14, A43 and M11 ideal for commuting. The home is professionally managed by Touchstone, ensuring a smooth renting experience and responsive maintenance support. The property will be professionally cleaned by Touchstone prior to move-in, allowing new tenants settle in with ease and confidence. Call to book your viewing today! Council Tax Band: D / EPC B Holding Deposit: £380.76 Deposit: £1903.84 or Reposit option available Subject to satisfactory references. These particulars are intended as a guide only and do not
£ 1,650
at Nationwide, Weldon Park, TBC NN17 3 bed terraced house to rent £1,020 pcm £235 pw
View photo
House · for rent
£ 1,020
at Nationwide, Weldon Park, TBC NN17 3 bed terraced house to rent £1,020 pcm £235 pw
Harringworth Corby
· 3 Bedrooms · House
· Garden · Equipped kitchen · Parking
Harringworth Corby · 3 Bedrooms · House · Garden · Equipped kitchen · Parking
Regulated Home Purchase Plan Monthly payment = £% refund in 24 months = £ About the Home The Carleton is a three-bedroom mid-terrace home designed over three storeys. Set over three floors. The ground floor has a front living room and a kitchen and dining room opening onto the garden. Two bedrooms are on the first floor with a family bathroom, and the main bedroom with en suite takes up the whole top floor. Parking is allocated. Room Dimensions Ground Floor Living Room: 11'11 x 14'9 Kitchen/Dining: 11'11 x 8'11 First Floor Bedroom 2: 11'11 x 10'6 Bedroom 3: 11'11 x 8'11 Second Floor Bedroom 1: 11'11 x 25'6 Enquire today to learn how you can move into a brand new home while earning your deposit. THIS IS A REGULATED HOME PURCHASE PLAN, YOU WILL HAVE THE RIGHT & OBLIGATION TO PURCHASE THIS PROPERTY IN 24 MONTHS, YOU SHOULD ONLY PROCEED IF YOU WISH TO BECOME A HOMEOWNER Images, floorplans and computer-generated illustrations are for indicative purposes only and may not represent the final
£ 1,020
Canons Close, Priors Hall, Corby 3 bed semi detached house to rent £1,400 pcm £323 pw
View photo
House · for rent
£ 1,400
Canons Close, Priors Hall, Corby 3 bed semi detached house to rent £1,400 pcm £323 pw
Harringworth Corby
· 3 Bedrooms · House
· Garden · Equipped kitchen · Parking
Harringworth Corby · 3 Bedrooms · House · Garden · Equipped kitchen · Parking
Zero Deposit Guarantee Available*Holding deposit: £323.00SUMMARYSituated in the highly sought-after Priors Hall development, this spacious and beautifully presented three double bedroom home offers modern living in a fantastic location.The property features a contemporary kitchen complete with integrated white goods, a bright and welcoming living area, and three generously sized double bedrooms. The principal bedroom benefits from a stylish en-suite shower room, while a separate family bathroom serves the remaining bedrooms.Outside, the property boasts a large enclosed rear garden, ideal for families, entertaining guests, or enjoying the outdoors. To the front, there is a private driveway providing off-road parking for two vehicles.Conveniently located close to local amenities, schools, and transport links, this home is perfectly suited to families and professionals alike.Early viewing is highly recommended. (1) MONEY LAUNDERING REGULATIONS – prospective tenants will be asked to produc
£ 1,400
Canons Close, COrby
View photo
House · for rent
£ 1,400
Canons Close, COrby
Harringworth Corby
· 3 Bedrooms · 1 Bath · House
· Equipped kitchen
Harringworth Corby · 3 Bedrooms · 1 Bath · House · Equipped kitchen
ZERO DEPOSIT SCHEME AVAILABLE*Modern 3-Bedroom Semi-Detached HouseA fantastic opportunity to rent this beautifully presented three-bedroom semi-detached home, offering a modern feel throughout and generous living space. Featuring three spacious bedrooms, this property is ideal for families and professionals seeking comfort, style, and convenience.The property benefits from a bright and welcoming living area, a contemporary kitchen, and well-proportioned accommodation designed for modern living. The spacious bedrooms provide plenty of room for relaxation, home working, or family life.Conveniently located close to local shops, parks, schools, and amenities, this home offers excellent access to everything you need while enjoying a desirable residential setting.To arrange a viewing, please contact Lauro or Rebecca today
£ 1,400
2 bedroom ground floor maisonette to rent
View photo
House · for rent
£ 900
2 bedroom ground floor maisonette to rent
Harringworth Corby
· 2 Bedrooms · 2 Baths · House
· Equipped kitchen · Parking
Harringworth Corby · 2 Bedrooms · 2 Baths · House · Equipped kitchen · Parking
Zero Deposit Guarantee Available* Holding deposit: £207.00 SUMMARY *ZERO DEPOSIT SCHEME AVAILABLE* Situated in the highly sought-after Priors Hall Park development, this beautifully presented two-bedroom ground floor apartment offers spacious and modern living with the added benefit of its own private entrance. The accommodation comprises a welcoming entrance hall, a generous open-plan lounge and dining area, and a contemporary fitted kitchen with ample storage and workspace. There are two well-proportioned double bedrooms, with the principal bedroom benefiting from a stylish en-suite shower room, alongside a modern family bathroom. Externally, the property offers an allocated parking space and is ideally positioned within easy reach of local shops, schools, parks and other everyday amenities. This fantastic apartment is perfect for professionals, couples or small families seeking comfortable living in a popular residential location. This spacious property is ideally located close to l
£ 900
Brotherton Close, Weldon, Corby
View photo
House · for rent
£ 1,400
Brotherton Close, Weldon, Corby
Harringworth Corby
· 3 Bedrooms · 2 Baths · House
· Garden · Equipped kitchen · Parking
Harringworth Corby · 3 Bedrooms · 2 Baths · House · Garden · Equipped kitchen · Parking
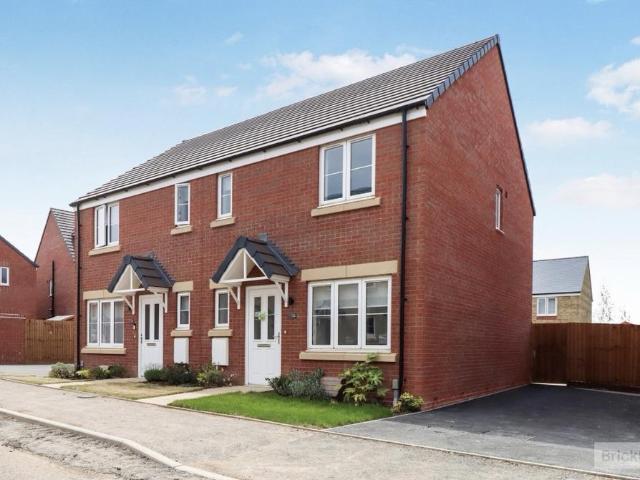
REPOSIT OPTION AVAILABLE*Bricklane have partnered with William H Brown to present you with this New Build three Bedroom semi-detached home in Weldon Park,within the sort after area of Corby.As you walk through the doors of this elegant and inviting home, you will find the downstairs bathroom and large space living area which carrries on to the stunning garden. The kitchen features sleek worktops and is inclusive of white good applicances for all of your culinary needs. The first floor comprises of three good size bedrooms with the main room benefiting from an ensuite.The well presented garden provides a great space to enjoy the summer and spend time outside still in the comfort of your home. The driveway is an additional plus for off road parking space.This property is fully managed by touchstone property management and professionally cleaned prior to your move in hence you can be rest assured that the property is kept to top standard.Bricklane have partnered wit
£ 1,400
2 bedroom detached house to rent
View photo
House · for rent
£ 1,000
2 bedroom detached house to rent
Harringworth Corby
· 2 Bedrooms · 2 Baths · House
· Equipped kitchen · Parking
Harringworth Corby · 2 Bedrooms · 2 Baths · House · Equipped kitchen · Parking
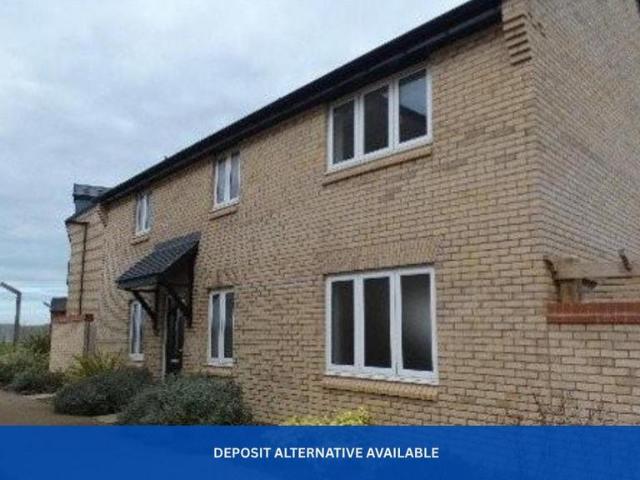
DEPOSIT ALTERNATIVE AVAILABLE* This modern and well-presented two-bedroom coach house is situated in a popular residential area of Corby, offering spacious and contemporary living accommodation throughout. The property comprises a bright and spacious living area, a modern fitted kitchen, two well-proportioned bedrooms, a family bathroom, and an en-suite shower room adjoining the principal bedroom. Further benefits include off-road parking for two vehicles, providing convenient and secure parking for residents. Ideally located close to local amenities, schools, and transport links, this property would make an excellent home for professionals, couples, or small families. Adjacent to the property is a public park, providing an excellent outdoor space for families and young children to enjoy. EPC C. Council Tax B. Rent £1,000pcm. Deposit £1,153. Available immediately.Deposit Alternative Option - Instead of a traditional deposit, you will be required to pay a one-time check-in fee to Flatfa
£ 1,000
Dolan Drive, Weldon Park, Corby, Northants, NN17 3GS
View photo
House · for rent
£ 1,400
Dolan Drive, Weldon Park, Corby, Northants, NN17 3GS
Harringworth Corby
· 3 Bedrooms · 2 Baths · House
· Equipped kitchen
Harringworth Corby · 3 Bedrooms · 2 Baths · House · Equipped kitchen
Highbrook in partnership with Results Estate Agents are excited to bring to the market this BRAND NEW three bedroom, semi detached property. Benefitting from modern kitchen with integrated appliances, separate lounge and WC to ground floor. Three bedrooms and family bathroom to first floor, bedroom one also provides en-suite. Located on the Weldon Park development you have access to many local amenities, as-well-as amazing transport links to A14, A43 and M11 ideal for commuting. The property is managed by Touchstone Corporate Property Services. Call to book your viewing today! Council Tax Band: TBC / EPC B Holding Deposit: £323 Deposit: £1615 or Reposit scheme available Weldon Park, developed by Persimmon Homes, is a thoughtfully planned and well-located modern housing development offering a peaceful village setting with excellent amenities, strong transport links, and access to rich green spaces and community venues. Perfect for families and commuters alike, it's a residential environ
£ 1,400
Weldon Park, Weldon, Corby, NN17
View photo
House · for rent
£ 1,020
Weldon Park, Weldon, Corby, NN17
Harringworth Corby
· 969 sq.ft · 3 Bedrooms · 2 Baths · House
· Garden · Equipped kitchen · Parking
Harringworth Corby · 969 sq.ft · 3 Bedrooms · 2 Baths · House · Garden · Equipped kitchen · Parking
Regulated Home Purchase Plan Monthly payment = £1,531.22 5% refund in 24 months = £12,249.75 About the Home The Carleton is a three-bedroom mid-terrace home designed over three storeys. Set over three floors. The ground floor has a front living room and a kitchen and dining room opening onto the garden. Two bedrooms are on the first floor with a family bathroom, and the main bedroom with en suite takes up the whole top floor. Parking is allocated. Room Dimensions Ground Floor Living Room: 11'11 x 14'9 Kitchen/Dining: 11'11 x 8'11 First Floor Bedroom 2: 11'11 x 10'6 Bedroom 3: 11'11 x 8'11 Second Floor Bedroom 1: 11'11 x 25'6 Enquire today to learn how you can move into a brand new home while earning your deposit. THIS IS A REGULATED HOME PURCHASE PLAN, YOU WILL HAVE THE RIGHT & OBLIGATION TO PURCHASE THIS PROPERTY IN 24 MONTHS, YOU SHOULD ONLY PROCEED IF YOU WISH TO BECOME A HOMEOWNER Images, floorplans and computer-generated illustrations are for indicative purposes only and may not r
£ 1,020
5 bedroom detached house to rent
View photo
House · for rent
£ 2,200
5 bedroom detached house to rent
Harringworth Corby
· 5 Bedrooms · 3 Baths · House
Harringworth Corby · 5 Bedrooms · 3 Baths · House
Property features - Long Term This executive five double bedroom, four bathroom detached property is perfectly situated overlooking the parkland and finished to a highest standard and benefitting from solar panels. Accommodation is laid over th
£ 2,200
Weldon Park, Weldon, Corby, NN17
View photo
House · for rent
£ 979
Weldon Park, Weldon, Corby, NN17
Harringworth Corby
· 635 sq.ft · 2 Bedrooms · 1 Bath · House
· Equipped kitchen · Parking
Harringworth Corby · 635 sq.ft · 2 Bedrooms · 1 Bath · House · Equipped kitchen · Parking
Regulated Home Purchase Plan Monthly payment = £1,468.72 5% refund in 24 months = £11,749.75 About the Home The Alnwick is a two-bedroom semi-detached home. A compact, easy to run home. Downstairs there's an open plan kitchen and dining room and a separate living room at the front. Upstairs are two similar sized double bedrooms and a bathroom. Parking is allocated. Room Dimensions Ground Floor Kitchen/Dining: 12'9 x 8'2 Living Room: 15'1 x 9'6 First Floor Bedroom 1: 12'9 x 8'6 Bedroom 2: 12'9 x 8'2 Enquire today to learn how you can move into a brand new home while earning your deposit. THIS IS A REGULATED HOME PURCHASE PLAN, YOU WILL HAVE THE RIGHT & OBLIGATION TO PURCHASE THIS PROPERTY IN 24 MONTHS, YOU SHOULD ONLY PROCEED IF YOU WISH TO BECOME A HOMEOWNER Images, floorplans and computer-generated illustrations are for indicative purposes only and may not represent the final specification or layout of the property. Updated at: 26/10/2026 13:54:51
£ 979
Weldon Park, Weldon, Corby, NN17
View photo
House · for rent
£ 1,312
Weldon Park, Weldon, Corby, NN17
Harringworth Corby
· 1,001 sq.ft · 3 Bedrooms · 2 Baths · House
· Garden · Equipped kitchen · Parking
Harringworth Corby · 1,001 sq.ft · 3 Bedrooms · 2 Baths · House · Garden · Equipped kitchen · Parking
Regulated Home Purchase Plan Monthly payment = £1,968.72 5% refund in 24 months = £15,749.75 About the Home The Beech is a three-bedroom detached home. Downstairs there's a wide open plan kitchen and dining room, a dual aspect living room with doors to the garden, a utility room and a WC. Upstairs are three bedrooms, the main one with an en suite, and a family bathroom. There's driveway parking. Room Dimensions Ground Floor Kitchen/Dining: 18'6 x 9'5 Living Room: 18'6 x 10'2 First Floor Bedroom 1: 18'6 x 10'5 Bedroom 2: 10'8 x 9'2 Bedroom 3: 9'2 x 7'7 Enquire today to learn how you can move into a brand new home while earning your deposit. THIS IS A REGULATED HOME PURCHASE PLAN, YOU WILL HAVE THE RIGHT & OBLIGATION TO PURCHASE THIS PROPERTY IN 24 MONTHS, YOU SHOULD ONLY PROCEED IF YOU WISH TO BECOME A HOMEOWNER Images, floorplans and computer-generated illustrations are for indicative purposes only and may not represent the final specification or layout of the property. Updated at: 26/
£ 1,312
Weldon Park, Weldon, Corby, NN17
View photo
House · for rent
£ 1,104
Weldon Park, Weldon, Corby, NN17
Harringworth Corby
· 818 sq.ft · 3 Bedrooms · 1 Bath · House
· Garden · Equipped kitchen · Parking
Harringworth Corby · 818 sq.ft · 3 Bedrooms · 1 Bath · House · Garden · Equipped kitchen · Parking
Regulated Home Purchase Plan Monthly payment = £1,656.22 5% refund in 24 months = £13,249.75 About the Home The Middlesbrough is a three-bedroom semi-detached home. An open plan kitchen and dining room runs across the back of the house with French doors to the garden, with a separate living room at the front and a downstairs WC. Upstairs there's a double main bedroom, two further bedrooms and a family bathroom. Parking is allocated. Room Dimensions Ground Floor Kitchen/Dining: 15'5 x 8'10 Living Room: 17'3 x 12'1 First Floor Bedroom 1: 12'6 x 12'1 Bedroom 2: 9'3 x 7'7 Bedroom 3: 7'7 x 5'10 Enquire today to learn how you can move into a brand new home while earning your deposit. THIS IS A REGULATED HOME PURCHASE PLAN, YOU WILL HAVE THE RIGHT & OBLIGATION TO PURCHASE THIS PROPERTY IN 24 MONTHS, YOU SHOULD ONLY PROCEED IF YOU WISH TO BECOME A HOMEOWNER Images, floorplans and computer-generated illustrations are for indicative purposes only and may not represent the final specification or
£ 1,104
Weldon Park, Weldon, Corby, NN17
View photo
House · for rent
£ 1,124
Weldon Park, Weldon, Corby, NN17
Harringworth Corby
· 904 sq.ft · 3 Bedrooms · 2 Baths · House
· Garden · Equipped kitchen · Parking
Harringworth Corby · 904 sq.ft · 3 Bedrooms · 2 Baths · House · Garden · Equipped kitchen · Parking
Regulated Home Purchase Plan Monthly payment = £1,687.47 5% refund in 24 months = £13,499.75 About the Home The Windermere is a three-bedroom semi-detached home designed over three storeys. Set over three floors. The ground floor has a front living room and a kitchen and dining room opening onto the garden. Two bedrooms are on the first floor, one of which works well as a study, and the top floor is the main bedroom with its own en suite. There's driveway parking. Room Dimensions Ground Floor Kitchen/Dining: 11'11 x 8'11 Living Room: 11'11 x 14'9 First Floor Bedroom 2: 11'11 x 10'6 Bedroom 3/study: 11'11 x 8'11 Second Floor Bedroom 1: 8'6 x 16'7 Enquire today to learn how you can move into a brand new home while earning your deposit. THIS IS A REGULATED HOME PURCHASE PLAN, YOU WILL HAVE THE RIGHT & OBLIGATION TO PURCHASE THIS PROPERTY IN 24 MONTHS, YOU SHOULD ONLY PROCEED IF YOU WISH TO BECOME A HOMEOWNER Images, floorplans and computer-generated illustrations are for indicative purpos
£ 1,124
House at Ashby Street, Weldon
View photo
House · for rent
£ 1,250
House at Ashby Street, Weldon
Harringworth Corby
· 6 Bedrooms · 2 Baths · House
· Equipped kitchen
Harringworth Corby · 6 Bedrooms · 2 Baths · House · Equipped kitchen
Simpson West are delighted to offer this beautifully presented three bedroom family home on the fast-growing Priors Hall Park development. The Fulham design features a large open-plan kitchen/dining…
£ 1,250
Unique 1 BA 1 bedroom flat for rent in Weldon, Ebbsfleet Valle.
View photo
House · for rent
£ 1,389
Updated
Unique 1 BA 1 bedroom flat for rent in Weldon, Ebbsfleet Valle.
Harringworth Corby
· 291 sq.ft · 1 Bedroom · 1 Bath · House
· Balcony · Parking
Harringworth Corby · 291 sq.ft · 1 Bedroom · 1 Bath · House · Balcony · Parking
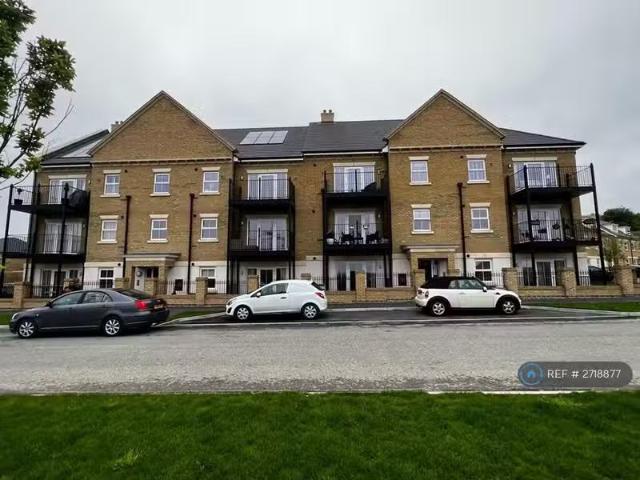
Unique Property Reference: 2718877.Brand new family home that has lots of space for everyone at popular location. A spacious kitchendining area, and generous lounge and – one of which boasts a charming master bedroom. A modern fitted bathroom caters to the rest of the family. - Master bedroom - Separate lounge - Open plan kitchendining room - Laundry cupboard - Family bathroom - Beautiful balcony view - Modern wardrobes in master bedrooms - Spacious Parking - Electric car point - Private road - Safe Neighbourhood - Areas of green space Summary: - Minimum tenancy is 12 months - EPC rating B. Near By: - Sainburys Supermarket 7 mins by drive [Northfleet, Gravesend, DA11 8JH] - Waitrose & Partners Longfield 11 mins [63 Station Rd, Longfield, DA3 7QA] - Bluewater Shopping Centre 9 mins by drive [Bluewater Pkwy, Dartford, Greenhithe, DA9 9ST] - Dartford city Center 14 mins by drive [Dartford, DA1 2HR] - Gravesend town Center [61 New Rd, Gravesend, DA11 0AE]Summary & Exclusions:- Rent Amount:
£ 1,389
House at Yates Close, Weldon
View photo
House · for rent
£ 1,050
House at Yates Close, Weldon
Harringworth Corby
· 5 Bedrooms · 1 Bath · House
· Equipped kitchen
Harringworth Corby · 5 Bedrooms · 1 Bath · House · Equipped kitchen
This well-presented two double bedroom semi-detached house sits on the new Weldon Park development. The entrance hall leads to a downstairs WC and a lounge, with a kitchen/diner that opens through a…
£ 1,050
Hillside Crescent, Weldon
View photo
House · for rent
£ 1,295
Hillside Crescent, Weldon
Harringworth Corby
· 1,001 sq.ft · 3 Bedrooms · 1 Bath · House
· Garden · Equipped kitchen · Parking · Cellar
Harringworth Corby · 1,001 sq.ft · 3 Bedrooms · 1 Bath · House · Garden · Equipped kitchen · Parking · Cellar
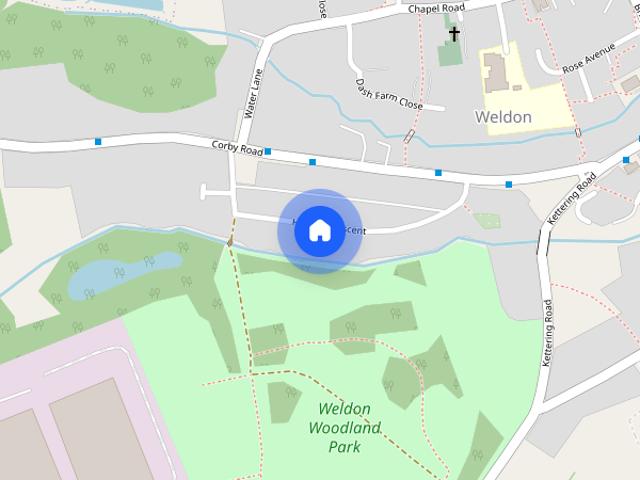
Available from end November 2026 is this deceptively spacious three bedroomed semi detached bungalow situated in the popular village of Weldon and having been extended in the past to provide a 24ft lounge/dining room, a larger kitchen, a conservatory and a cellar! Further benefits include uPVC double glazing, gas radiator central heating, built in kitchen appliances and offers a single garage, off road parking and a rear garden enjoying a private aspect from the rear backing onto a brook. The accommodation briefly comprises entrance hall, lounge/dining room, conservatory, kitchen, three bedrooms, shower room, rear garden, cellar, garage and a driveway. Hallway Lounge/Dining Room 24' 2 x 10' 9 narrowing to 8' 0 (7.37m x 3.28m) Conservatory 9' 7 x 8' 8 (2.92m x 2.64m) Kitchen 13' 7 x 8' 2 (4.14m x 2.49m) Bedroom One 13' 3 x 10' 8 max into wardrobes (4.04m x 3.25m) Bedroom Two 10' 3 x 7' 7 (3.12m x 2.31m) Bedroom Three 10' 3 x 8' 3 (3.12m x 2.51m) Shower Room Outside Cellar 16' 6 x 9' 9 (
£ 1,295
3 bedroom semi detached house to rent
View photo
House · for rent
£ 1,400
3 bedroom semi detached house to rent
Harringworth Corby
· 3 Bedrooms · 2 Baths · House
· Equipped kitchen
Harringworth Corby · 3 Bedrooms · 2 Baths · House · Equipped kitchen
Zero Deposit Guarantee Available*SUMMARYREPOSIT SCHEME AVAILABLEWilliam H Brown, are delighted to present this brand new two-bedroom home in the popular village of Weldon.Situated in a sought-after residential location, this beautifully presented new-build property offers modern living throughout and is perfectly positioned close to local shops, parks, schools and excellent transport links.The accommodation comprises a welcoming entrance porch leading into a spacious lounge, providing an ideal space for relaxing and entertaining. To the rear of the property is a contemporary kitchen/dining room with ample cupboard space and room for family dining.The first floor offers two well-proportioned bedrooms, including a generous principal bedroom, alongside a modern wet room finished to a high standard.Further benefits include double glazing, energy-efficient construction, and a professionally cleaned interior, ready for immediate occupation. This fantastic home is ideal for professionals, cou
£ 1,400
2 bedroom semi detached house to rent
View photo
House · for rent
£ 979
2 bedroom semi detached house to rent
Harringworth Corby
· 2 Bedrooms · 1 Bath · House
· Equipped kitchen · Parking
Harringworth Corby · 2 Bedrooms · 1 Bath · House · Equipped kitchen · Parking
Regulated Home Purchase Plan Monthly payment = £1,468.72 5% refund in 24 months = £11,749.75 About the Home The Alnwick is a two-bedroom semi-detached home. A compact, easy to run home. Downstairs there's an open plan kitchen and dining room and a separate living room at the front. Upstairs are two similar sized double bedrooms and a bathroom. Parking is allocated. Room Dimensions Ground Floor Kitchen/Dining: 12'9 x 8'2 Living Room: 15'1 x 9'6 First Floor Bedroom 1: 12'9 x 8'6 Bedroom 2: 12'9 x 8'2 Enquire today to learn how you can move into a brand new home while earning your deposit. THIS IS A REGULATED HOME PURCHASE PLAN, YOU WILL HAVE THE RIGHT & OBLIGATION TO PURCHASE THIS PROPERTY IN 24 MONTHS, YOU SHOULD ONLY PROCEED IF YOU WISH TO BECOME A HOMEOWNER Images, floorplans and computer-generated illustrations are for indicative purposes only and may not represent the final specification or layout of the property.Updated at: 26/10/2026 13:54:53
£ 979
Ashby Street, Priors Hall Park, NN17 5FA
View photo
House · for rent
£ 1,250
Ashby Street, Priors Hall Park, NN17 5FA
Harringworth Corby
· 3 Bedrooms · 2 Baths · House
· Garden · Equipped kitchen · Parking · Powder room
Harringworth Corby · 3 Bedrooms · 2 Baths · House · Garden · Equipped kitchen · Parking · Powder room
Simpson West are delighted to offer this beautifully presented three bedroom family home situated on the fast growing Priors Hall Park Development. 'The Fulham' design benefits from a large open plan kitchen/dining room and french doors leading out into the garden with plenty of space for every day family life, or for entertaining. Also to the ground floor there is a large lounge and a downstairs cloakroom. Upstairs the property boasts a master bedroom which is complimented by an en suite as well as fitted wardrobes, a further double bedroom, a good size single bedroom and a large family bathroom. Outside there is an enclosed rear garden and a garage. Energy Rating C. Council tax band C
£ 1,250
The Avenue, Corby, North Northamptonshire
View photo
House · for rent
£ 1,225
The Avenue, Corby, North Northamptonshire
Harringworth Corby
· 775 sq.ft · 2 Bedrooms · 1 Bath · House
· Garden · Powder room
Harringworth Corby · 775 sq.ft · 2 Bedrooms · 1 Bath · House · Garden · Powder room
Put down roots in this stylish, energy-efficient home in the heart of Priors Hall Park, a welcoming neighbourhood surrounded by lush green space. With tree-lined streets, nature walks and lakeside picnic spots, you can enjoy the great outdoors every day. Thoughtfully designed to suit modern lifestyles, simply move in, settle and stay with a long-term tenancy designed to make renting hassle-free and secure. And get extra reassurance from a 24/7 maintenance team and your on-site resident services manager, who's just a call away for a chat and a cuppa. Built to last, your brand-new, pet-friendly home comes with a private garden, downstairs cloakroom and stacks of storage to keep life organised. And yes, your dog, cat or hamster are more than welcome to get their furry feet under the table. You'll find shops, schools, cafes, playgrounds and a class-packed community centre all within walking distance to make day-to-day living a breeze. And easy commuting to nearby towns and cities like Pete
£ 1,225
Trout Close, Weldon, CORBY
View photo
House · for rent
£ 1,200
Trout Close, Weldon, CORBY
Harringworth Corby
· 2 Bedrooms · 1 Bath · House
· Equipped kitchen
Harringworth Corby · 2 Bedrooms · 1 Bath · House · Equipped kitchen
ZERO DEPOSIT SCHEME AVAILABLE* Well-Presented Two Bedroom Home in the Popular Village of Weldon Situated in the sought-after village of Weldon, this well-presented two-bedroom property offers comfortable and modern living, ideal for professionals, couples, or small families. The property features two spacious double bedrooms, providing ample space for furnishings and storage. The bright and welcoming accommodation also benefits from a well-proportioned living area, a fitted kitchen, and a family bathroom. Conveniently located close to a range of local shops, amenities, and green open spaces, residents can enjoy easy access to nearby parks and pleasant walking routes, making this an ideal location for those seeking both convenience and a village lifestyle. Further benefits include excellent transport links to Corby and surrounding areas, as well as easy access to local schools and everyday amenities. Early viewing is highly recommended
£ 1,200
House at Airfield Way, Weldon
View photo
House · for rent
£ 1,550
Updated
House at Airfield Way, Weldon
Harringworth Corby
· 6 Bedrooms · 2 Baths · House
Harringworth Corby · 6 Bedrooms · 2 Baths · House
Brand new three-bedroom detached home in the sought-after village of Weldon, close to local parks, shops, schools and excellent transport links. The ground floor offers an entrance hall, a downstairs…
£ 1,550
House at Woburn Close, Weldon
View photo
House · for rent
£ 1,400
House at Woburn Close, Weldon
Harringworth Corby
· 4 Bedrooms · 2 Baths · House
· Equipped kitchen
Harringworth Corby · 4 Bedrooms · 2 Baths · House · Equipped kitchen
This new build three-bedroom semi-detached house offers a modern fitted kitchen with integrated appliances, a good-sized lounge and a guest WC on the ground floor. On the first floor are three bedroo…
£ 1,400
Kestrel Road, Corby NN17, 4 bed town house to rent, £1,500 pcm | PrimeLocation
View photo
House · for rent
£ 1,500
Kestrel Road, Corby NN17, 4 bed town house to rent, £1,500 pcm | PrimeLocation
Harringworth Corby
· 4 Bedrooms · House
· Garden · Balcony · Equipped kitchen · Powder room
Harringworth Corby · 4 Bedrooms · House · Garden · Balcony · Equipped kitchen · Powder room
Enjoying a particularly attractive position within the highly sought-after Priors Hall Park is this well-presented family home. Priors Hall Park is the perfect area for families looking to relocate set in over 900 acres and close to an array of local amenities including a Supermarket, Primary and Secondary Schools, and an abundance of local play parks. Upon entering the property, you are greeted by the inviting entrance hall that leads to the downstairs cloakroom, storage cupboard and fantastic kitchen/family living space. Leading from this is the ample sized family garden area providing the perfect entertaining space. To the first floor is a spacious master bedroom (this could be reverted back to a large family lounge) that floods with natural light due to the two sets of French doors which transition onto the thoughtfully designed balcony overlooking the local nature reserve, there is a further double bedroom benefiting from built in wardrobes and an en-suite bathroom on this floor.
£ 1,500

Get email alerts

Don't miss out: be the first to know about new properties

The alert was correctly created

On subscribing you accept the conditions of use and the privacy policy
Alert
Receive new ads in your inbox
Save this search
Receive alerts for new listings

We'll send you an email when we have new properties for: "Houses to rent in Harringworth Corby"

The alert was correctly created

Wilbarston Market Harborough
Weldon Corby
Get email alerts and be the first to see new listings
Required field
On subscribing I accept the terms of the privacy policy
Perfect! You'll soon start receiving new listings via email
Alert
Receive an email when we have new ads for Houses to rent in Harringworth Corby
Save this search
Filters

Bedrooms

Size (sq.ft)

sq.ft
sq.ft

Price (£ per month)

£
£

Property type

Bathrooms

Clear all filters
Receive notifications when new entries are published.