View photo
House
·
for rent
£ 1,150
1 bedroom end of terrace house to rent
Hart Street ME16 Maidstone
· 441 sq.ft · 1 Bedroom · 1 Bath · House
· Equipped kitchen · Parking · Heating
Hart Street ME16 Maidstone · 441 sq.ft · 1 Bedroom · 1 Bath · House · Equipped kitchen · Parking · Heating
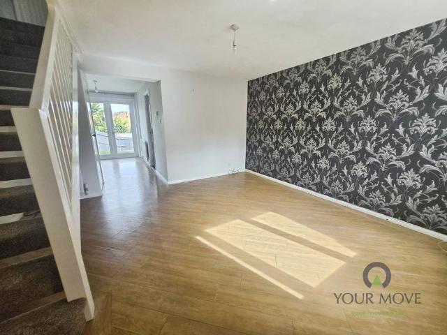
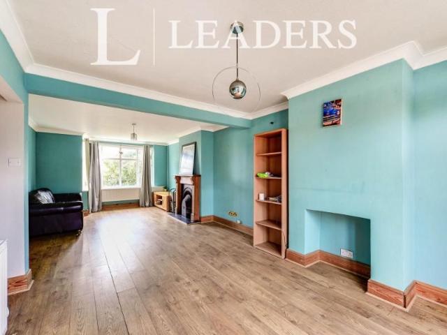
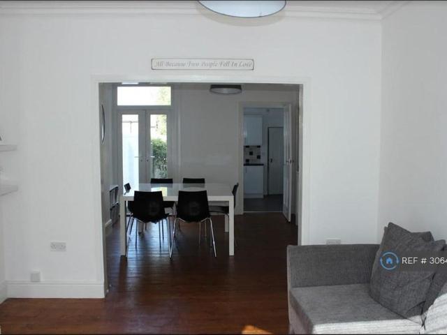
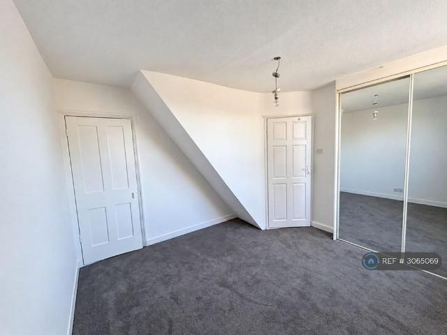
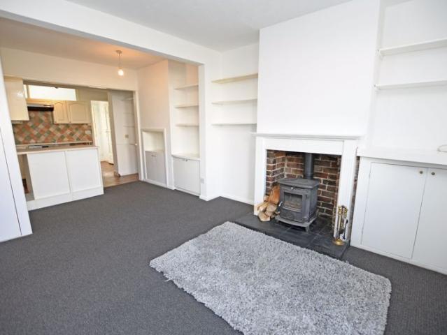
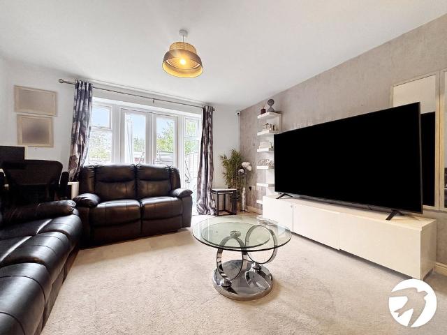
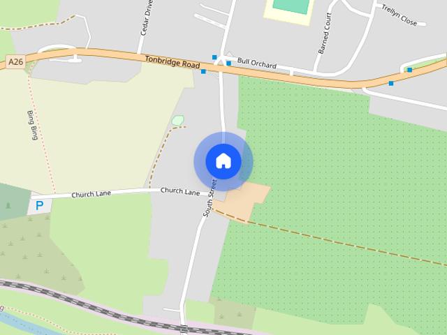
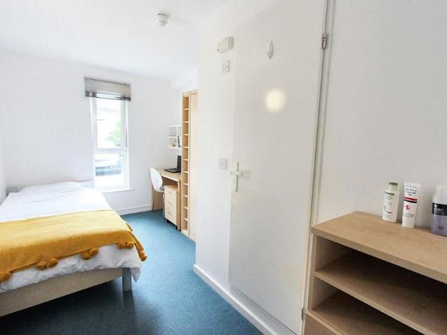
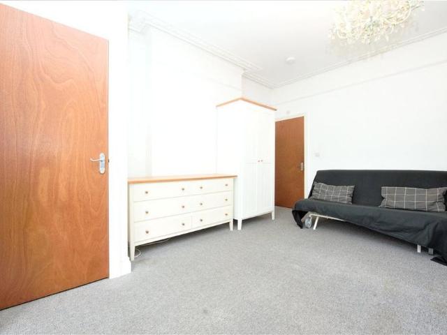
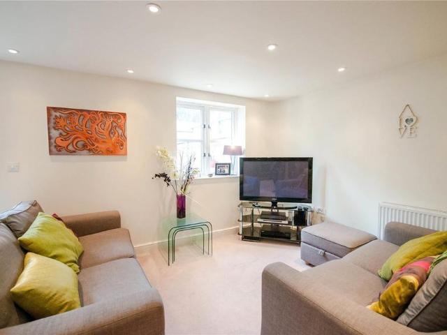
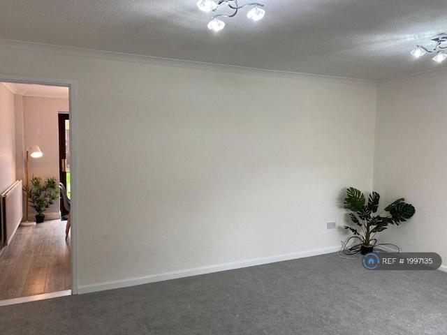
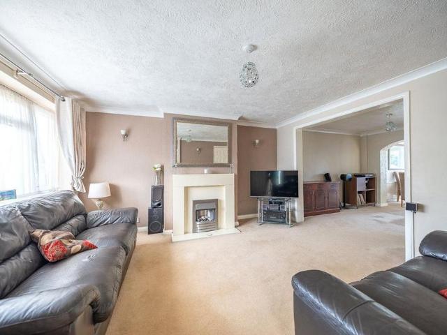
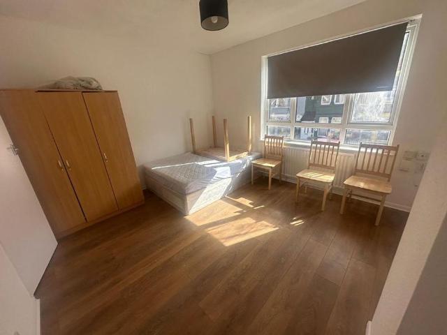
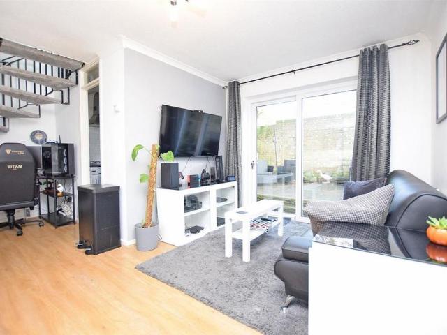
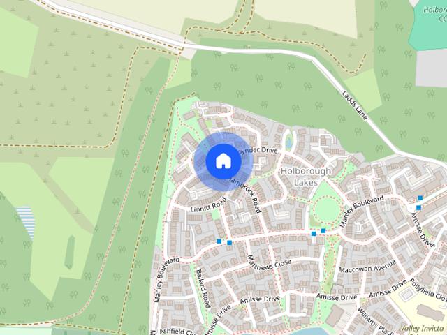
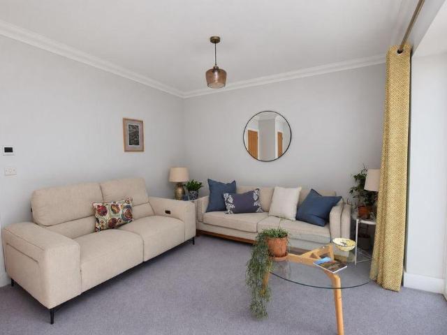
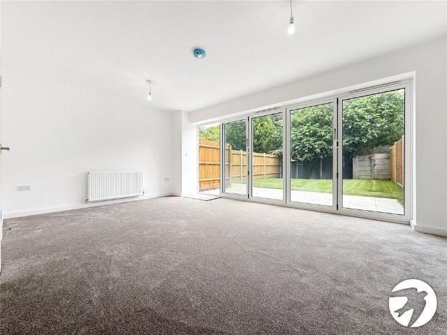
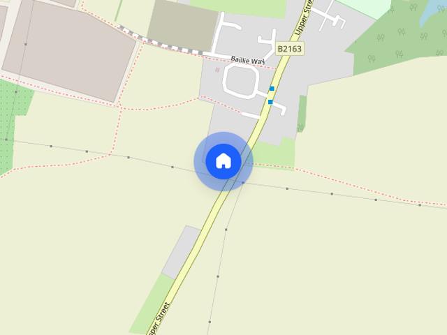
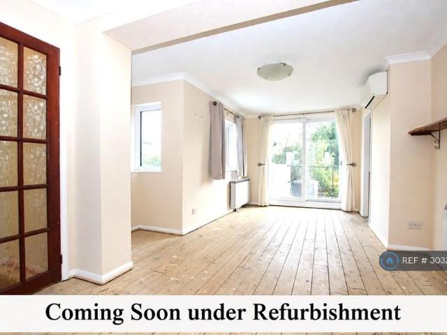
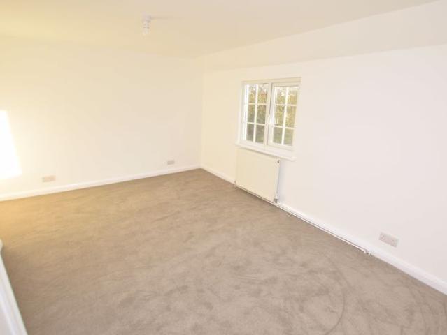
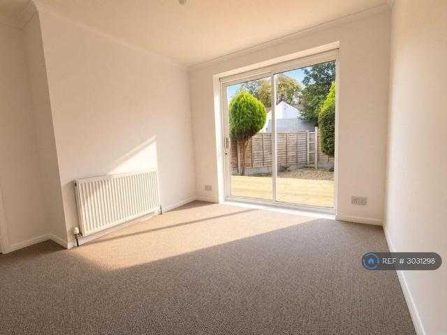
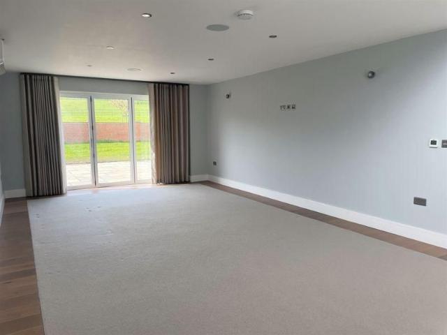
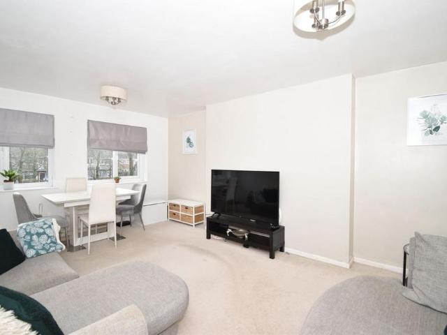
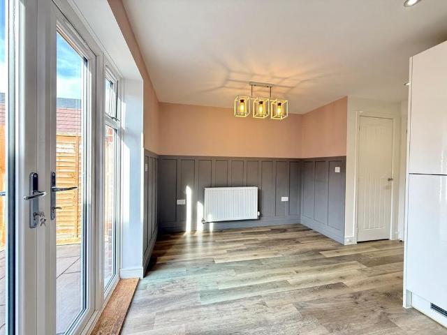
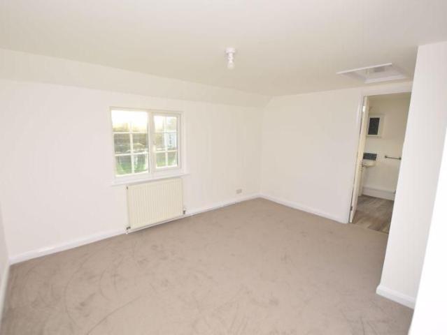
Charming period end of terrace cottage. Kitchen, bathroom, double bedroom, fitted wardrobe, carpets. Located on the edge of this sought after village adjacent to farmland facing South with a light and bright interior. Off road parking, gas central heating and double glazing. ON THE GROUND FLOOR OPEN PLAN KITCHEN/LIVING ROOM - 20' 3' x 11' 0' (6.17m x 3.35m) KITCHEN AREA Fitted with units with Escutcheon fittings and woodgrain finish worktops with upstand. One and half bowl enamel sink, chromium mixer, 4 burner electric hob with extractor hood above and oven beneath. Wall mounted Worcester gas fired boiler, supplying central heating and domestic hot water throughout. Window to front with half glazed door. Grey flooring. Stair case to first floor. LIVING ROOM Dado rail. Radiator. Window to side. Grey flooring. Built in storage cupboard. ON THE FIRST FLOOR LANDING BEDROOM - 13' 3' x 10' 0' (4.04m x 3.05m) Double storage cupboard. Double radiator. Window to front. Southern aspect. BATHROOM
Charming period end of terrace cottage. Kitchen, bathroom, double bedroom, fitted wardrobe, carpets. Located on the edge of this sought after village adjacent to farmland facing South with a light and bright interior. Off road parking, gas central heating and double glazing. ON THE GROUND FLOOR OPEN PLAN KITCHEN/LIVING ROOM - 20' 3' x 11' 0' (6.17m x 3.35m) KITCHEN AREA Fitted with units with Escutcheon fittings and woodgrain finish worktops with upstand. One and half bowl enamel sink, chromium mixer, 4 burner electric hob with extractor hood above and oven beneath. Wall mounted Worcester gas fired boiler, supplying central heating and domestic hot water throughout. Window to front with half glazed door. Grey flooring. Stair case to first floor. LIVING ROOM Dado rail. Radiator. Window to side. Grey flooring. Built in storage cupboard. ON THE FIRST FLOOR LANDING BEDROOM - 13' 3' x 10' 0' (4.04m x 3.05m) Double storage cupboard. Double radiator. Window to front. Southern aspect. BATHROOM
£ 1,150