View photo
House
·
for sale
£ 475,000
3 bedroom end of terrace house for sale
Hartley Longfield
· 3 Bedrooms · 1 Bath · House
· Garden · Parking · Equipped kitchen
Hartley Longfield · 3 Bedrooms · 1 Bath · House · Garden · Parking · Equipped kitchen
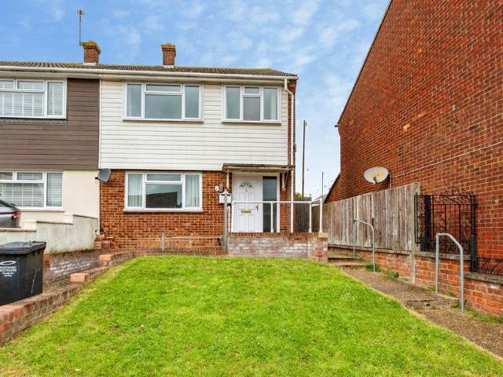
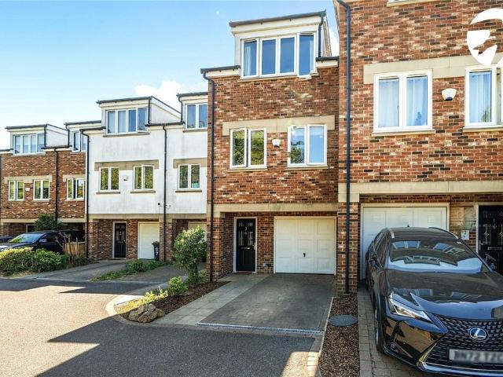
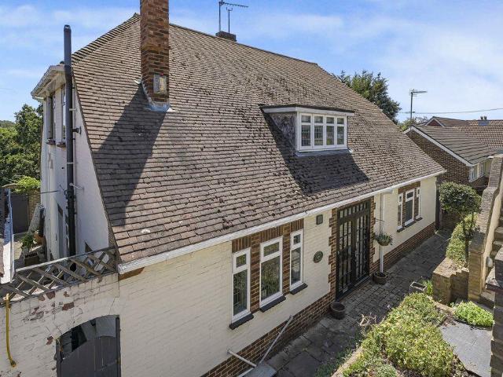
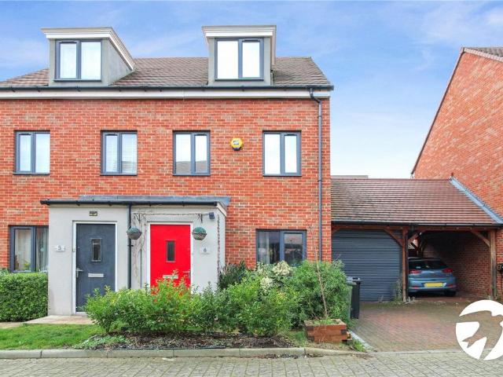
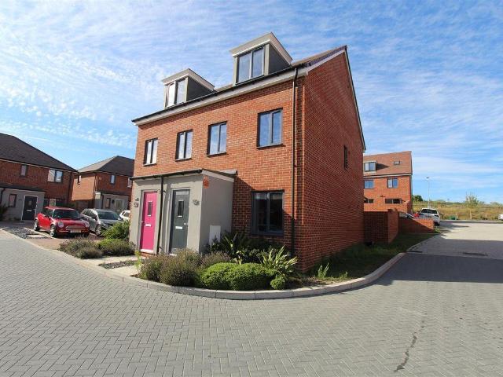
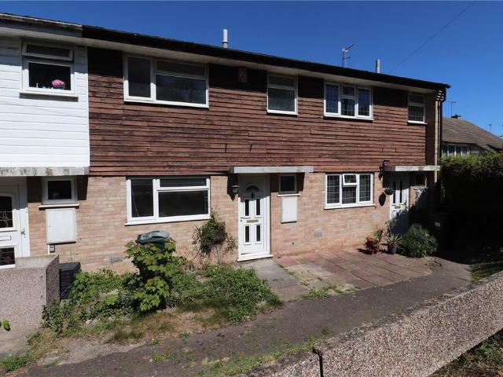
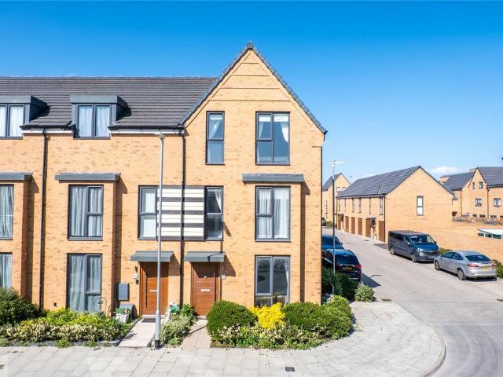
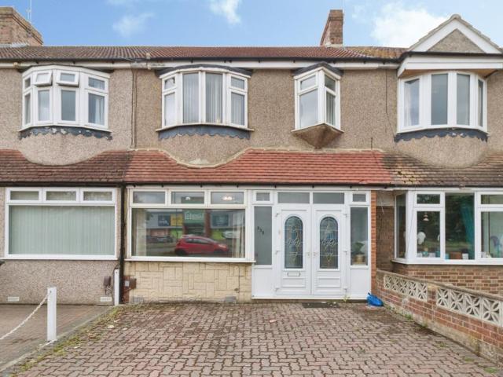
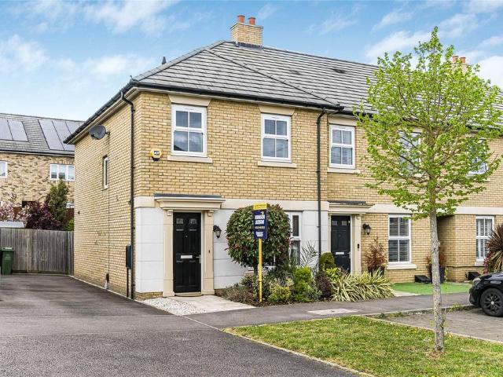
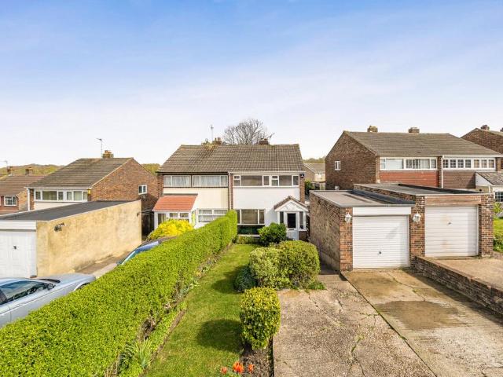
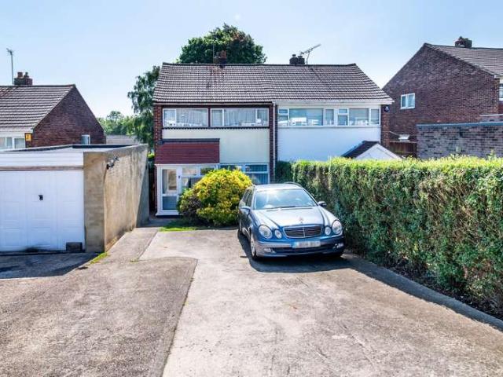
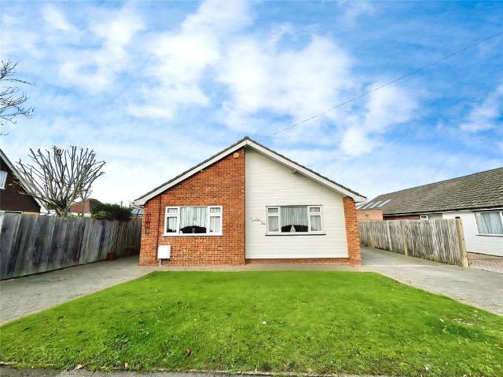
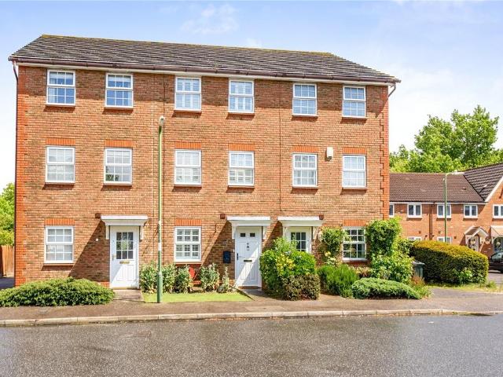
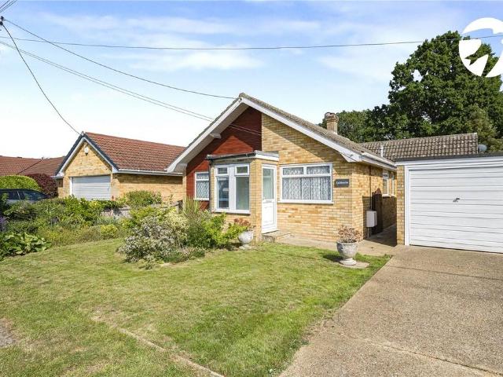
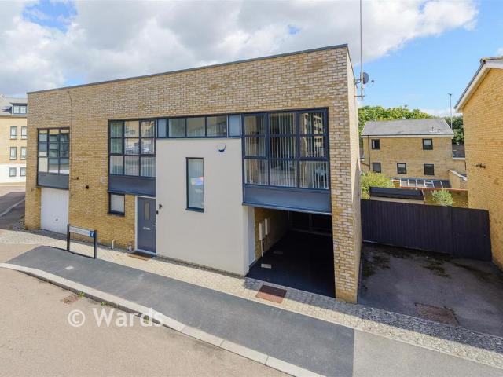
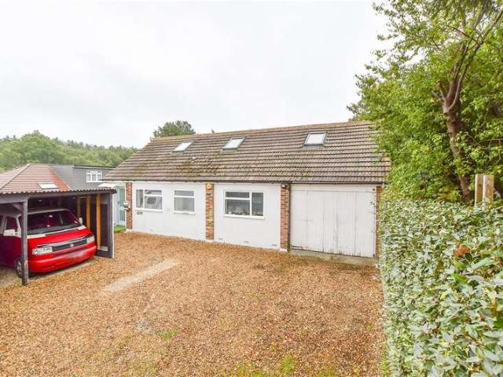
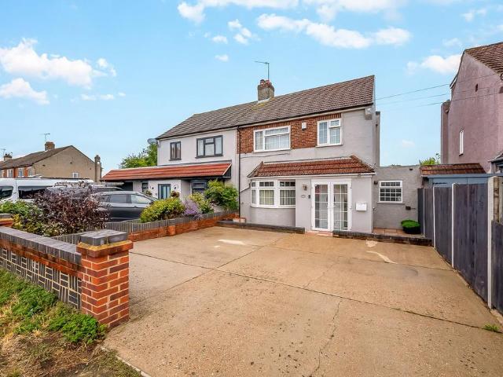
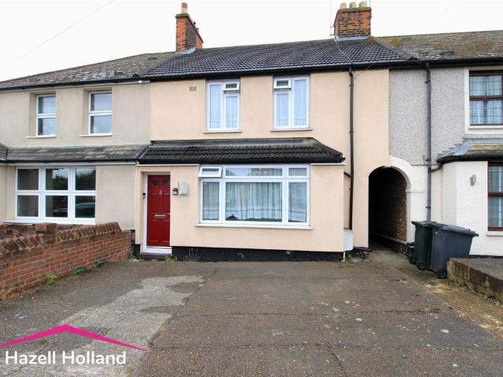
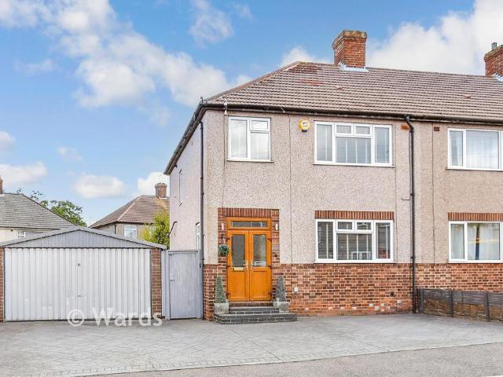
A beautifully presented end of terrace house situated in a quiet, residential road yet only moments from Stone Crossing station. This stunning home boasts a bright and airy living room, dining room, modern family bathroom, open plan contemporary kitchen with integrated white goods and appliances, charming conservatory leading out to a spacious and brilliantly kept private garden. The property benefits from two excellent Summer Houses, spacious garage, off street parking for up to 4 vehicles and is finished to a wonderful spec throughout.Located within close proximity to Fleet Down primary school, Darent Valley hospital and many local amenities.Room sizes:HallwayLiving Room: 12'6 x 12'4 (3.81m x 3.76m)Dining Area: 12'8 x 10'3 (3.86m x 3.13m)Kitchen: 9'11 x 8'0 (3.02m x 2.44m)Conservatory: 12'9 x 8'9 (3.89m x 2.67m)LandingBedroom 1: 12'7 x 10'4 (3.84m x 3.15m)Bedroom 2: 12'4 x 10'9 (3.76m x 3.28m)Bedroom 3: 8'4 x 8'3 (2.54m x 2.52m)BathroomGarageDouble GarageDrivewayRear GardenSummer Hou
A beautifully presented end of terrace house situated in a quiet, residential road yet only moments from Stone Crossing station. This stunning home boasts a bright and airy living room, dining room, modern family bathroom, open plan contemporary kitchen with integrated white goods and appliances, charming conservatory leading out to a spacious and brilliantly kept private garden. The property benefits from two excellent Summer Houses, spacious garage, off street parking for up to 4 vehicles and is finished to a wonderful spec throughout.Located within close proximity to Fleet Down primary school, Darent Valley hospital and many local amenities.Room sizes:HallwayLiving Room: 12'6 x 12'4 (3.81m x 3.76m)Dining Area: 12'8 x 10'3 (3.86m x 3.13m)Kitchen: 9'11 x 8'0 (3.02m x 2.44m)Conservatory: 12'9 x 8'9 (3.89m x 2.67m)LandingBedroom 1: 12'7 x 10'4 (3.84m x 3.15m)Bedroom 2: 12'4 x 10'9 (3.76m x 3.28m)Bedroom 3: 8'4 x 8'3 (2.54m x 2.52m)BathroomGarageDouble GarageDrivewayRear GardenSummer Hou
£ 475,000