716 houses for sale in Hastingleigh Ashford

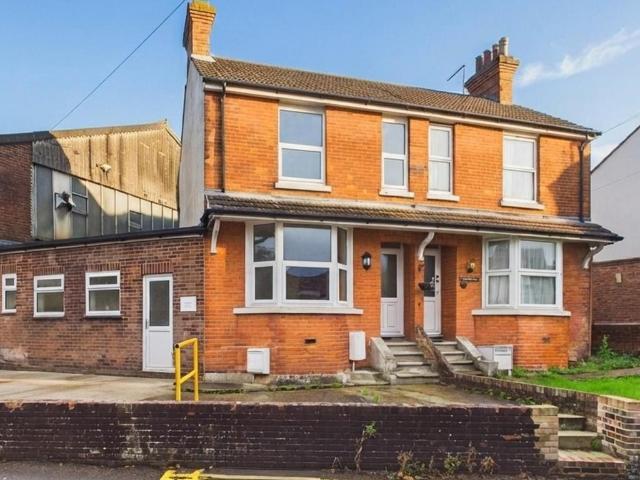
3 bedroom semi detached house for sale
View photo
House · for sale
£ 500,000
3 bedroom semi detached house for sale
Hastingleigh Ashford
· 3 Bedrooms · 1 Bath · House
· Concierge
Hastingleigh Ashford · 3 Bedrooms · 1 Bath · House · Concierge
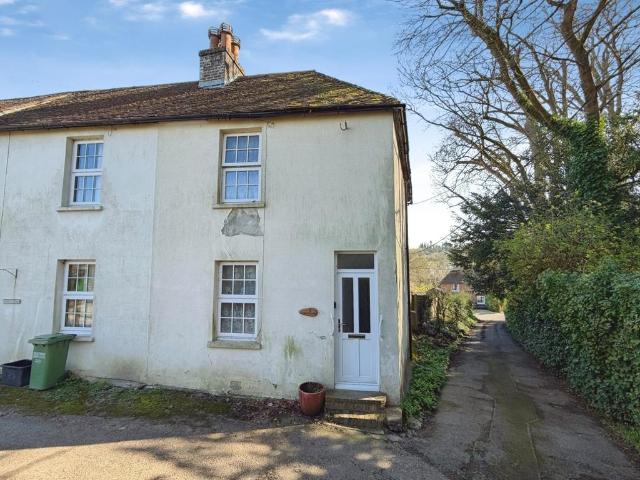
A charming and characterful semi-detached home enjoying elevated views over the village field and towards the picturesque church. With high ceilings, three double bedrooms and three reception rooms, this delightful home offers super accommodation within the heart of this popular village.Situation Situated just off the Highstreet in the heart of Lyminge, a bustling and popular village offering a wide range of local amenities including post office and two general stores, hairdressers and barber, popular tea rooms, Chinese restaurant with takeaway, public house, two doctors' surgeries, church, pharmacy and sought-after pre-school and primary school. There is also an active community hall, sports field, bowls club and library. Bus services run through the centre of the village, providing easy access to the south, to the Channel Tunnel town of Folkestone and the Ancient Cinque Port Town of Hythe on the coast, and to the north to the University and cathedral city of Canterbury. These all off
£ 500,000
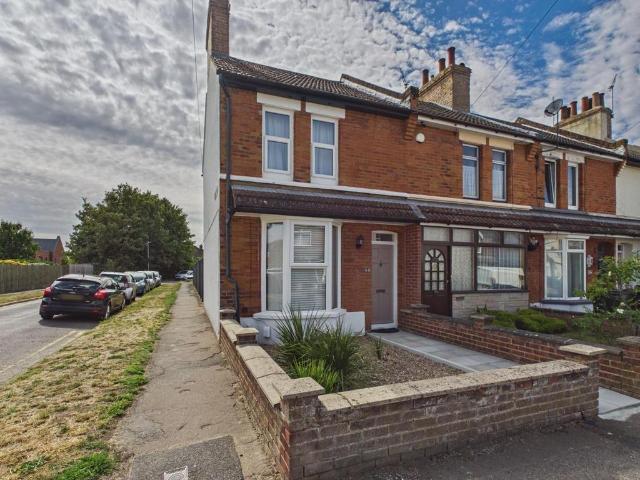
2 bedroom end of terrace house for sale
View photo
House · for sale
£ 270,000
2 bedroom end of terrace house for sale
Hastingleigh Ashford
· 2 Bedrooms · 1 Bath · House
· Garden · Equipped kitchen · Patio
Hastingleigh Ashford · 2 Bedrooms · 1 Bath · House · Garden · Equipped kitchen · Patio
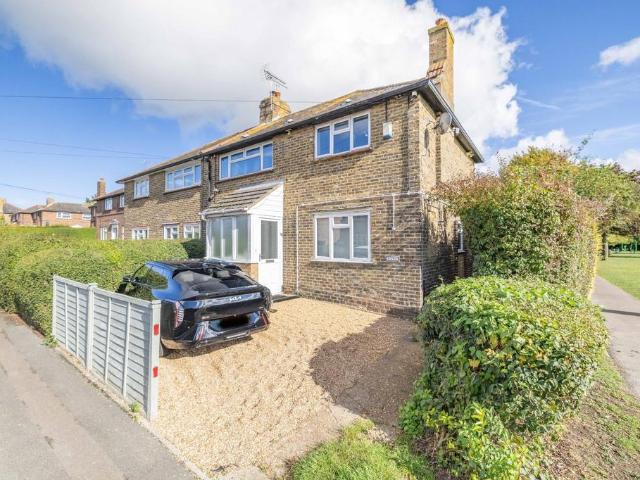
Ideally located for for Ashford town centre and International train station is this well presented two bedroom end of terrace house on the popular Linden Road being offered for sale with No onward chain.The property has recently had new carpets laid with the accommodation comprising of hallway, sitting room, dining room and kitchen/breakfast room to the ground floor with two bedrooms and bathroom on the first floor.The enclosed attractive rear garden has a patio seating area, lawn with further patio area and useful garden room.Entrance - Door to frontHallway - Stairs to first floor, radiator, opening toDining Room - 3.20m x 3.15m (10'6 x 10'4) - Double glazed window to rear, understairs storage cupboards, radiator, opening toSitting Room - 3.10m x 2.74m (10'2 x 9) - Double glazed bay window to front, solid fuel burner, radiatorKitchen / Breakfast Room - 4.95m x 2.46m (16'3 x 8'1) - Double glazed window to side, double glazed French doors opening onto patio, range of matching wall and b
£ 270,000
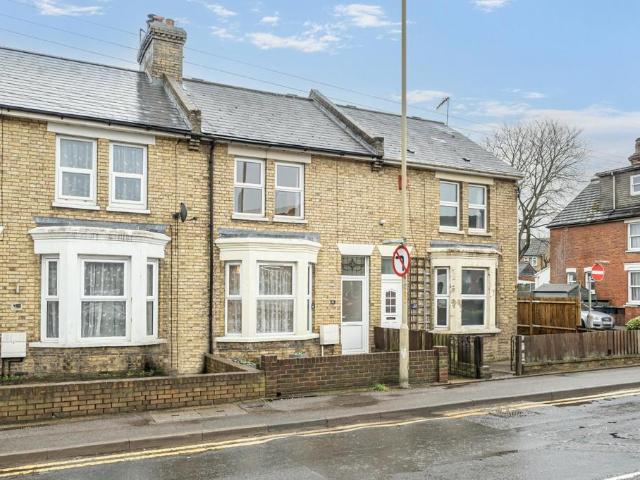
2 bedroom terraced house for sale
View photo
House · for sale
£ 250,000
2 bedroom terraced house for sale
Hastingleigh Ashford
· 2 Bedrooms · 1 Bath · House
· Fireplace · Equipped kitchen · Heating
Hastingleigh Ashford · 2 Bedrooms · 1 Bath · House · Fireplace · Equipped kitchen · Heating
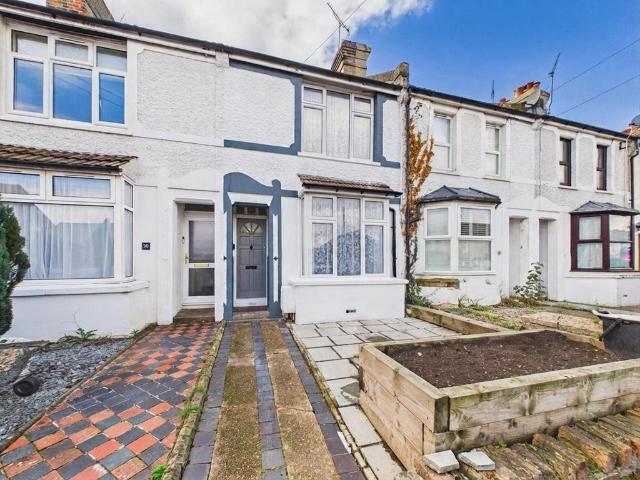
A recently renovated home in the popular Kennington area, offered for sale with no onward chain. This spacious home comprises an entrance hall, sitting room, dining room, contemporary fitted kitchen and bathroom and two double bedrooms. The property benefits from new double glazing, gas central heating and has been decorated throughout.Upvc Casement Door To: - Entrance Hall - Stairs to first floor, radiator.Sitting Room - 3.43m x 3.28m (11'3 x 10'9) - Double glazed bay window to front, cast iron feature fireplace, radiator.Dining Room - 4.47m x 3.28m (14'8 x 10'9) - Double glazed window to rear, radiator, feature fireplace, under stairs storage cupboard.Kitchen - 4.67m x 2.82m (15'4 x 9'3 ) - Double glazed window to rear, newly installed wall and base units, stainless steel sink with mixer tap and drainer unit, electric oven, four ring gas hob with stainless steel surround, extractor over, plumbing and space for white goods, cupboard housing gas fired boiler.First Floor: - Landing - Lo
£ 250,000
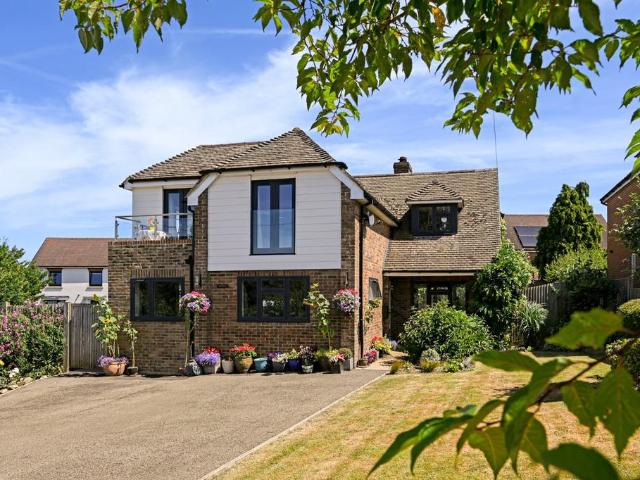
4 bedroom detached house for sale
View photo
House · for sale
£ 775,000
4 bedroom detached house for sale
Hastingleigh Ashford
· 4 Bedrooms · 3 Baths · House
· Garden · Equipped kitchen · Concierge
Hastingleigh Ashford · 4 Bedrooms · 3 Baths · House · Garden · Equipped kitchen · Concierge
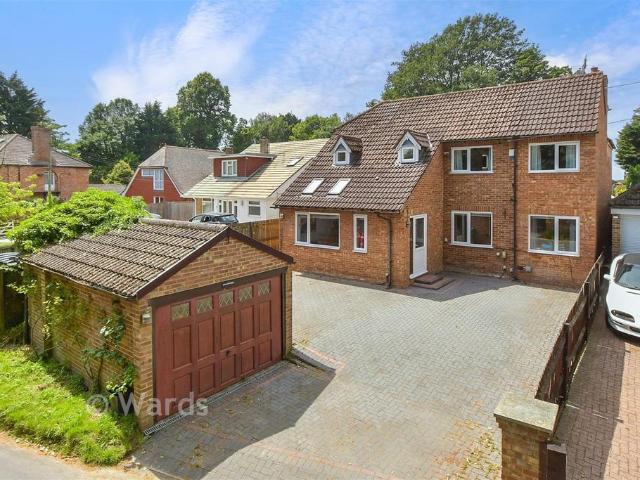
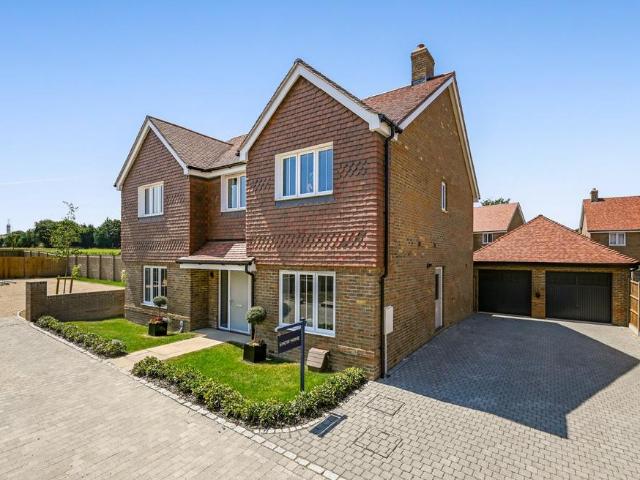
This house is presented to an exceptional standard, like a show home, whilst the railway station is just a few minutes' walk away, one of Wye's most appealing features. - Greg Wood, Director #TheGardenOfEngland A beautifully presented and substantially extended detached family home, occupying a delightful position in the heart of the village with landscaped gardens and far-reaching views towards the North Downs. As the photographs demonstrate, the house is presented for sale in superb condition. Following a significant extension and comprehensive programme of renovation just a few years ago, the property has been thoughtfully redesigned to create an exceptional family home that combines generous living space with a high standard of finish throughout.The accommodation is centred around a welcoming entrance hall leading to two spacious reception rooms, one with a log burning stove. To the rear is an impressive kitchen/dining room, designed as the social heart of the home, complemented by
£ 775,000
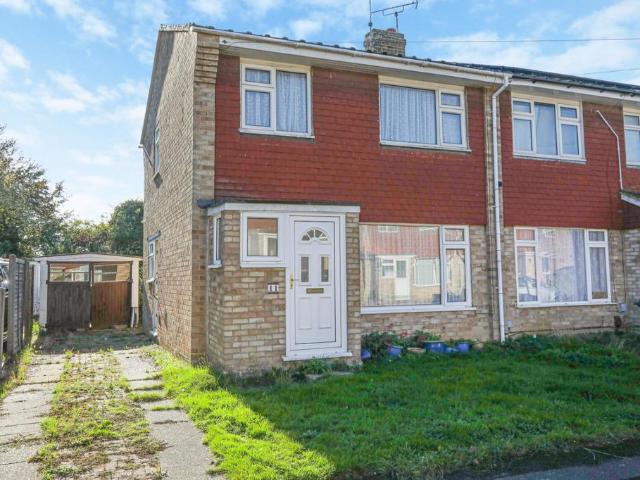
3 bedroom semi detached house for sale
View photo
House · for sale
£ 250,000
3 bedroom semi detached house for sale
Hastingleigh Ashford
· 3 Bedrooms · 1 Bath · House
· Garden · Equipped kitchen · Parking · Concierge
Hastingleigh Ashford · 3 Bedrooms · 1 Bath · House · Garden · Equipped kitchen · Parking · Concierge
For sale by Modern Method of Auction; Starting Bid Price £250,000 plus Reservation Fee.Miles & Barr are delighted to bring to the market this three bedroom family home, being sold with no forward chain. Situated on the sought after Ashborne Close, this property is ideal for those who are looking for an opportunity to renovate in a desirable location close to schools and transport links. Internally the property comprises an entrance porch leading to a generous, open plan reception area and a separate kitchen. The first floor offers three well proportioned bedrooms and a family bathroom.Externally the property boasts laid to lawn front and rear gardens with ample parking and a garage to the side of the property. Auctioneer CommentsThis property is for sale by Modern Method of Auction allowing the buyer and seller to complete within a 56 Day Reservation Period. Interested parties’ personal data will be shared with the Auctioneer (iamsold Ltd). If considering a mortgage, inspect and consid
£ 250,000
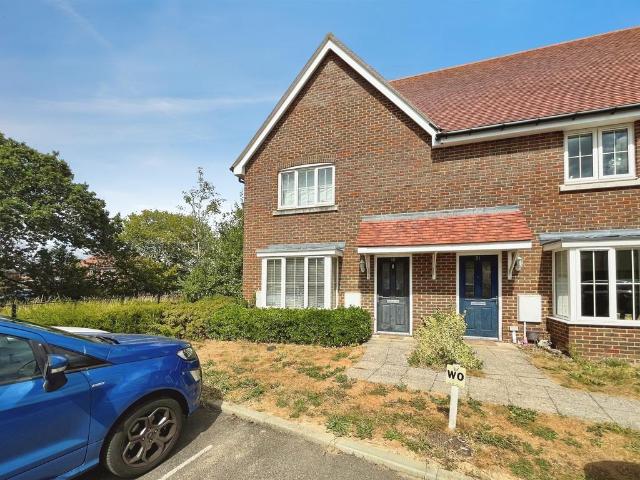
2 bedroom end of terrace house for sale
View photo
House · for sale
£ 290,000
2 bedroom end of terrace house for sale
Hastingleigh Ashford
· 2 Bedrooms · 1 Bath · House
· Equipped kitchen
Hastingleigh Ashford · 2 Bedrooms · 1 Bath · House · Equipped kitchen
SUMMARY* GUIDE PRICE £290,000 - £300,000 * Connells are delighted to bring to market this well-presented 2 bedroom end-of-terrace property located in the popular area of Finberry.DESCRIPTION* GUIDE PRICE £290,000 - £300,000 * Positioned on the sought-after Augustine Drive, this attractive two-bedroom end-of-terrace home offers stylish, low-maintenance living with a modern layout and thoughtful touches throughout.The ground floor features a bright and spacious open-plan living, dining, and kitchen area, creating a welcoming and versatile space ideal for both relaxing and entertaining. Just off the kitchen sits a highly practical utility room, providing additional storage and appliance space — a rare and valuable addition in a home of this size. A downstairs WC completes the ground floor.Upstairs, the property offers two well-proportioned bedrooms with the master having a walk-in wardrobe and there is a contemporary family bathroom, making it perfectly suited to first-time buyers, downsi
£ 290,000
3 bedroom house for sale
View photo
House · for sale
£ 260,000
3 bedroom house for sale
Hastingleigh Ashford
· 3 Bedrooms · 1 Bath · House
· Garden · Equipped kitchen · Heating
Hastingleigh Ashford · 3 Bedrooms · 1 Bath · House · Garden · Equipped kitchen · Heating
Offered for sale with no onward chain is this well-appointed terraced home within easy reach of Ashford mainline station. The recently decorated accommodation comprises an entrance hall, sitting room, dining room, kitchen, ground floor bathroom/WC and three bedrooms. The rear garden enjoys a southerly aspect whilst the property benefits from gas central heating and double glazing. Several schools of good standing are in easy reach along with a range of shops and leisure facilities.Entrance Hall - Stairs to first floor, door to:Sitting Room - 3.94m x 2.84m (12'11 x 9'4) - Double glazed bay window to front, radiator.Dining Room - 3.40m x 2.97m (11'2 x 9'9) - Double glazed window to rear, radiator, under stairs storage.Kitchen - 3.07m x 2.51m (10'1 x 8'3) - Double glazed window to side. Fitted wall and base units, stainless steel 1 1/2 bowl sink with mixer tap and drainer unit, plumbing and space for washing machine, wall mounted gas fired boiler.Rear Lobby - Double glazed casement door t
£ 260,000
3 bedroom semi detached house for sale
View photo
House · for sale
£ 320,000
3 bedroom semi detached house for sale
Hastingleigh Ashford
· 3 Bedrooms · 1 Bath · House
· Garden · Fireplace · Equipped kitchen · Concierge
Hastingleigh Ashford · 3 Bedrooms · 1 Bath · House · Garden · Fireplace · Equipped kitchen · Concierge
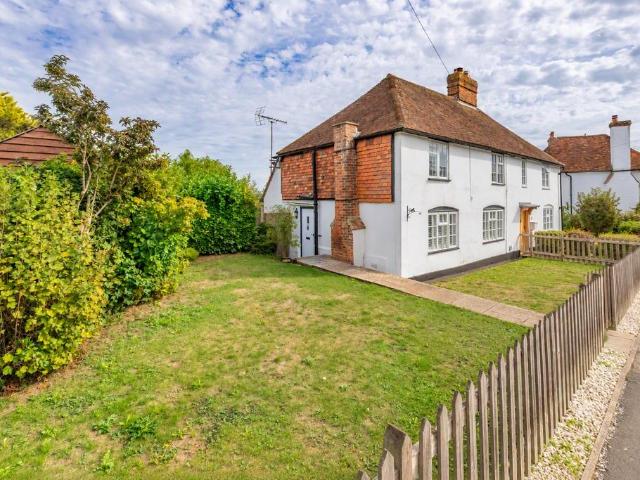
For sale by Modern Method of Auction; Starting Bid Price £320,000 plus Reservation Fee. Situated in the sought-after area of Kennington, this beautifully presented Grade II listed period cottage is offered to the market with no onward chain and combines an abundance of character with well-proportioned accommodation and a stunning landscaped garden.The property retains a wealth of charming period features throughout, including exposed timbers, a Kent peg tiled roof and an attractive brick fireplace with wood-burning stove.The accommodation begins with an entrance hall leading through to two generous reception rooms. The sitting room provides a welcoming space centred around the characterful fireplace and wood-burning stove, while the separate dining room offers excellent additional living and entertaining space.To the rear is a fitted kitchen with a range of wall and base units, integrated cooking appliances and further exposed timbers adding to the cottage's character. A ground-floor c
£ 320,000
3 bedroom semi detached house for sale
View photo
House · for sale
£ 525,000
3 bedroom semi detached house for sale
Hastingleigh Ashford
· 3 Bedrooms · 1 Bath · House
· Garden · Equipped kitchen · Parking
Hastingleigh Ashford · 3 Bedrooms · 1 Bath · House · Garden · Equipped kitchen · Parking
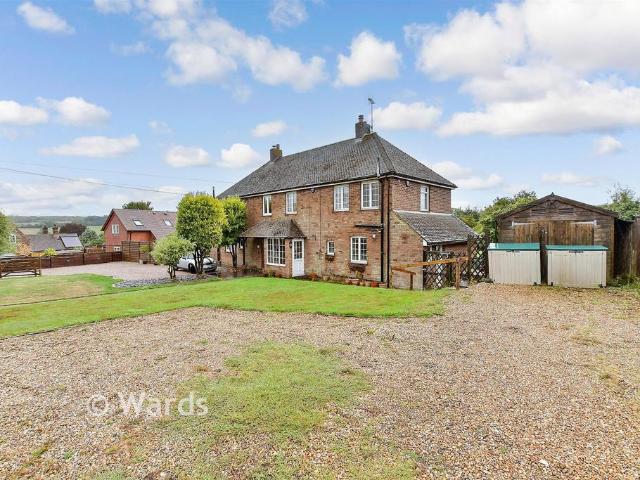
Situated in the picturesque village of Petham, this spacious semi detached house offers the perfect opportunity for buyers seeking a property ready to move straight into whilst adding their own personal touch over time. Ideal for families, the home benefits from a large rear garden, ample driveway parking for multiple vehicles and a peaceful rural setting, all within easy reach of Canterbury city centre and its wide range of amenities.Room sizes:Entrance PorchEntrance HallwayLounge: 21'6 x 12'8 (6.56m x 3.86m)Kitchen/Dining Area: 18'3 x 12'0 (5.57m x 3.66m)Utility RoomSeparate ToiletLandingBedroom 1: 12'5 x 11'6 (3.79m x 3.51m)Bedroom 2: 10'9 x 9'4 (3.28m x 2.85m)Bedroom 3: 8'6 x 7'3 (2.59m x 2.21m)BathroomFront GardenDrivewayRear Garden The information provided about this property does not constitute or form part of an offer or contract, nor may it be regarded as representations. All interested parties must verify accuracy and your solicitor must verify tenure/lease information, fixtu
£ 525,000
4 bedroom detached house for sale
View photo
House · for sale
£ 565,000
4 bedroom detached house for sale
Hastingleigh Ashford
· 4 Bedrooms · 2 Baths · House
· Garden
Hastingleigh Ashford · 4 Bedrooms · 2 Baths · House · Garden
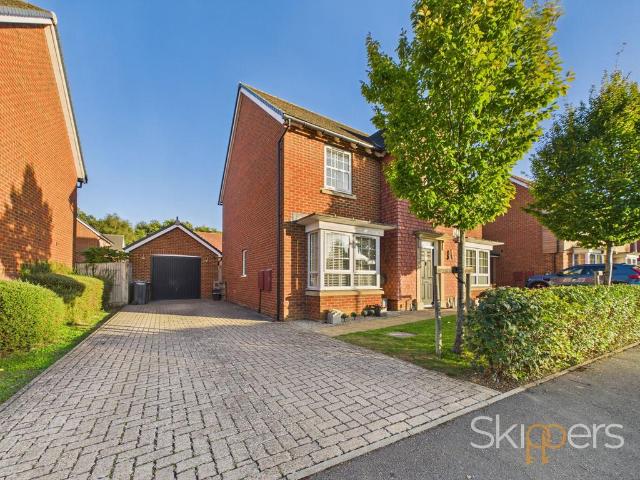
A spacious four-bedroom family home with an exceptional garden and plenty of room to growThere is a lovely sense of space to this four-bedroom detached home, built around nine years ago by David Wilson Homes and occupying what is believed to be one of the largest plots on the development. Set within Willesborough Lees, it is a location that works particularly well for families.Willesborough Infant and Junior Schools are both close-by and within walking distance, whilst Highworth & Norton Knatchbull Grammar Schools are accessible for older children. For everyday essentials, Tesco and local shops are within easy walking distance, with the Town Centre (approx. 2 miles distant) providing a wider choice of shopping, restaurants and leisure facilities. There is also plenty of opportunity to enjoy the outdoors, with open countryside, local footpaths and woodland walks close by, including Conningbrook Lakes Country Park.For commuters, the position is equally convenient. The M20 is readily acce
£ 565,000
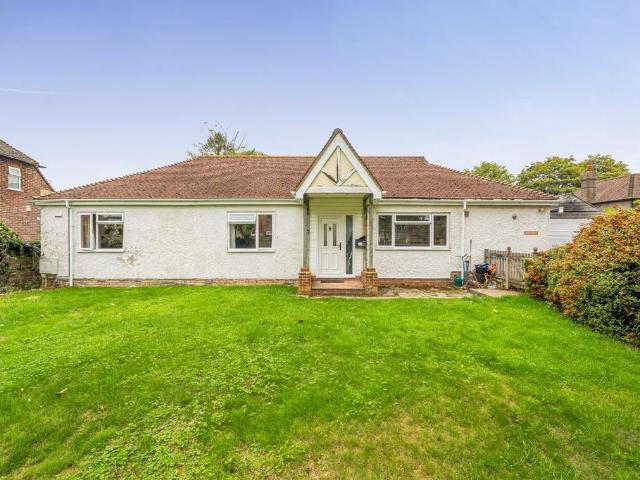
5 bedroom bungalow for sale
View photo
Bungalow · for sale
£ 500,000
5 bedroom bungalow for sale
Hastingleigh Ashford
· 5 Bedrooms · 3 Baths · Bungalow
· Garden · Parking · Equipped kitchen
Hastingleigh Ashford · 5 Bedrooms · 3 Baths · Bungalow · Garden · Parking · Equipped kitchen
Impressive Five Bedroom Detached Bungalow With Excellent Versatility & Generous GardensOccupying an excellent plot in the heart of the sought-after village of Lyminge, this impressive five bedroom detached bungalow offers exceptionally versatile accommodation, generous outside space and exciting potential for a variety of buyers.Positioned just moments from the village church, local school and pub, the property enjoys a wonderfully convenient setting while retaining a peaceful residential feel. A long private driveway provides ample off-road parking and leads to a detached garage, while the substantial front garden creates an attractive approach to the home.Internally, the accommodation is centred around a bright and sociable open-plan living space, incorporating a well-equipped kitchen and adjoining utility area. The layout is particularly well suited to modern family life, with five bedrooms providing excellent flexibility for growing families, visiting guests or those requiring dedi
£ 500,000
5 bedroom semi detached bungalow for sale
View photo
Bungalow · for sale
£ 650,000
5 bedroom semi detached bungalow for sale
Hastingleigh Ashford
· 5 Bedrooms · 3 Baths · Bungalow
· Garden · Equipped kitchen
Hastingleigh Ashford · 5 Bedrooms · 3 Baths · Bungalow · Garden · Equipped kitchen
This outstanding five-bedroom semi-detached home on the ever-popular Northumberland Avenue in Kennington has been extensively extended and finished to an exceptional standard throughout, offering stylish, versatile living ideal for modern families.The ground floor comprises a bright and spacious entrance hallway, two well-proportioned bedrooms, and a contemporary family bathroom. To the rear, the property opens into a beautiful main living space with a bay-fronted lounge flowing seamlessly into a high-spec open-plan kitchen and dining area. The kitchen is finished with sleek worktops, premium appliances, and ample storage, creating a perfect space for both everyday living and entertaining.This home is particularly well suited for entertaining, featuring bifold doors to both the rear garden and into the annex, creating a seamless indoor-outdoor flow and flexible social space ideal for hosting family and friends.Upstairs, there are three further generously sized bedrooms, including a sup
£ 650,000
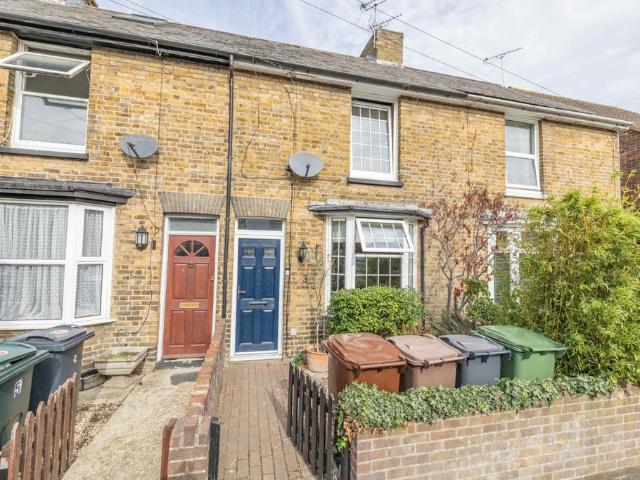
2 bedroom terraced house for sale
View photo
House · for sale
£ 270,000
2 bedroom terraced house for sale
Hastingleigh Ashford
· 2 Bedrooms · 1 Bath · House
· Garden · Equipped kitchen
Hastingleigh Ashford · 2 Bedrooms · 1 Bath · House · Garden · Equipped kitchen
GUIDE PRICE £270,000 A charming two-bedroom Victorian terraced house situated on the popular Tufton Road in Ashford, offering well-proportioned accommodation, period character and a well-maintained rear garden.The property is entered via a welcoming hallway, leading through to a bright and spacious open-plan lounge/diner, providing an excellent main living and entertaining space. To the rear is a newly fitted kitchen, with access through to a useful lean-to currently utilised as a utility area.The lean-to leads directly onto the well-maintained rear garden, providing a pleasant outdoor space for relaxing and entertaining. Upstairs, the property offers two good-sized bedrooms, along with a particularly impressive large family bathroom, providing plenty of space and flexibility for modern family living.Combining the character and proportions associated with a Victorian terrace with a number of recent improvements, this property would make an excellent first-time purchase, investment or h
£ 270,000
2 bedroom terraced house for sale
View photo
House · for sale
£ 275,000
2 bedroom terraced house for sale
Hastingleigh Ashford
· 2 Bedrooms · 1 Bath · House
· Garden · Equipped kitchen · Parking · Powder room · Heating
Hastingleigh Ashford · 2 Bedrooms · 1 Bath · House · Garden · Equipped kitchen · Parking · Powder room · Heating
A most pleasantly appointed terraced home just a short walk from Ashford town centre and mainline station. Very well presented, this lovely home comprises an entrance hall, sitting room, dining room, kitchen, utility, cloakroom, two bedrooms and spacious four piece bathroom suite. The rear garden is pleasantly enclosed leading on to a private parking area for two cars with further benefits of gas central heating and double glazing. Local schools, shops and transport links are all on the doorstep.Entrance Hall - Stairs to first floor, doors to:Sitting Room - 3.66m x 3.61m + bay (12 x 11'10 + bay) - Double glazed window to front, radiator, television aerial point,Dining Room - 3.33m x 3.02m (10'11 x 9'11) - Window to rear, radiator.Kitchen - 2.87m x 2.59m (9'5 x 8'6) - Modern range of fitted wall and base units, 1 1/2 bowl sink with chrome mixer tap and drainer unit, tiled splash back, space for oven with extractor over, wall mounted gas fired boiler, double glazed window radiator, tiled
£ 275,000
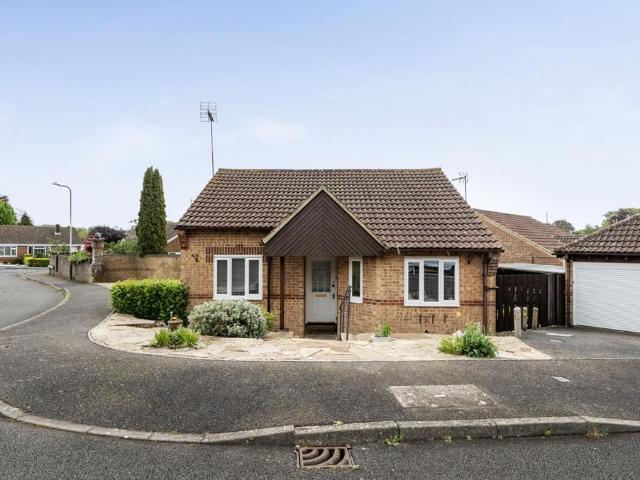
2 bedroom detached bungalow for sale
View photo
Bungalow · for sale
£ 340,000
2 bedroom detached bungalow for sale
Hastingleigh Ashford
· 2 Bedrooms · 1 Bath · Bungalow
· Garden · Equipped kitchen · Parking · Patio · Concierge
Hastingleigh Ashford · 2 Bedrooms · 1 Bath · Bungalow · Garden · Equipped kitchen · Parking · Patio · Concierge
Welcome to this beautifully presented detached bungalow, offering two spacious bedrooms, a modern bathroom, and a bright reception room. The home’s inviting layout features a generous living area with sliding doors that open into a conservatory. The kitchen is equipped with modern units and a cosy dining space. Step outside to discover a landscaped, low-maintenance garden with decorative flower beds, a patio for outdoor dining, and a handy garden shed for extra storage. Driveway and a garage provide secure and convenient parking and storage. The property is situated in 'Mount Pleasant Close' which is a quiet cul de sac in the village of Lyminge which is nestled in the spectacular North downs which has a wonderful semi-rural feel, with an abundance of beautiful walks nearby and benefiting from the amenities the village has to offer. EPC Rating: D
£ 340,000
5 bedroom detached house for sale
View photo
House · for sale
£ 492,000
5 bedroom detached house for sale
Hastingleigh Ashford
· 5 Bedrooms · 2 Baths · House
Hastingleigh Ashford · 5 Bedrooms · 2 Baths · House
SECURING THIS PROPERTY WITH A LIFETIME LEASEOVER 60s can secure this property with a HOME FOR LIFE from HOMEWISEThrough the Home for Life Plan from Homewise, those AGED 60 or over can purchase a Lifetime Lease and a share of the property value to safeguard for the future. The cost to purchase the Lifetime Lease is always less than the full market value. OVER 60s customers typically save between from 20% to 50%*.Home for Life Plan guide price for OVERS 60s: The Lifetime Lease price for this property is £492,000 based on an average saving of 33%.Market Value Price: £745,000The price you pay will vary according to your age, personal circumstances and requirements and will be adjusted to include any percentage of the property you wish to safeguard. The plan allows customers to purchase a share of the property value (UP TO 50%) to safeguard for the future.For an indication of what you could save, please use our CALCULATOR on the HOMEWISE website.Please CALL for more information or a PERSONA
£ 492,000
2 bedroom semi detached house for sale
View photo
House · for sale
£ 255,500
2 bedroom semi detached house for sale
Hastingleigh Ashford
· 2 Bedrooms · 1 Bath · House
· Concierge
Hastingleigh Ashford · 2 Bedrooms · 1 Bath · House · Concierge
Nestled on the charming Church Road in Lyminge, Folkestone, this delightful semi-detached house offers a perfect blend of comfort and character. The property features two inviting reception rooms, ideal for both relaxation and entertaining guests. The well-proportioned layout ensures that every corner of the home is utilised effectively, creating a warm and welcoming atmosphere.The residence boasts two spacious bedrooms, providing ample space for rest and personalisation. The bathroom is conveniently located, catering to the needs of modern living. This home is perfect for small families, couples, or individuals seeking a peaceful retreat in a picturesque village setting.Lyminge is known for its rich history and community spirit, making it an ideal location for those who appreciate a tranquil lifestyle while still being within easy reach of Folkestone's amenities. With local shops, schools, and beautiful countryside nearby, this property is not just a house, but a place to create lasti
£ 255,500
5 bedroom detached house for sale
View photo
House · for sale
£ 675,000
5 bedroom detached house for sale
Hastingleigh Ashford
· 5 Bedrooms · 3 Baths · House
· Concierge
Hastingleigh Ashford · 5 Bedrooms · 3 Baths · House · Concierge
A substantial detached home with independent accommodation and further potential Set along Faversham Road in Kennington, this substantial detached family home offers around 2,000 sq ft of accommodation and a level of flexibility that is becoming increasingly difficult to find.Arranged over two floors, the home currently provides five bedrooms, three reception spaces and a particularly versatile layout that could work in a number of different ways depending on your needs. The first floor can be arranged as a self-contained two-bedroom apartment, providing a genuine degree of independence from the main living accommodation. This makes the home particularly well suited to multi-generational living or combined households, while also offering an interesting opportunity for anyone looking for the potential to generate an additional income. The accommodation could equally be used by older children, extended family or guests, depending on what works best for you. There is further potential on
£ 675,000
3 bedroom terraced house for sale
View photo
House · for sale
£ 300,000
3 bedroom terraced house for sale
Hastingleigh Ashford
· 3 Bedrooms · 1 Bath · House
· Garden · Equipped kitchen · Parking · Patio · Powder room
Hastingleigh Ashford · 3 Bedrooms · 1 Bath · House · Garden · Equipped kitchen · Parking · Patio · Powder room
This well presented three bedroom terraced home is located in the ever popular Kennington area within easy access to local schools, Tesco express, local amenities and transport links.The ground floor accommodation comprises of entrance porch, hallway, cloakroom, kitchen breakfast room and sitting room, with three bedrooms and modern family bathroom to the first floor.The enclosed rear garden is low maintenance with a block paved patio and raised flower beds with a further shingle seating area, shed, greenhouse and pergola. To the front there is a well stocked front garden and a communal parking area.Entrance - Casement door toEntrance Porch - 3.15m x 1.14m (10'4 x 3'9) - Double glazed window to front and side, door toHallway - Stairs to first floor with understairs storage, radiator, doors toCloakroom - Double glazed window to front, low level w/c, wall mounted wash hand basin, heated towel rail, wall mounted storageKitchen / Breakfast Room - 4.72m x 3.43m (15'6 x 11'3) - Double glazed
£ 300,000
5 bedroom detached house for sale
View photo
House · for sale
£ 875,000
5 bedroom detached house for sale
Hastingleigh Ashford
· 5 Bedrooms · 3 Baths · House
· Equipped kitchen · Powder room
Hastingleigh Ashford · 5 Bedrooms · 3 Baths · House · Equipped kitchen · Powder room
Pentland Homes has built an enviable reputation for quality, design and craftsmanship across Kent. - Greg Wood, Diretcor. #TheGardenOfEngland A statement five bedroom home, The Brasted is inspired by a traditional aesthetic, blending seamlessly within rural surroundings with views of the local golf course.On the ground floor you will find a spacious living room and a separate family room. This home benefits from an open plan kitchen/dining room provides an alternative place to spend time together as a family. A cloakroom, study, and a separate utility area complete the ground floor.Find five bedrooms on the first floor, with the principal boasting fitted wardrobes and an en suite shower room. Four further bedrooms, a family bathroom with a full size bath and a separate shower, and landing storage ensure there's plenty of storage to accommodate family life. Features• Adjacent to golf course and numerous footpaths• Fully fitted shaker-style kitchen from Gardiner of England with integrate
£ 875,000
2 bedroom bungalow for sale
View photo
Bungalow · for sale
£ 300,000
2 bedroom bungalow for sale
Hastingleigh Ashford
· 2 Bedrooms · 1 Bath · Bungalow
· Garden · Equipped kitchen · Parking · Patio
Hastingleigh Ashford · 2 Bedrooms · 1 Bath · Bungalow · Garden · Equipped kitchen · Parking · Patio
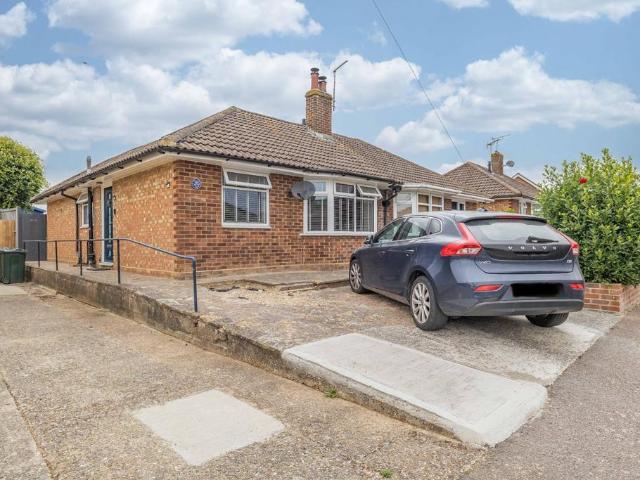
GUIDE PRICE £300,000 TO £350,000Situated in a convenient location with easy access to Ashford Town Centre, this well-presented two-bedroom semi-detached bungalow offers comfortable single-storey living with the added benefit of driveway parking and a generous rear garden.The property is entered via a welcoming hallway, which provides access to all principal rooms. To the front of the property is a well-proportioned double bedroom, while the heart of the home is the spacious open-plan kitchen, lounge and dining area. This versatile living space is ideal for both everyday living and entertaining, featuring a wood-burning stove that creates a warm and inviting focal point.The accommodation is further complemented by a modern family shower room and a second bedroom overlooking the rear garden.Externally, the property benefits from a large and well-maintained rear garden, offering a combination of lawn and patio space, perfect for outdoor dining, gardening or simply relaxing. To the front,
£ 300,000
5 bedroom detached house for sale
View photo
House · for sale
£ 1,350,000
5 bedroom detached house for sale
Hastingleigh Ashford
· 5 Bedrooms · 3 Baths · House
· Garden · Fireplace · Equipped kitchen · Concierge
Hastingleigh Ashford · 5 Bedrooms · 3 Baths · House · Garden · Fireplace · Equipped kitchen · Concierge
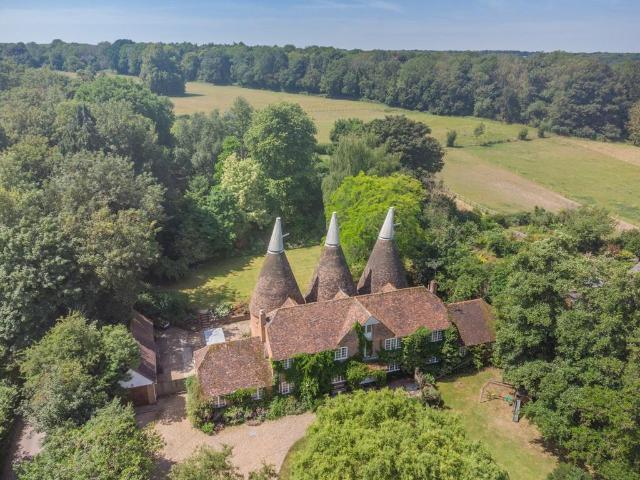
Dating from 1837, Kenfield Oast is a magnificent Grade II listed home with three striking roundels and full of wonderful features and character. Comprising almost 4,000 square feet of accommodation, the property sits within delightful gardens in a peaceful and picturesque Kent countryside setting.The main range of the house connects with the stunning spaces within the roundels creating a very comfortable family home. The reception rooms include a well-proportioned drawing room with a fireplace, while the roundels provide further reception space including a useful study and a charming sitting room, as well as a formal dining room with a dramatic vaulted ceiling. The welcoming kitchen provides the heart of the house with traditional wooden cabinetry and mellow herringbone brick flooring arranged around an Aga. The adjoining utility room, pantry and boot room provide the excellent, practical spaces so essential in a country house.Upstairs there are five well-proportioned bedrooms, two of
£ 1,350,000
3 bedroom semi detached house for sale
View photo
House · for sale
£ 350,000
3 bedroom semi detached house for sale
Hastingleigh Ashford
· 3 Bedrooms · 1 Bath · House
· Garden · Equipped kitchen · Parking · Concierge
Hastingleigh Ashford · 3 Bedrooms · 1 Bath · House · Garden · Equipped kitchen · Parking · Concierge
Miles and Barr are delighted to bring to the market this spacious three-bedroom semi-detached family home, situated on Hunter Avenue, Ashford. Offering generous living accommodation, a large conservatory with wood-burning stove, driveway parking and an impressive east-facing rear garden with outbuilding, this property presents an excellent opportunity for families and buyers seeking a home with plenty of space and potential.Upon entering through the porch, you are welcomed into the living room, providing a comfortable space to relax. The kitchen offers practical workspace and is complemented by a useful utility area, ideal for additional storage and everyday household tasks. The ground floor also benefits from a bathroom, refurbished approximately two years ago.A particular highlight is the large conservatory, complete with a wood-burning stove, creating a versatile additional reception space that can be enjoyed throughout the seasons. With views over and access to the rear garden, it
£ 350,000
3 bedroom semi detached house for sale
View photo
House · for sale
£ 205,000
3 bedroom semi detached house for sale
Hastingleigh Ashford
· 3 Bedrooms · 1 Bath · House
Hastingleigh Ashford · 3 Bedrooms · 1 Bath · House
SECURING THIS PROPERTY WITH A LIFETIME LEASEOVER 60s can secure this property with a HOME FOR LIFE from HOMEWISEThrough the Home for Life Plan from Homewise, those AGED 60 or over can purchase a Lifetime Lease and a share of the property value to safeguard for the future. The cost to purchase the Lifetime Lease is always less than the full market value. OVER 60s customers typically save between from 20% to 50%*.Home for Life Plan guide price for OVERS 60s: The Lifetime Lease price for this property is £205,000 based on an average saving of 33%.Market Value Price: £310,000The price you pay will vary according to your age, personal circumstances and requirements and will be adjusted to include any percentage of the property you wish to safeguard. The plan allows customers to purchase a share of the property value (UP TO 50%) to safeguard for the future.For an indication of what you could save, please use our CALCULATOR on the HOMEWISE website.Please CALL for more information or a PERSONA
£ 205,000
2 bedroom semi detached bungalow for sale
View photo
Bungalow · for sale
£ 225,000
Updated
2 bedroom semi detached bungalow for sale
Hastingleigh Ashford
· 2 Bedrooms · 1 Bath · Bungalow
· Fireplace · Equipped kitchen
Hastingleigh Ashford · 2 Bedrooms · 1 Bath · Bungalow · Fireplace · Equipped kitchen
PUBLIC NOTICE Gould Harrison are now in receipt of an offer for the sum of £210,000 for 73, Linden Road, Ashford, TN24 8BP Anyone wishing to place an offer on this property should contact Gould Harrison, 1 Middle Row, Ashford, TN24 8SQ[use Contact Agent Button] before exchange of contracts.A semi - detached bungalow in a popular residential position, offered for sale with no onward chain. The property comprises an entrance hall, sitting room, kitchen, two bedrooms and modern shower room/WC. Local schools, shops and transport links are all easily accessible with Ashford mainline station is around half a mile distant.Entrance Hall - Radiator, loft access, doors to:Sitting Room - 3.48m x 4.37m (11'5 x 14'4) - Fireplace, double glazed window to front, radiator.Open to:Kitchen - 2.54m x 2.69m (8'4 x 8'10) - Fitted wall and base units, induction hob, electric oven, extractor fan, stainless steel sink with mixer tap and drainer unit, plumbing and space for washing machine, tiled flooring.doub
£ 225,000
3 bedroom semi detached house for sale
View photo
House · for sale
£ 310,000
3 bedroom semi detached house for sale
Hastingleigh Ashford
· 3 Bedrooms · 1 Bath · House
· Garden · Equipped kitchen · Parking
Hastingleigh Ashford · 3 Bedrooms · 1 Bath · House · Garden · Equipped kitchen · Parking
This three-bedroom semi-detached home in Willesborough offers a classic, functional layout that's ideal for growing families. Inside, the property features a spacious living area and a separate kitchen, providing plenty of room for daily life. The upstairs houses three well-proportioned bedrooms, while the outside space includes a private rear garden and off-road parking. Being sold chain-free, it's a solid, dependable house in a prime location that's ready for its next chapter.Room sizes:Entrance PorchEntrance HallLounge: 15'5 x 12'2 (4.70m x 3.71m)Kitchen: 14'0 x 8'5 (4.27m x 2.57m)BathroomConservatory: 14'4 x 9'5 (4.37m x 2.87m)LandingBedroom 3: 8'10 x 8'0 (2.69m x 2.44m)Bedroom 2: 13'4 x 9'8 (4.07m x 2.95m)Bedroom 1: 11'2 x 8'4 (3.41m x 2.54m)En-suite ToiletDrivewayRear Garden The information provided about this property does not constitute or form part of an offer or contract, nor may it be regarded as representations. All interested parties must verify accuracy and your solicitor
£ 310,000
2 bedroom terraced house for sale
View photo
House · for sale
£ 280,000
2 bedroom terraced house for sale
Hastingleigh Ashford
· 2 Bedrooms · 1 Bath · House
· Garden · Equipped kitchen · Parking
Hastingleigh Ashford · 2 Bedrooms · 1 Bath · House · Garden · Equipped kitchen · Parking
GUIDE PRICE £280,000 - £300,000Immaculately Presented Home in Popular FinberrySituated on the highly sought-after Finberry development, this beautifully presented two-bedroom terrace property is an ideal opportunity for first-time buyers looking for a modern home that is ready to move straight into.Immaculately maintained throughout, the property offers stylish and contemporary accommodation with a welcoming feel. The well-proportioned living space provides an excellent setting for both relaxing and entertaining, while the modern kitchen is perfectly suited to everyday living.Upstairs are two good-sized bedrooms and a well-appointed family bathroom, offering comfortable and practical accommodation.Outside, the property benefits from a private garden, providing a pleasant space to enjoy during the warmer months, along with convenient parking.Finberry is particularly popular for its modern homes, green spaces and excellent community feel, while also providing easy access to Ashford town
£ 280,000
5 bedroom detached house for sale
View photo
House · for sale
£ 1,100,000
5 bedroom detached house for sale
Hastingleigh Ashford
· 5 Bedrooms · 3 Baths · House
· Garden · Parking · Equipped kitchen · Powder room
Hastingleigh Ashford · 5 Bedrooms · 3 Baths · House · Garden · Parking · Equipped kitchen · Powder room
Discover the epitome of luxury living in this stunning newly constructed 5-bedroom ‘Pentland’ family home, nestled within an exclusive small gated development on the edge of the prestigious Etchinghill Golf Course. The spacious ground floor welcomes you with an elegant entrance hall and a convenient cloakroom, leading to a bright and airy living room perfect for relaxation. The heart of the home is the expansive luxury kitchen/dining room, featuring a stylish island/breakfast bar and French doors that open to the beautifully landscaped rear garden, along with access to the utility room and an integral double garage. Upstairs, the opulent main bedroom suite boasts a dressing room area with wardrobes and a lavish ensuite bath/shower room. In addition, the second bedroom also offers an ensuite shower room/WC, complemented by three further bedrooms and a chic family bath/shower room/WC. The exterior enhances the appeal with a charming driveway, lush planting, and a well-enclosed rear garde
£ 1,100,000
3 bedroom end of terrace house for sale
View photo
House · for sale
£ 380,000
3 bedroom end of terrace house for sale
Hastingleigh Ashford
· 3 Bedrooms · 1 Bath · House
· Garden · Parking · Equipped kitchen · Powder room
Hastingleigh Ashford · 3 Bedrooms · 1 Bath · House · Garden · Parking · Equipped kitchen · Powder room
A wonderful end of terrace home in a quiet village setting, offered for sale with no onward chain. Recently decorated throughout, this double fronted property comprises an entrance hall, ground floor cloakroom, sitting room, kitchen/dining room, three bedrooms and modern shower room/WC. The corner plot provides a notably impressive garden with the property also benefitting from a large detached garage (17ft x 17ft( to the rear. Oil fired central heating was recently installed whilst the property also benefits from modern double glazing.Front Porch Projection - Double glazed UPVC casement door through to:Hallway - Stairs to first floor, doors to:Downstair Cloakroom - Low level WC, double glazed feature window to front.Sitting Room - 5.49m x 3.94m (18'0 x 12'11) - Double aspect with French doors opening to the rear, radiator, TV aerial point, through to:Kitchen/Breakfast Room - 6.91m x 3.86m at max (22'8 x 12'8 at max) - Double glazed window to front, storage space going back underneath
£ 380,000
2 bedroom terraced house for sale
View photo
House · for sale
£ 265,000
2 bedroom terraced house for sale
Hastingleigh Ashford
· 2 Bedrooms · 1 Bath · House
· Garden · Equipped kitchen · Parking
Hastingleigh Ashford · 2 Bedrooms · 1 Bath · House · Garden · Equipped kitchen · Parking
A well presented two-bedroom terraced home offering modern living with comfort and practicality at its core. Step inside to a welcoming hallway leading through to the spacious living room, which is the true heart of the home, enhanced by French doors that open seamlessly into a lovely conservatory, perfect for bringing the outside in. The contemporary fitted kitchen completes the well planned ground floor. Upstairs, two well-proportioned bedrooms and a modern family bathroom/WC provide comfortable, low-maintenance living. Outside, the property benefits from private off-road parking and a delightful rear garden featuring an artificial lawn and sun terrace, being ideal for alfresco dining, entertaining, or simply relaxing in the sunshine.EPC Rating: E
£ 265,000

Get email alerts

Don't miss out: be the first to know about new properties

The alert was correctly created

On subscribing you accept the conditions of use and the privacy policy
Alert
Receive new ads in your inbox
Save this search
Receive alerts for new listings

We'll send you an email when we have new properties for: "Houses for sale in Hastingleigh Ashford"

The alert was correctly created

Lyminge Folkestone
Westenhanger Hythe
Get email alerts and be the first to see new listings
Required field
On subscribing I accept the terms of the privacy policy
Perfect! You'll soon start receiving new listings via email
Alert
Receive an email when we have new ads for Houses for sale in Hastingleigh Ashford
Save this search
Filters

Bedrooms

Size (sq.ft)

sq.ft
sq.ft

Price

£
£

Property type

Bathrooms

Clear all filters
Receive notifications when new entries are published.