60,056 houses for sale in Hatch End

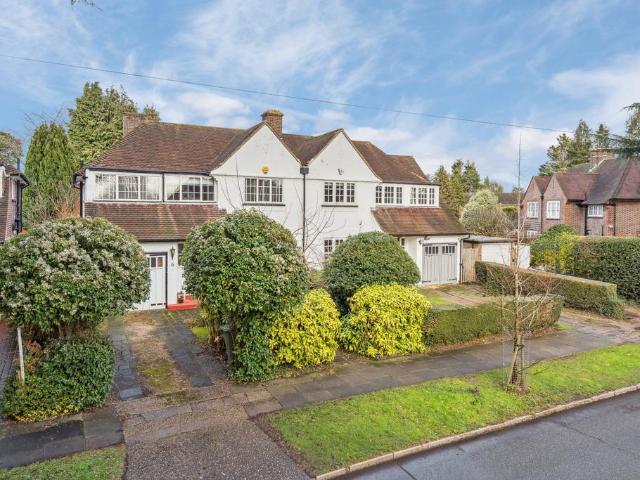
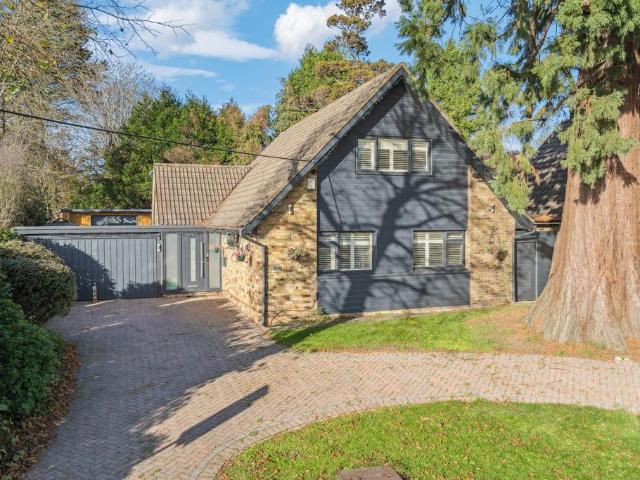
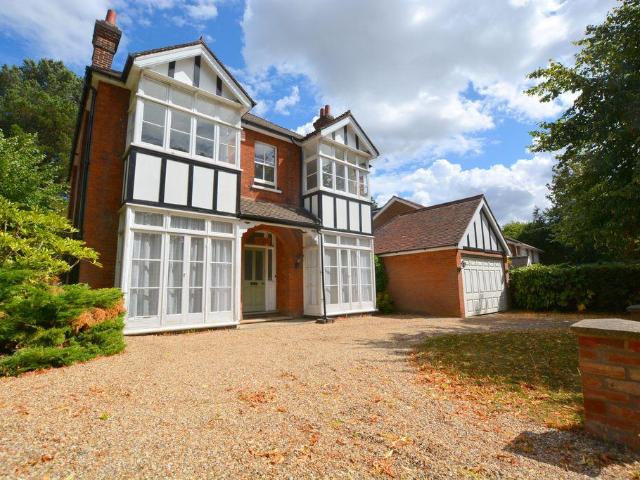
6 bedroom detached house for sale
View photo
House · for sale
£ 1,995,000
6 bedroom detached house for sale
Hatch End
· 6 Bedrooms · 5 Baths · House
· Garden · Gym · Lift · Equipped kitchen
Hatch End · 6 Bedrooms · 5 Baths · House · Garden · Gym · Lift · Equipped kitchen
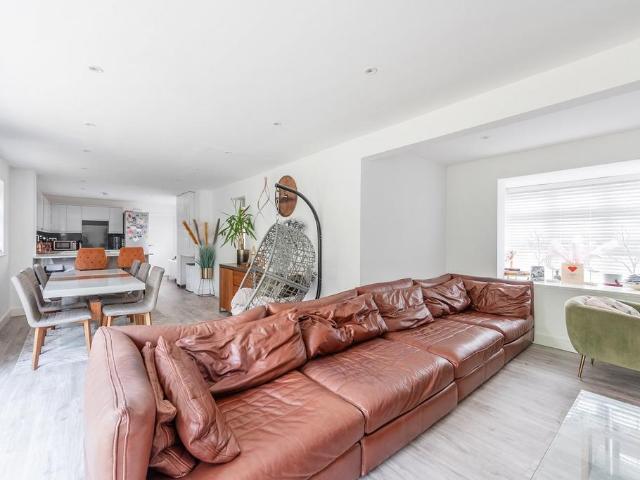
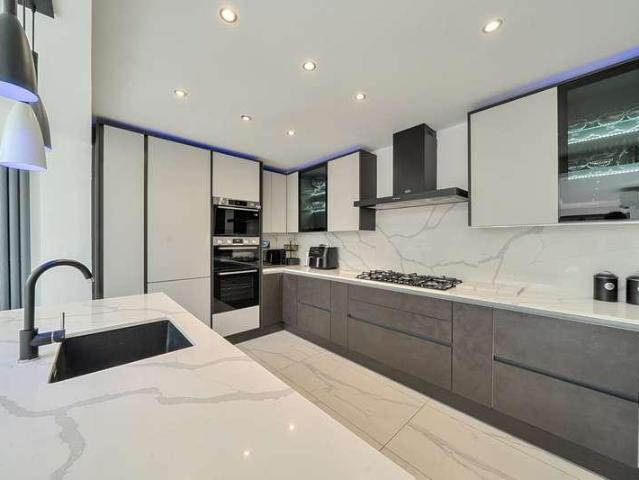
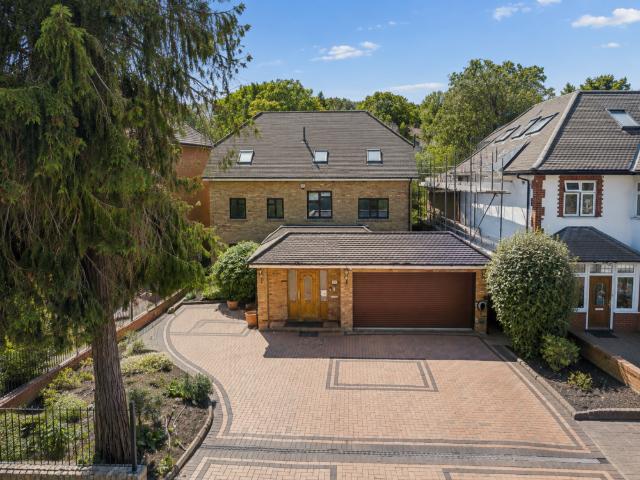
An exceptional detached six bedroom residence offering approximately 4,311 sq ft of accommodation over three floors, with an impressive detached outbuilding. Entering via the enclosed porch, this impressive entrance hall provides access to all floors via the staircase and lift and leading to the generous lounge and gym room. To the rear, the accommodation opens into a superb open-plan dining and family room. The kitchen is positioned to the rear and is beautifully appointed with a range of kitchen cupboards, integrated appliances and a central island. Bi-fold doors open directly onto the rear garden with a utility room. A shower room / W.C. complete the ground floor.To the first floor are three double bedrooms. The principal bedroom benefits from a dressing room and en-suite shower room. The remaining bedrooms are served by a family bathroom. The second floor benefits from three double bedrooms fitted with wardrobes, en-suite and kitchen or can be arranged as a two bedroom self contain
£ 1,995,000
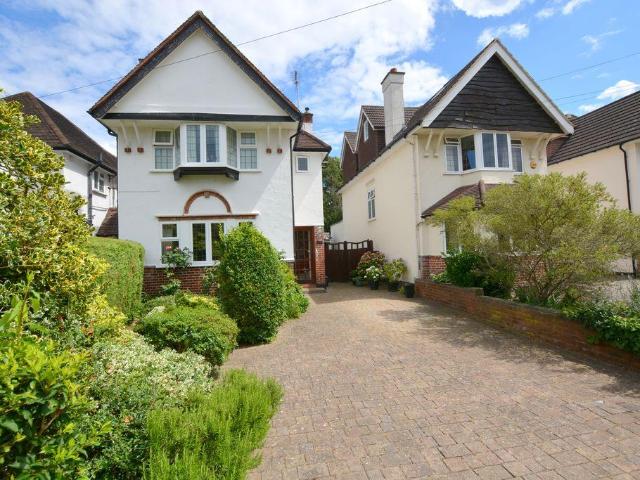
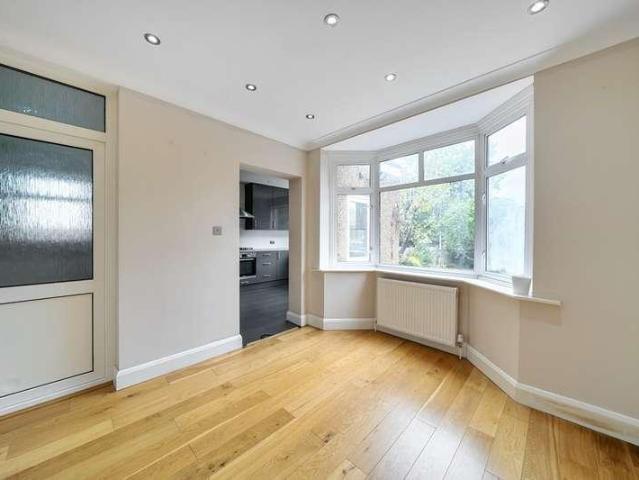
3 bedroom semi detached house for sale
View photo
House · for sale
£ 799,950
3 bedroom semi detached house for sale
Hatch End
· 3 Bedrooms · 1 Bath · House
· Garden · Equipped kitchen
Hatch End · 3 Bedrooms · 1 Bath · House · Garden · Equipped kitchen
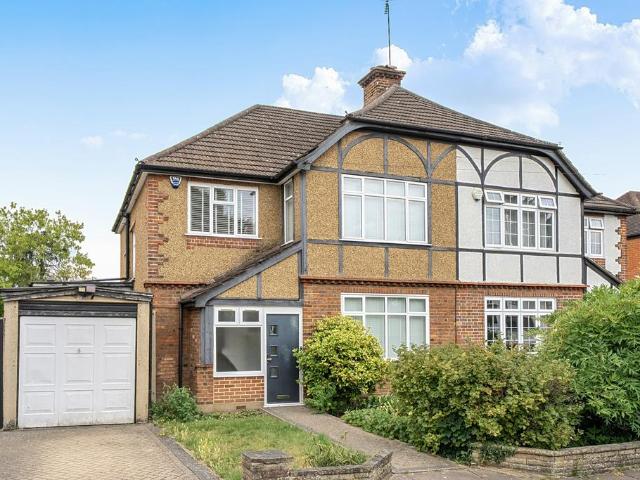
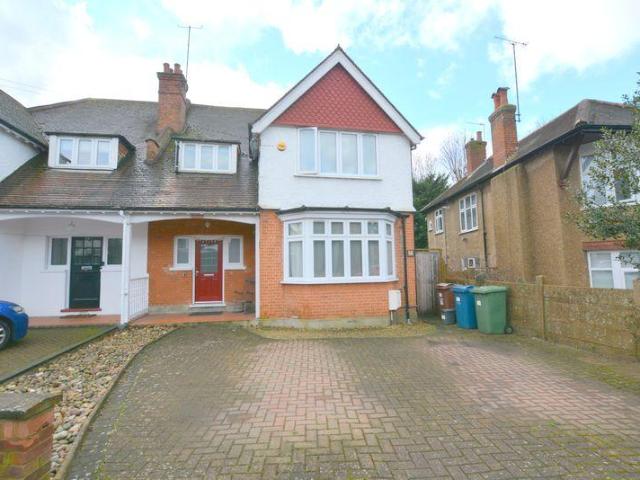
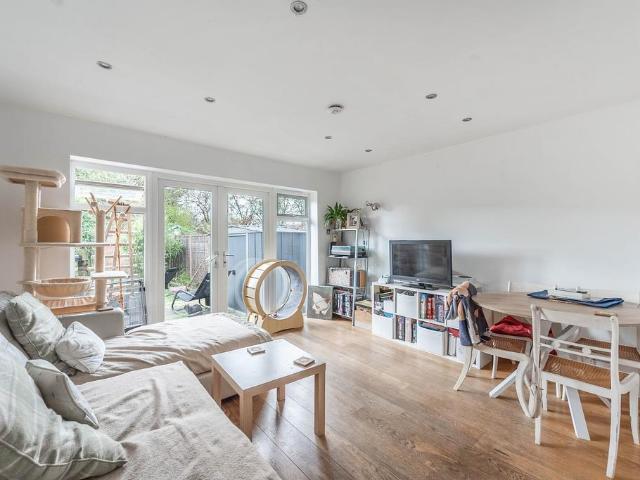
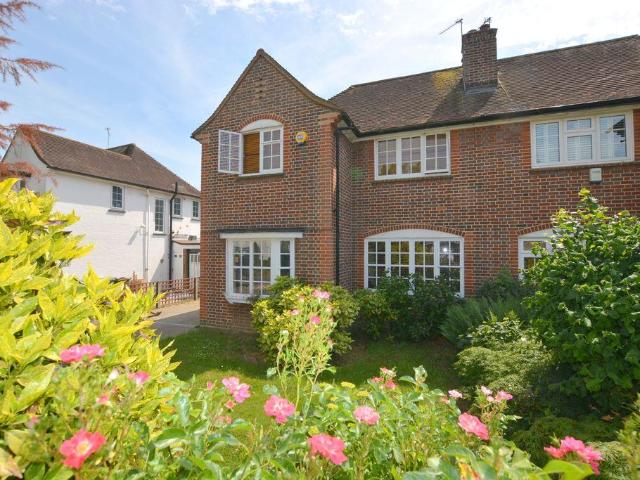
Situated within the highly sought-after Grimsdyke Road Conservation Area, this attractive three-bedroom family home enjoys a prime position in one of Hatch End's most desirable residential locations. Combining character, charm, and excellent potential, the property offers well-proportioned accommodation ideal for modern family living. The ground floor comprises a welcoming entrance hall leading to a bright and spacious through lounge/diner with doors to garden, a separate family room/study and a fitted kitchen with access to the rear garden. Large windows throughout allow an abundance of natural light, creating a warm and inviting atmosphere. To the first floor are three bedrooms, all served by a family bathroom and separate wc. The property offers excellent scope for modernisation, allowing purchasers the opportunity to create their ideal home. Externally, the property benefits from a mature private south facing rear garden, providing a peaceful setting for outdoor entertaining and fa
£ 799,950
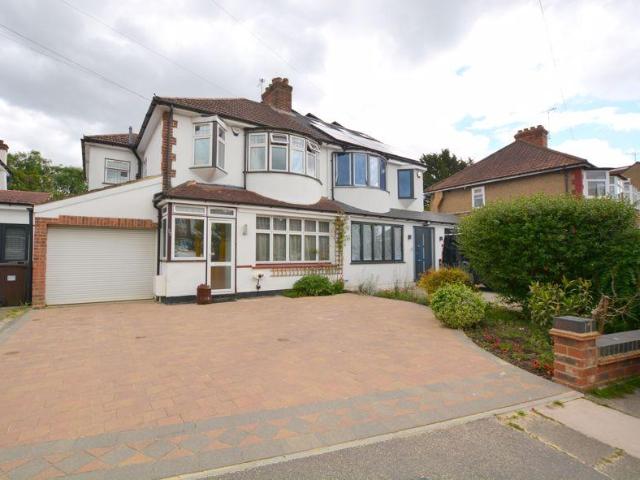
5 bedroom detached house for sale
View photo
House · for sale
£ 1,100,000
5 bedroom detached house for sale
Hatch End
· 5 Bedrooms · 3 Baths · House
· Garden · Equipped kitchen · Concierge
Hatch End · 5 Bedrooms · 3 Baths · House · Garden · Equipped kitchen · Concierge
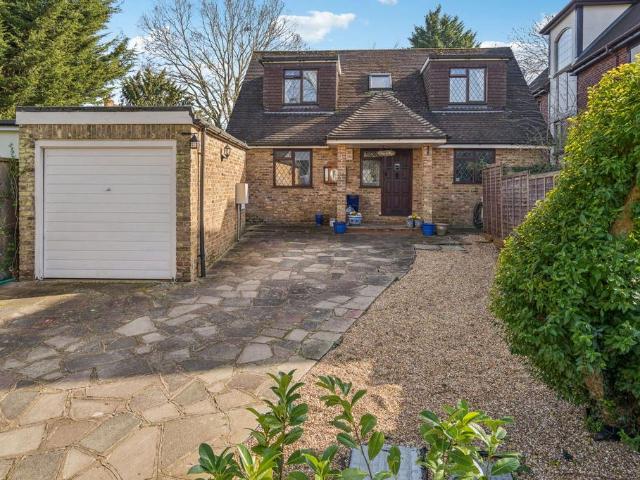
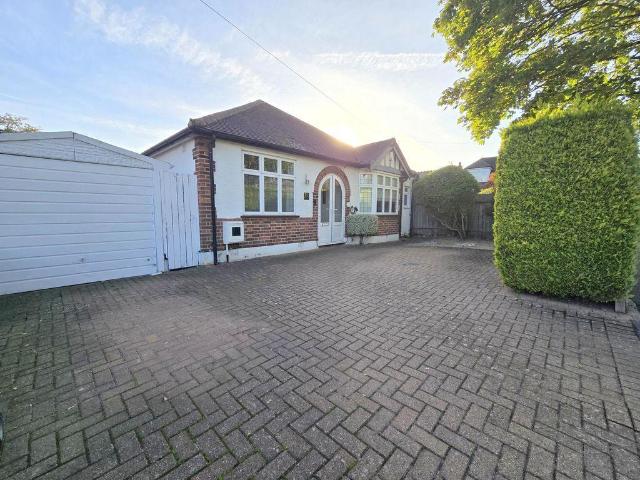
Occupying a substantial corner plot of approximately 2,600 sq ft, this impressive extended detached bungalow offers versatile and spacious accommodation arranged over two floors, complemented by its own driveway, generous rear garden and useful garden outbuildings. The property is entered via a spacious open-plan entrance hall, creating an immediate sense of space and providing access to two well-proportioned front-aspect bedrooms, both served by a shower room. The generous open-plan reception room provides an excellent principal living space, with patio doors opening directly onto the garden. From here, the accommodation flows naturally into the stylish modern kitchen, comprehensively fitted with cabinetry, integrated appliances and a central island/breakfast bar. There is also ample space for a dining table, together with further patio doors providing direct access to the rear garden. A separate utility room completes this floor.The principal bedroom benefits from a walk-in wardrobe
£ 1,100,000
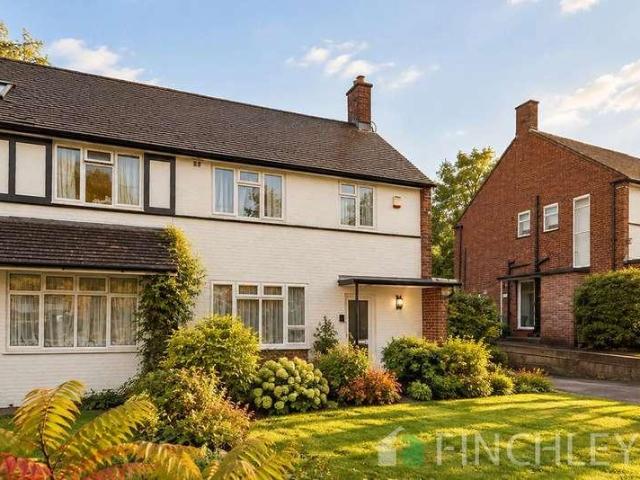
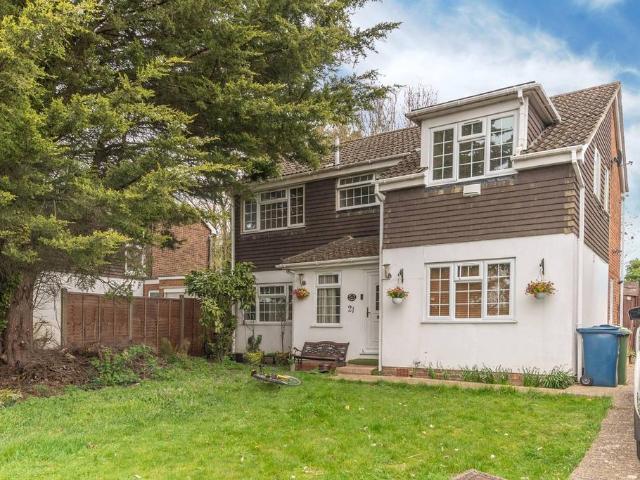
4 bedroom semi detached house for sale
View photo
House · for sale
£ 899,950
4 bedroom semi detached house for sale
Hatch End
· 4 Bedrooms · 3 Baths · House
· Garden · Fireplace · Equipped kitchen · Parking
Hatch End · 4 Bedrooms · 3 Baths · House · Garden · Fireplace · Equipped kitchen · Parking
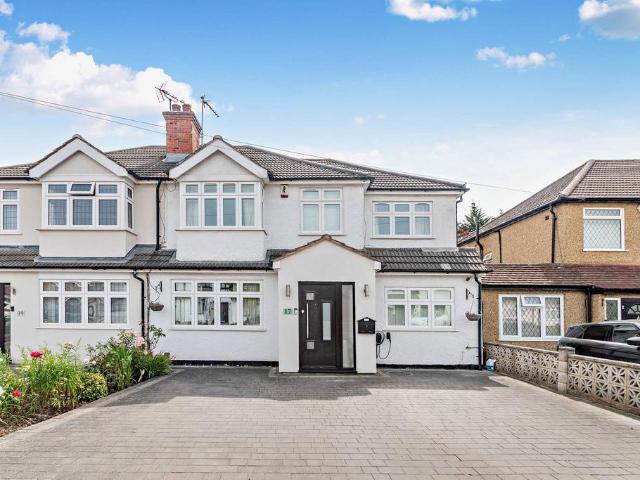
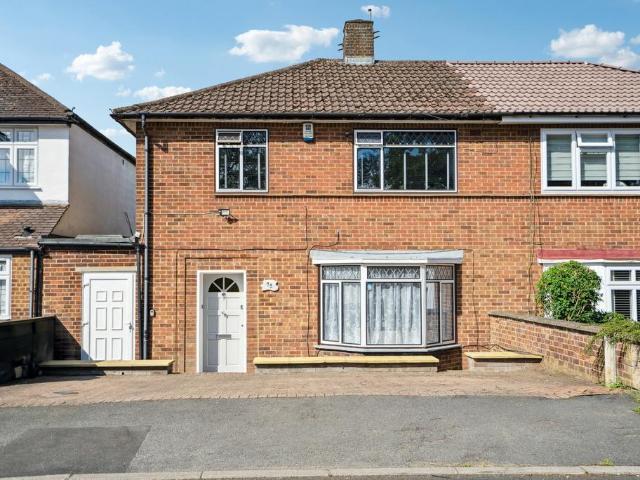
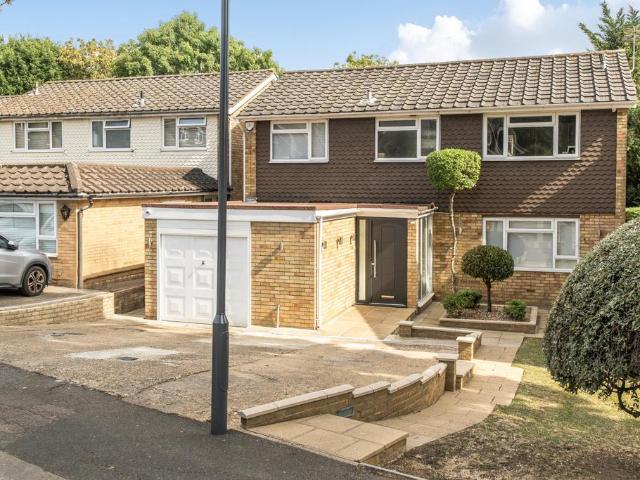
A beautifully presented four / five-bedroom family home, thoughtfully arranged over two floors with private off-street parking. The property is approached via a newly built porch with a 5-Lock front door for enhanced safety and built in cloackroom leading into a spacious entrance hallway. To the front is a versatile office/guest bedroom, ideal for modern home working, alongside a well-proportioned lounge featuring a characterful fireplace and opening seamlessly into the dining room. Patio doors provide a lovely connection to the rear garden. To the rear, the impressive kitchen/diner is fitted with a range of contemporary cabinetry, eye-level ovens, integrated appliances and a practical breakfast bar, with direct access to the garden. A w.c completes this floor.The first floor provides four well-proportioned bedrooms, two benefiting from fitted wardrobes, with a guest bedroom further enhanced by an en-suite bathroom. A stylish family shower room serves the remaining bedrooms. Further st
£ 899,950
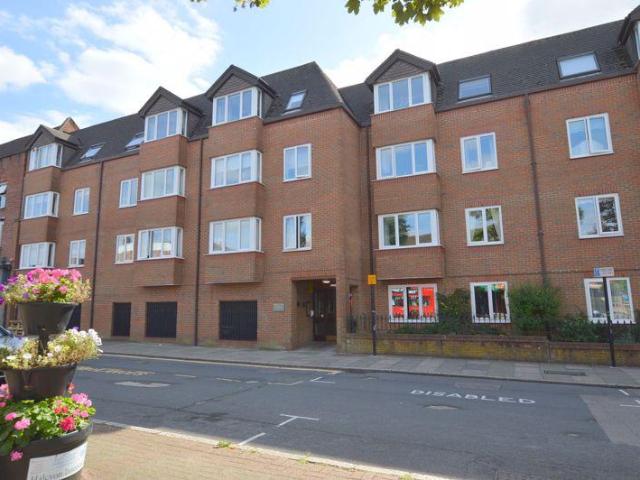
1 bedroom retirement property for sale
View photo
House · for sale
£ 179,000
1 bedroom retirement property for sale
Hatch End
· 1 Bedroom · 1 Bath · House
· Garden · Lift · Equipped kitchen · Parking
Hatch End · 1 Bedroom · 1 Bath · House · Garden · Lift · Equipped kitchen · Parking
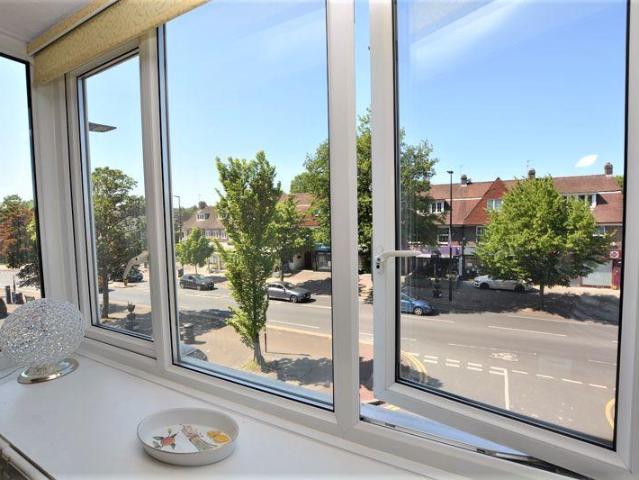
HIGH STREET, HATCH END. A Bright One Bedroom Second Floor Retirement flat situated in the heart of Hatch End which benefits from a selection of local shops, fine dining restaurants, supermarket and transport, including station. Comprising lounge/dining room, fitted kitchen, double bedroom and shower room/wc. Benefits include double glazing, resident manager, communal lounge, guest suite, attractive gardens, underground parking, lift to all floors and extended lease. NO UPPER CHAIN.HallLift to second floor. Entrance hall with two storage cupboards and airing cupboard.Shower RoomShower enclosure, vanity wash hand basin with storage under and mixer tap, low-level WC, heated towel rail, extractor fan and fully tiled walls.Lounge/Dining Room - 20' 3' x 10' 4' (6.17m x 3.15m) into window.Bright room with double glazed box window to front, open plan to:Kitchen - 7' 10' x 6' 5' (2.39m x 1.95m)Fitted with a matching range of base and eye level units with inset stainless steel, washing machine,
£ 179,000
4 bedroom semi detached house for sale
View photo
House · for sale
£ 825,000
Updated
4 bedroom semi detached house for sale
Hatch End
· 4 Bedrooms · 2 Baths · House
· Garden · Fireplace · Equipped kitchen · Parking
Hatch End · 4 Bedrooms · 2 Baths · House · Garden · Fireplace · Equipped kitchen · Parking
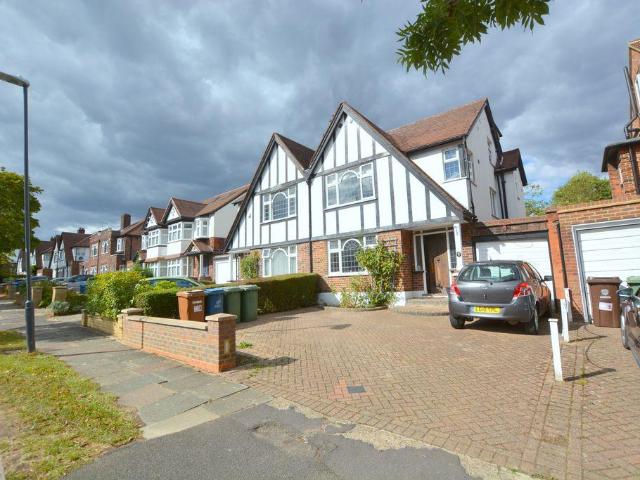
A Four Bedroom, Two Bathroom semi detached Comben & Wakeling family home situated on this very sought after Hatch End Park Estate. A selection of shops, fine dining restaurants, schools (including Grimsdyke) and station are all within easy reach. The property comprises through lounge/dining room, kitchen and utility area. To the first floor are three bedrooms, bathroom and separate wc. The second floor has a bright master suite with fitted wardrobes and en suite shower room. Features include generous 130 ft garden and garage with parking via own drive.PorchFront door to:Entrance HallUnder stairs cupboard, door to kitchen.Lounge/Dining Room - Approx 26' 10' x 12' 4' (8.17m x 3.76m) into bay.Double glazed leaded light window to front and bay window with double glazed sliding doors to garden. Attractive cast iron fireplace.Kitchen - 11' 3' x 8' 11' (3.43m x 2.72m)Fitted wall and base units with inset sink, space for fridge and cooker. Window to rear, door to:Utility - 7' 6' x 6' 7' (2.28m
£ 825,000
4 bedroom semi detached house for sale
View photo
House · for sale
£ 999,950
4 bedroom semi detached house for sale
Hatch End
· 4 Bedrooms · 2 Baths · House
· Garden · Equipped kitchen · Parking · Patio · Concierge
Hatch End · 4 Bedrooms · 2 Baths · House · Garden · Equipped kitchen · Parking · Patio · Concierge
Positioned within the desirable Pinner Wood Park Estate, just a short distance from both Hatch End and Pinner's amenities, is this charming four/five bedroom, two-bathroom family home. Offering well-proportioned interiors alongside a generous rear garden, the property provides the ideal backdrop for family living. The property comprises a spacious reception room that flows through to a dining area with access to the garden. There is a good-sized kitchen with ample storage, four bedrooms (two with fitted wardrobes), a study/fifth bedroom, and two family bath / shower rooms. The rear garden is well-maintained, featuring a lawn with shrub borders and a patio area. Off-street parking is available at the front of the property, via your own driveway, as well as access to a small garage for storage.Evelyn Drive is ideally positioned for both Hatch End and Pinner High Streets, both offering a variety of shopping facilities, restaurants, coffee houses and popular supermarkets. For commuters, th
£ 999,950
4 bedroom detached house for sale
View photo
House · for sale
£ 895,000
4 bedroom detached house for sale
Hatch End
· 4 Bedrooms · 1 Bath · House
· Garden · Fireplace · Equipped kitchen · Parking
Hatch End · 4 Bedrooms · 1 Bath · House · Garden · Fireplace · Equipped kitchen · Parking
NO UPPER CHAIN. A Four Bedroom Detached family home situated within the Grimsdyke School catchment area on one of Hatch End's most sought after roads. The property is located within easy reach of local shops, fine dining restaurants and transport, including bus routes and station. Comprising porch, entrance hall, lounge with doors to garden, dining room and fitted kitchen. Upstairs are three bedrooms, bathroom and separate wc to the first floor and a further loft bedroom and wc. Features include garage/workshop with parking via own drive and superb secluded garden with large workshop to rear.There is ample scope to extend to bring the house up to date with a modern footprint and style. (stpp)PorchTwo door porch to:Entrance HallWelcoming entrance hall with obscure leaded light window to side and understairs storage cupboard.Dining Room - 14' 4' x 11' 9' (4.37m x 3.58m)Double glazed windows to front and fireplace with wood burning stove.Lounge - 14' 5' x 10' 11' (4.39m x 3.32m)Double gla
£ 895,000
3 bed house for sale
2 pictures
House · for sale
£ 850,000
3 bed house for sale
Hatch End
· 3 Bedrooms · House
· Garden · Parking
Hatch End · 3 Bedrooms · House · Garden · Parking
CHAIN FREE A three-bedroom semi-detached family home with garage and a secluded, well-established rear garden, situated in the sought-after Pinnerwood Park area.Offered to the market with no onward chain, the property presents an excellent opportunity for purchasers looking to create a family home to their own taste and specification.The house offers well-proportioned accommodation with considerable scope for improvement and potential to extend, subject to the necessary planning consents.A particular feature is the secluded rear garden, with an abundance of mature trees and established greenery, providing an attractive and private outdoor setting.Evelyn Drive is a highly regarded residential road, conveniently positioned for Pinner Wood and Grimsdyke primary schools, together with the shopping, dining and transport facilities of Pinner and Hatch End.An excellent opportunity to acquire a chain-free family home in a desirable residential location, offering considerable potential for the
£ 850,000
1 bedroom retirement property for sale
View photo
House · for sale
£ 185,000
1 bedroom retirement property for sale
Hatch End
· 1 Bedroom · 1 Bath · House
· Garden · Lift · Equipped kitchen · Parking
Hatch End · 1 Bedroom · 1 Bath · House · Garden · Lift · Equipped kitchen · Parking
A bright One Bedroom Retirement flat situated in this very sought after development located in the heart of Hatch End which benefits from local shops, restaurants and transport including station and bus services. Comprising lounge/dining room opening to fitted kitchen, double bedroom and New shower room/wc. Features include double glazing, security entry phone system, underground parking, communal lounge, lifts to all floors and delightful gardens.NO UPPER CHAIN. EXTENDED LEASE.HallOuter door and lift to all floors. Entrance hall with storage cupboard and airing cupboard, door to:Lounge - 17' 8' x 10' 4' (5.38m x 3.15m)Bright room with double glazed box window to front, opening to:Kitchen - 7' 9' x 6' 9' (2.36m x 2.06m)Fitted units with sink, built in oven, electric hob and extractor. Washing machine, slimline dishwasher and fridge/freezer. Bedroom - 14' 3' x 8' 10' (4.34m x 2.69m)Double glazed window to front, fitted wardrobe.Shower RoomWalk in shower area with seat, wash hand basin a
£ 185,000
4 bedroom detached bungalow for sale
View photo
Bungalow · for sale
£ 1,000,000
4 bedroom detached bungalow for sale
Hatch End
· 4 Bedrooms · 2 Baths · Bungalow
· Garden · Equipped kitchen · Parking · Concierge
Hatch End · 4 Bedrooms · 2 Baths · Bungalow · Garden · Equipped kitchen · Parking · Concierge
Positioned in a highly desirable part of Hatch End, close to local amenities, schools and transport links, is this stylish four-bedroom, two-bathroom detached family home with the added benefit of an outbuilding. The property features modern and stylish interiors throughout, providing comfortable living across two floors, with an attractive rear garden and off-street parking. The ground floor comprises a large reception room with an adjoining conservatory, a well-equipped kitchen/breakfast room, a luxury family bathroom, and two double bedrooms. The first floor hosts two larger double bedrooms, both with fitted wardrobes, a second family bathroom, and access to eaves storage. An attractive rear garden provides plenty of outdoor space for families to enjoy, with the addition of an outbuilding complete with power and lighting. Off-street parking is available at the front of the property, via your own driveway, along with a garage. Sequoia Park is a peaceful, family-friendly road just mom
£ 1,000,000
3 bed house for sale
2 pictures
House · for sale
£ 895,000
3 bed house for sale
Hatch End
· 3 Bedrooms · House
· Garden · Parking · Equipped kitchen · Patio · Concierge
Hatch End · 3 Bedrooms · House · Garden · Parking · Equipped kitchen · Patio · Concierge
A substantial semi detached family home in a most sought after neighbourhood and with planning permission granted for a large double storey extension. Application Reference Number: PL/0573/25 Accommodation on entering through the enclosed porch offers a exceptionally large hallway with stairs to the first floor and access to the three reception rooms, there is a modern fitted kitchen and a downstairs shower room with WC; to the first floor are three double bedrooms, a modern fully tiled family bathroom and a small office. To the front the garden is part lawn and part hardstanding to provide off street parking and own drive to garage; whilst to the rear the garden extends to approx. 80ft and is mostly laid to lawn with some fruit trees and a paved patio area. Hillview Road is a highly desirable tree lined road located within a moment's walk of Hatch End High Street with its caf culture, exclusive restaurants and many independent shops. Transport by way of Hatch End Overground station gi
£ 895,000
4 bedroom semi detached house for sale
View photo
House · for sale
£ 899,950
4 bedroom semi detached house for sale
Hatch End
· 4 Bedrooms · 2 Baths · House
· Garden · Equipped kitchen · Parking · Patio
Hatch End · 4 Bedrooms · 2 Baths · House · Garden · Equipped kitchen · Parking · Patio
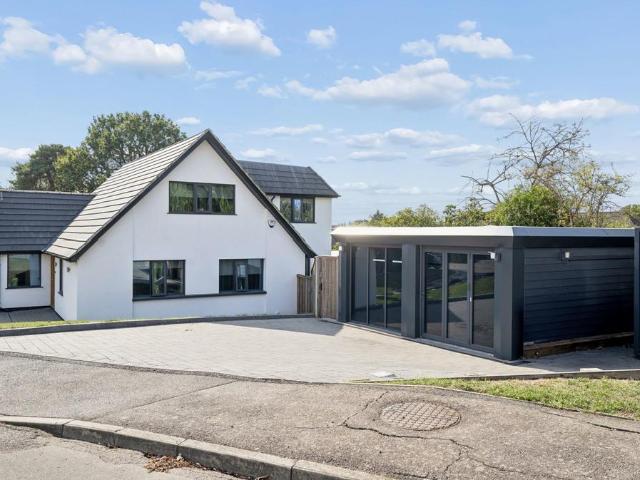
GRIMSDYKE SCHOOL CATCHMENT. This extended semi-detached house offers a spacious and comfortable living environment with four bedrooms and two bathrooms, making it the ideal family home. The property has been tastefully extended to create a comfortable living space. The heart of the home is the expansive open-plan kitchen living/dining space perfect for entertaining and everyday family life. The ground floor also includes access to the garage, a convenient shower room, w/c and utility area. Benefits include central heating and double glazing throughout, ensuring year-round comfort. The ground floor has an open plan feel with the lounge, dining and kitchen area flowing from one to another. The kitchen/diner benefits from having underfloor heating throughout, porcelain tiles and bi fold doors. The first floor has four bedrooms and a spacious family bathroom. The rear garden has a patio area, lawn and path leading to a heated garden studio. To the front of the property there is off - stree
£ 899,950
4 bedroom detached house for sale
View photo
House · for sale
£ 825,000
4 bedroom detached house for sale
Hatch End
· 4 Bedrooms · 2 Baths · House
· Garden · Parking
Hatch End · 4 Bedrooms · 2 Baths · House · Garden · Parking
Boasting a fantastic location within Hatch End, this superb four bedroom detached house offers bright and spacious living, four generous bedrooms, a private garden and off-street parking for numerous cars. Highbanks Road is a desirable location close by to the wealth of amenities on Hatch End High Street. Hatch End Station is within easy reach as well as the open spaces of Grim's Dyke Golf Course. Please use the reference CHPK1898919 when contacting Foxtons
£ 825,000
7 bed house for sale
2 pictures
House · for sale
£ 3,500,000
7 bed house for sale
Hatch End
· 7 Bedrooms · House
· Fireplace
Hatch End · 7 Bedrooms · House · Fireplace
Described as A jewel of rare price this Grade II listed Tudor residence, circa 1500s retaining many original features including an ingle nook and working fireplaces, exposed timber beams and decorative oak wall panelling that is set within its own semi secluded grounds approaching 2.25 acres and surrounded and approached through green belt farmland. Notably once the former home to the author, poet, playwright and politician Edward George Bulwer Earl Lytton who became 1st Baron Lytton Approximately 1.25 miles from Pinners town centre with its historic picturesque village High Street and Metropolitan Line Station, Central London 12 miles, London Heathrow Airport 10 miles, access to the national motorway network via the M25 (Junction 18) 7 miles, M1 (Junction 4) 4 miles and M40 / A40 6.5 miles Falling to the East Side of Pinner Hill via a shared country road with green belt fields to either side, Pinnerwood House is accessed via its own gated entrance with cattle grid leading to a sweepin
£ 3,500,000
3 bedroom semi detached house for sale
View photo
House · for sale
£ 895,000
3 bedroom semi detached house for sale
Hatch End
· 3 Bedrooms · 2 Baths · House
· Garden · Parking · Equipped kitchen · Patio · Concierge
Hatch End · 3 Bedrooms · 2 Baths · House · Garden · Parking · Equipped kitchen · Patio · Concierge
A substantial semi detached family home in a most sought after neighbourhood and with planning permission granted for a large double storey extension. Application Reference Number: PL/0573/25Accommodation on entering through the enclosed porch offers an exceptionally large hallway with stairs to the first floor and access to the three reception rooms, there is a modern fitted kitchen and a downstairs shower room with WC; to the first floor are three double bedrooms, a modern fully tiled family bathroom and a small office.To the front the garden is part lawn and part hardstanding to provide off street parking and own drive to garage; whilst to the rear the garden extends to approx. 80ft and is mostly laid to lawn with some fruit trees and a paved patio area.Hillview Road is a highly desirable tree lined road located within a moment's walk of Hatch End High Street with its café culture, exclusive restaurants and many independent shops. Transport by way of Hatch End Overground station giv
£ 895,000
3 bedroom detached bungalow for sale
View photo
Bungalow · for sale
£ 750,000
3 bedroom detached bungalow for sale
Hatch End
· 3 Bedrooms · 2 Baths · Bungalow
· Garden · Equipped kitchen · Parking · Patio
Hatch End · 3 Bedrooms · 2 Baths · Bungalow · Garden · Equipped kitchen · Parking · Patio
The property features a bright and inviting living room, complete with sliding doors that open to the private rear garden. There is a kitchen/dining room, a utility room, family bathroom and a downstairs bedroom, ideal for use as a guest room or home office.To the first floor are two further bedrooms complemented by a family bathroom.The private garden at the rear is easy to maintain and includes a patio area, perfect for relaxing or outdoor dining.To the front of the property, a driveway offers off-street parking, with additional access to the garage, providing ample storage or parking space. Royston Park Road is a short walk from Hatch End high street with Pinner and North Harrow high streets nearby, all of which offer a variety of shopping facilities, restaurants, coffee houses and popular supermarkets. For commuters, the Overground is available at Hatch End station, with the Metropolitan Line available at both North Harrow and Pinner stations. The area is well served by local schoo
£ 750,000
3 bedroom semi detached house for sale
View photo
House · for sale
£ 685,000
3 bedroom semi detached house for sale
Hatch End
· 3 Bedrooms · 2 Baths · House
· Garden · Equipped kitchen · Patio
Hatch End · 3 Bedrooms · 2 Baths · House · Garden · Equipped kitchen · Patio
An extended and well-presented three-bedroom, two-bathroom family home providing spacious living across two floors, with scope to further extend (STPP). Perfect for families, the property is close to the ever-popular Grimsdyke Primary School, with amenities and transport links also nearby. The ground floor comprises a front-aspect living room, a through dining / sitting room with access to the garden, and a kitchen / breakfast room featuring modern units with ample storage and integrated appliances. In addition, there is a study area, utility room and a modern shower room. Two double bedrooms, along with a third bedroom, are located on the first floor, as well as a stylish family bathroom. A generously sized rear garden completes this family home, with a maintained lawn bordered by shrubs and hedges, and a patio area for alfresco dining.Oxhey Lane is located a short walk from Hatch End High Street as well as Morrisons Supermarket. The High Street provides a range of shops, restaurants,
£ 685,000
3 bedroom semi detached house for sale
View photo
House · for sale
£ 475,000
3 bedroom semi detached house for sale
Hatch End
· 3 Bedrooms · 1 Bath · House
· Garden · Parking · Heating
Hatch End · 3 Bedrooms · 1 Bath · House · Garden · Parking · Heating
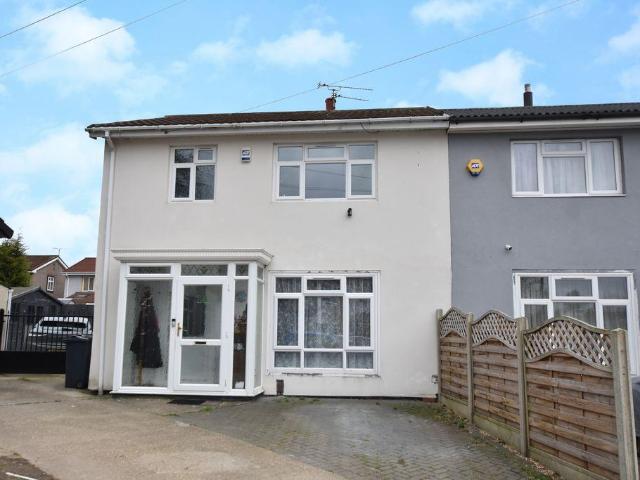
Robertson Phillips are delighted to be able to offer for sale this fully modernised three bedroom semi detached BISF EX LOCAL AUTHORITY family home situated on a popular road within very easy reach of facilities including both Headstone Lane and Hatch End BR railway stations. The property is offered for sale in truly superb condition and has also had external insulation fitted for energy efficiency. Additional features include double glazed windows, gas central heating, off street parking and a good sized garden room/man cave set within a spacious fan shaped garden. VIEWING HIGHLY ADVISED.Council Tax Band: CTenure: Freehold
£ 475,000
5 bedroom detached house for sale
View photo
House · for sale
£ 1,750,000
5 bedroom detached house for sale
Hatch End
· 5 Bedrooms · 2 Baths · House
· Garden · Fireplace · Equipped kitchen · Parking · Powder room · Concierge
Hatch End · 5 Bedrooms · 2 Baths · House · Garden · Fireplace · Equipped kitchen · Parking · Powder room · Concierge
An excellent example of a late Victorian family home which with careful thought, could be updated to offer a superb property situated in this quiet residential road. Hatch End offers a wide selection of facilities with bistro cafe's, a variety of restaurants, shops, sought after schools and station. There is easy access to central London and motorway routes, as well local shopping area's. Retaining many original fireplaces, offering bright very spacious rooms with high ceilings and huge potential to re-shape or even extend if required. (stpp) Features include three reception rooms, cloakroom, kitchen and breakfast area. Upstairs are five bedrooms, opportunity to turn bedroom five into an en suite bathroom, bedroom one with en suite shower, plus family bathroom. Standing on a wide plot with a garage, parking for several cars and generous secluded garden, this delightful property with some sympathetic refurbishment will once again be a lovely family home.Entrance HallDining Room - 18' 7'
£ 1,750,000
3 bedroom bungalow for sale
View photo
Bungalow · for sale
£ 895,000
3 bedroom bungalow for sale
Hatch End
· 3 Bedrooms · 2 Baths · Bungalow
· Garden · Equipped kitchen · Parking
Hatch End · 3 Bedrooms · 2 Baths · Bungalow · Garden · Equipped kitchen · Parking
A deceptive Three Bedroom, Two Bathroom, Detached Bungalow situated in a secluded position yet within easy walking distance of local shops, fine dining restaurants, bus routes, station and Grimsdyke School. This well-maintained property comprises lounge/dining room, three good sized bedrooms, fitted kitchen, utility room, family bathroom and en - suite shower. Features include recently built garden studio with air conditioning, secluded rear garden and garage accessed via own drive. Potential - This property has planning permission granted to convert into a house, please see front elevation on floorplan two. These plans can also be amended to create a dormer bungalow if required. A copy of the plans will be provided at the viewing. PorchEntrance HallLarge storage cupboard.Bedroom One - 15' 9' x 15' 1' (4.80m x 4.59m) into bayDouble glazed bay window to front, range of fitted wardrobes and door to:En-suite Shower RoomObscure window to front. Stylish walk in rain shower, low level wc, va
£ 895,000
4 bedroom detached house for sale
View photo
House · for sale
£ 950,000
4 bedroom detached house for sale
Hatch End
· 4 Bedrooms · 2 Baths · House
· Garden · Equipped kitchen · Parking · Powder room · Concierge
Hatch End · 4 Bedrooms · 2 Baths · House · Garden · Equipped kitchen · Parking · Powder room · Concierge
Offered to the market chain free, this four-bedroom detached home is situated on a quiet and sought-after residential street, offering potential for extension (STPP) and conveniently located close to Hatch End High Street and the Overground station.The ground floor comprises a ‘L’ shaped reception room with double door to a conservatory with access to the garden, a fitted kitchen with access to the side, study and a convenient downstairs cloakroom. Upstairs, the property offers four well-proportioned bedrooms and a two bathrooms.Externally, the home benefits from off-street parking for several cars, a garage to the front, and further scope to extend, subject to the necessary planning permissions.Perfectly positioned for local shops, restaurants, reputable schools, and excellent transport links, this property combines peaceful residential living with everyday convenience. Offered to the market chain free, this four-bedroom detached home is situated on a quiet and sought-after residentia
£ 950,000
3 bedroom terraced house for sale
View photo
House · for sale
£ 410,000
3 bedroom terraced house for sale
Hatch End
· 3 Bedrooms · 1 Bath · House
· Garden · Equipped kitchen · Concierge
Hatch End · 3 Bedrooms · 1 Bath · House · Garden · Equipped kitchen · Concierge
Well presented throughout, this stunning 3 bedroom terraced house benefits from generous sized bedrooms, modern kitchen leading to a dining area, bright reception room and private garden. West Chantry is well located for a fantastic range of local amenities. Well regarded local schooling options are within easy reach alongside rail Links from Headstone Lane and Hatch End. Please use the reference CHPK5203928 when contacting Foxtons
£ 410,000
4 bedroom semi detached house for sale
View photo
House · for sale
£ 925,000
4 bedroom semi detached house for sale
Hatch End
· 4 Bedrooms · 1 Bath · House
· Garden · Fireplace · Parking · Equipped kitchen · Powder room · Concierge
Hatch End · 4 Bedrooms · 1 Bath · House · Garden · Fireplace · Parking · Equipped kitchen · Powder room · Concierge
HEART OF HATCH END. Attractive Four Bedroom Edwardian semi detached property retaining original character and located on a popular residential road close to all the amenities that Hatch End offers. Local shops, fine dining restaurants, sought after schools and station are all within walking distance. Comprising welcoming reception hall, cloakroom, lounge with feature cast iron fireplace, family size dining room, fitted kitchen and utility. To the first floor are four bedrooms and family bathroom. Outside the property has off street parking to the front and a secluded garden to rear. Scope to extend. ( stpp ) The property will be sold with No Upper Chain.PorchEntrance HallSpacious welcoming entrance hall with feature cast iron fireplace, opening to;Sitting Room - 15' 11' x 13' 0' (4.85m x 3.96m)Comfortable room with feature cast iron fireplace with tiled slips, bay window to front.LobbyUnder stairs cupboard Dining Room - 14' 1' x 12' 10' (4.29m x 3.91m)Two windows and door to garden.Clo
£ 925,000
3 bedroom detached house for sale
View photo
House · for sale
£ 600,000
3 bedroom detached house for sale
Hatch End
· 3 Bedrooms · 2 Baths · House
· Garden · Equipped kitchen · Parking · Concierge
Hatch End · 3 Bedrooms · 2 Baths · House · Garden · Equipped kitchen · Parking · Concierge
Modern and beautifully presented detached family home offering four spacious bedrooms, a stylish open-plan kitchen/dining area, bright reception space, contemporary bathrooms, driveway parking and a private rear garden.Additional CommentsBidX1 and Foxtons are working in Partnership as Joint Agents for the online auction and due to this any enquiries, viewings, bids or offers on the property will require your details to be shared between both Bidx1 & Foxtons.Viewings are by appointment only unless open house times are displayed, please contact us to book your appointment with our Auction teams.Subject to confirmationThis means the buyer is invited to place a bid at or above the opening bid price of the listed property. Once bidding is closed, the vendor has 48 hours to decide if they want to accept the highest bid or not. If you are not the highest bidder your participation fee will be refunded in full within a maximum of 5 business days (unless delayed by the card provider) post the bi
£ 600,000
house for sale
2 pictures
House · for sale
£ 1,200,000
house for sale
Hatch End
· House
· Garden · Parking · Equipped kitchen · Powder room · Concierge
Hatch End · House · Garden · Parking · Equipped kitchen · Powder room · Concierge
A well presented four bedroom, three bathroom, three reception room detached family house, located within a residential road off The Avenue, well positioned for the amenities at vibrant Hatch End Broadway. Features include replacement double glazed windows, gas fired heating to radiators and underfloor he4ating to entire ground floor, entrance vestibule, entrance hall, guest cloakroom, lounge, dining room, family room, plant room, kitchen/breakfast room with an extensive range of fitted units and granite worktop surfaces, first floor landing with vaulted ceiling and roof light, master bedroom with fitted wardrobes and large ensuite bathroom, guest bedroom with ensuite shower room, two further bedrooms, family bathroom, rear garden, detached double width garage with underfloor heating, approached via a block paved own driveway providing off street parking for several cars
£ 1,200,000
3 bedroom terraced house for sale
View photo
House · for sale
£ 410,000
3 bedroom terraced house for sale
Hatch End
· 3 Bedrooms · 1 Bath · House
· Garden · Equipped kitchen · Concierge
Hatch End · 3 Bedrooms · 1 Bath · House · Garden · Equipped kitchen · Concierge
Well presented throughout, this stunning three bedroom terraced house benefits from generously-sized bedrooms, a modern kitchen leading to a dining area, bright reception room and a private garden.Additional CommentsBidX1 and Foxtons are working in Partnership as Joint Agents for the online auction and due to this any enquiries, viewings, bids or offers on the property will require your details to be shared between both Bidx1 & Foxtons.Viewings are by appointment only unless open house times are displayed, please contact us to book your appointment with our Auction teams.Subject to confirmationThis means the buyer is invited to place a bid at or above the opening bid price of the listed property. Once bidding is closed, the vendor has 48 hours to decide if they want to accept the highest bid or not. If you are not the highest bidder your participation fee will be refunded in full within a maximum of 5 business days (unless delayed by the card provider) post the bidding closing time. If
£ 410,000
5 bedroom detached house for sale
View photo
House · for sale
£ 1,050,000
5 bedroom detached house for sale
Hatch End
· 5 Bedrooms · 3 Baths · House
· Garden · Equipped kitchen · Concierge
Hatch End · 5 Bedrooms · 3 Baths · House · Garden · Equipped kitchen · Concierge
Situated in a highly sought-after turning just off Evelyn Drive, within the ever popular Pinnerwood Park Estate, this beautifully extended post-war Artisan & General detached extended home offers versatile accommodation arranged over three floors, blending character with modern family living. The home opens via a welcoming porch into a bright entrance hall. To the front sits a formal reception room, ideal for relaxing or entertaining, alongside a front aspect utility area and a conveniently positioned ground floor shower room. To the rear, the property opens into a stunning modern kitchen/dining room fitted with sleek cabinetry, eye-level oven, integrated appliances, and an American-style fridge freezer, with space for a family dining table and patio doors leading onto the garden. A further reception room flows into a light-filled conservatory-style extension with windows throughout and additional doors opening directly to the rear garden.To the first floor are four well-proportioned b
£ 1,050,000
4 bed house for sale
2 pictures
House · for sale
£ 1,100,000
4 bed house for sale
Hatch End
· 4 Bedrooms · House
· Garden · Parking · Gym · Equipped kitchen · Patio
Hatch End · 4 Bedrooms · House · Garden · Parking · Gym · Equipped kitchen · Patio
An exceptional extended four-bedroom detached family home offering approximately 2,173 sq ft of beautifully presented accommodation, ideally positioned in one of the area's most sought-after locations, within easy reach of both Hatch End and Pinner. Finished to an excellent standard throughout, this impressive home has been thoughtfully designed to provide spacious and versatile living, perfectly suited to modern family life. The ground floor comprises a welcoming entrance hall, a guest WC, and a study The heart of the home is the stunning open-plan kitchen, dining and family room, featuring a contemporary fitted kitchen and bi-fold doors opening onto the beautifully landscaped private rear garden, creating a seamless connection between indoor and outdoor living. The immaculate rear garden offers a large decked patio, providing an ideal space for entertaining and al fresco dining. The double garage has been cleverly converted to provide a practical utility room and gym, while still off
£ 1,100,000
4 bedroom detached house for sale
View photo
House · for sale
£ 1,095,000
4 bedroom detached house for sale
Hatch End
· 4 Bedrooms · 4 Baths · House
· Garden · Equipped kitchen · Powder room · Concierge
Hatch End · 4 Bedrooms · 4 Baths · House · Garden · Equipped kitchen · Powder room · Concierge
An impressive Four Bedroom Detached Home for multigenerational living situated on a corner plot surrounded by lush greenary with privacy. The main front door leads you into the entrance hallway with a cloakroom then onto a substantial reception room incorporating a modern fitted kitchen. The kitchen is appointed with contemporary cabinetry, integrated appliances and full length bi-fold doors to the garden. The second entrance leads to a superb open-plan kitchen, dining and reception room with underfloor heating. The stylish, contemporary kitchen features sleek white cabinetry, ample worktop space, an eye-level oven and a range of integrated appliances and breakfast bar. Completing this floor is a downstairs shower room.To the first floor are four well-proportioned bedrooms via two stairs cases. Two of the bedrooms benefit from fitted wardrobes and their own private en-suite facilities. The remaining bedrooms are served by a modern family bathroom. Externally the property enjoys a priva
£ 1,095,000

Get email alerts

Don't miss out: be the first to know about new properties

The alert was correctly created

On subscribing you accept the conditions of use and the privacy policy
Alert
Receive new ads in your inbox
Save this search
Receive alerts for new listings

We'll send you an email when we have new properties for: "Houses for sale in Hatch End"

The alert was correctly created

Wembley Stadium
Southall
Get email alerts and be the first to see new listings
Required field
On subscribing I accept the terms of the privacy policy
Perfect! You'll soon start receiving new listings via email
Alert
Receive an email when we have new ads for Houses for sale in Hatch End
Save this search
Filters

Bedrooms

Size (sq.ft)

sq.ft
sq.ft

Price

£
£

Property type

Bathrooms

Clear all filters
Receive notifications when new entries are published.