View photo
House
·
for sale
£ 545,000
4 bedroom townhouse for sale
Hatfield Broadoaks Road CM22 Bishop's Stortford
· 4 Bedrooms · 3 Baths · House
· Garden · Fireplace · Equipped kitchen · Parking · Patio
Hatfield Broadoaks Road CM22 Bishop's Stortford · 4 Bedrooms · 3 Baths · House · Garden · Fireplace · Equipped kitchen · Parking · Patio
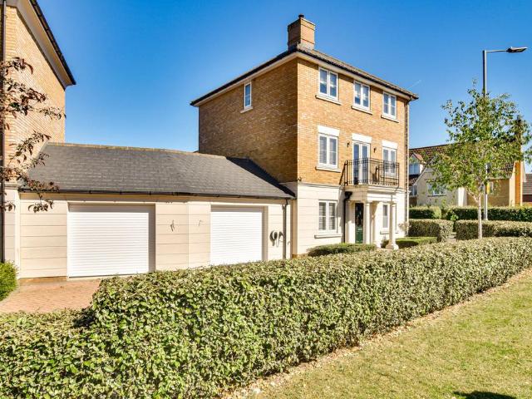
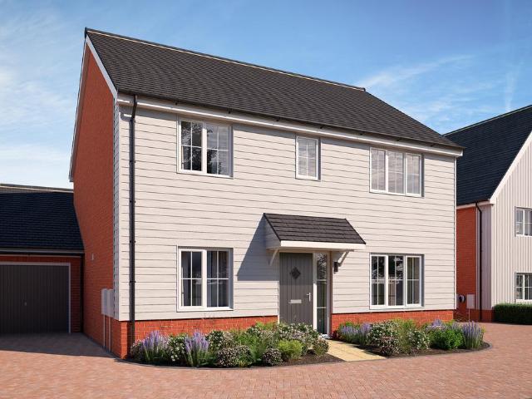
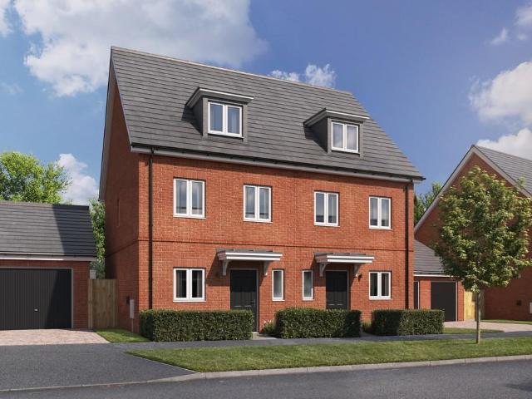
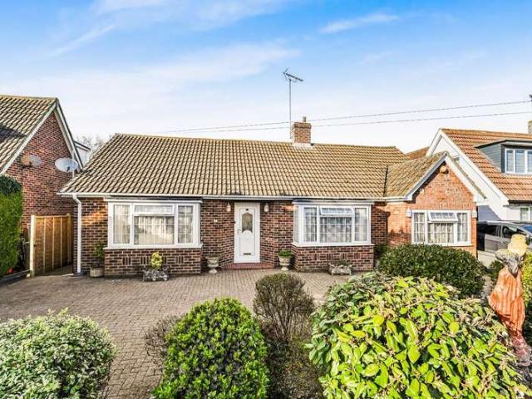
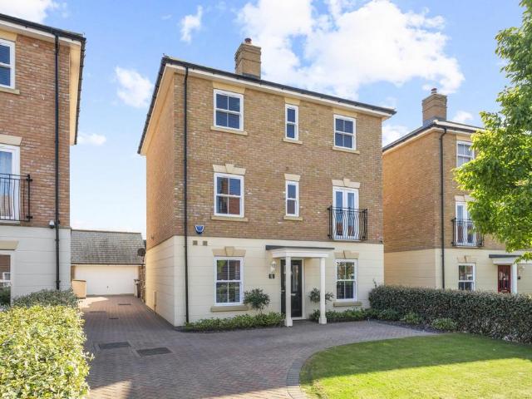
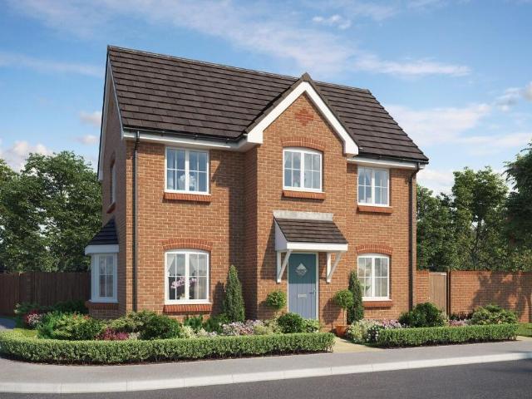
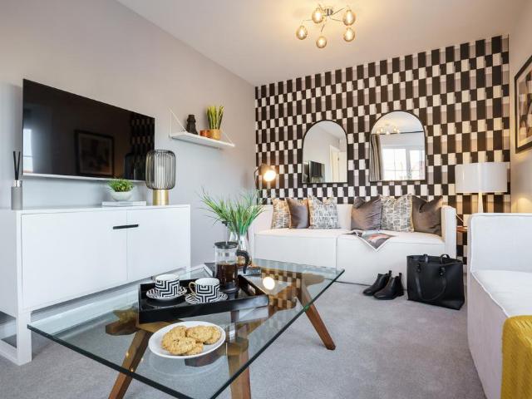
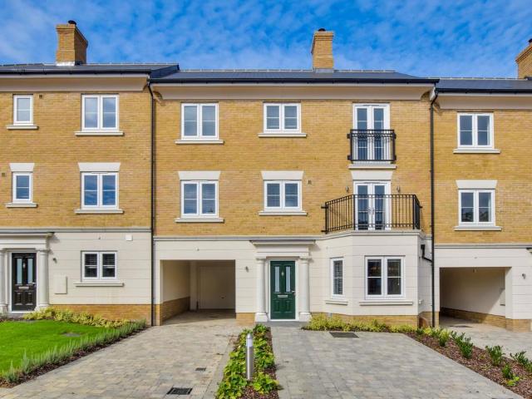
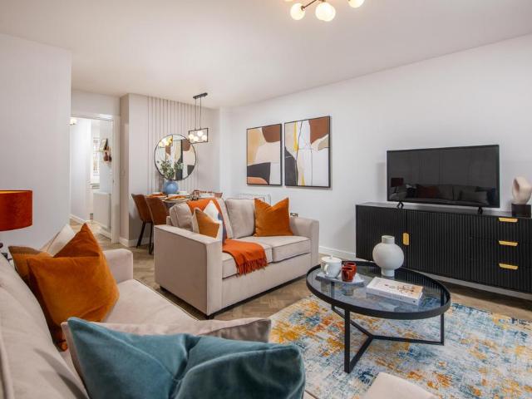
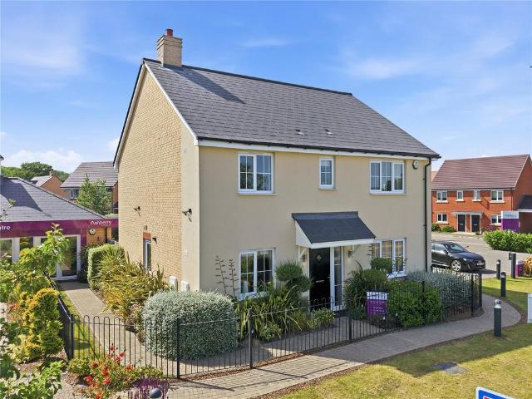
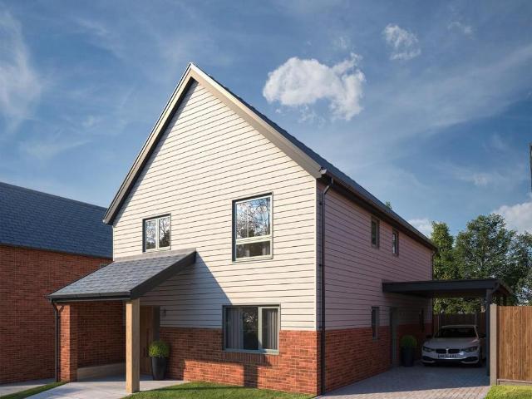
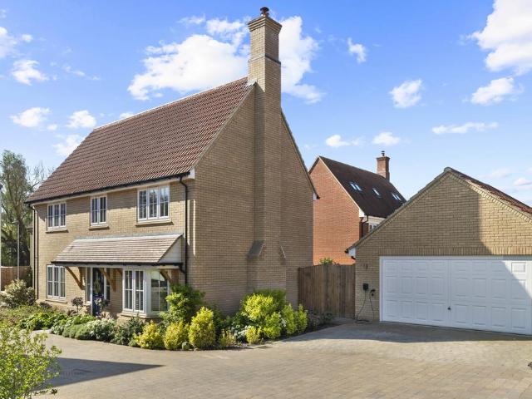
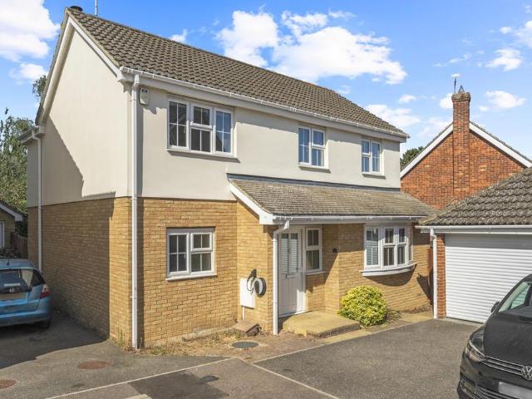
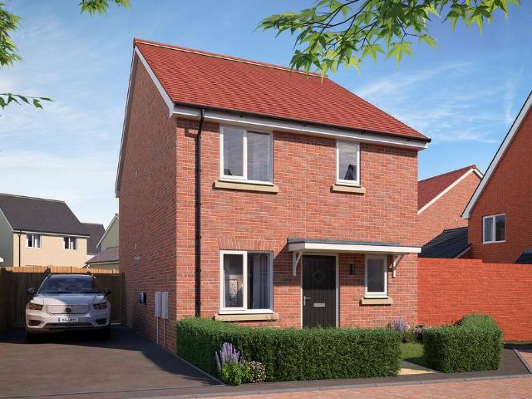
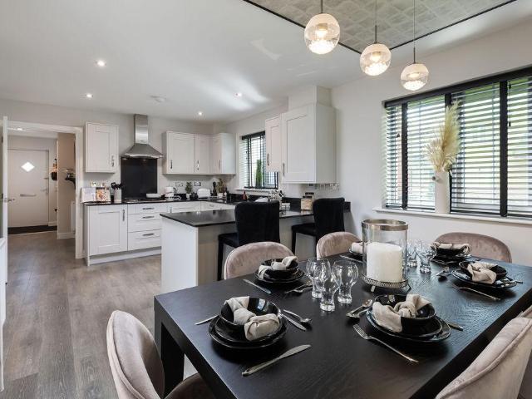
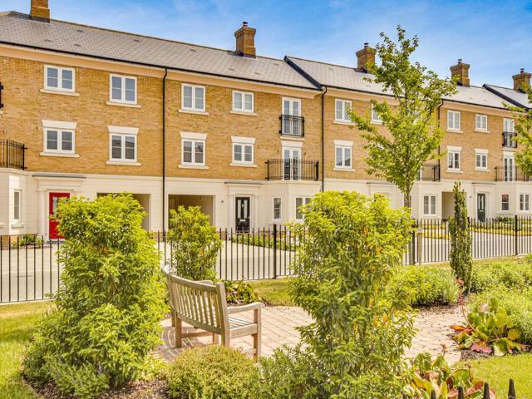
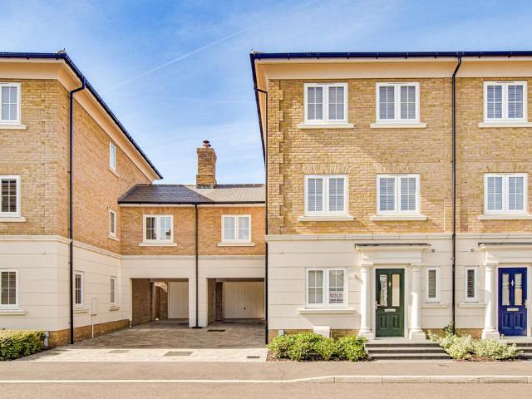
The Redwing is an impressive Regency styled three bedroom semi-detached house with accommodation set over three floors. This home reflects the late Georgian and early Regency period with its Architectural features such as the Haddenstone Portico entrance and stone cast string course banding. Every home on this phase also has photovoltaic array (PV panels) to help keep those electricity bills low and a dedicated electricity supply point is ready for your chosen car charger. Internally, the property boasts versatile and spacious accommodation comprising a kitchen diner with separate utility room, home office/playroom, first floor living room with stone fireplace, snug/bedroom four, two bedrooms with en-suites and a well-appointed family bathroom. Externally, Plot 383 offers off-street parking with a garage, block paved carport and driveway. To the rear, the south facing garden enjoys an entertaining patio and turfed lawn. Ground Floor Kitchen Diner 19' 11 x 15' 5 (6.07m x 4.7m) A thought
The Redwing is an impressive Regency styled three bedroom semi-detached house with accommodation set over three floors. This home reflects the late Georgian and early Regency period with its Architectural features such as the Haddenstone Portico entrance and stone cast string course banding. Every home on this phase also has photovoltaic array (PV panels) to help keep those electricity bills low and a dedicated electricity supply point is ready for your chosen car charger. Internally, the property boasts versatile and spacious accommodation comprising a kitchen diner with separate utility room, home office/playroom, first floor living room with stone fireplace, snug/bedroom four, two bedrooms with en-suites and a well-appointed family bathroom. Externally, Plot 383 offers off-street parking with a garage, block paved carport and driveway. To the rear, the south facing garden enjoys an entertaining patio and turfed lawn. Ground Floor Kitchen Diner 19' 11 x 15' 5 (6.07m x 4.7m) A thought
£ 545,000