View photo
Flat
·
for sale
£ 120,000
2 bedroom ground flat for sale
Hatherton Road WS11 Cannock
· 2 Bedrooms · 1 Bath · Flat
· Garden · Equipped kitchen · Parking
Hatherton Road WS11 Cannock · 2 Bedrooms · 1 Bath · Flat · Garden · Equipped kitchen · Parking
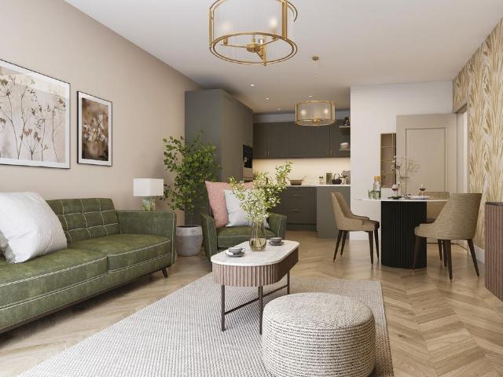
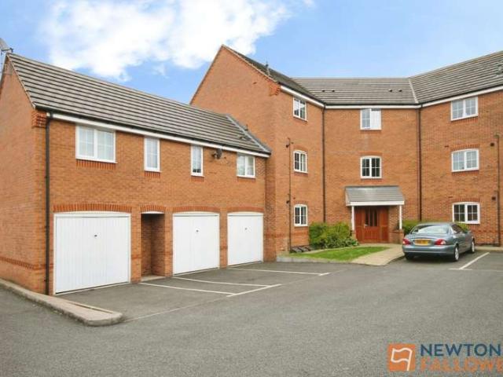
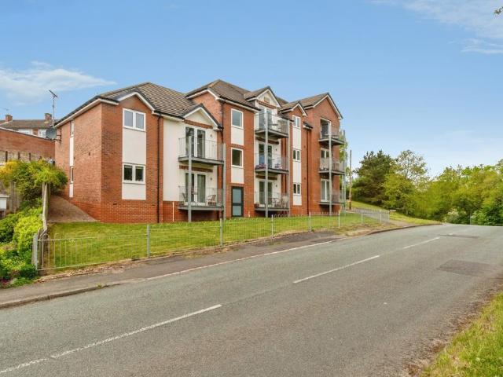
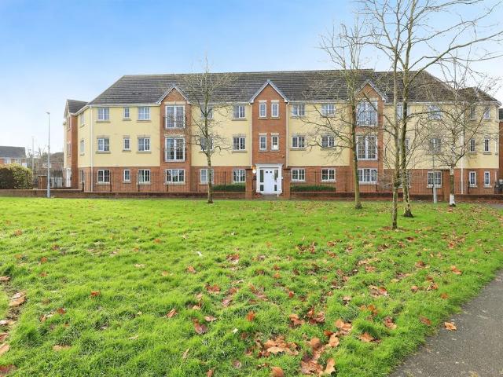
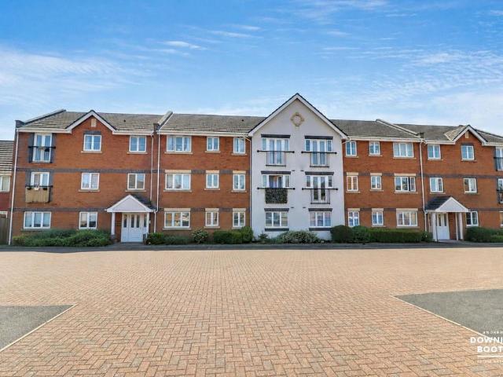
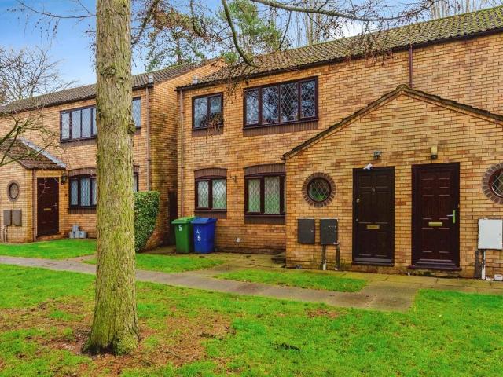
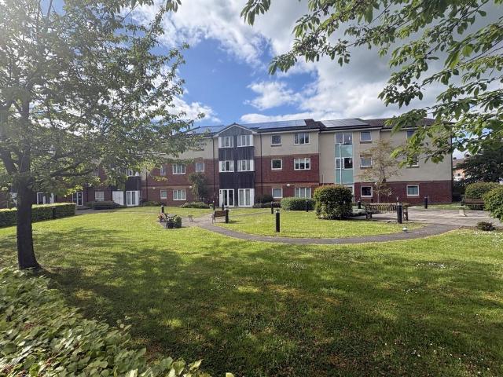
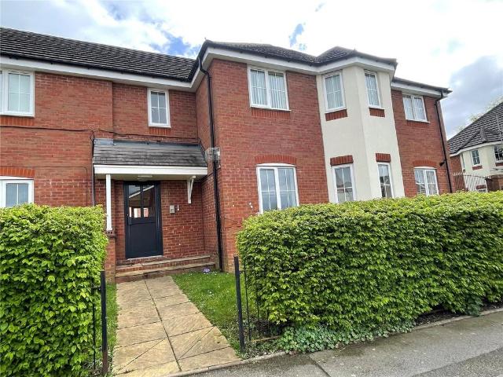
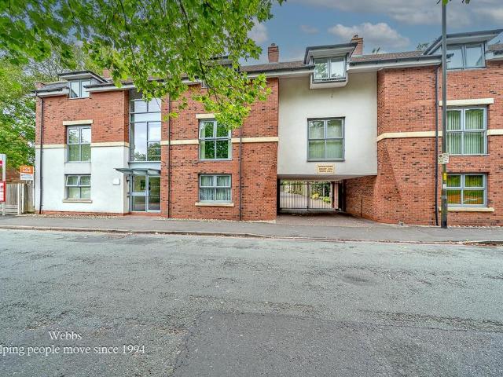
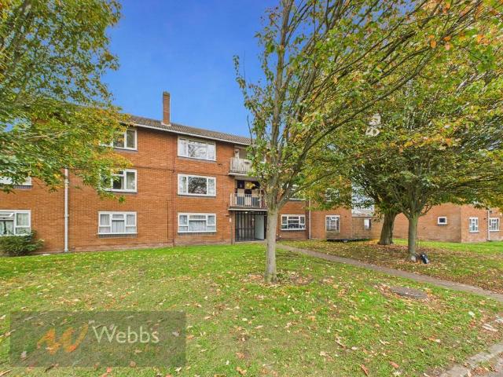
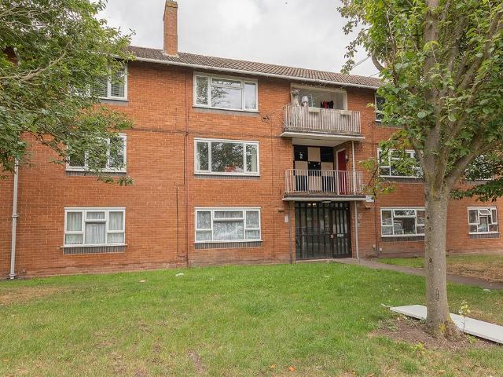
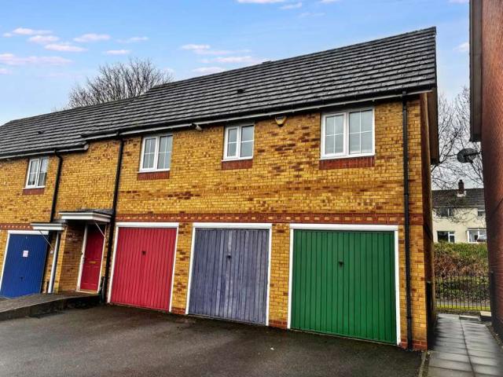
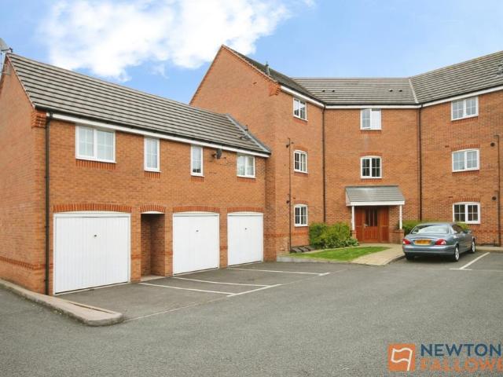
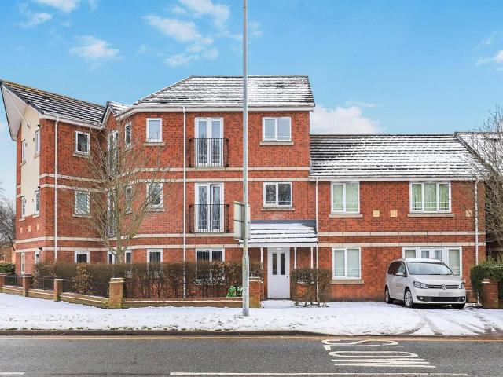
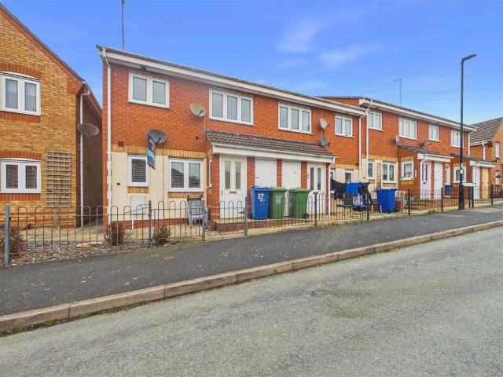
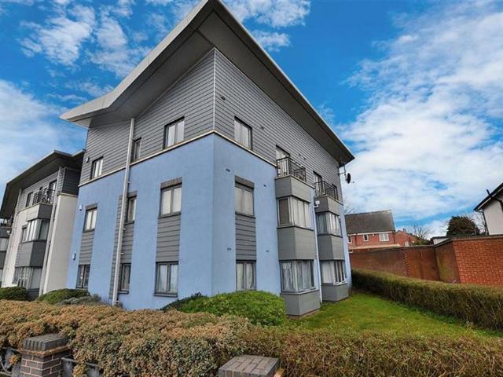
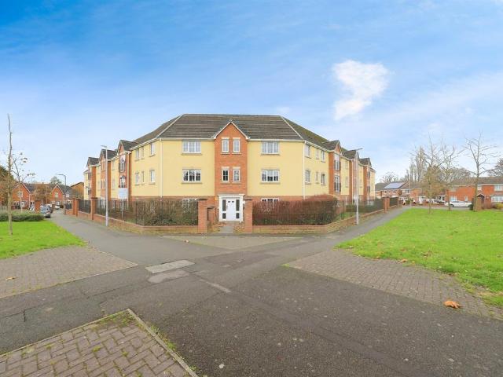
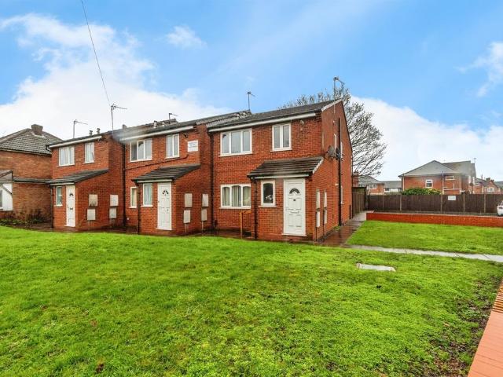
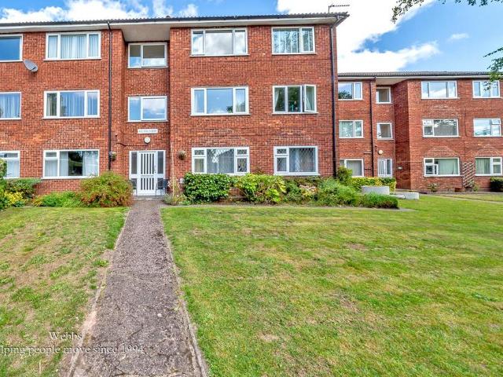
MOTIVATED SALE * DECPETIVELY SPACIOUS APARTMENT * POPULAR LOCATION * GROUND FLOOR * LOW SERVICE CHARGES * TWO DOUBLE BEDROOMS * FAMILY BATHROOM * MODERN KITCHEN * SPACIOUS LOUNGE DINER * GARAGE * PARKING * COMMUNAL GROUNDS * VIEWING STRONGLY ADVISED Webbs Estate Agents have pleasure in offering this well-presented and deceptively spacious ground floor apartment, situated in a popular location, being close to all local amenities, shops and schools. This spacious apartment briefly comprises a communal hallway with intercom access, through hallway, lounge diner, kitchen, an inner hallway, two double bedrooms with built-in wardrobes and a family bathroom. Externally there is are communal gardens, allocated and visitor parking and a garage.Communal Entrance Hallway - Living / Dining Room - 3.53 x 5.19 (11'6 x 17'0) - Kitchen - 3.67 x 1.65 (12'0 x 5'4) - Inner Hallway - Bedroom One - 4.13 x 2.64 (13'6 x 8'7) - Bedroom Two - 2.64 x 2.82 (8'7 x 9'3) - Family Bathroom - 2.78 x 1.7 (9'1 x 5'6) -
MOTIVATED SALE * DECPETIVELY SPACIOUS APARTMENT * POPULAR LOCATION * GROUND FLOOR * LOW SERVICE CHARGES * TWO DOUBLE BEDROOMS * FAMILY BATHROOM * MODERN KITCHEN * SPACIOUS LOUNGE DINER * GARAGE * PARKING * COMMUNAL GROUNDS * VIEWING STRONGLY ADVISED Webbs Estate Agents have pleasure in offering this well-presented and deceptively spacious ground floor apartment, situated in a popular location, being close to all local amenities, shops and schools. This spacious apartment briefly comprises a communal hallway with intercom access, through hallway, lounge diner, kitchen, an inner hallway, two double bedrooms with built-in wardrobes and a family bathroom. Externally there is are communal gardens, allocated and visitor parking and a garage.Communal Entrance Hallway - Living / Dining Room - 3.53 x 5.19 (11'6 x 17'0) - Kitchen - 3.67 x 1.65 (12'0 x 5'4) - Inner Hallway - Bedroom One - 4.13 x 2.64 (13'6 x 8'7) - Bedroom Two - 2.64 x 2.82 (8'7 x 9'3) - Family Bathroom - 2.78 x 1.7 (9'1 x 5'6) -
£ 120,000