113 properties for sale in Hatton Railway Station

4 Bedroom Detached House
View photo
Villa · for sale
£ 785,000
4 Bedroom Detached House
Hatton Railway Station
· 4 Bedrooms · Villa
· Garden · Parking · Equipped kitchen · Powder room · Concierge · Heating
Hatton Railway Station · 4 Bedrooms · Villa · Garden · Parking · Equipped kitchen · Powder room · Concierge · Heating
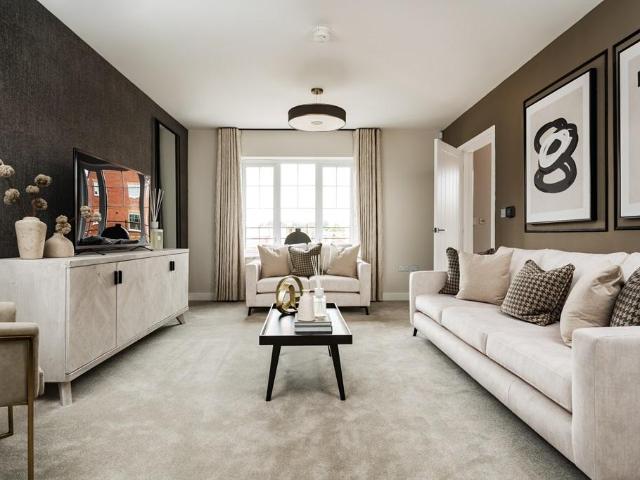
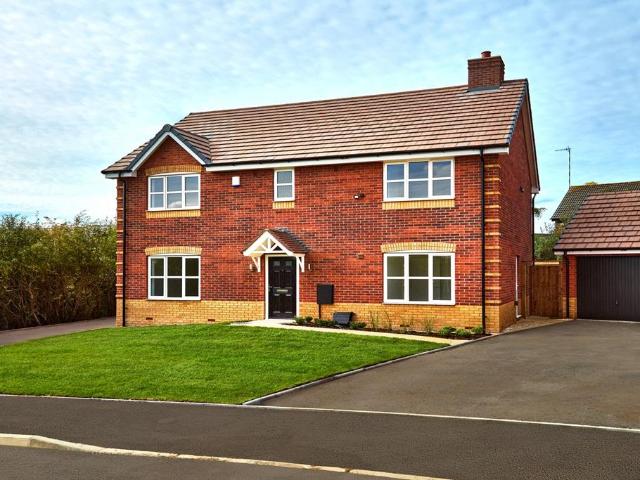
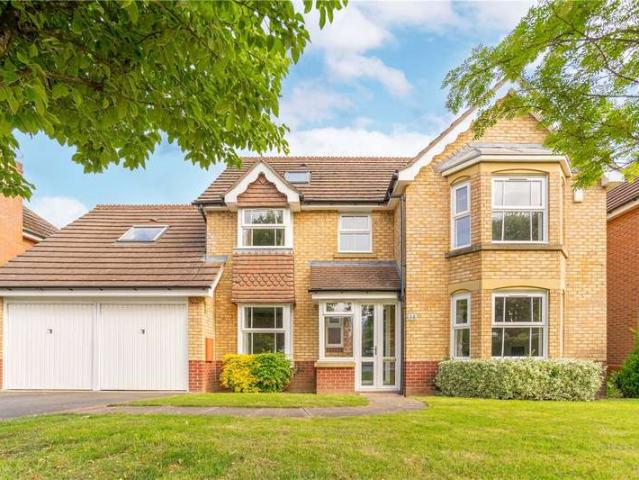
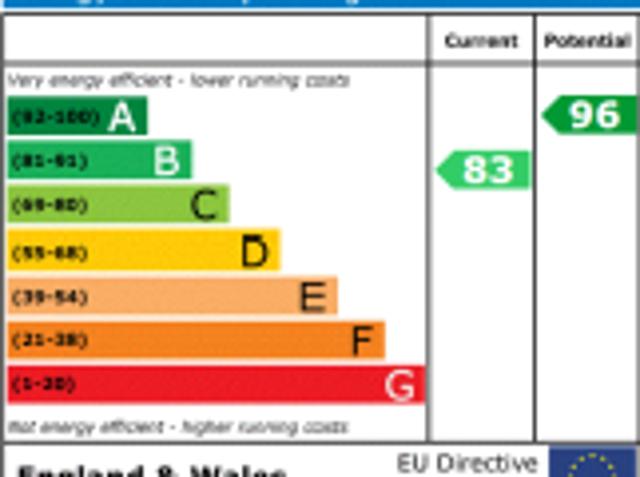
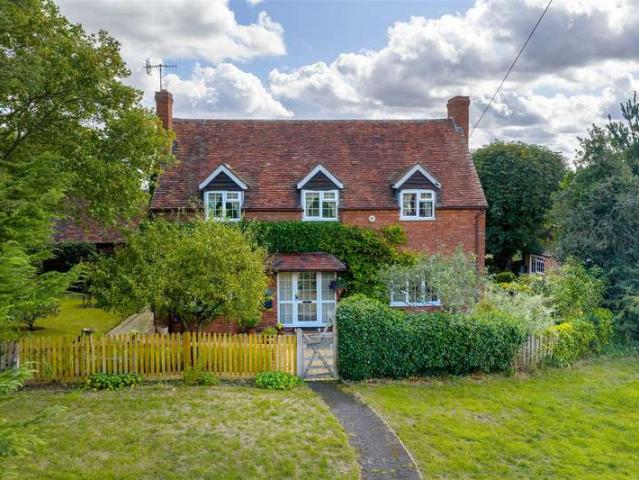
This mature detached village residence is located on a generous, established corner plot position in the heart of this popular and conveniently situated village setting. The accommodation is arranged as follows: Entrance hall, open-plan reception/dining room, good-sized living room, separate snug, cloakroom, kitchen with breakfast area off, utility room, additional cloaks/shower, four bedrooms, en-suite bathroom to principal bedroom, main bathroom, gas heating, ample gated driveway, integral double garage and delightful mature gardens on three sides. NO UPWARD CHAIN. Energy rating E. Location Hampton on the Hill is a pretty village located just outside Warwick with a number of amenities provided close by in Hampton Magna and on the development of Chase Meadow. Warwick Parkway train station is in easy walking distance making commuting north or south incredibly easy and convenient. Approach Through a double-glazed entrance door with matching side screens into: Entrance Hall Tiled floor,
£ 785,000
3 bedroom detached house for sale
View photo
House · for sale
£ 350,000
3 bedroom detached house for sale
Hatton Railway Station
· 3 Bedrooms · 2 Baths · House
· Garden · Equipped kitchen · Parking · Concierge
Hatton Railway Station · 3 Bedrooms · 2 Baths · House · Garden · Equipped kitchen · Parking · Concierge
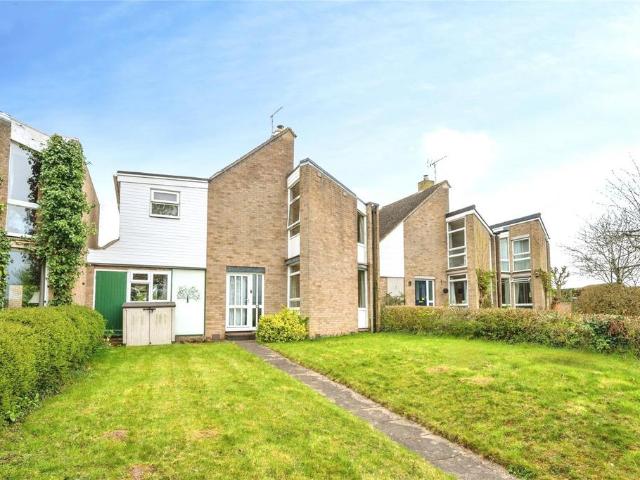
A truly unique property offering fantastic reception space to the ground floor through multiple reception rooms, bedrooms with vaulted ceilings and beautiful views to the front across rolling countryside field, with access from the rear for parking. The property briefly comprises; entrance hallway, full front to rear living room with doors onto the study room by way of extension, kitchen, utility room and separate dining room. To the first floor there are three double bedrooms, two with vaulted ceilings and the third extended via added dormer extension, a separate shower room and bathroom. Externally there is a private south facing garden to the rear with gated access and a driveway, and a large frontage looking across the countryside views.Situated to the front of the popular village of Hampton Magna, the property benefits from being just 0.5 miles away from Warwick Parkway train station. Local amenities include a convenience store, post office, GP, coffee shop and pub restaurant. The
£ 350,000
4 bedroom detached house for sale
View photo
House · for sale
£ 695,000
4 bedroom detached house for sale
Hatton Railway Station
· 4 Bedrooms · House
Hatton Railway Station · 4 Bedrooms · House
Plot 139 | The Standford | Union View We have a range of offers available - At Union View, we have a range of offers available on selected homes. From a contribution towards your deposit to help with your Stamp Duty, our experienced sales team are on hand to find the best offer to suit you. Please click the “Find out more” button below to view the terms and conditions applicable to such offers. - Offer available on selected plots and developments only, subject to contract and status. The amount we pay will be agreed prior to reservation with our Sales Executive. The amount we agree to pay in total will be up to 5% of the purchase price of the property you choose to buy, inclusive of any other incentives. The upgrades/options range available to you shall be dependent on the build stage of the property you choose to buy and may be subject to plot specific restrictions. The amount we agree to pay will be a one-off payment and the relevant amount shall be deducted from your completion stat
£ 695,000
2 bedroom terraced house for sale
View photo
House · for sale
£ 239,950
2 bedroom terraced house for sale
Hatton Railway Station
· 2 Bedrooms · 1 Bath · House
· Garden · Fireplace · Equipped kitchen · Concierge
Hatton Railway Station · 2 Bedrooms · 1 Bath · House · Garden · Fireplace · Equipped kitchen · Concierge
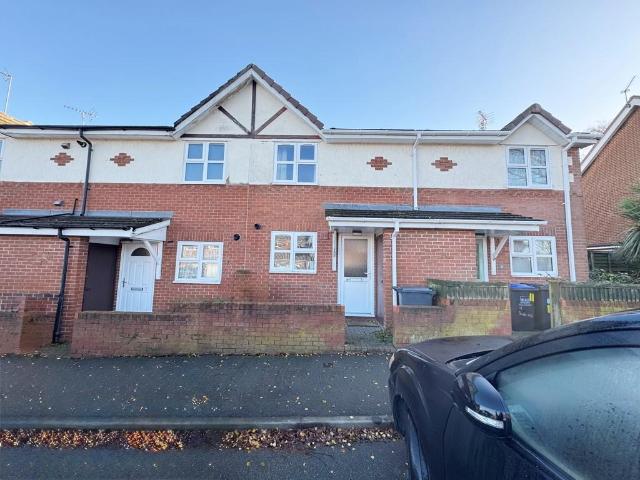
DOOR TO ENTRANCE HALL With laminate wood flooring, radiator, meter cupboard and smoke detector. KITCHEN/BREAKFAST ROOM 11' 4 x 6' 8 (3.45m x 2.03m) Having a range of cupboard and drawer units with matching wall cupboards, single drainer sink unit, space and plumbing for automatic washing machine and slot in gas cooker. Space for tall fridge/freezer, round edged full width breakfast bar and round edged work surfaces. Serving hatch to lounge/diner, radiator and extractor fan. LOUNGE/DINER 14' 5 x 13' 1 (4.39m x 3.99m) A good size reception room with space for dining table and chairs, feature fireplace, laminate wood flooring and French double doors which lead to the rear garden. Radiator and understairs storage cupboard. FIRST FLOOR LANDING With access to roof storage space. DOUBLE BEDROOM ONE 10' 7 x 13' 3 (3.23m x 4.04m) With radiator and rear garden aspect. DOUBLE BEDROOM TWO 9' 5 x 9' 6 (2.87m x 2.9m) With radiator and large built in wardrobe/storage cupboard. BATHROOM 6' 2 x 6' (1.8
£ 239,950
2 bedroom bungalow for sale
View photo
Bungalow · for sale
£ 520,000
2 bedroom bungalow for sale
Hatton Railway Station
· 2 Bedrooms · Bungalow
Hatton Railway Station · 2 Bedrooms · Bungalow
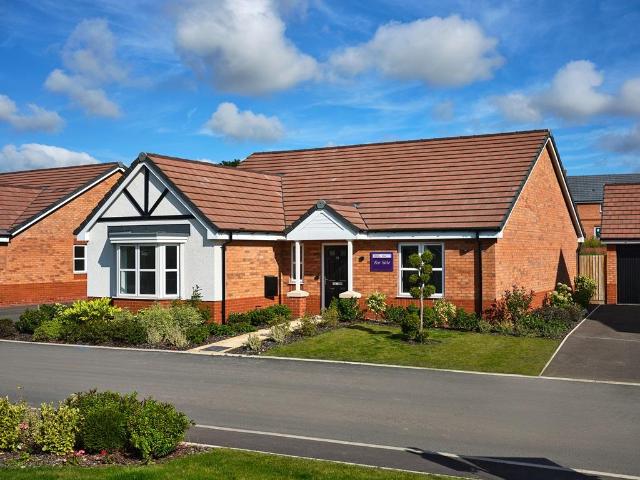
Plot 117 | The Devonford | Union View The Devonford at Union View is a generously designed bungalow offering comfortable, single-storey living with outstanding versatility. A spacious living room provides a warm and welcoming retreat for relaxing or entertaining, while the bright kitchen-diner creates the ideal setting for everyday meals and family moments. A separate flexible room allows you to tailor the space to suit your lifestyle — perfect as a dedicated study, craft room, hobby space or a peaceful reading nook. Thoughtful storage solutions throughout help keep your home organised and clutter-free, making daily life effortlessly calm. Designed with comfort, convenience and adaptability in mind, The Devonford is the perfect place to enjoy relaxed living in the heart of Hatton, surrounded by the charm and convenience of this beautiful Warwickshire village. Tenure: Freehold Estate management fee: TBC Estate management company: TBC Council Tax Band: TBC - Council Tax Band will be conf
£ 520,000
4 bedroom detached house for sale
View photo
House · for sale
£ 690,000
4 bedroom detached house for sale
Hatton Railway Station
· 4 Bedrooms · House
Hatton Railway Station · 4 Bedrooms · House
Plot 143 | The Standford | Union View We have a range of offers available - At Union View, we have a range of offers available on selected homes. From a contribution towards your deposit to help with your Stamp Duty, our experienced sales team are on hand to find the best offer to suit you. Please click the “Find out more” button below to view the terms and conditions applicable to such offers. - Offer available on selected plots and developments only, subject to contract and status. The amount we pay will be agreed prior to reservation with our Sales Executive. The amount we agree to pay in total will be up to 5% of the purchase price of the property you choose to buy, inclusive of any other incentives. The upgrades/options range available to you shall be dependent on the build stage of the property you choose to buy and may be subject to plot specific restrictions. The amount we agree to pay will be a one-off payment and the relevant amount shall be deducted from your completion stat
£ 690,000
8 bedroom detached house for sale
View photo
House · for sale
£ 1,750,000
8 bedroom detached house for sale
Hatton Railway Station
· 8 Bedrooms · 6 Baths · House
· Equipped kitchen
Hatton Railway Station · 8 Bedrooms · 6 Baths · House · Equipped kitchen
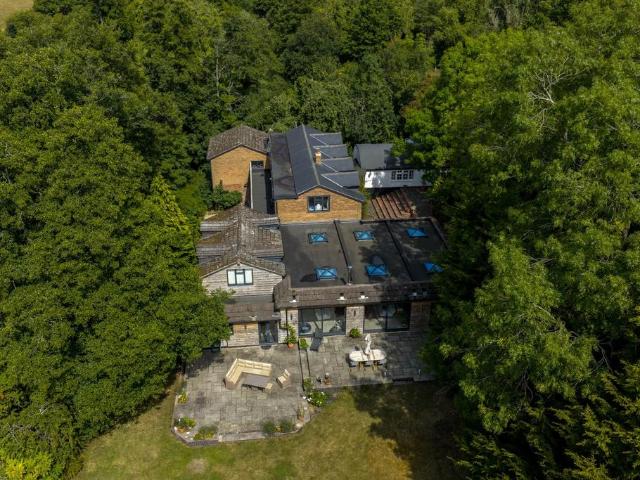
Canalside Retreat! Remarkable property in the beautiful Warwickshire countryside. Positioned in a tranquil setting alongside a canal towpath. Offers spectacular proportions and versatility for a peaceful, spacious retreat! View the location! Modern twists are intertwined with the intricate period detailing throughout creating a truly premium space that caters for all aspects of modern family living. This unique property benefits from a stunning open plan Kitchen/Dining/Family Room, eight double bedrooms, five acres of land including a paddock, as well as its own tennis court.Nestled alongside Stratford Upon Avon’s canal, this uniquely designed house with its imposing barrel roof is accessed via its own bridge hidden amongst luscious greenery. Descend some steps and you will reach a lovely little courtyard which leads to a solid oak front door opening into the main hallway, with exposed brickwork and traditional floor tiling. A door to the left leads to an impressive Games Room with exp
£ 1,750,000
6 Bedroom House
View photo
House · for sale
£ 800,000
6 Bedroom House
Hatton Railway Station
· 6 Bedrooms · House
· Garden · Fireplace · Equipped kitchen · Powder room · Concierge
Hatton Railway Station · 6 Bedrooms · House · Garden · Fireplace · Equipped kitchen · Powder room · Concierge
The property is entered via a spacious and welcoming reception hall, creating an immediate sense of space and flow. Positioned off the hallway is a useful office space, ideal for home working, together with a cloakroom/WC and useful storage.To the front elevation sits a generous living room, beautifully proportioned and flooded with natural light from the large bay window. This elegant reception room provides an excellent formal sitting space, centred around an attractive feature fireplace.To the rear of the property is a further versatile reception room/snug, currently utilised as a home office and additional family space, with French doors opening directly onto the rear garden.Undoubtedly the heart of the home is the superb Harvey Jones breakfast kitchen, fitted with an extensive range of handmade cabinetry, granite work surfaces and integrated Neff appliances. A large central island provides additional preparation and informal dining space, while the kitchen flows seamlessly into th
£ 800,000
4 Bedroom Bungalow
View photo
Bungalow · for sale
£ 437,500
4 Bedroom Bungalow
Hatton Railway Station
· 4 Bedrooms · Bungalow
· Parking
Hatton Railway Station · 4 Bedrooms · Bungalow · Parking
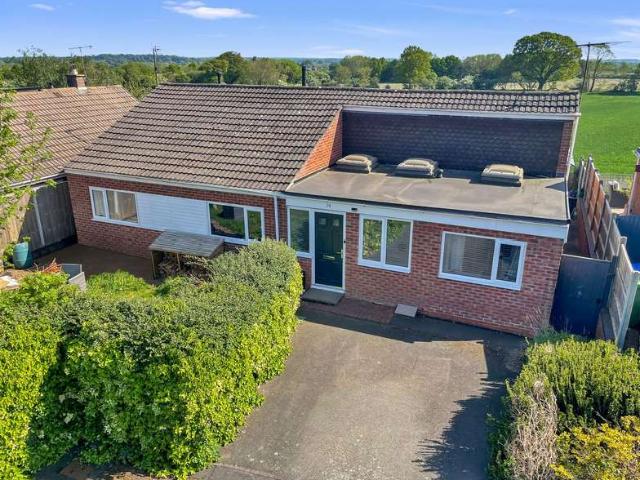
Situated in the delightful village of Hampton Magna, this deceptively spacious 4/5 bedroomed detached bungalow that occupies a large corner position. The property is located at the end of a quiet cul-de-sac and benefits from idyllic countryside walks on the doorstop and just a 10 minute walk to the local shop/post office and 13 minute walk to Warwick Parkway Train Station with direct links to Birmingham and London Marylebone. The village of Hampton Magna lies on the edge of Warwick, with local amenities to include; shop/post office, pub, cafe and popular primary school. Within walking distance to Warwick Parkway Train Station which takes you to Birmingham or London Marylebone Station. Hampton on the Hill also provides easy access to the major road links, A46, M40 and M42 to Birmingham Airport. Situated at the end of a quiet cul-de-sac, the property is set back from the road behind a tarmacadam driveway providing off road parking for two vehicles. Two timber gates to each side of the pr
£ 437,500
3 Bedroom Cottage House
View photo
Terraced House · for sale
£ 465,000
3 Bedroom Cottage House
Hatton Railway Station
· 3 Bedrooms · Terraced House
· Equipped kitchen · Patio · Concierge
Hatton Railway Station · 3 Bedrooms · Terraced House · Equipped kitchen · Patio · Concierge
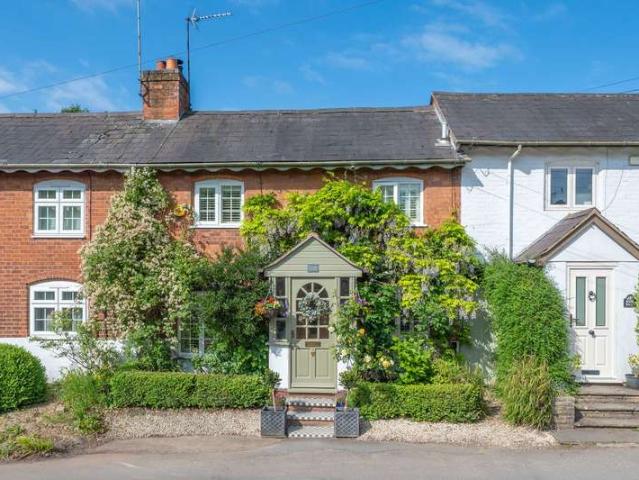
Not only does this lovely Cottage have roses around the door but Wisteria too. In the heart of this unspoilt village you will find this well cared for, beautifully presented 3 bedroom Cottage. Every box on your wish list will be ticked by the delightful home which must be viewed to appreciate. Lowsonford is a thriving community with a Pub & well used village Hall. Canalside and country walks are all on your doorstep. Henley in Arden is about 4 miles away. PORCH Half glazed door & side windows. Oak inner door with leaded light inset opens into, SITTING ROOM Light Oak Amtico flooring which extends into both reception rooms. This room features recessed wood burning stove on raised flagstone hearth with brick sides under wooden mantle. Low level cupboards either side and shelving. Twin half glazed doors into, DINING ROOM Staircase to one side. Half glazed French doors opening out on to the patio. GALLEY KITCHEN Fully fitted with painted distressed French style kitchen units in cream. Exten
£ 465,000
2 bedroom semi detached house for sale
View photo
House · for sale
£ 180,000
2 bedroom semi detached house for sale
Hatton Railway Station
· 2 Bedrooms · 2 Baths · House
· Garden · Equipped kitchen · Parking · Powder room
Hatton Railway Station · 2 Bedrooms · 2 Baths · House · Garden · Equipped kitchen · Parking · Powder room
SUMMARYAn immaculately presented two bedroom family home located on Henderson Road, Warwick. This gorgeous home comes with off road parking and offers a wealth of natural light throughout. The property is well located for good schooling, excellent travel links and easy access to Warwick town centre.DESCRIPTIONA beautifully presented two bedroom semi-detached home with off road parking for two vehicles and rear garden. This lovely home is being sold with 60% shared ownership as is also available to purchase for 100%. To the front of the home is a gorgeous lounge inviting plenty of natural light. To the rear is the modern kitchen diner with built in appliances and a utility cupboard. There is also a guest cloakroom for added convenience.Upstairs, there are two generously sized, light and airy bedrooms and a modern family bathroom. The delightful rear garden offers plenty of outdoor space for hosting or relaxing. The garden is low maintenance and comes with a shed for additional storage.T
£ 180,000
2 Bedroom Semi Detached House
Villa · for sale
£ 395,000
2 Bedroom Semi Detached House
Hatton Railway Station
· 2 Bedrooms · Villa
· Garden · Equipped kitchen · Concierge
Hatton Railway Station · 2 Bedrooms · Villa · Garden · Equipped kitchen · Concierge
Situated in the desirable Hamlet of Little Shrewley and overlooking open countryside, stands the mature semi-detached character home. The accommodation, which requires modernisation and improvement, briefly affords: an entrance porch and inner lobby, living room with a woodburner, breakfast kitchen, a conservatory, two double first-floor bedrooms and a bathroom. To the outside, there is an established front garden and driveway. There is a good-sized, mature rear garden, which gives access to a separate single-storey extension that provides versatile accommodation, with a lobby area leading to reception rooms and a central shower room. NO UPWARD CHAIN. Energy rating E. Location Little Shrewley lies close to Hatton and the larger village of Shrewley within a rural location to the north-west of Warwick. Despite its rural setting, the village is ideally placed for communication links to Hatton and Warwick Parkway stations, which provide regular rail links to London and Birmingham. Addition
£ 395,000
5 Bedroom Detached House
Villa · for sale
£ 875,000
5 Bedroom Detached House
Hatton Railway Station
· 5 Bedrooms · Villa
· Garden · Equipped kitchen · Powder room · Concierge
Hatton Railway Station · 5 Bedrooms · Villa · Garden · Equipped kitchen · Powder room · Concierge
Set on a generous south-facing plot of just under half an acre, this mature five-bedroom detached family home is located on the edge of the popular village of Claverdon and enjoys fabulous open views to the rear. Inside, the accommodation is spacious and inviting. A reception hall leads through to a comfortable living room with an open fire, as well as a separate dining room. The heart of the home is the excellent open-plan kitchen/snug, creating a fantastic space for modern family living, complemented by a practical utility area with cloakroom off. To the first floor are four well-proportioned bedrooms, including a principal bedroom with en-suite shower room, along with a family bathroom. A particular feature is the large attic bedroom/studio on the second floor, offering versatile space ideal for a fifth bedroom, home office or creative studio. Outside, the extensive south-facing garden truly sets this home apart, featuring a variety of mature fruit trees and a dedicated vegetable pl
£ 875,000

Get email alerts

Don't miss out: be the first to know about new properties

The alert was correctly created

On subscribing you accept the conditions of use and the privacy policy
Alert
Receive new ads in your inbox
Save this search
Receive alerts for new listings

We'll send you an email when we have new properties for: "Properties for sale in Hatton Railway Station"

The alert was correctly created

Tyseley Railway Station
Olton Railway Station
Get email alerts and be the first to see new listings
Required field
On subscribing I accept the terms of the privacy policy
Perfect! You'll soon start receiving new listings via email
Alert
Receive an email when we have new ads for Properties for sale in Hatton Railway Station
Save this search
Filters

Bedrooms

Size (sq.ft)

sq.ft
sq.ft

Price

£
£

Property type

Bathrooms

Clear all filters
Receive notifications when new entries are published.