2 pictures
House
·
for sale
£ 269,995
3 bed house for sale
Havant Road PO11 Hayling Island
· 3 Bedrooms · House
· Garden · Equipped kitchen · Concierge · Heating
Havant Road PO11 Hayling Island · 3 Bedrooms · House · Garden · Equipped kitchen · Concierge · Heating
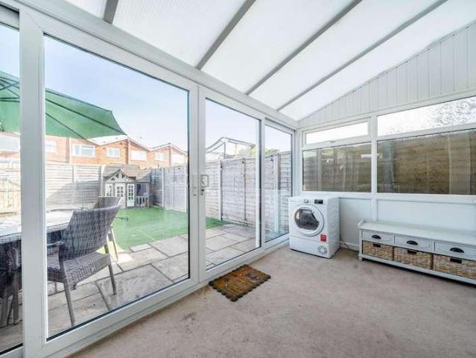
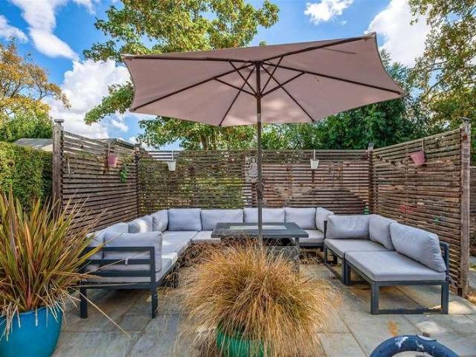
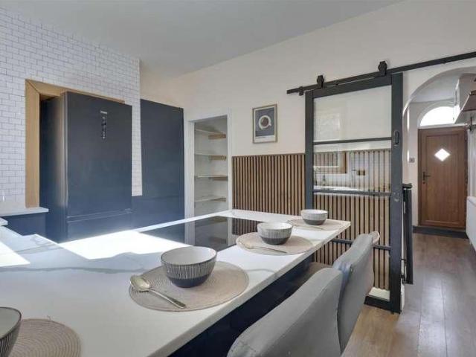
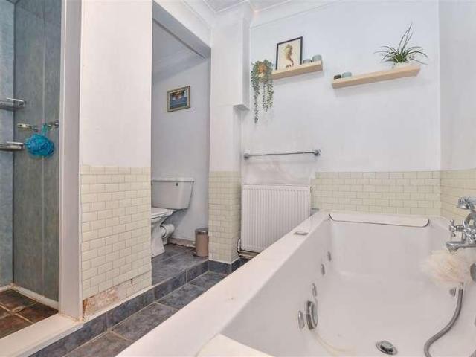
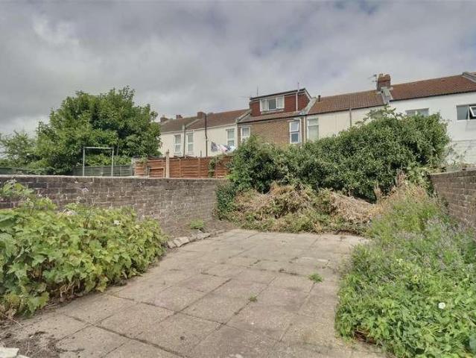
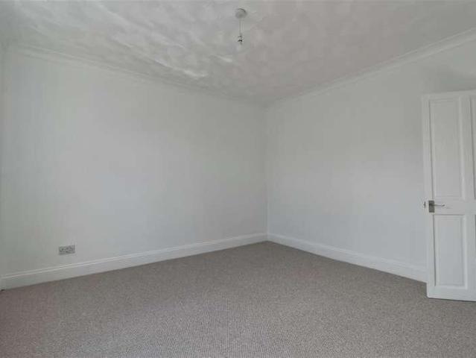
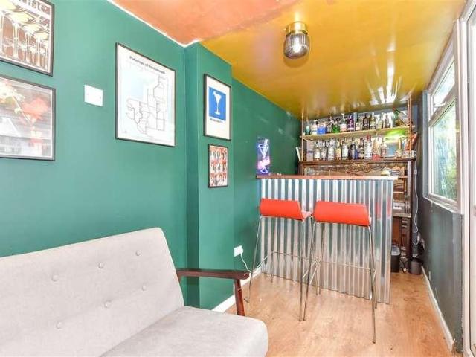
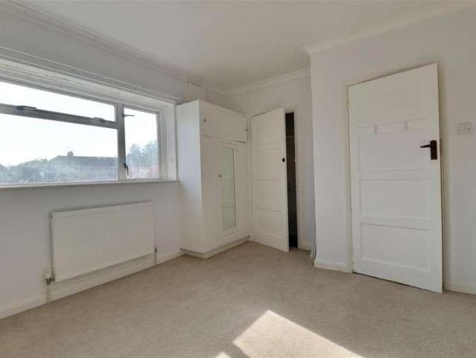
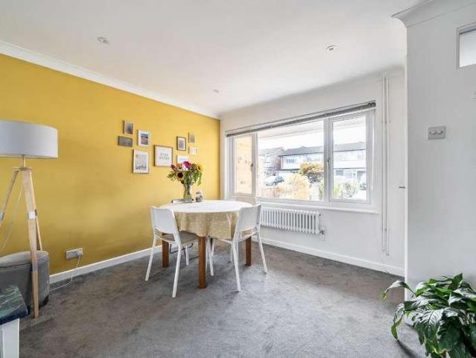
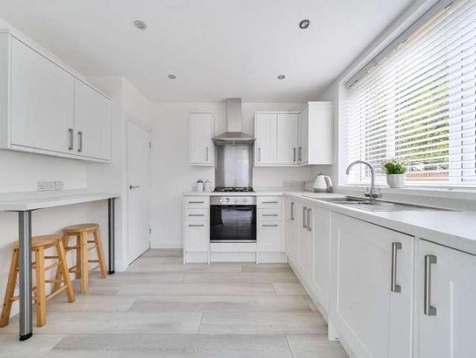
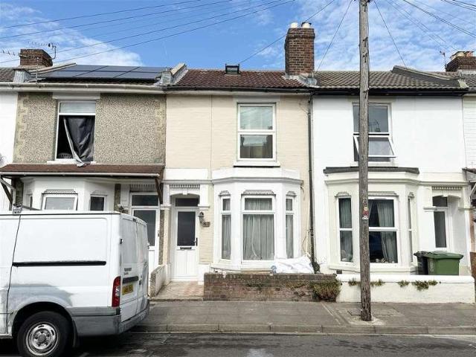
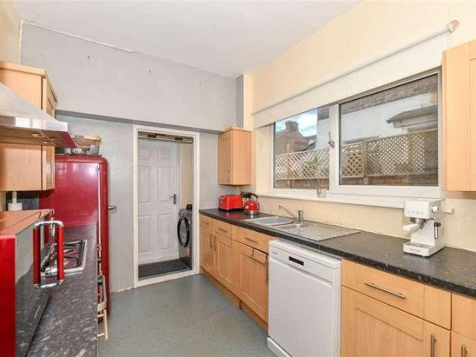
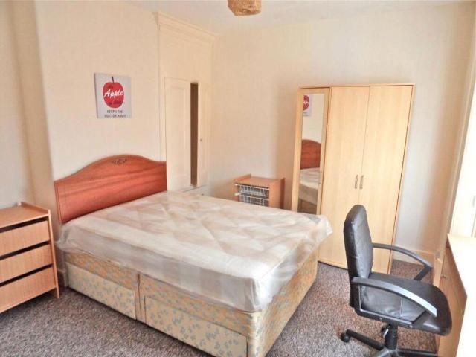
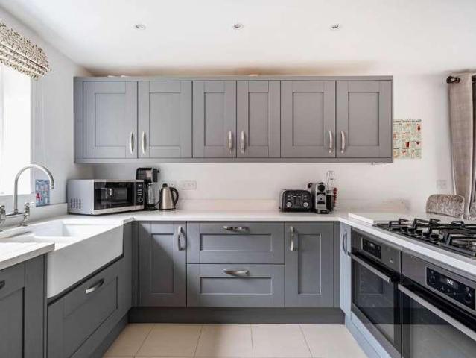
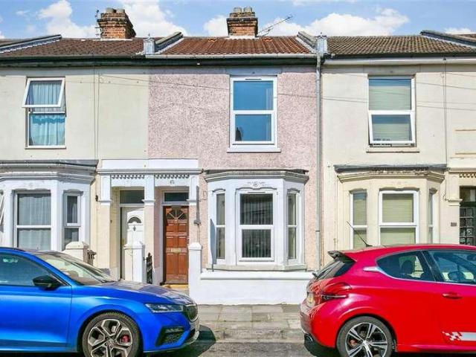
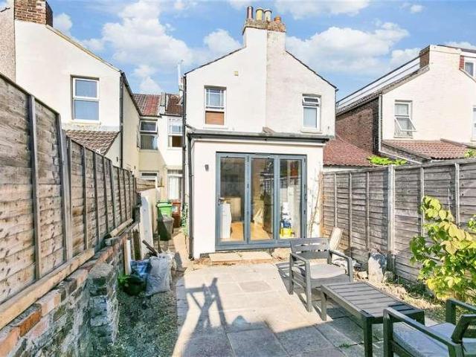
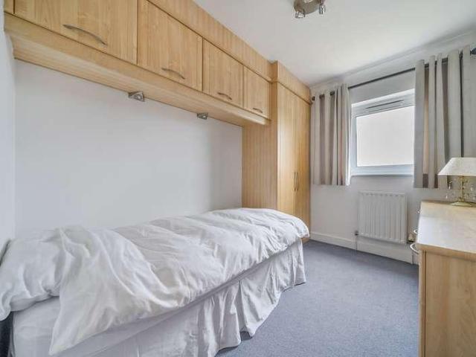
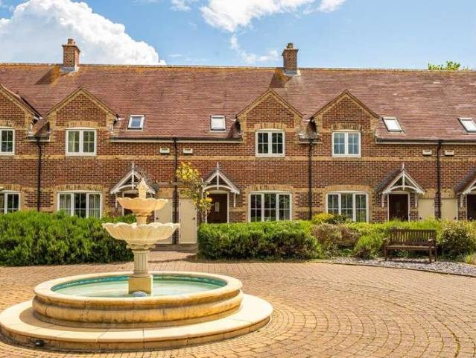
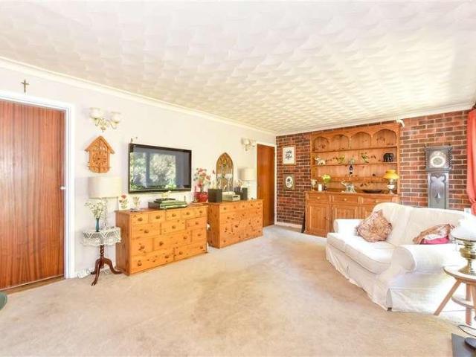
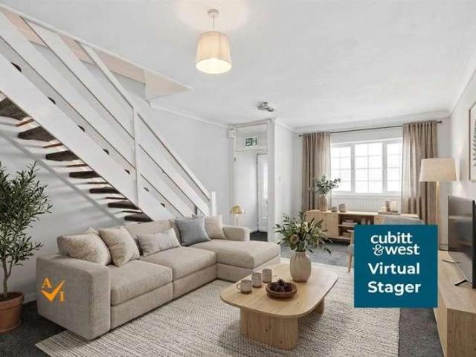
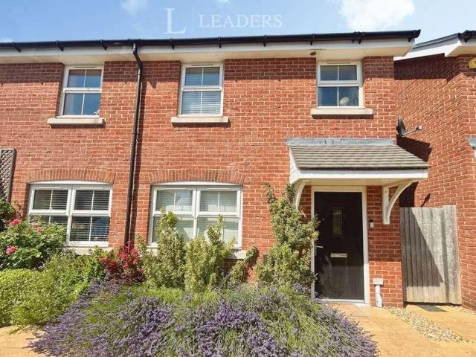
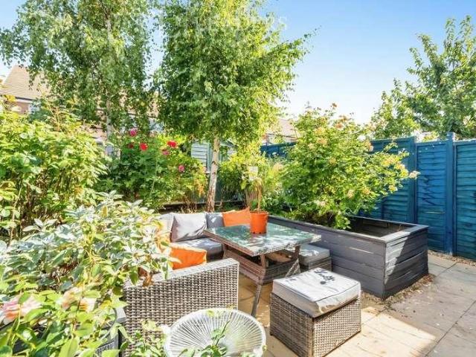
This mid terraced bay & forecourt house is located in the requested residential terraced district of central Southsea. The accommodation offers three double bedrooms three reception rooms a fitted kitchen and a first floor bathroom. Features include double glazing, gas central heating and a southerly aspect rear town garden. No forward chain offered vacant. The house blends period architecture with contemporary styling. Ideal family home. Sole agents Christie's EstatesEntrance HallFront Reception4.04m x 3.05m (13'03 x 10'00 )Centrall Reception Room4.06m x 2.92m (13'04 x 9'07 )Rear Garden Room3.15m x 1.96m (10'04 x 6'05 )The Kitchen3.35m x 2.34m (11'00 x 7'08 )First Floor LandingFront Bedroom4.01m x 2.34m (13'02 x 7'08 )Central Bedroom3.35m x 2.39m (11'00 x 7'10 )Rear Bedroom2.92m x 2.49m (9'07 x 8'02 )Family Bathroom ( First Floor Level )2.08m x 1.37m (6'10 x 4'06 )Rear Town Garden7.62m x 4.11m (25'00 x 13'06 )
This mid terraced bay & forecourt house is located in the requested residential terraced district of central Southsea. The accommodation offers three double bedrooms three reception rooms a fitted kitchen and a first floor bathroom. Features include double glazing, gas central heating and a southerly aspect rear town garden. No forward chain offered vacant. The house blends period architecture with contemporary styling. Ideal family home. Sole agents Christie's EstatesEntrance HallFront Reception4.04m x 3.05m (13'03 x 10'00 )Centrall Reception Room4.06m x 2.92m (13'04 x 9'07 )Rear Garden Room3.15m x 1.96m (10'04 x 6'05 )The Kitchen3.35m x 2.34m (11'00 x 7'08 )First Floor LandingFront Bedroom4.01m x 2.34m (13'02 x 7'08 )Central Bedroom3.35m x 2.39m (11'00 x 7'10 )Rear Bedroom2.92m x 2.49m (9'07 x 8'02 )Family Bathroom ( First Floor Level )2.08m x 1.37m (6'10 x 4'06 )Rear Town Garden7.62m x 4.11m (25'00 x 13'06 )
£ 269,995