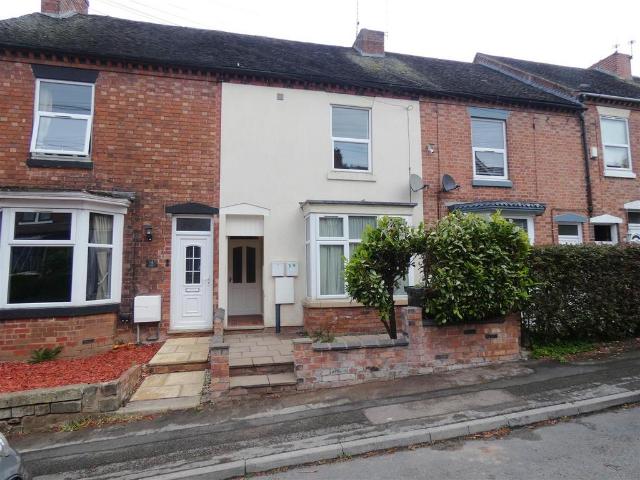
View photo
Flat
·
for sale
£ 110,000
1 bedroom flat for sale
Hawthorn Crescent DE15 Burton-On-Trent
· 1 Bedroom · 1 Bath · Flat
· Equipped kitchen
Hawthorn Crescent DE15 Burton-On-Trent · 1 Bedroom · 1 Bath · Flat · Equipped kitchen
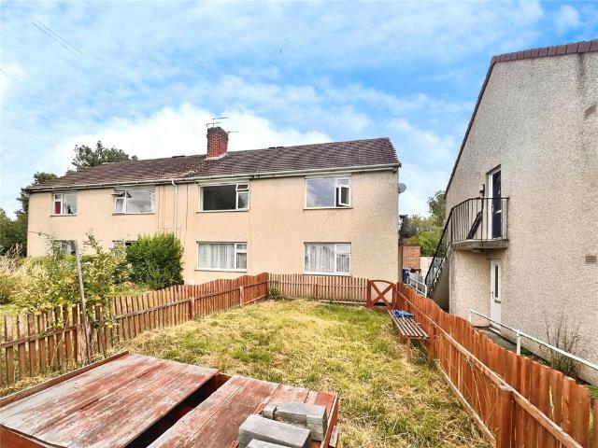
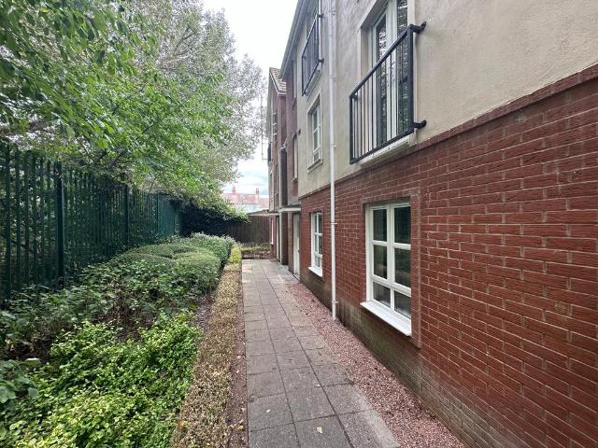
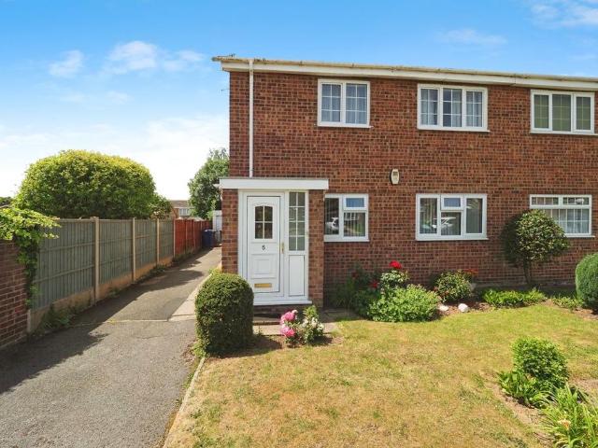
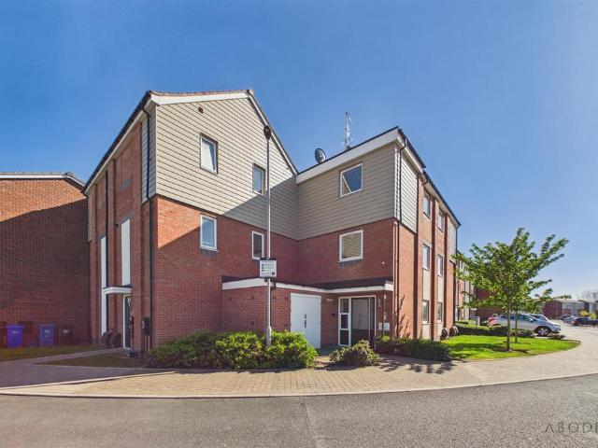
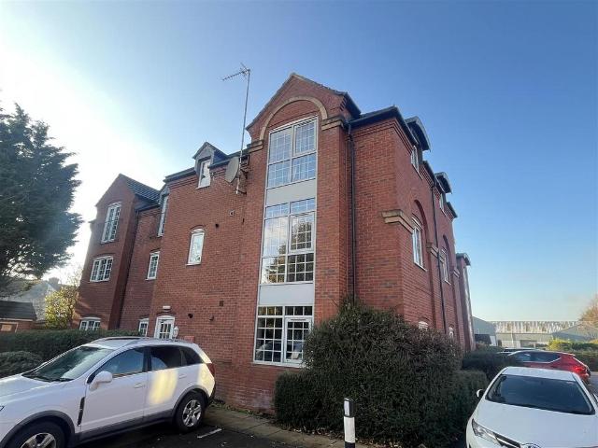
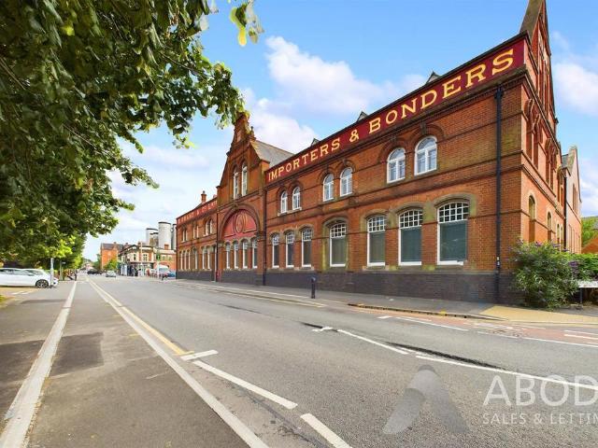
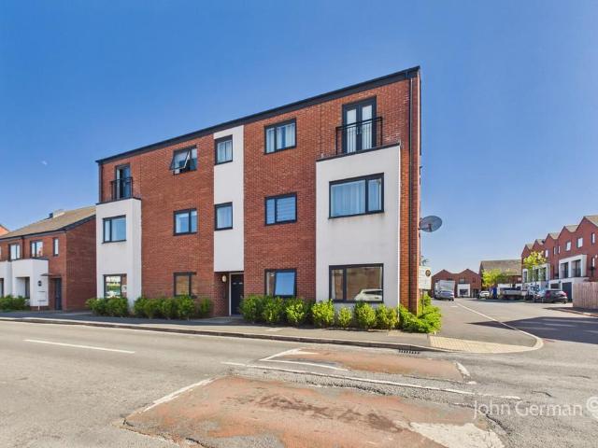
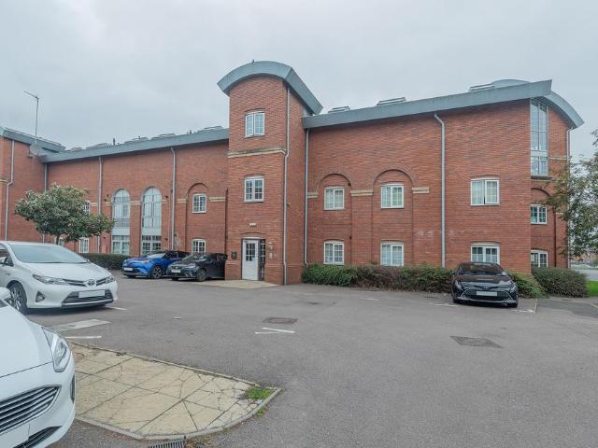
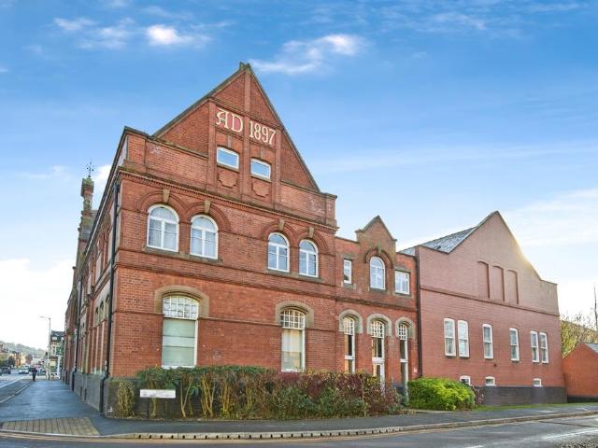
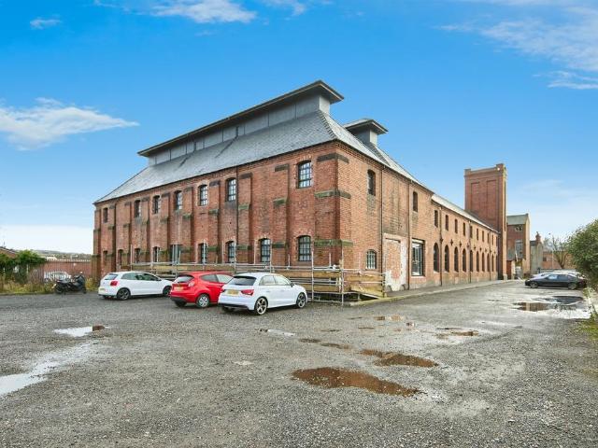
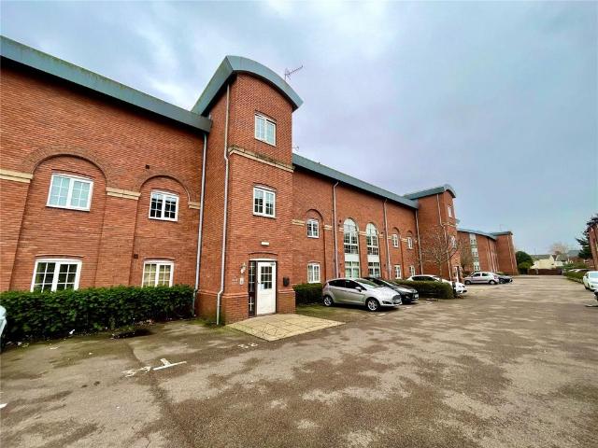
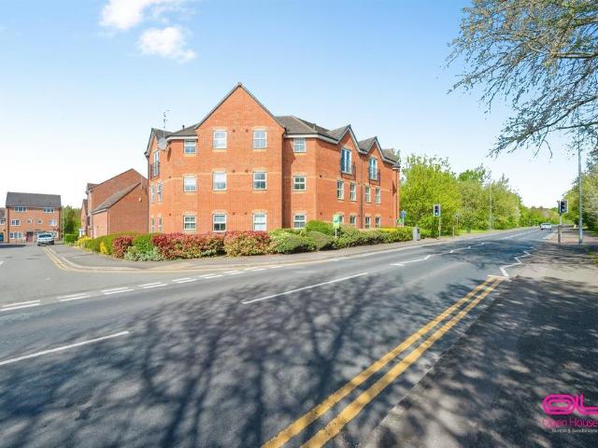
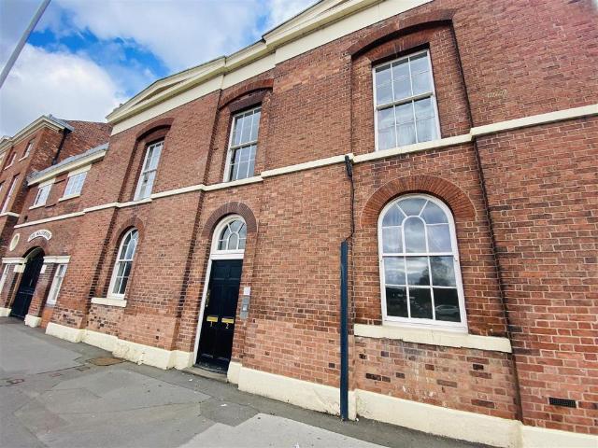
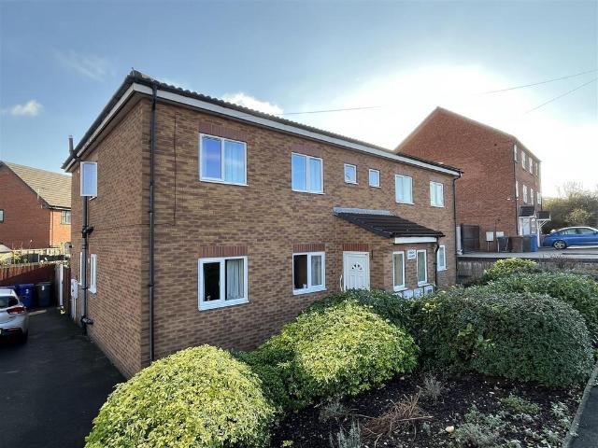
NO UPWARD CHAIN. Offered for sale is this well maintained One Bedroomed First Floor Flat within close proximity to local amenities and a short drive from Burton Town Centre. The accommodation comprises of Entrance Hall with stairs leading to first floor, Open plan Lounge / Kitchen, Double Bedroom, Laundry Room, and Bathroom. 125 year Lease, EPC C Council Tax Band A.Entrance Hall - Accessed via private entrance with feature part glazed door, power point, consumer unit, ceiling light point, quarry tiled floor, stairs leading to first floor accommodation.Landing - 3.80m x 1.88m (12'5 x 6'2) - With door to airing cupboard housing water tank, ceiling light point and shelving. Hatch giving access to loft space, power points, ceiling light point, uPVC double glazed oculus window to rear elevation and door leading to bedroom.Lounge / Kitchen - 4.49m x 3.80m (14'8 x 12'5) - Open plan living area, fitted kitchen with a range of wall and base shaker style units, charcoal roll edge worktop with up
NO UPWARD CHAIN. Offered for sale is this well maintained One Bedroomed First Floor Flat within close proximity to local amenities and a short drive from Burton Town Centre. The accommodation comprises of Entrance Hall with stairs leading to first floor, Open plan Lounge / Kitchen, Double Bedroom, Laundry Room, and Bathroom. 125 year Lease, EPC C Council Tax Band A.Entrance Hall - Accessed via private entrance with feature part glazed door, power point, consumer unit, ceiling light point, quarry tiled floor, stairs leading to first floor accommodation.Landing - 3.80m x 1.88m (12'5 x 6'2) - With door to airing cupboard housing water tank, ceiling light point and shelving. Hatch giving access to loft space, power points, ceiling light point, uPVC double glazed oculus window to rear elevation and door leading to bedroom.Lounge / Kitchen - 4.49m x 3.80m (14'8 x 12'5) - Open plan living area, fitted kitchen with a range of wall and base shaker style units, charcoal roll edge worktop with up
£ 110,000