2 pictures
House
·
for sale
£ 200,000
3 bed house for sale
Hawthorn Drive IP2 Ipswich
· 3 Bedrooms · House
· Garden · Fireplace · Equipped kitchen · Powder room · Heating
Hawthorn Drive IP2 Ipswich · 3 Bedrooms · House · Garden · Fireplace · Equipped kitchen · Powder room · Heating
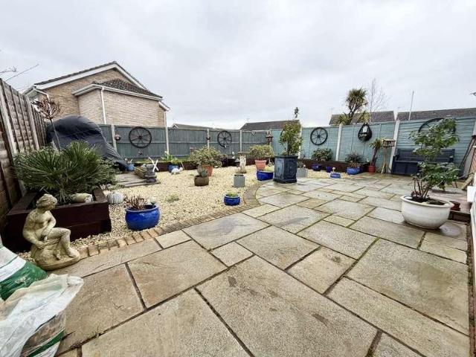
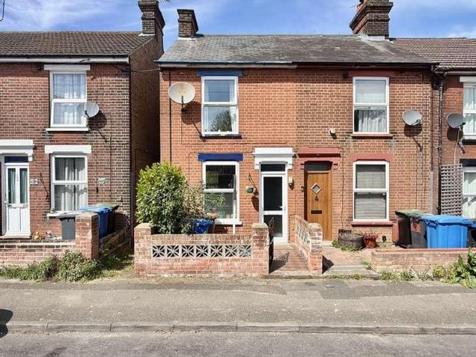
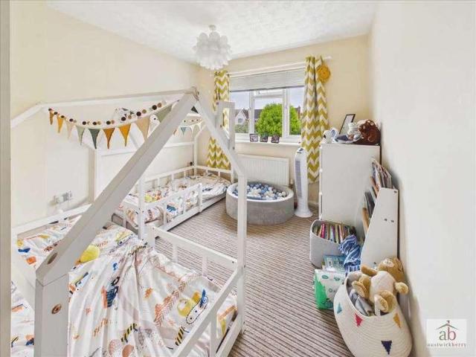
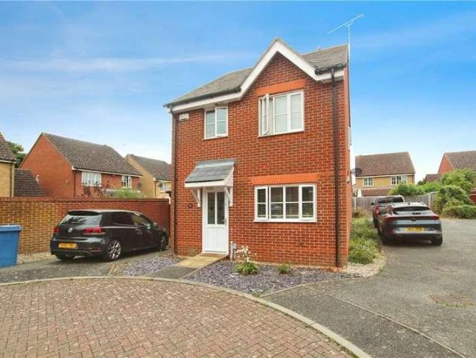
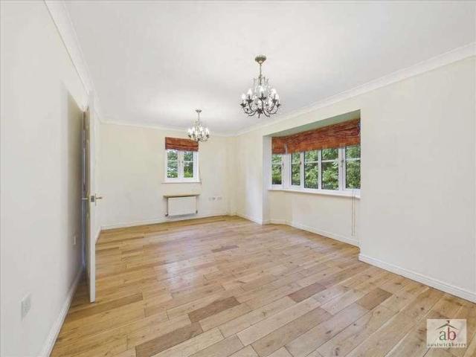
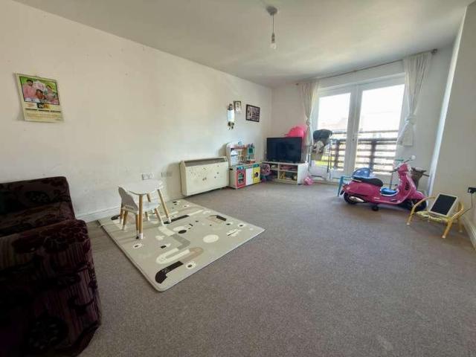
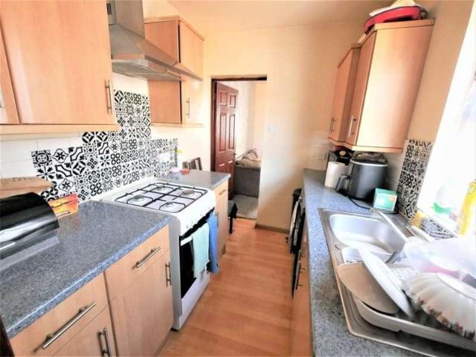
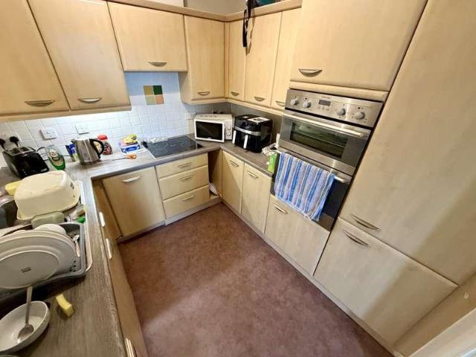
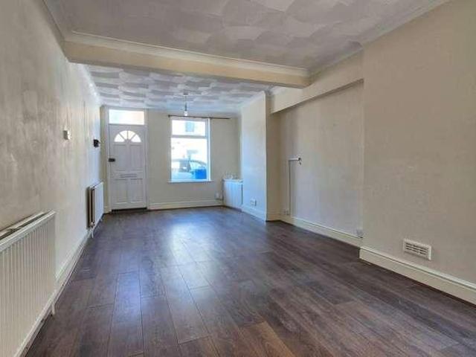
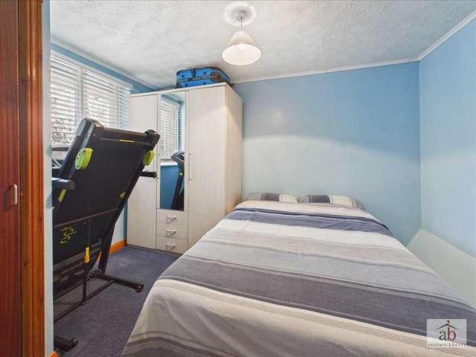
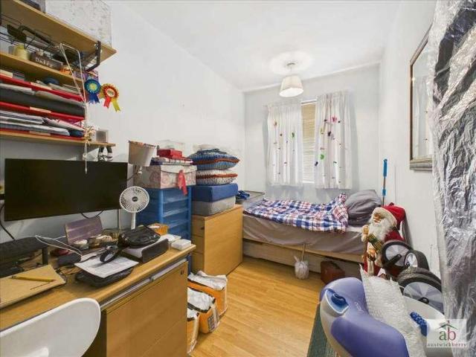
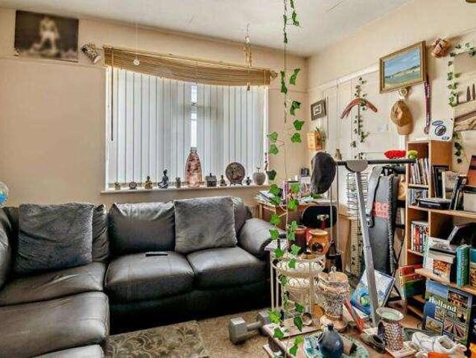
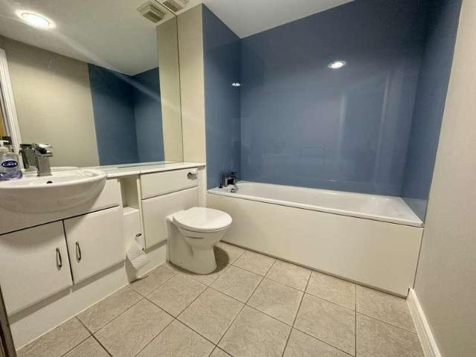
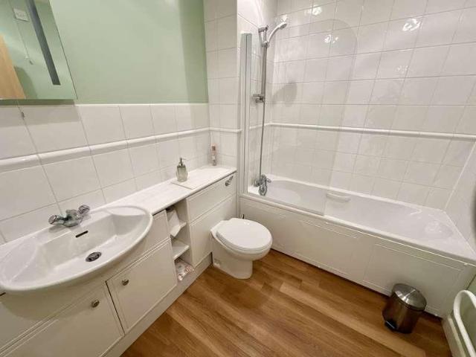
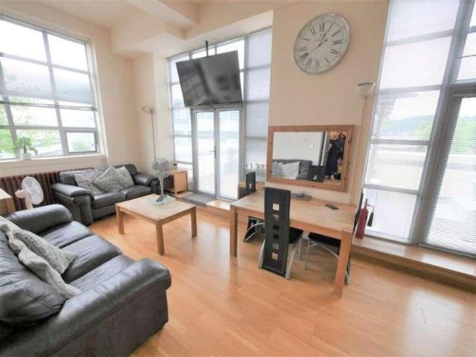
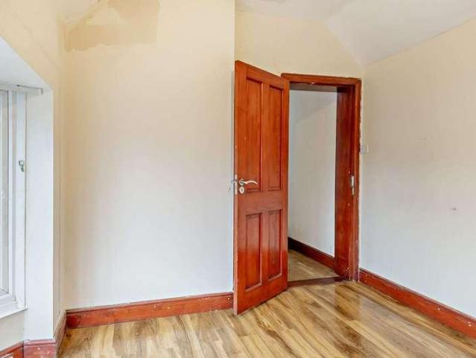
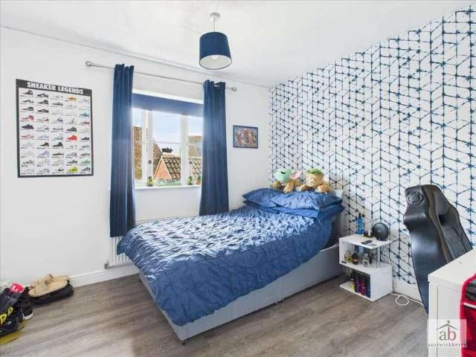
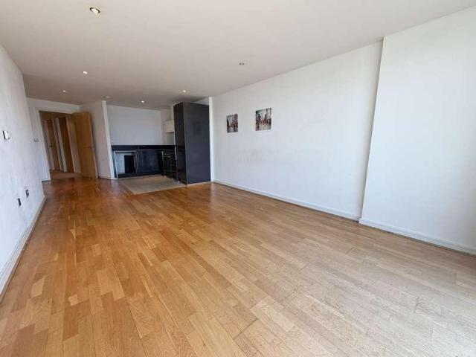
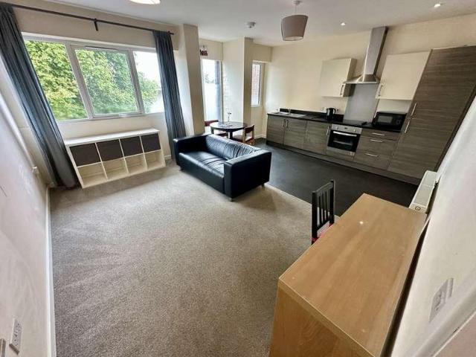
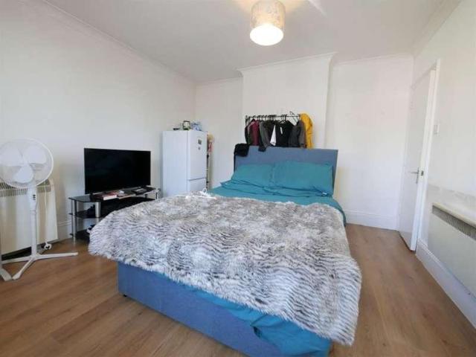
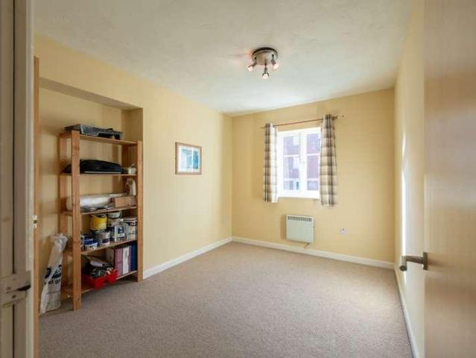
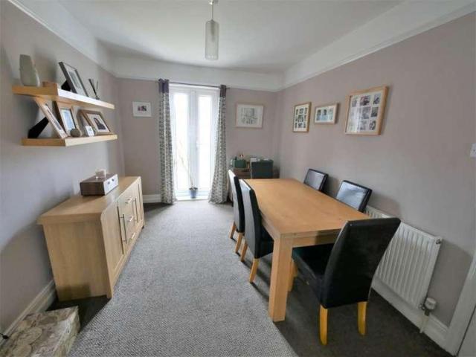
SUMMARY We are pleased to offer for sale this 3 bedroom mid terraced family home located to the North-West of Ipswich within walking distance to local shops, schools and bus service. The property is arranged over two floors comprising enclosed porch, entrance hall, lounge/dining, kitchen, rear lobby, G/F cloakroom, stairs to first floor leading to 3 double bedrooms and family bathroom. Outside are front and rear gardens, and the property benefits from original fireplaces, gas central heating and double glazed windows. PORCH Enclosed porch with further UPVC door into entrance hall. ENTRANCE HALL Carpeted flooring, radiator, storage cupboard under stairs, stairs to first floor, window to front aspect, doors to lounge/dining and kitchen. LOUNGE/DINER 26' 5 max x 10' 9 max (8.05m x 3.28m) Carpeted flooring, fireplace with electric fire, 2 radiators, double glazed windows to front aspect, double glazed French doors to rear aspect. KITCHEN 10' 3 x 6' 11 (3.12m x 2.11m) Matching wall & base u
SUMMARY We are pleased to offer for sale this 3 bedroom mid terraced family home located to the North-West of Ipswich within walking distance to local shops, schools and bus service. The property is arranged over two floors comprising enclosed porch, entrance hall, lounge/dining, kitchen, rear lobby, G/F cloakroom, stairs to first floor leading to 3 double bedrooms and family bathroom. Outside are front and rear gardens, and the property benefits from original fireplaces, gas central heating and double glazed windows. PORCH Enclosed porch with further UPVC door into entrance hall. ENTRANCE HALL Carpeted flooring, radiator, storage cupboard under stairs, stairs to first floor, window to front aspect, doors to lounge/dining and kitchen. LOUNGE/DINER 26' 5 max x 10' 9 max (8.05m x 3.28m) Carpeted flooring, fireplace with electric fire, 2 radiators, double glazed windows to front aspect, double glazed French doors to rear aspect. KITCHEN 10' 3 x 6' 11 (3.12m x 2.11m) Matching wall & base u
£ 200,000