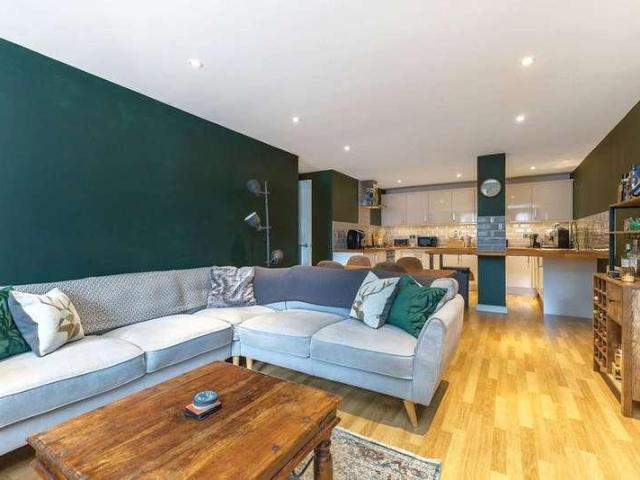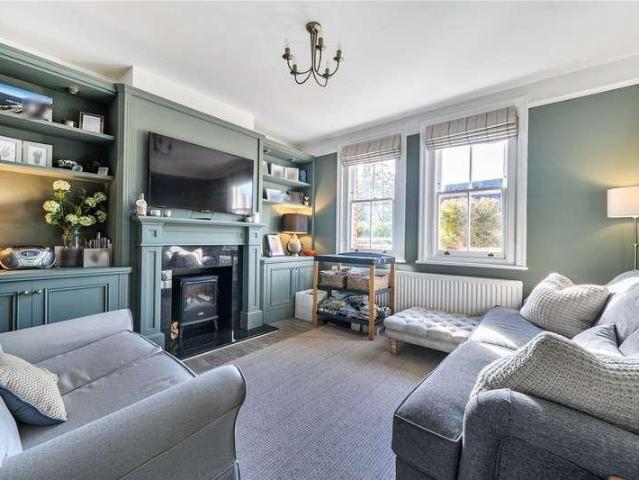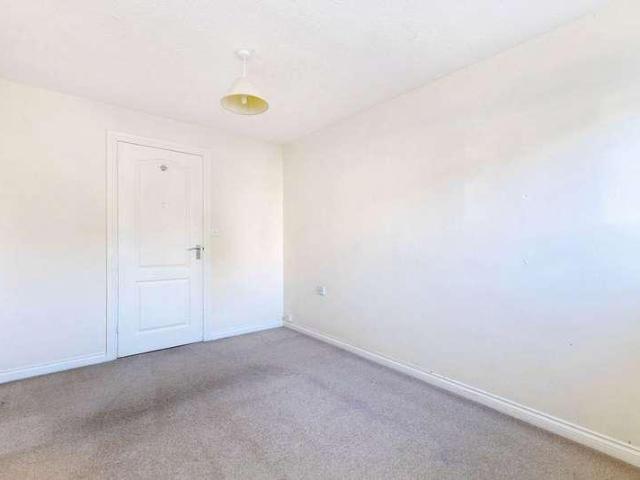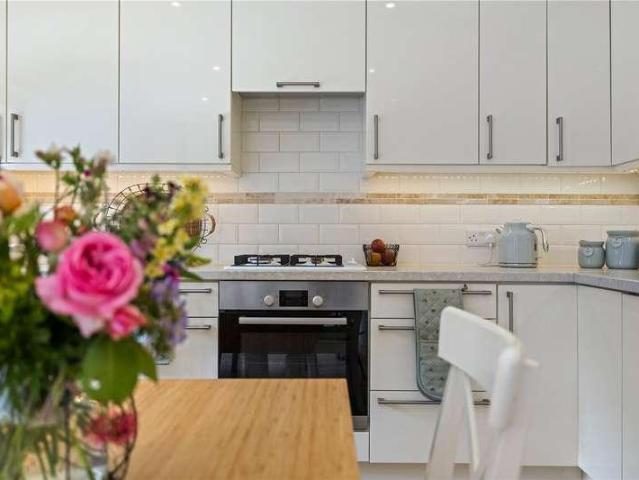
1,460 properties for sale in Hawthorn Way GU35 Bordon

3 bed house for sale
2 pictures
House · for sale
£ 425,000
New
3 bed house for sale
Hawthorn Way GU35 Bordon
· 3 Bedrooms · House
· Garden · Equipped kitchen · Parking · Powder room
Hawthorn Way GU35 Bordon · 3 Bedrooms · House · Garden · Equipped kitchen · Parking · Powder room
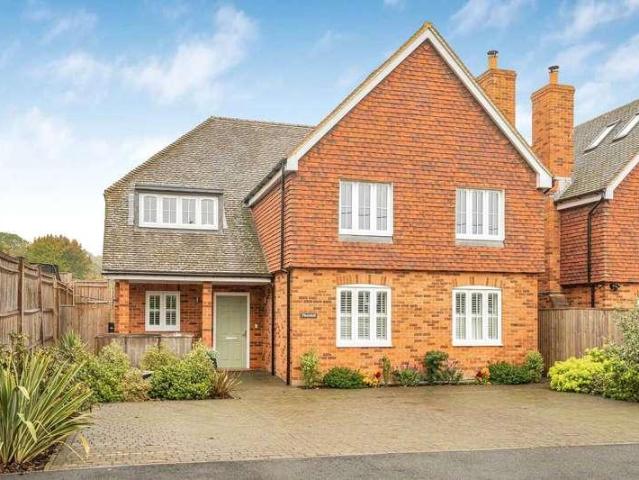
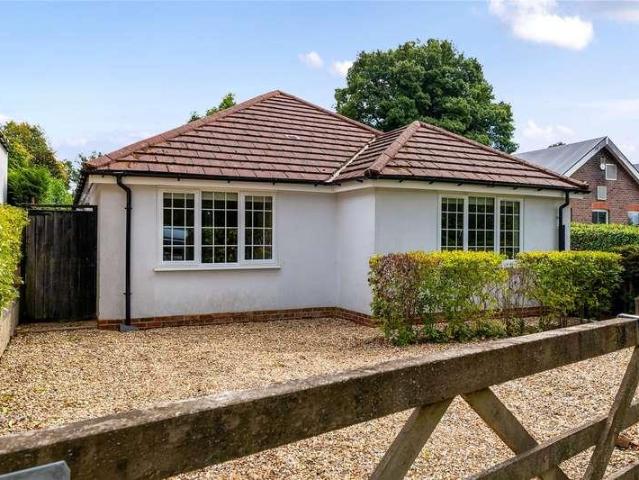
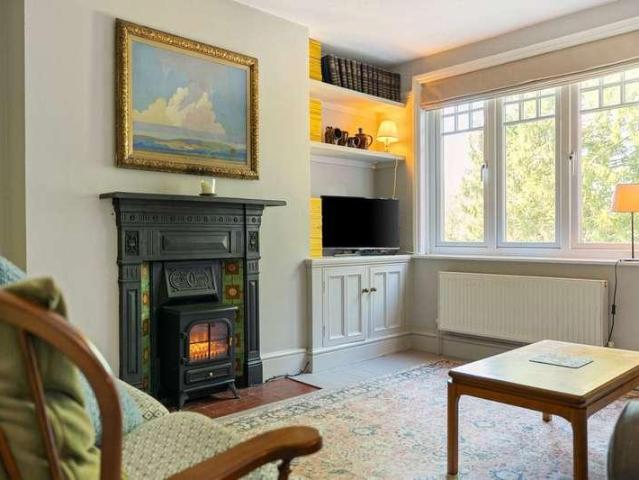
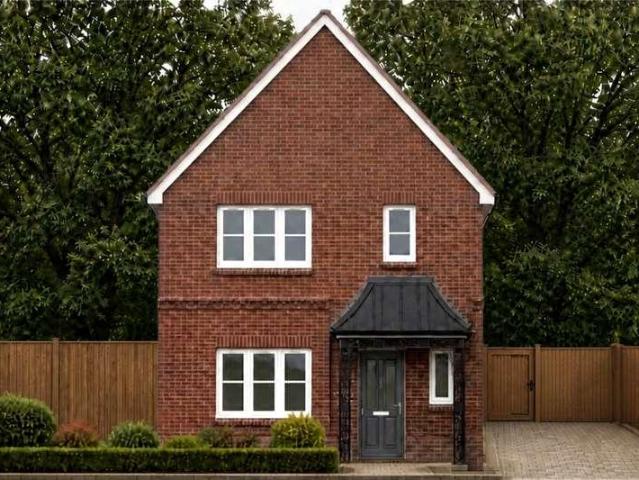
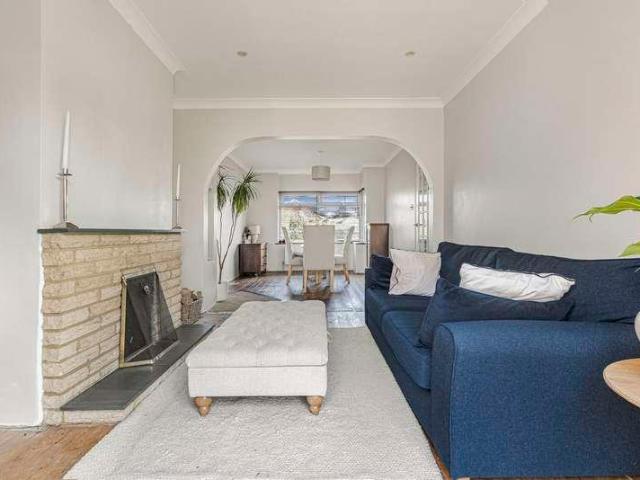
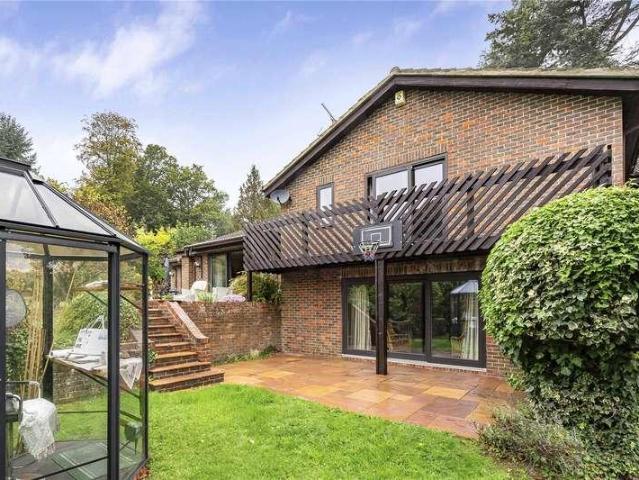
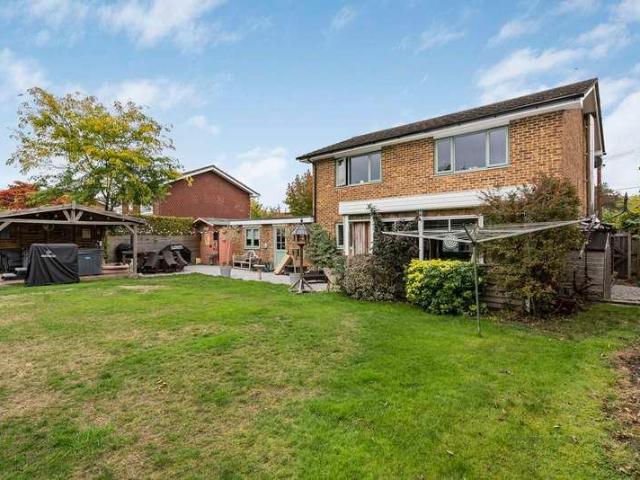
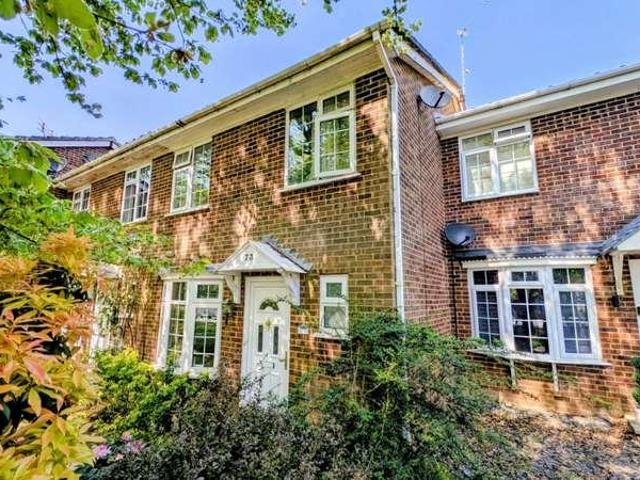
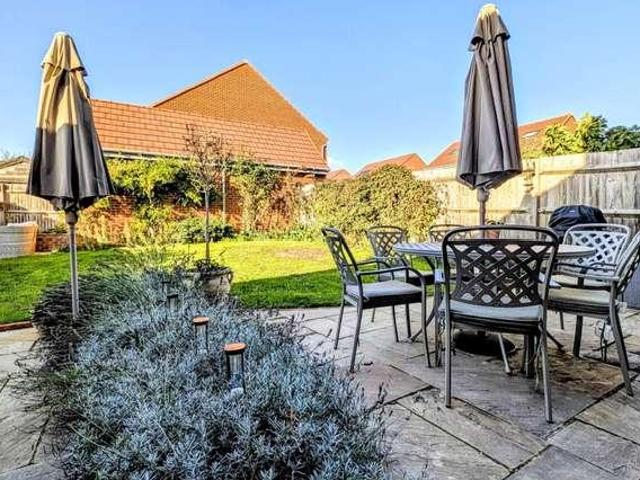
A well-presented three bedroom semi-detached house situated in a popular residential area; benefiting from a part-converted garage forming a home office and storage and off-road parking. ACCOMMODATION (sizes are approximate and for guidance only) uPVC composite entrance door with adjacent side panel to ENTRANCE HALL Amtico flooring, stairs to landing, understairs storage cupboard, radiator, door to CLOAKROOM pedestal wash hand basin, low-level wc, Amtico flooring, radiator, uPVC double glazed window LIVING ROOM 4.91m to either side of bespoke media wall x 4.45m, uPVC double glazed French doors and side windows to rear garden, Amtico flooring KITCHEN single bowl sink unit with cupboard below, range of matching wall, base and drawer units with fitted work surfaces over, built-in gas hob with fitted extractor hood over, built-in electric oven, fully-fitted appliances to include: washing machine, fridge / freezer and dishwasher, wall-mounted gas-fired boiler, full-length uPVC double glazed
£ 425,000
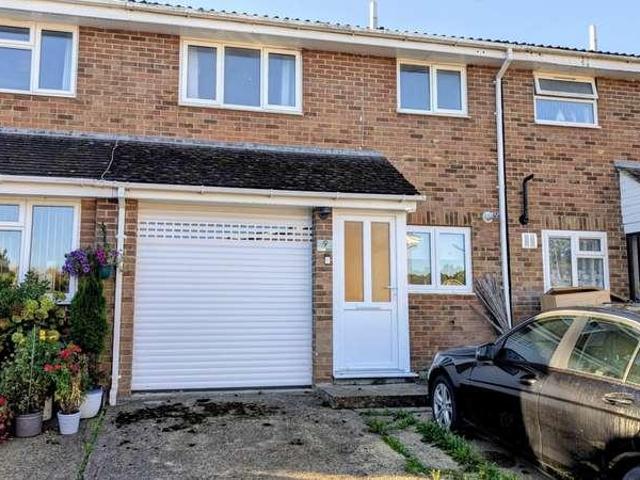
3 bed house for sale
2 pictures
House · for sale
£ 310,000
New
3 bed house for sale
Hawthorn Way GU35 Bordon
· 3 Bedrooms · House
· Garden · Equipped kitchen · Parking
Hawthorn Way GU35 Bordon · 3 Bedrooms · House · Garden · Equipped kitchen · Parking
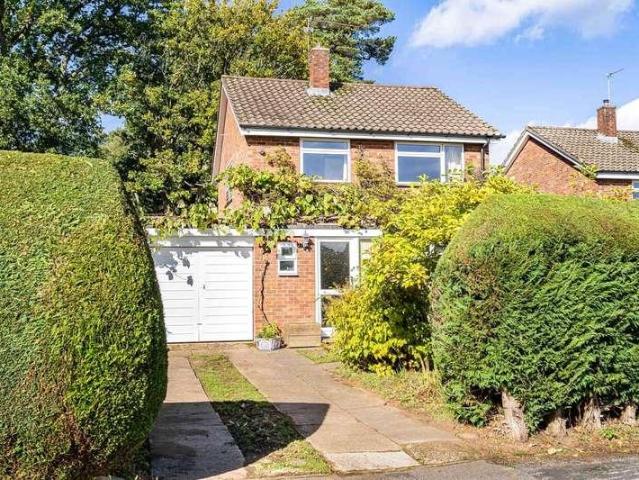
A three bedroom mid-terrace house situated in a cul-de-sac location; offered for sale with the advantage of vacant possession. ACCOMMODATION (sizes are approximate and for guidance only) uPVC double glazed entrance door to ENTRANCE PORCH uPVC double glazed side panel, part-glazed door to ENTRANCE HALL radiator, stairs to landing, door to integral garage LIVING ROOM 5.48m x 3.13m two radiators, uPVC double glazed window, understairs recess, uPVC double glazed French doors to UPVC DOUBLE GLAZED CONSERVATORY 5.36m x 3.01m, sliding doors to rear garden KITCHEN 4.65m x 1.93m, single bowl sink unit, range of matching wall, base and drawer units with fitted work surfaces over, fitted electric hob with extractor hood over, built-in single oven with microwave oven over, recess for fridge / freezer, built-in slimline dishwasher, built-in washing machine, uPVC double glazed window, cupboard housing gas-fired combination boiler STAIRS TO LANDING access to loft space BEDROOM 1 4.1m x 3.14m narrowin
£ 310,000
2 bed flat for sale
2 pictures
Flat · for sale
£ 190,000
New
2 bed flat for sale
Hawthorn Way GU35 Bordon
· 2 Bedrooms · Flat
· Equipped kitchen · Parking
Hawthorn Way GU35 Bordon · 2 Bedrooms · Flat · Equipped kitchen · Parking
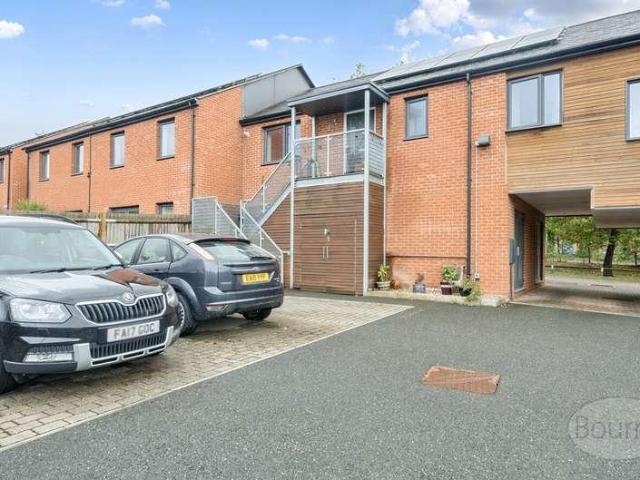
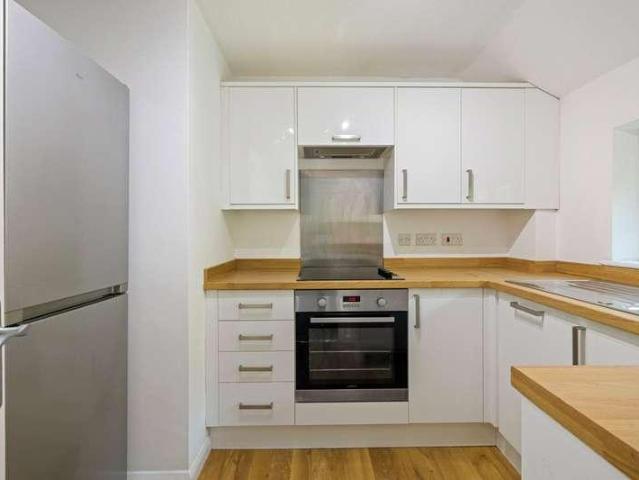
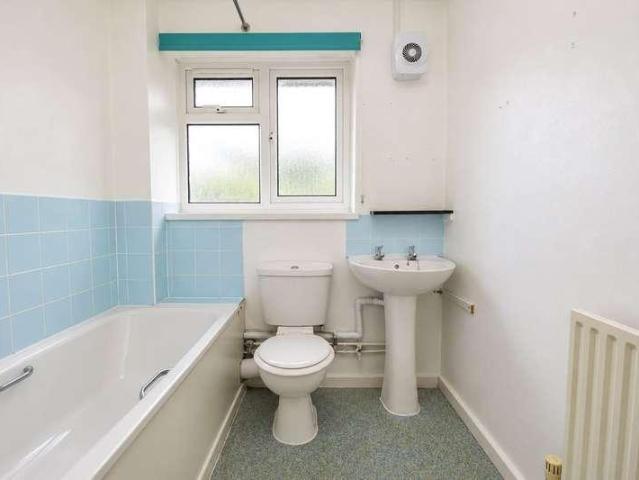
This bright and well-proportioned two-bedroom second-floor apartment is situated within a popular development on Royal Drive in Bordon. Offering approximately 690 sq ft of accommodation, the property benefits from two bathrooms, an allocated parking space and a practical layout, making it an excellent choice for first-time buyers, downsizers or investors. Upon entering the apartment, a welcoming hallway provides access to the main rooms. The living room is a particularly bright and comfortable space, with plenty of room for both relaxing and entertaining. The kitchen is positioned separately and offers a good range of fitted units, worktop space and room for the usual appliances. There are two well-proportioned bedrooms. The main bedroom is a generous double and benefits from its own bathroom, while the second bedroom is also a comfortable double and would work equally well as a guest room or home office. A further bathroom, fitted with a shower, serves the remainder of the apartment.
£ 190,000
3 bed house for sale
2 pictures
House · for sale
£ 1,100,000
New
3 bed house for sale
Hawthorn Way GU35 Bordon
· 3 Bedrooms · House
· Garden · Parking · Patio
Hawthorn Way GU35 Bordon · 3 Bedrooms · House · Garden · Parking · Patio
A truly special opportunity, set within grounds approaching 1.4 acres of formal gardens and woodland running down to a stream, all nestled within the woodland of The Golden Valley (National Trust). Situated on a rural road meandering through woodland linking the charming villages of Churt and Grayshott, Silver Birch Cottage enjoys a tucked away and private position whilst only being a few minutes drive from village amenities. Situated within south facing gardens, although in a plot of almost 1.4 acres, you can find the sun or shade at any point throughout the day, and there are so many elements of the garden to discover, from lawns and patios, to the orchard and down to Barford stream. There are two driveway entrances, the formal large driveway offers parking for several vehicles leading to a detached double garage, whilst the 2nd smaller drive leads to another workshop with loft above. From the main porch you step into an entrance hall with shower room and access to the principle rece
£ 1,100,000
4 bed house for sale
2 pictures
House · for sale
£ 857,500
New
4 bed house for sale
Hawthorn Way GU35 Bordon
· 4 Bedrooms · House
· Garden · Equipped kitchen · Parking
Hawthorn Way GU35 Bordon · 4 Bedrooms · House · Garden · Equipped kitchen · Parking
Superb four bedroom detached family house in the highly regarded Applegarth Vale, overlooking open land to the front. Driveway parking, garage and enclosed level rear garden. Offered with no onward chain. Miller Avenue is a no through road of substantial detached homes. The house sits overlooking a large open space (SANG) within this lovely spacious development built in 2019 by the highly regarded developer CALA Homes, and has carefully maintained and improved since. A beautiful home ready for the next family to move into and benefit from the balance of a 10 year NHBC warranty. To the front of the house is driveway parking for a couple of cars leading to an attached garage (with power and light). Further visitor parking can be found throughout the development. The front door opens into a spacious entrance hall with WC, coat cupboard and stairs to the 1st floor. A dual aspect kitchen/dining room runs the full depth of the house with patio doors onto the garden and access to a utility ro
£ 857,500
2 bed house for sale
2 pictures
House · for sale
£ 515,000
New
2 bed house for sale
Hawthorn Way GU35 Bordon
· 2 Bedrooms · House
· Garden · Equipped kitchen
Hawthorn Way GU35 Bordon · 2 Bedrooms · House · Garden · Equipped kitchen
An immaculately presented, two-bedroom home, located within the highly sought-after Bramshott Retirement Village, an exclusive development for the over-55s. Offering spacious and well-appointed accommodation throughout, the property enjoys a welcoming atmosphere, excellent on-site facilities, and beautifully maintained communal grounds. The ground floor features a superb open-plan kitchen, dining, and garden room, fitted with a range of integrated appliances and complemented by patio doors opening onto a private south-facing terrace. Adjacent to this is a bright triple-aspect living room, which also benefits from double doors leading directly to the patio, creating an ideal space for both relaxing and entertaining. Also on the ground floor is a generous double bedroom with fitted cupboards, which could equally serve as a study or hobby room, together with a spacious bathroom. Excellent additional storage is provided by a large understairs cupboard. Upstairs, the impressive principal be
£ 515,000
5 bed house for sale
2 pictures
House · for sale
£ 975,000
New
5 bed house for sale
Hawthorn Way GU35 Bordon
· 5 Bedrooms · House
· Garden · Fireplace · Concierge
Hawthorn Way GU35 Bordon · 5 Bedrooms · House · Garden · Fireplace · Concierge
A generous detached home, only 2 years old, offering just shy of 2,500 sq feet of immaculate accommodation in the heart of Headley Down with a beautifully landscaped garden at the rear. Built in 2024, the current owners have improved this home throughout and it is truly offered in a ready to move into condition with a rear garden that is maturing beautifully. The spacious driveway, featuring block paving and an electric charging point, extends along the front of the house, leading to a deep entrance canopy and the front door. The spacious reception hall features an attractive panelled wall, WC and a staircase that leads to the upper floors. A front-facing sitting room provides a versatile space, perfect for cozy nights in thanks to the travertine stone fireplace with wood-burning stove, as a grown up space to host friends, or a family/playroom for the children. It enjoys a west facing aspect and charming shutters have been fitted to the windows to allow for privacy when needed. A secon
£ 975,000
4 bed flat for sale
2 pictures
Flat · for sale
£ 400,000
New
4 bed flat for sale
Hawthorn Way GU35 Bordon
· 4 Bedrooms · Flat
· Lift · Equipped kitchen · Parking
Hawthorn Way GU35 Bordon · 4 Bedrooms · Flat · Lift · Equipped kitchen · Parking
A beautifully maintained spacious 4 bedroom first floor maisonette, in the heart of Grayshott village centre. Offered with no onward chain. Located in the village of Grayshott, this modern first-floor maisonette offers a charming and inviting living space. Boasting four spacious bedrooms, this property is perfect for both couples or families looking for a peaceful and convenient lifestyle. The maisonette is well-maintained and bright, creating a clean and modern ambiance throughout. Residents can enjoy the quiet and secluded surroundings, making it an ideal retreat from the hustle and bustle but within walking distance of fantastic amenities including a doctors surgery, pharmacy, pub, restaurants, schools and shops. The property features allocated parking for two vehicles and plenty of visitors parking ensuring hassle-free access for residents and guests Upon private entrance at ground floor level is a staircase with stair lift Off the hallway is an impressive modern fitted kitchen wit
£ 400,000
2 bed house for sale
2 pictures
House · for sale
£ 450,000
New
2 bed house for sale
Hawthorn Way GU35 Bordon
· 2 Bedrooms · House
· Equipped kitchen
Hawthorn Way GU35 Bordon · 2 Bedrooms · House · Equipped kitchen
Tucked away within the charming and highly regarded Jephson House in the picturesque village of Upper Froyle, this beautifully presented Grade II listed terraced home offers an exceptional blend of modern comfort and cottage-style charm. Thoughtfully converted in 2012, the property has been carefully designed to create a characterful yet contemporary home in a delightful village setting. The accommodation is arranged over two floors and finished to a high standard throughout. On the ground floor, the inviting living room is rich in warmth and atmosphere, centred around a striking log burner that provides a cosy focal point, perfect for relaxing evenings or entertaining guests. The stylish kitchen/breakfast room forms the heart of the home, offering a practical yet sociable space well suited to modern living. Also located on the ground floor is a well-proportioned second bedroom, ideal for guests or flexible family living, which benefits from access to a Jack and Jill bathroom, shared w
£ 450,000
3 bed house for sale
2 pictures
House · for sale
£ 300,000
New
3 bed house for sale
Hawthorn Way GU35 Bordon
· 3 Bedrooms · House
· Equipped kitchen
Hawthorn Way GU35 Bordon · 3 Bedrooms · House · Equipped kitchen
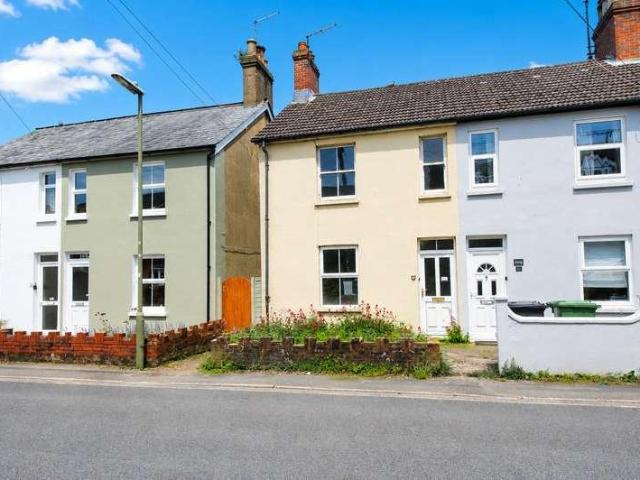
This charming Victorian terraced home is ideally located in a town centre position, offering easy access to a wide range of shops, cafs, amenities and the mainline railway station, making it perfect for commuters and those seeking convenience. The accommodation is arranged over two floors and is both well-proportioned and practical. The ground floor comprises a welcoming living room to the front, leading through to a generous kitchen/dining room at the rear, providing a great space for everyday living and entertaining. A bathroom is also located on the ground floor. On the first floor, there are three bedrooms, including a well-sized bedroom and two further bedrooms which could also suit use as a home office or nursery. The property retains the character typical of a Victorian home while offering a versatile layout that would suit first-time buyers, downsizers or investors alike. With its central location, excellent transport links and well-arranged accommodation, this home represents
£ 300,000
3 bed house for sale
2 pictures
House · for sale
£ 775,000
New
3 bed house for sale
Hawthorn Way GU35 Bordon
· 3 Bedrooms · House
· Garden · Parking · Concierge
Hawthorn Way GU35 Bordon · 3 Bedrooms · House · Garden · Parking · Concierge
Spacious three/four bedroom detached bungalow, with driveway parking and garage, situated on a no through road in a central village position. Nearly 200 ft plot, with the rear garden extending approximately 125 feet. Lapsed planning permission for further extension. Mature hedging encloses the frontage, providing a good degree of privacy together with parking. A driveway continues alongside the property to an attached garage, which benefits from an electric up-and-over door to the front and double doors to the rear opening onto the garden. A covered entrance porch shelters the modern front door, which opens into a welcoming hallway with a couple of useful storage cupboards. Oak flooring flows from here into the principal reception rooms, creating an attractive sense of continuity throughout the living accommodation. The spacious sitting room enjoys a rear aspect, with extra-wide double doors opening directly onto the garden and allowing plenty of natural light into the room. Alongside
£ 775,000
3 bed house for sale
2 pictures
House · for sale
£ 495,000
New
3 bed house for sale
Hawthorn Way GU35 Bordon
· 3 Bedrooms · House
Hawthorn Way GU35 Bordon · 3 Bedrooms · House
The property is situated in Longdene Road which is known for its highly convenient position, both in terms of its proximity to Haslemere mainline railway station which is estimated as being a two minute walk away and the main town centre which is approximately half a mile distant. Longdene Road itself is an established and incredibly sought after road which predominantly comprises of character properties built during the Victorian era from conversion apartments to detached houses, with values ranging from 300,000 to circa 1,000,000. Haslemere is a beautiful historic town which lies between the South Downs & the Surrey Hills, a designated Area of Outstanding Natural Beauty. There is a wide range of high street and boutique shops, supermarkets, restaurants and leisure/spa facilities. The A3 is easily accessible and provides links to the M25 to Heathrow and Gatwick airports as well as the south coast. Haslemere mainline station is within a mile and offers an excellent and frequent service
£ 495,000
3 bed house for sale
2 pictures
House · for sale
£ 699,950
New
3 bed house for sale
Hawthorn Way GU35 Bordon
· 3 Bedrooms · House
· Garden · Equipped kitchen
Hawthorn Way GU35 Bordon · 3 Bedrooms · House · Garden · Equipped kitchen
BRAND NEW CUSTOM BUILD HOME Discover Plot 13 Farnham Oaks, a versatile three bedroom custom build home. You have the opportunity to decide on the ground floor layout that best suits you and your families needs. Style 1 accommodates a more separate kitchen/dining room situated just off from the entrance hallway. Both styles 2 and 3 present an open plan concept from the moment you enter the home. With style 2 benefitting from a kitchen island, perfect for when you want to include the family in preparing delicious family meals. Completing the ground floor the peaceful living room with French doors out to the rear garden. The upstairs layout provides a quiet escape from the sociable downstairs. Two of the three bedrooms are double in size with bedroom 1 benefitting from an en suite shower room and fitted wardrobe. Completing the home the contemporary family bathroom. Farnham Oaks is a new collection of twenty six 2, 3 & 4 bedroom new homes in Farnham, Surrey. *Please speak to our Sales Con
£ 699,950
3 bed house for sale
2 pictures
House · for sale
£ 525,000
New
3 bed house for sale
Hawthorn Way GU35 Bordon
· 3 Bedrooms · House
· Garden · Equipped kitchen · Parking
Hawthorn Way GU35 Bordon · 3 Bedrooms · House · Garden · Equipped kitchen · Parking
A charming three-bedroom semi-detached home with scope for extension (subject to planning permission), featuring a generously sized garden, garage, and private driveway parking. Step into the property via a spacious entrance hall with stairs to the first floor, useful under-stairs storage, and doors leading to the principal rooms. To the right is a bay-fronted dining room, open plan to the living room, which enjoys rear-aspect doors opening onto the garden. The ground floor is completed by a modern kitchen with a rear-facing window and a side door providing access to the driveway. In our view, there is potential to extend to the rear to create a kitchen/dining space (subject to planning permission). Upstairs offers two double bedrooms, both with fitted wardrobes, along with a further single bedroom. The contemporary bathroom completes the first floor. Externally, the property benefits from driveway parking leading to a detached single garage, while the rear features a well-proportioned
£ 525,000
5 bed house for sale
2 pictures
House · for sale
£ 1,600,000
New
5 bed house for sale
Hawthorn Way GU35 Bordon
· 5 Bedrooms · House
· Garden · Parking
Hawthorn Way GU35 Bordon · 5 Bedrooms · House · Garden · Parking
An impressive and individually designed five-bedroom detached family home offering approximately 2817 sq ft of versatile accommodation occupying an attractive, established setting along one of Haslemere's sought-after residential lanes. An impressive and substantial five-bedroom detached family home, offering approximately 2,817 sq ft of spacious and versatile accommodation arranged over three floors. With its distinctive split-level design, excellent entertaining spaces and delightful established gardens, this individual property provides a wonderful setting for family living. Approached via an extensive block-paved driveway providing ample parking and access to the integral double garage, the property enjoys an attractive elevated setting, framed by mature trees, established shrubs and colourful planting. Opening from a welcoming entrance hall with an impressive split-level staircase featuring exposed brickwork and timber detailing, double doors open into the superb 20ft living room
£ 1,600,000
2 bed flat for sale
2 pictures
Flat · for sale
£ 250,000
2 bed flat for sale
Hawthorn Way GU35 Bordon
· 2 Bedrooms · Flat
· Equipped kitchen · Parking
Hawthorn Way GU35 Bordon · 2 Bedrooms · Flat · Equipped kitchen · Parking
Built in 2018, this stylish two-bedroom coach house offers contemporary living in a sought-after location, with the added reassurance of three years remaining on the NHBC warranty. The property features a spacious open-plan kitchen, living and dining area measuring an impressive 2210 x 172, perfect for modern lifestyles and entertaining. The kitchen is well-designed with integrated appliances and ample storage, seamlessly flowing into the bright and airy living space. There are two bedrooms, including a generous master bedroom with built-in storage, and a well-proportioned second bedroom ideal as a guest room or home office. The property also benefits from a modern family bathroom. Externally, the coach house includes a large garage (2110 x 111), providing secure parking or additional storage, along with a useful outbuilding with two separate store rooms ideal for hobbies, a workshop, or further storage needs. Situated on the popular Monkton Drive development, the home is conveniently
£ 250,000
6 bed house for sale
2 pictures
House · for sale
£ 850,000
6 bed house for sale
Hawthorn Way GU35 Bordon
· 6 Bedrooms · House
· Garden · Equipped kitchen · Concierge
Hawthorn Way GU35 Bordon · 6 Bedrooms · House · Garden · Equipped kitchen · Concierge
Forest Edge is an attractive six-bedroom family home situated on the edge of Alice Holt Forest, offering a peaceful semi-rural setting within easy reach of Farnham town centre. The property is accessed via a charming stable door opening into a welcoming entrance hall. To the front, the inviting living room enjoys a pleasant outlook and features a characterful log burner, with access through to an additional reception room, currently utilised as a family room. To the rear, the spacious kitchen enjoys views over the garden and is fitted with a comprehensive range of wall and base units, several integrated appliances and practical, easy-maintenance flooring. The kitchen flows seamlessly into the open-plan dining area, creating an ideal space for family living and entertaining. Two ground-floor bedrooms offer versatile accommodation, perfect for guests or multigenerational living, while a separate home office provides an ideal space for those working from home. The first floor offers four
£ 850,000
3 bed house for sale
2 pictures
House · for sale
£ 525,000
3 bed house for sale
Hawthorn Way GU35 Bordon
· 3 Bedrooms · House
· Garden · Equipped kitchen · Parking · Concierge
Hawthorn Way GU35 Bordon · 3 Bedrooms · House · Garden · Equipped kitchen · Parking · Concierge
Detached three bedroom house with large rear garden, garage and driveway parking. Scope to extend STPP in a popular road walking distance of Arford Common and the local convenience store. Offered with no onward chain. Mature hedging to the front provides a high degree of privacy to a front garden offering plenty of off road parking in addition to an integral single garage Front door opening into a welcoming hallway with WC and stairs to the first floor 22'7 long, dual aspect reception room with clearly defined lounge and dining areas with sliding patio doors opening directly onto the rear garden Fitted kitchen overlooking the garden, with worktops extending into a useful breakfast bar, plus space for several white goods Conservatory which overlooks gardens to both the side and rear, with sliding doors onto a paved patio. Offering an ideal snug, hobby room, play room or alternate dining area. This space links the kitchen and garage so offers potential for a utility area to be created wi
£ 525,000
2 bed flat for sale
2 pictures
Flat · for sale
£ 270,000
2 bed flat for sale
Hawthorn Way GU35 Bordon
· 2 Bedrooms · Flat
· Lift · Equipped kitchen · Parking
Hawthorn Way GU35 Bordon · 2 Bedrooms · Flat · Lift · Equipped kitchen · Parking
Two bedroom ground floor apartment in the heart of Grayshott Village with allocated parking. Well-presented accommodation with little for a purchaser to do, situated in the very heart of Grayshott village, walking distance of all shops and amenities (from the Headley Road you literally just go around the side of the building!) One allocated space plus visitor space (2 parking permits) and bicycle stands by the front door External front door (with secure entry phone system) opening into a hallway to just 2 ground floor apartments. The remainder of the properties are accessed via a separate communal entrance with lift and stairs to the first floor A private front door opens into a welcoming hallway Spacious living room with plenty of space for both lounge and dining furniture; open plan to the kitchen for a great entertaining/family experience White fitted kitchen with an excellent range of drawer and cupboard storage plus integrated oven and hob, fridge, freezer, washing machine and dis
£ 270,000
3 bed house for sale
2 pictures
House · for sale
£ 875,000
3 bed house for sale
Hawthorn Way GU35 Bordon
· 3 Bedrooms · House
· Garden · Fireplace · Equipped kitchen · Powder room
Hawthorn Way GU35 Bordon · 3 Bedrooms · House · Garden · Fireplace · Equipped kitchen · Powder room
Occupying a desirable position in the heart of Rowledge, this beautifully appointed family home has been thoughtfully extended and comprehensively improved to create a house perfectly suited to modern living. At the centre of the home is a magnificent kitchen/breakfast/family room, undoubtedly the standout feature of the property. Flooded with natural light from rooflights and two sets of bi folding doors, the space is designed around a substantial central island and enjoys a seamless connection to the garden beyond. Combining cooking, dining and relaxed family living, it forms an exceptional entertaining space and the true heart of the home. The original house balances the contemporary extension beautifully, retaining a sense of character and warmth. A charming sitting room with bespoke cabinetry and feature fireplace provides a more intimate retreat, while a separate dining room offers excellent flexibility for both family life and entertaining. A utility room and cloakroom enhance t
£ 875,000
1 bed flat for sale
2 pictures
Flat · for sale
£ 179,500
1 bed flat for sale
Hawthorn Way GU35 Bordon
· 1 Bedroom · Flat
· Equipped kitchen · Parking
Hawthorn Way GU35 Bordon · 1 Bedroom · Flat · Equipped kitchen · Parking
A ground floor one bedroom flat in a prime position within Grayshott, offering 2 parking spaces, a share of the freehold and no onward chain. The Gables is a purposes built development situated at the entrance to the village, it benefits from being walking distance of shops and amenities whilst offering quick and easy access onto the A3 at Hindhead Secure entry phone system allows access into the building and the communal entrance/stairwell Private front door opening into a hallway with two storage cupboards Dual aspect living room Fitted kitchen Double bedroom Shower room with walk in shower and white suite Off road parking for 2 cars in addition to visitor parking spaces Balance of a 999 year lease (approx. 979 years left) No ground rent Annual service charge currently 600 per annum There are 15 flats within The Gables, all leasehold with a share of the freehold. (Gables Management Company (Grayshott) Limited is owned equally by all 15 Leaseholders) Ideal for 1st time buyer, downsize
£ 179,500
2 bed house for sale
2 pictures
House · for sale
£ 450,000
2 bed house for sale
Hawthorn Way GU35 Bordon
· 2 Bedrooms · House
· Garden · Parking · Equipped kitchen
Hawthorn Way GU35 Bordon · 2 Bedrooms · House · Garden · Parking · Equipped kitchen
A beautifully presented two-bedroom semi-detached bungalow offering bright, well-proportioned accommodation, attractive gardens and a detached garage, all available with the significant benefit of no onward chain. The property has been thoughtfully updated and maintained, creating a light and welcoming home that is ready for immediate occupation. A modern fitted kitchen, extensively equipped with a comprehensive range of contemporary wall and base units, generous work surfaces and space for everyday dining. Adjacent to the kitchen, the spacious living room enjoys a delightful outlook over the rear south-west facing garden and benefits from large glazed doors that flood the room with natural light while providing direct access outside. There are two bedrooms, including a particularly generous principal bedroom with fitted wardrobes, together with a second bedroom that could equally serve as a guest room, study or hobby room. The accommodation is complemented by a stylish, modern bathroo
£ 450,000
3 bed house for sale
2 pictures
House · for sale
£ 324,000
3 bed house for sale
Hawthorn Way GU35 Bordon
· 3 Bedrooms · House
· Equipped kitchen · Powder room
Hawthorn Way GU35 Bordon · 3 Bedrooms · House · Equipped kitchen · Powder room
A well-presented three bedroom Georgian-style mid-terrace house; benefiting from immediate vacant possession and no onward chain. ACCOMMODATION (sizes are approximate and for guidance only) uPVC double glazed entrance door to ENTRANCE HALL door to CLOAKROOM dual-flush low-level wc, inset wash hand basin with tiled splashback and double cupboard below, tiled floor, uPVC double glazed window LIVING ROOM 5.76m narrowing to 4.22m at one end x 4.62m, parquet flooring, two radiators, uPVC double glazed bow window, understairs recess, storage cupboard, stairs to landing, opening to REFITTED KITCHEN 4.6m x 2.88m, one and a half bowl bowl sink unit, range of wall, base and drawer units with fitted work surfaces over, built-in electric hob with fitted extractor hood over, built-in oven, built-in dishwasher, space and plumbing for washing machine, recess for fridge / freezer, wall-mounted gas-fired combination boiler, part-tiled walls, tiled floor, uPVC double glazed window, uPVC double glazed do
£ 324,000
2 bed flat for sale
2 pictures
Flat · for sale
£ 200,000
2 bed flat for sale
Hawthorn Way GU35 Bordon
· 2 Bedrooms · Flat
Hawthorn Way GU35 Bordon · 2 Bedrooms · Flat
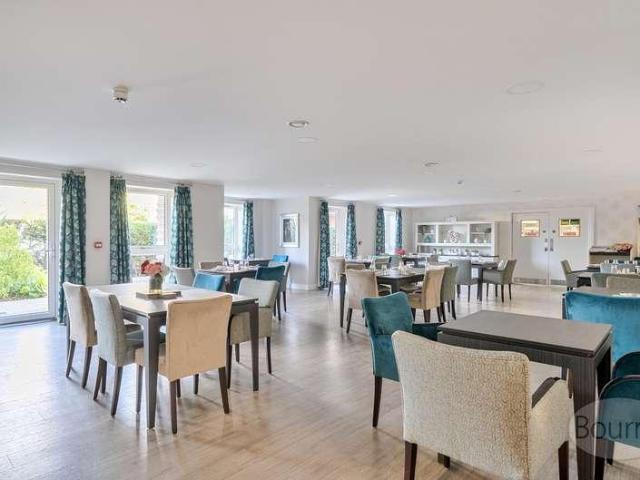
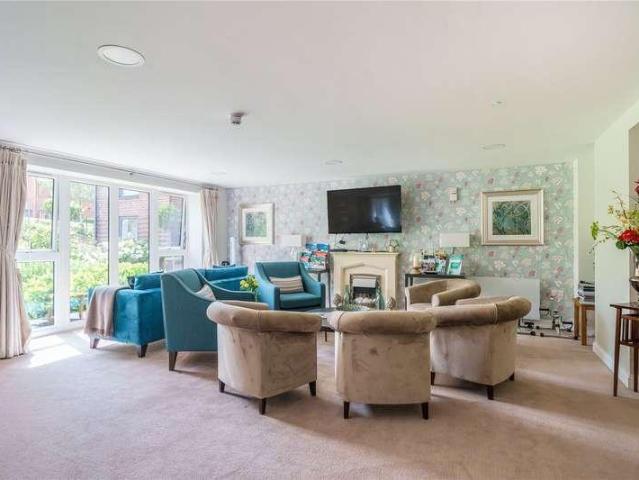
This beautifully presented first-floor retirement apartment is located within the highly sought-after Austen Place development on Lower Turk Street, Alton. The property has been recently redecorated throughout and finished to a high standard, featuring brand new carpets and a bright, welcoming atmosphere. Austen Place is a purpose built Retirement Living Plus development built by McCarthy & Stone, completed in 2018. Designed specifically for the over 70's, it provides independent living with the option of extra care and support when required. The service charge includes all water usage, buildings insurance and covers maintenance of all the communal areas, staffing and also includes one hour of domestic assistance per week; additional assistance can be arranged through the Estate Manager as required. There is a 24 hour emergency call system provided by a personal pendant or wrist strap and call points in each room within the apartment and throughout the communal areas. Owning a McCarthy
£ 200,000
1 bed flat for sale
2 pictures
Flat · for sale
£ 198,000
1 bed flat for sale
Hawthorn Way GU35 Bordon
· 1 Bedroom · Flat
· Balcony · Equipped kitchen
Hawthorn Way GU35 Bordon · 1 Bedroom · Flat · Balcony · Equipped kitchen
This contemporary, first floor, light and airy one-bedroom retirement apartment is situated within the renowned McCarthy and Stone Austen Place development in the heart of Alton town and only a short stroll to Sainsburys, all amenities, cafes, parks and local transportation, including mainline train station to London Waterloo. This magnificent apartment is beautifully presented throughout and comes to market offering a spacious entrance hallway with a large walk-in storage cupboard, double bedroom with walk-in closet with courtesy light, stylish wet-room with storage, an integrated modern kitchen with easy access oven and a generous, dual aspect sitting/dining room with French doors to the balcony. Externally, there are sensational grounds that have been beautifully maintained and manicured, creating a true oasis of tranquillity. The development also offers a subsidised and very popular restaurant, along with a fabulous social calendar for anyone wanting to participate, along with a co
£ 198,000
1 bed flat for sale
2 pictures
Flat · for sale
£ 183,000
1 bed flat for sale
Hawthorn Way GU35 Bordon
· 1 Bedroom · Flat
· Balcony · Equipped kitchen
Hawthorn Way GU35 Bordon · 1 Bedroom · Flat · Balcony · Equipped kitchen
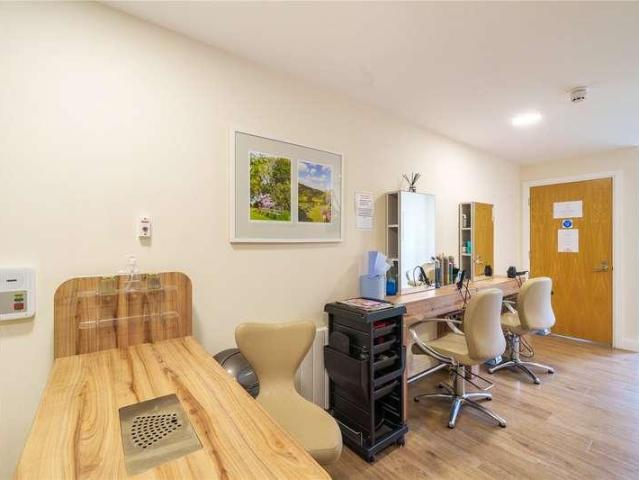
This contemporary, first floor, light and airy one-bedroom retirement apartment is situated within the renowned McCarthy and Stone Austen Place development in the heart of Alton town and only a short stroll to Sainsburys, all amenities, cafes, parks and local transportation, including mainline train station to London Waterloo. This magnificent apartment is beautifully presented throughout. Offering a spacious entrance hallway with a large walk-in storage cupboard, double bedroom with walk-in closet with courtesy light, stylish wet-room with storage, an integrated modern kitchen with easy access oven and a generous, dual aspect sitting/dining room with French doors to the balcony. Externally, there are sensational grounds that have been beautifully maintained and manicured, creating a true oasis of tranquillity. The development also offers a subsidised and very popular restaurant, along with a fabulous social calendar for anyone wanting to participate, along with a coffee lounge, salon
£ 183,000
1 bed flat for sale
2 pictures
Flat · for sale
£ 179,000
1 bed flat for sale
Hawthorn Way GU35 Bordon
· 1 Bedroom · Flat
· Garden · Lift · Equipped kitchen · Parking
Hawthorn Way GU35 Bordon · 1 Bedroom · Flat · Garden · Lift · Equipped kitchen · Parking
This well-presented retirement apartment is located within the sought after Cooperage development and within close proximity to the town centre. The property is on the second floor and has a double bedroom, modern kitchen, shower room, spacious sitting room and views over the public gardens. Within the development, there are communal rooms and a communal garden. Additionally, there is a lift as well as the stairs to the various floors, a house manager and to the front of the apartments, there are residents and visitor parking bays. Leasehold 64 Years Remaining On Lease Council Tax Band: C These details are to be confirmed by the vendor's solicitor and must be verified by a buyer's solicitor
£ 179,000
2 bed flat for sale
2 pictures
Flat · for sale
£ 210,000
2 bed flat for sale
Hawthorn Way GU35 Bordon
· 2 Bedrooms · Flat
· Equipped kitchen · Parking
Hawthorn Way GU35 Bordon · 2 Bedrooms · Flat · Equipped kitchen · Parking
A well-presented two-bedroom first-floor maisonette offering approximately 564 sq ft of bright, thoughtfully arranged accommodation within the popular Chiltlee Manor Estate. Highlights include a spacious living/dining room, contemporary kitchen with high-gloss cabinetry and wood-effect worktops, two well-proportioned bedrooms, modern bathroom, excellent fitted storage and a separate garage. Enjoying attractive communal grounds and a convenient location for Liphook village centre and mainline station. Situated within the popular Chiltlee Manor Estate, this appealing two-bedroom first-floor maisonette offers bright, well-proportioned accommodation in a peaceful, established setting. With contemporary finishes, excellent storage and attractive communal grounds, the property is ideally suited to first-time buyers, downsizers or investors. A private ground-floor entrance opens into a hallway, with stairs rising to the first-floor landing, providing access to all the principal rooms. The spa
£ 210,000
2 bed flat for sale
2 pictures
Flat · for sale
£ 150,000
2 bed flat for sale
Hawthorn Way GU35 Bordon
· 2 Bedrooms · Flat
· Equipped kitchen
Hawthorn Way GU35 Bordon · 2 Bedrooms · Flat · Equipped kitchen
This two-bedroom first-floor maisonette offers spacious accommodation throughout, with plenty of potential for buyers looking to put their own stamp on a property. Although in need of updating, the property provides a fantastic opportunity to create a lovely home. Accessed via its own private front door, stairs lead up to the first floor, where a small entrance hall welcomes you into the property. From here, you step into a generously sized living room, with a large window allowing plenty of natural light to fill the space. The kitchen is accessed directly from the living room and is particularly generous in size, offering excellent potential to create a modern and practical kitchen with plenty of storage and worktop space. A further door from the living room leads into a central hallway, providing access to the remaining accommodation. There are two well-proportioned bedrooms, both offering plenty of space for bedroom furniture, while the bathroom completes the accommodation. External
£ 150,000
3 bed house for sale
2 pictures
House · for sale
£ 260,000
3 bed house for sale
Hawthorn Way GU35 Bordon
· 3 Bedrooms · House
· Garden · Equipped kitchen · Parking
Hawthorn Way GU35 Bordon · 3 Bedrooms · House · Garden · Equipped kitchen · Parking
Situated on the sought-after Ackender Road in Alton, this Victorian terraced home presents an excellent opportunity for buyers looking to undertake a full renovation project and create a home tailored to their own tastes and requirements. Offered to the market with no onward chain, the property is vacant and ready for immediate improvement works. The accommodation extends to approximately 959 sq ft and is arranged over two floors. The ground floor comprises a front living room, separate dining room, kitchen/breakfast room and a ground floor bathroom. Upstairs, there are three bedrooms, providing flexible accommodation for families, or those looking to add value. Externally, the property benefits from a rear garden with scope for landscaping and enhancement, while on-road parking is available nearby. Conveniently positioned within easy reach of Alton town centre, local amenities and transport links, this property offers fantastic potential for renovation and modernisation in a well-esta
£ 260,000

Get email alerts

Don't miss out: be the first to know about new properties

The alert was correctly created

On subscribing you accept the conditions of use and the privacy policy
Alert
Receive new ads in your inbox
Save this search
Receive alerts for new listings

We'll send you an email when we have new properties for: "Properties for sale in Hawthorn Way GU35 Bordon"

The alert was correctly created

Vale Road GU12 Aldershot
Park Barn Drive GU2 Guildford
Get email alerts and be the first to see new listings
Required field
On subscribing I accept the terms of the privacy policy
Perfect! You'll soon start receiving new listings via email
Alert
Receive an email when we have new ads for Properties for sale in Hawthorn Way GU35 Bordon
Save this search
Filters

Bedrooms

Size (sq.ft)

sq.ft
sq.ft

Price

£
£

Property type

Bathrooms

Clear all filters
Receive notifications when new entries are published.