150 properties for sale in Haydon Bridge Hexham

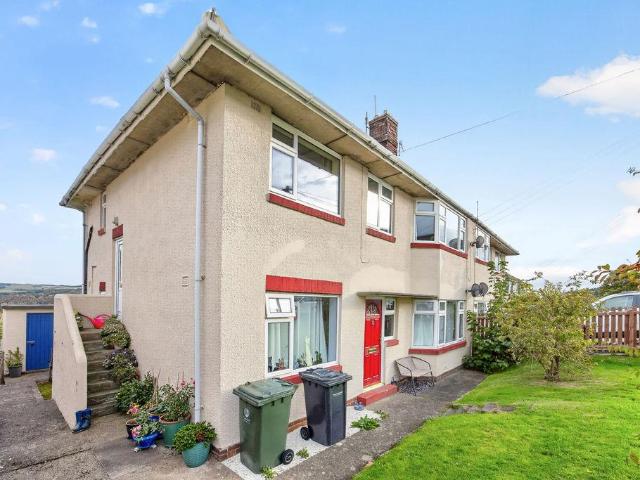
2 bed house for sale
2 pictures
House · for sale
£ 180,000
New
2 bed house for sale
Haydon Bridge Hexham
· 2 Bedrooms · House
· Garden · Equipped kitchen · Parking · Patio
Haydon Bridge Hexham · 2 Bedrooms · House · Garden · Equipped kitchen · Parking · Patio
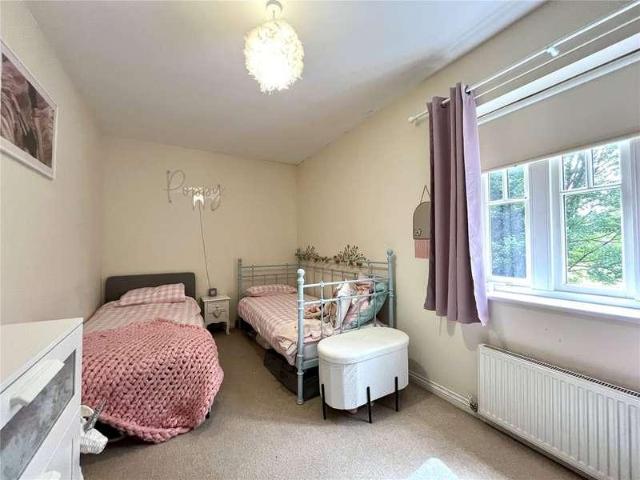
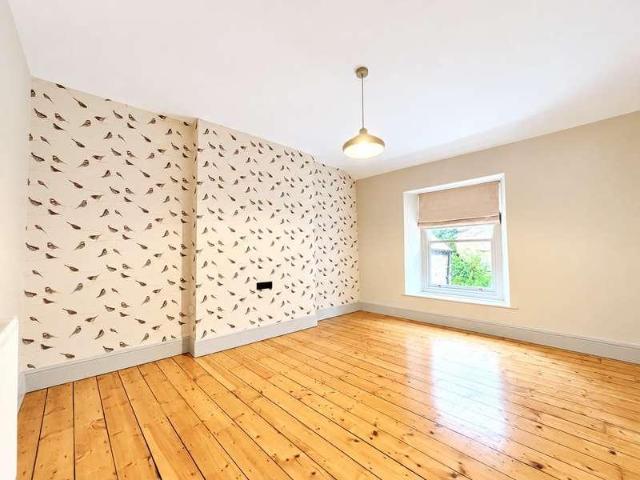
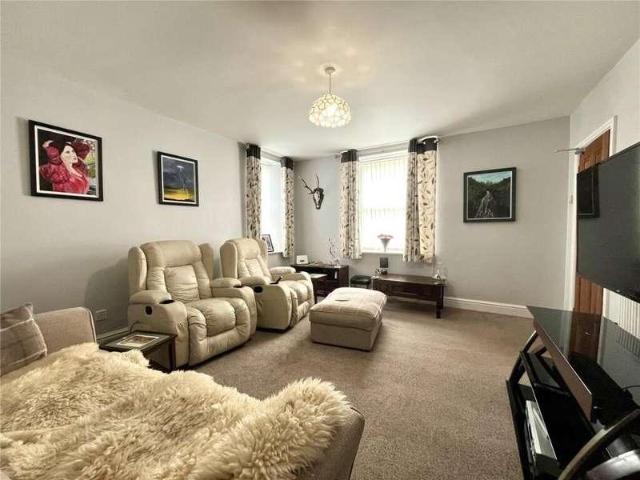
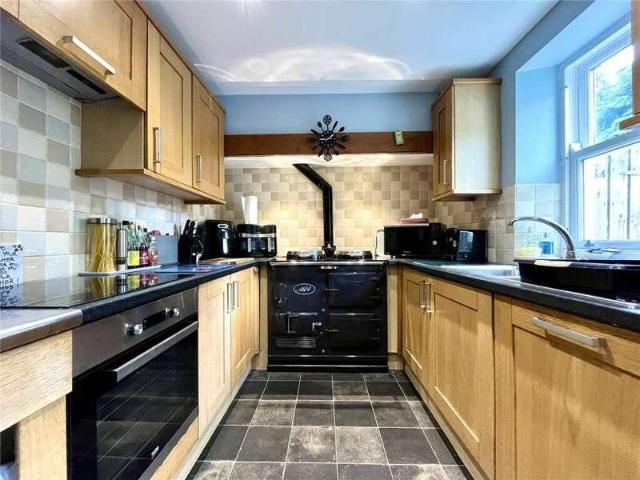
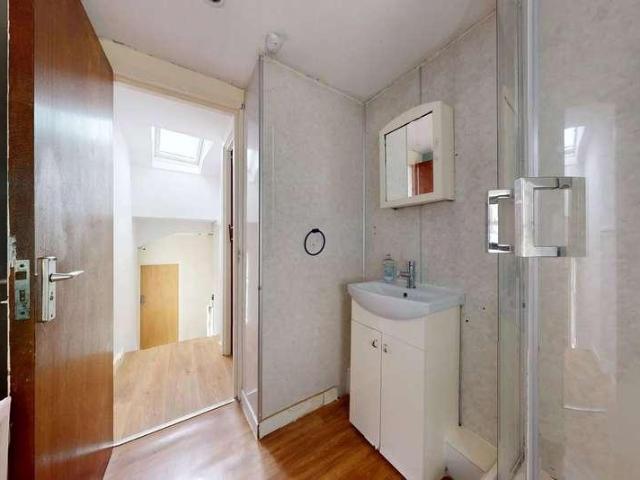
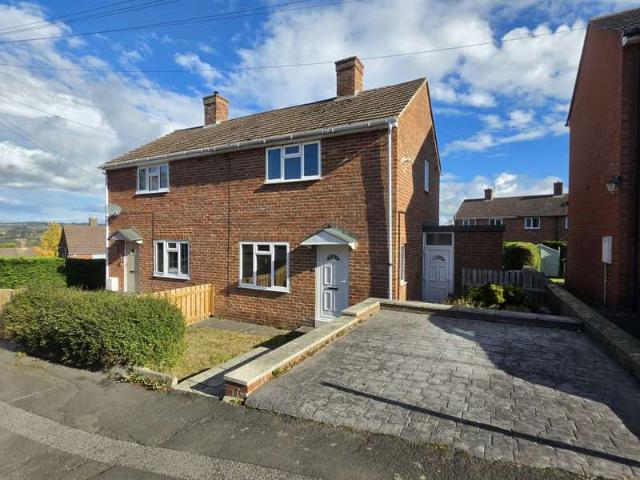
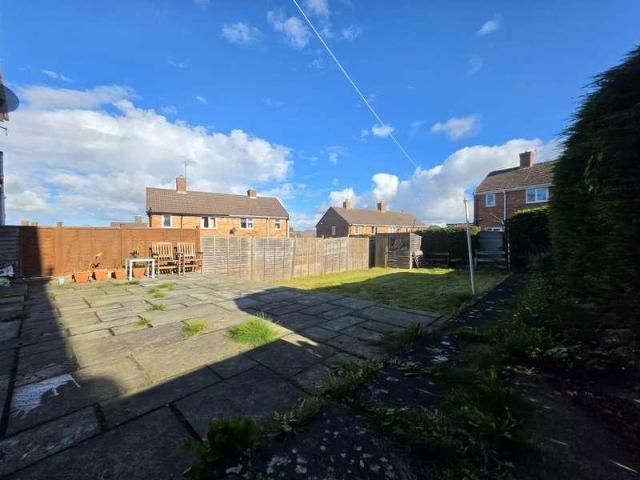
A well-presented two-bedroom semi-detached home in Priestlands Grove, offering practical accommodation and modern fittings throughout. The property includes a front living room, a contemporary kitchen with dining space and direct access to the large rear garden, a downstairs WC, two double bedrooms, and a modern family bathroom. The interiors are neutrally finished with updated flooring, double glazing and useful storage, including an understairs cupboard and loft access from the landing. Externally, the home benefits from off-street parking to the front together with a lawned garden, while the rear provides a large enclosed garden with patio, lawn, and timber shed. Priestlands Grove is a popular residential setting within Hexham, positioned for convenient access to local amenities, schools, transport links, and the wider town centre. The area offers a pleasant environment with established housing and good connectivity. There is no forward chain, viewings are highly recommended. Entran
£ 180,000
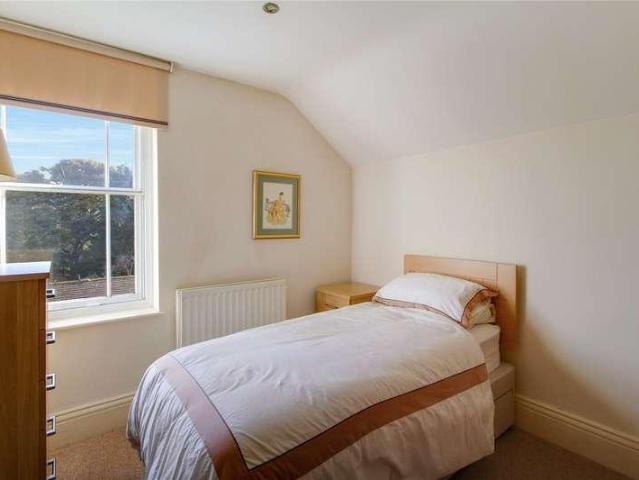
2 bed flat for sale
2 pictures
Flat · for sale
£ 165,000
New
2 bed flat for sale
Haydon Bridge Hexham
· 2 Bedrooms · Flat
· Garden · Equipped kitchen · Parking
Haydon Bridge Hexham · 2 Bedrooms · Flat · Garden · Equipped kitchen · Parking
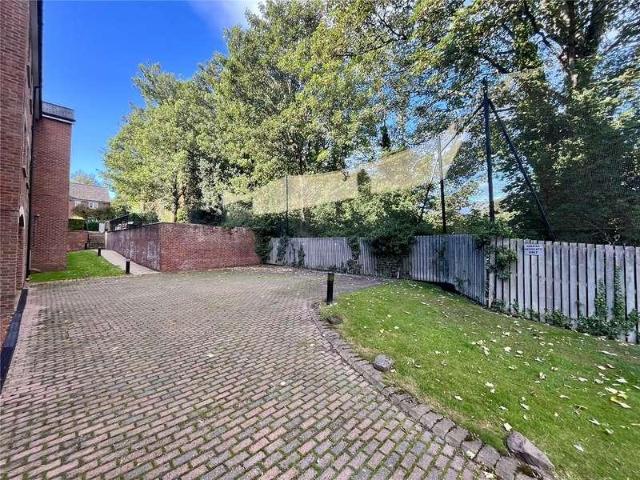
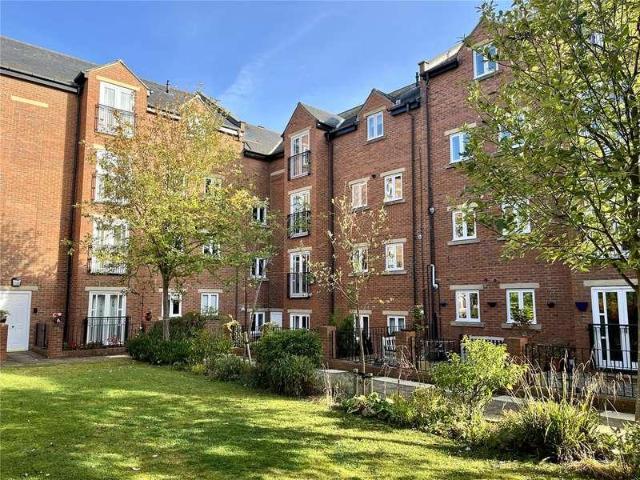
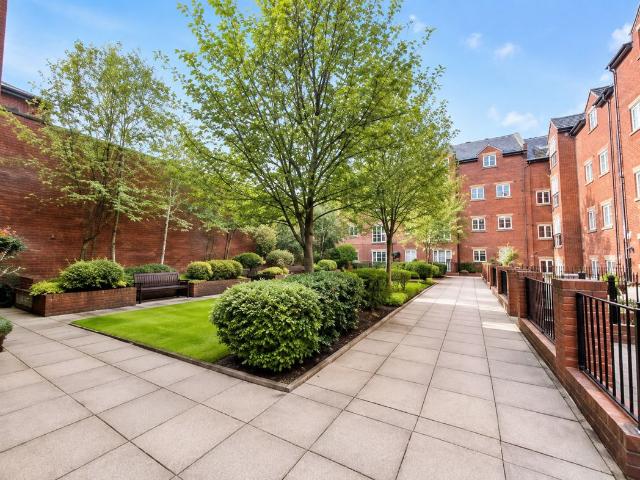
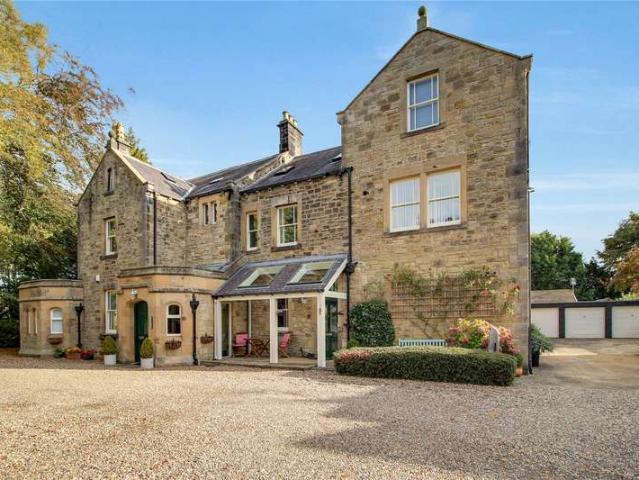
The apartment comprises a welcoming living room, a separate kitchen, two bedrooms and a bathroom. The layout provides a practical living space. Externally, the property benefits from well-maintained communal grounds, with mature, established gardens extending to all sides. The grounds comprise attractive lawned areas, mature trees, bushes and shrubs, creating a pleasant and established setting. The apartment benefits from two allocated parking spaces. An ideal opportunity for first-time buyers, investors or those looking to downsize, this property is conveniently located in the popular market town of Hexham, close to a range of local amenities
£ 165,000
2 bed house for sale
2 pictures
House · for sale
£ 210,000
2 bed house for sale
Haydon Bridge Hexham
· 2 Bedrooms · House
· Fireplace · Equipped kitchen
Haydon Bridge Hexham · 2 Bedrooms · House · Fireplace · Equipped kitchen
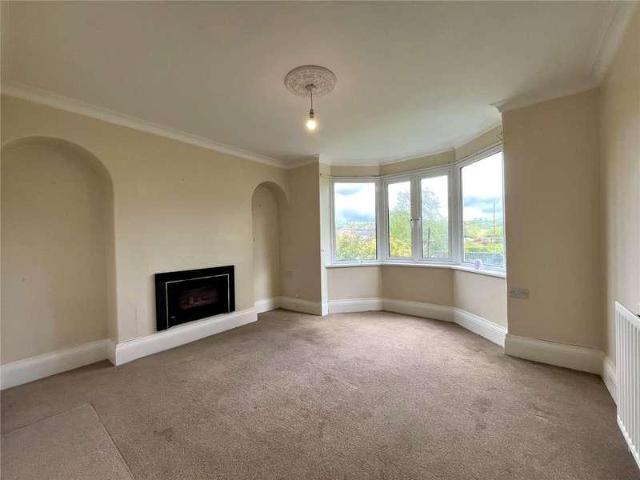
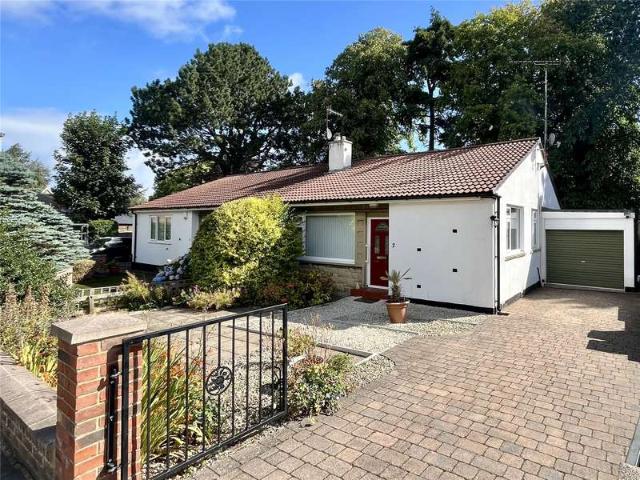
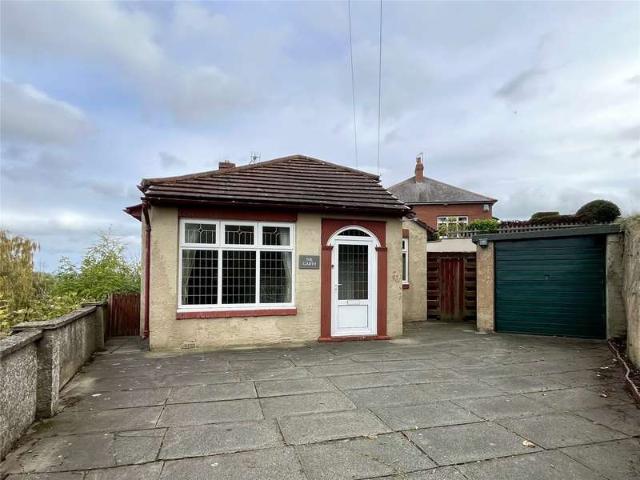
BRIEFLY COMPRISING; GROUND FLOOR ENTRANCE PORCH 5'6 x 4'6 (1.68m x 1.37m) uPVC front door with glazed upper half, ceramic tiled flooring. Original front door to: LOBBY 4'4 x 3'9 (1.32m x 1.14m) Glazed double doors to: LIVING ROOM 19'3 x 10'10 (5.87m x 3.3m) A light and airy room afforded by a large square bay window to the front and additional window to the side, all of which enjoy stunning views over Hexham and the valley/hills beyond. Delft rack, stone fireplace and hearth with electric fire. DOUBLE BEDROOM ONE 11' x 10' (3.35m x 3.05m) Windows to two aspects. DOUBLE BEDROOM TWO 11' x 9'11 (3.35m x 3.02m) Window to the side. KITCHEN 10'10 x 9'11 (3.3m x 3.02m) Fitted wall and floor units with worktops over incorporating a one and a half bowl sink unit with single drainer and mixer tap over. Four ring gas hob with single oven below and tiled splash back. Far reaching valley views. Door to: REAR HALLWAY With a useful storage cupboard. uPVC door with glazed inset. BATHROOM Panelled bath
£ 210,000
3 bed house for sale
2 pictures
House · for sale
£ 325,000
3 bed house for sale
Haydon Bridge Hexham
· 3 Bedrooms · House
· Fireplace · Equipped kitchen
Haydon Bridge Hexham · 3 Bedrooms · House · Fireplace · Equipped kitchen
BRIEFLY COMPRISING; GROUND FLOOR ENTRANCE VESTIBULE With ceramic tiled flooring. Half glazed door to: HALLWAY Staircase to first floor. LIVING ROOM 21'6 x 12'8 (6.55m x 3.86m) A spacious, light and airy room with large windows to the front and rear aspects, both with a pleasant outlook. Fireplace incorporating a real-flame coal-gas fire (untested). Cornice ceiling. DINING ROOM 13'3 x 13'10 (4.04m x 4.22m) Wall mounted gas fire (untested). Cornice ceiling and bay window with a pleasant outlook. KITCHEN 13'3 x 7'6 (4.04m x 2.29m) Fitted wall and floor units with worktops over incorporating a one and a half stainless steel sink with single drainer and mixer tap over. Four ring electric cooker and separate single oven. Tiled splash backs and plumbing for dishwasher. Pantry cupboard with shelving. uPVC rear door. UTILITY ROOM 8' x 8' (2.44m x 2.44m) (overall measurement) L-shaped with ceramic tiled flooring. Plumbing for washing machine. Floor standing central heating boiler. SHOWER ROOM Wa
£ 325,000
4 bed house for sale
2 pictures
House · for sale
£ 695,000
4 bed house for sale
Haydon Bridge Hexham
· 4 Bedrooms · House
· Garden · Fireplace · Equipped kitchen · Powder room · Concierge
Haydon Bridge Hexham · 4 Bedrooms · House · Garden · Fireplace · Equipped kitchen · Powder room · Concierge
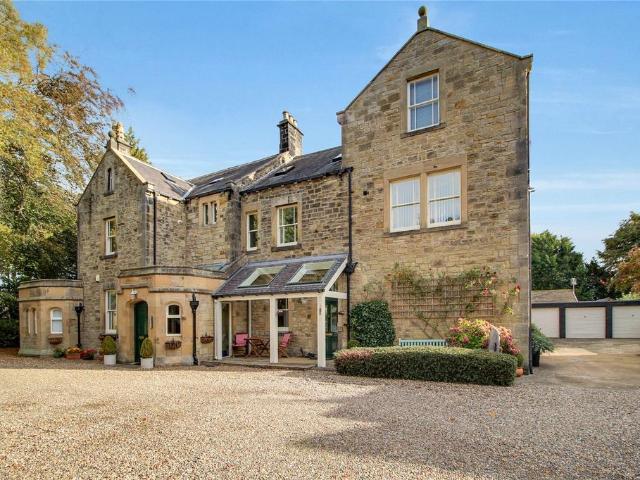
BRIEFLY COMPRISING; GROUND FLOOR RECEPTION HALL 23'5 x 6'3 (7.14m x 1.9m) (measurement overall) uPVC front door with sunrise glazed inset. Staircase to first floor and cornice ceiling. To the right: LIVING ROOM 18' x 17' (5.49m x 5.18m) A well-proportioned room with picture window overlooking the gardens and views beyond. The main feature is the attractive dressed stone fireplace and hearth incorporating an open fire. Cornice ceiling and display shelved recess. STUDY 11' x 7'5 (3.35m x 2.26m) Shelved recess. Cornice ceiling. CLOAKROOM Corner wash hand basin, low level WC and tiled splash back. BREAKFASTING KITCHEN 15'8 x 11'1 (4.78m x 3.38m) Fitted tall wall and floor cabinetry in solid oak, with worktops incorporating a one and a half bowl ceramic sink unit with single drainer and mixer tap over. Four ring ceramic induction hob with stainless steel extractor canopy over and tiled splash back. Fully integrated fridge, freezer and dishwasher, all with matching fascias. DINING ROOM 12'1
£ 695,000
2 bed flat for sale
2 pictures
Flat · for sale
£ 145,000
2 bed flat for sale
Haydon Bridge Hexham
· 2 Bedrooms · Flat
Haydon Bridge Hexham · 2 Bedrooms · Flat
BRIEFLY COMPRISING; GROUND FLOOR COMMUNAL ENTRANCE HALL This entrance is for two flats only, No.s 14 and 15. Staircase to second floor. SECOND FLOOR LANDING PRIVATE HALLWAY Solid front door with security viewer. There is also an intercom security system linked to the main outer door. Built-in cloak/storage cupboard. To the left: DOUBLE BEDROOM ONE 15' x 9'2 (4.57m x 2.8m) A well-proportioned room with twin windows to the front. EN-SUITE SHOWER ROOM Large shower cubicle with splash boarding to walls, wash hand basin with cupboard under, low level WC, tiled splash back, large chrome heated towel rail, built-in linen/storage cupboard and extractor fan. DOUBLE BEDROOM TWO 10' x 8'8 (3.05m x 2.64m) To the rear with outlook over Hexham Golf Club. BATHROOM Panelled bath with shower attachment, pedestal wash hand basin, low level WC, tiled splash back and built-in storage/linen cupboard. LIVING/DINING ROOM 16'7 x 13' (5.05m x 3.96m) A well-proportioned room with window to the front. Open plan
£ 145,000
2 bed flat for sale
2 pictures
Flat · for sale
£ 115,000
2 bed flat for sale
Haydon Bridge Hexham
· 2 Bedrooms · Flat
· Equipped kitchen · Parking
Haydon Bridge Hexham · 2 Bedrooms · Flat · Equipped kitchen · Parking
BRIEFLY COMPRISING; GROUND FLOOR SPACIOUS COMMUNAL ENTRANCE HALL With stairs to the first floor. FIRST FLOOR COMMUNAL LANDING Generous in proportions. PRIVATE HALLWAY Solid front door. Large walk-in storage/cloaks cupboard. Separate built-in airing/linen cupboard. Entry phone system. DOUBLE BEDROOM ONE 10' x 9'9 (3.05m x 2.97m) To the side with a pleasant outlook. DOUBLE BEDROOM TWO 10'1 x 10'5 (3.07m x 3.18m) With a similar outlook. SHOWER ROOM Large shower cubicle, pedestal wash hand basin, low level WC, fully tiled walls and chrome heated towel rail. LIVING ROOM 15'4 x 12' (4.67m x 3.66m) A light and airy room with windows to two aspects, both with pleasant views. KITCHEN 10' x 8' (3.05m x 2.44m) Fitted wall and floor units with worktops incorporating a stainless steel sink with single drainer. Included in the sale is the gas oven/four hob cooker. Plumbing for washing machine and tiled splash backs. EXTERNALLY ONE CAR PARKING SPACE SERVICES Mains electricity, mains water, mains drai
£ 115,000
2 bed flat for sale
2 pictures
Flat · for sale
£ 135,000
2 bed flat for sale
Haydon Bridge Hexham
· 2 Bedrooms · Flat
· Garden · Equipped kitchen
Haydon Bridge Hexham · 2 Bedrooms · Flat · Garden · Equipped kitchen
BRIEFLY COMPRISING; SECOND FLOOR PRIVATE HALLWAY Solid front door with security viewer. Built-in storage cupboard. BATHROOM Panelled bath with shower over and glazed screen, pedestal wash hand basin, low level WC, tiled splash backs and ceramic tiled flooring. BEDROOM ONE 13'7 x 7'9 (4.14m x 2.36m) To the front with a pleasant outlook. BEDROOM TWO 16'4 x 8'6 (4.98m x 2.6m) To the rear with views over the golf course. LIVING/DINING ROOM 17'6 x 12'3 (5.33m x 3.73m) With twin windows overlooking the golf course. A well-proportioned room which is open plan to: KITCHEN 11'8 x 7'10 (3.56m x 2.4m) Fitted wall and floor cabinets with worktops incorporating a one and a half stainless steel sink with single drainer and mixer tap over. Tiled splash backs and ceramic tiled flooring. Four gas hob cooker with stainless steel extractor canopy over and single oven under. Plumbing for washing machine. EXTERNALLY COVERED CAR PORT COMMUNAL GARDENS COMMUNAL PLAY GROUND For younger children. SERVICES Mains
£ 135,000
2 bed flat for sale
2 pictures
Flat · for sale
£ 187,500
2 bed flat for sale
Haydon Bridge Hexham
· 2 Bedrooms · Flat
· Garden · Lift · Equipped kitchen · Powder room · Concierge
Haydon Bridge Hexham · 2 Bedrooms · Flat · Garden · Lift · Equipped kitchen · Powder room · Concierge
BRIEFLY COMPRISING; GROUND FLOOR COMMUNAL RECEPTION HALL With security entrance and phone linked to each flat. Stairs and lift provide access to the upper floors. SECOND FLOOR COMMUNAL LANDING Leading to: PRIVATE HALLWAY To flat 6. Solid front door with security viewer and entry phone linked to the main front door. Built-in cloaks/storage cupboard. CLOAKROOM With wash hand basin and cupboard under, low level WC, large chrome heated towel rail and tiled splash backs. LIVING ROOM 15'1 x 13' (4.6m x 3.96m) (maximum measurement overall) Large twin windows overlook the communal gardens below, making this a ligth and airy reception room. Open-plan with: DINING AREA 9'6 x 6'3 (2.9m x 1.9m) With similar pleasant outlook. KITCHEN 8'10 x 8' (2.7m x 2.44m) Fitted wall and floor cabinetry with granite worktops over incorporating a one and a half stainless steel sink with mixer tap over. Four gas hob cooker with stainless steel extractor canopy over and built-in single oven under. Integrated washin
£ 187,500
2 bed flat for sale
2 pictures
Flat · for sale
£ 150,000
2 bed flat for sale
Haydon Bridge Hexham
· 2 Bedrooms · Flat
· Garden · Balcony · Fireplace · Equipped kitchen
Haydon Bridge Hexham · 2 Bedrooms · Flat · Garden · Balcony · Fireplace · Equipped kitchen
BRIEFLY COMPRISING; GROUND FLOOR COMMUNAL ENTRANCE HALL With security door and entry phone system to No. 31. Stairs up to: SECOND FLOOR COMMUNAL LANDING PRIVATE HALL Solid front door wit security viewer. Built-in cupboard ideal for cloak/storage. DOUBLE BEDROOM TWO 10'5 x 8'5 (3.18m x 2.57m) Built-in wardrobes with hanging and shelving space. DOUBLE BEDROOM ONE 12'8 x 9'1 (3.86m x 2.77m) Built-in wardrobes with hanging and shelving space. EN-SUITE SHOWER ROOM Shower cubicle, pedestal wash hand basin, low level WC, tiled splash back and extractor fan. BATHROOM Panelled bath with shower over and glazed side screen, wash hand basin with cupboard under, low level WC, tiled splash back, shaver point and built-in airing cupboard. LIVING/DINING ROOM 17'10 x 13'2 (5.44m x 4.01m) (measurement plus recessed area) A spacious room with display fireplace with electric fire. Glazed double doors with Juliette balcony with pleasant outlook over the courtyard garden. BREAKFASTING KITCHEN 12'7 x 8'7 (3.
£ 150,000
2 bed flat for sale
2 pictures
Flat · for sale
£ 175,000
2 bed flat for sale
Haydon Bridge Hexham
· 2 Bedrooms · Flat
· Fireplace · Equipped kitchen
Haydon Bridge Hexham · 2 Bedrooms · Flat · Fireplace · Equipped kitchen
BRIEFLY COMPRISING; GROUND FLOOR ENTRANCE LOBBY/HALL With stairs leading up to: FIRST FLOOR LANDING With a second staircase up to the second floor. To the right: DINING KITCHEN 12'8 x 11'5 (3.86m x 3.48m) Fitted wall and floor cabinetry with worktops over incorporating a stainless steel sink with single drainer and mixer tap over. Four gas hob cooker with stainless steel extractor canopy above and single oven under. Panelled splash backs and polished timber flooring. Plumbing for both washing machine and dishwasher. Original cast-iron fireplace (now display). LIVING ROOM 16'6 x 15' (5.03m x 4.57m) A generous sized room with fireplace incorporating a real-flame coal-gas fire. Window seating to the front. BATHROOM Panelled bath, separate shower cubicle, pedestal wash hand basin, low level WC, tiled splash backs, chrome heated towel rail and built-in boiler cupboard. SECOND FLOOR LANDING To the left: DOUBLE BEDROOM ONE 16'6 x 15' (5.03m x 4.57m) A spacious bedroom with window seating. Cas
£ 175,000
4 bed house for sale
2 pictures
House · for sale
£ 405,000
4 bed house for sale
Haydon Bridge Hexham
· 4 Bedrooms · House
· Fireplace · Equipped kitchen · Cellar
Haydon Bridge Hexham · 4 Bedrooms · House · Fireplace · Equipped kitchen · Cellar
BRIEFLY COMPRISING; GROUND FLOOR ENTRANCE LOBBY Solid front door. Half panelled walls and ornate cornice ceiling. Half glazed door to: HALLWAY Measuring over 26 feet long with staircase to first floor. Ornate cornice ceiling and polished timber flooring. Steps down to the cellar. LIVING ROOM 17'7 x 14'2 (5.36m x 4.32m) (measurement overall) Fireplace incorporating a multi-fuel burning stove. Attractive half panelled walls surrounding a polished timber flooring throughout. Shutters to bay window. DINING ROOM 14'2 x 11'6 (4.32m x 3.5m) Fireplace recess incorporating a wood-burning stove. Polished timber flooring throughout with ornate cornice ceiling and ceiling rose. KITCHEN 13'2 x 9'4 (4.01m x 2.84m) Fitted tall wall and floor cabinetry with granite worktops incorporating a double ceramic sink unit with mixer tap over. Five ring ceramic hob cooker with double ovens set into a fireplace recess. Exposed stone walling. Door to rear courtyard. Integrated dishwasher with matching fascia and
£ 405,000
2 bed flat for sale
2 pictures
Flat · for sale
£ 155,000
Updated
2 bed flat for sale
Haydon Bridge Hexham
· 2 Bedrooms · Flat
· Equipped kitchen · Parking · Heating
Haydon Bridge Hexham · 2 Bedrooms · Flat · Equipped kitchen · Parking · Heating
This two bedroom ground floor flat offers level access, a private entrance and recently updated interiors, making it the ideal option for those seeking low-maintenance living close to Hexham town centre. The property forms part of the well-kept Bowman Drive development with attractive communal grounds and allocated parking. The accommodation includes a spacious living room, modern kitchen, two bedrooms, and a contemporary bathroom - all finished in neutral dcor with a practical layout. Additional features include the entrance hall with storage and access to all rooms, gas central heating, and double glazing throughout. The previous sale fell through due to the buyers' chain, and the property is now priced for a swift, uncomplicated transaction. Bowman Drive sits within easy reach of Hexhams excellent amenities, including shops, cafs, restaurants and the popular Sele Park. The town offers strong transport links via the A69 and regular rail services to Newcastle and Carlisle, along with
£ 155,000
2 bed flat for sale
2 pictures
Flat · for sale
£ 138,000
2 bed flat for sale
Haydon Bridge Hexham
· 2 Bedrooms · Flat
· Equipped kitchen
Haydon Bridge Hexham · 2 Bedrooms · Flat · Equipped kitchen
We are thrilled to present this charming two-bedroom flat located on the first floor, nestled in the desirable town of Hexham. This inviting property is conveniently situated near local amenities and boasts excellent transport links, making it an ideal choice for both commuters and those seeking a vibrant community atmosphere. Upon entering, you'll find a welcoming entrance hall that leads to a staircase ascending to the first floor. The spacious lounge is perfect for relaxation, offering a comfortable setting to unwind. The well-appointed kitchen is ready for your culinary adventures, providing ample space for meal preparation. The flat features a shower room, designed for both functionality and comfort. The master bedroom is generously sized, creating a peaceful retreat, while the additional second bedroom provides versatility for guests, a home office, or a cosy hobby space. Outside, you'll discover a quaint rear yard. This flat combines convenience and comfort, making it an attract
£ 138,000
2 bed flat for sale
2 pictures
Flat · for sale
£ 140,000
2 bed flat for sale
Haydon Bridge Hexham
· 2 Bedrooms · Flat
· Garden · Equipped kitchen · Parking · Heating
Haydon Bridge Hexham · 2 Bedrooms · Flat · Garden · Equipped kitchen · Parking · Heating
We are excited to present for Auction this modern, spacious two-bedroom, top-floor apartment, conveniently positioned within the sought-after Stainthorpe Court development, close to the centre of Hexham. The apartment is very well presented and excellently maintained throughout with up-to-date boiler service. The property would make an excellent home or investment opportunity, with an anticipated rental income in the region of 850-900 per calendar month. The property benefits from treble glazed windows and gas central heating with Hive, with accommodation comprising: communal entrance, private entrance hall, spacious living/dining room with entry phone system, kitchen/breakfast room, two well appointed bedrooms, en-suite shower room and family bathroom/WC. Externally, the property benefits from an allocated parking space and access to well-maintained communal gardens. Stainthorpe Court is situated at the top of Battle Hill, close to Beaumont Street and the Benson Monument, with The Sel
£ 140,000
3 bed house for sale
2 pictures
House · for sale
£ 235,000
3 bed house for sale
Haydon Bridge Hexham
· 3 Bedrooms · House
· Garden · Parking · Equipped kitchen · Patio · Cellar · Powder room
Haydon Bridge Hexham · 3 Bedrooms · House · Garden · Parking · Equipped kitchen · Patio · Cellar · Powder room
Bettermove are proud to present this 3 bedroom semi-detached cottage in Haydon Bridge.The property benefits from double glazing, and oil heating throughout, with off street parking available via the driveway.The council tax band is C.The interior of this beautifully presented property comprises an entrance hall, cloakroom, spacious living room and dining kitchen on the ground floor. The first floor consists of three well-proportioned bedrooms and the family bathroom, with the property also benefiting from a useful cellar providing additional storage space. The exterior boasts a private lawned garden, large patio, and shed, offering a pleasant outdoor space perfect for the summer monthsLocated in the sought after village of Haydon Bridge, Hexham, the property is close to a range of amenities, including shops, supermarkets, restaurants, pubs, and schools. Excellent transport connections can be found from Haydon Bridge train station, a variety of local bus routes, and quick access to the
£ 235,000
4 bed house for sale
2 pictures
House · for sale
£ 390,000
4 bed house for sale
Haydon Bridge Hexham
· 4 Bedrooms · House
· Garden · Parking · Equipped kitchen · Patio · Powder room
Haydon Bridge Hexham · 4 Bedrooms · House · Garden · Parking · Equipped kitchen · Patio · Powder room
Bettermove are proud to present this 4 bedroom semi-detached house in Haydon Bridge.The property benefits from double glazing, oil heating throughout, complete with a newly fitted boiler, and off street parking available for up to 6 vehicles, via the driveway.The council tax band is D.The interior of this substantial family home comprises a fitted kitchen, with an oil fired Aga, spacious dining room, complete with a multi burning stove, living room, conservatory and cloakroom on the ground floor. The first floor consists of four well-proportioned bedrooms, including a principal bedroom with en-suite shower room, together with a family bathroom. The exterior boasts generous gardens, an enclosed patio, and several useful outbuildings, with planning permission for a garage, which has already been partially built perfect for enjoying the summer months. The property further benefits from underfloor heating in the the en-suite, and throughout the ground floor, besides the living room.Located
£ 390,000
2 bed house for sale
2 pictures
House · for sale
£ 129,995
2 bed house for sale
Haydon Bridge Hexham
· 2 Bedrooms · House
· Sauna · Gym · Swimming pool · Equipped kitchen · Parking · Patio
Haydon Bridge Hexham · 2 Bedrooms · House · Sauna · Gym · Swimming pool · Equipped kitchen · Parking · Patio
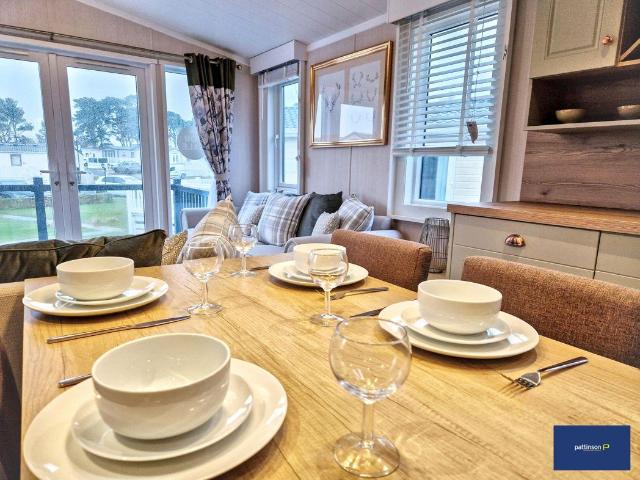
GREAT POSITION | READY TO MOVE IN | LETTING AVAILABLE Pattinson are pleased to welcome to the market this beautifully presented, 2 bedroom park home located on Heathergate Boutique Holiday Park on the outskirts of Hexham. This plot benefits from idyllic countryside views due to it's unique position within the park. Providing a peaceful outlook and maintaining the charm and pace of semi-rural living without losing the sense of community. Comprising of a cosy open plan living space with integrated kitchen/diner, master bedroom with built-in wardrobes, a dressing table and en-suite shower room, second bedroom currently set up with 2 single beds, and a family shower room. Externally, there is parking available for 1 car, a raised veranda accessed via the double doors from the living room, a hard-standing patio to the rear and lawned areas to the sides. The site benefits from a residents only on-site gym, exclusive swimming pool, steam room and sauna. There are also laundry facilities on-si
£ 129,995
2 bed house for sale
2 pictures
House · for sale
£ 190,000
2 bed house for sale
Haydon Bridge Hexham
· 2 Bedrooms · House
· Equipped kitchen · Concierge
Haydon Bridge Hexham · 2 Bedrooms · House · Equipped kitchen · Concierge
Situated in the heart of Hexham, this charming two-bedroom terraced home offers well-presented accommodation in a highly convenient town centre location. Combining character with modern practicality, it is an excellent opportunity for first-time buyers, professionals, investors or small families. The property opens into a welcoming reception room, providing a comfortable and versatile living space ideal for both relaxing and entertaining. To the rear, the well-designed kitchen maximises the available space with ample storage and practical work surfaces, making it well suited to everyday living. Upstairs, there are two generously sized bedrooms, both enjoying plenty of natural light. The ground floor bathroom is conveniently located and serves the property well. Throughout, the home has been well maintained and benefits from neutral dcor and a bright, airy feel, offering a blank canvas for a new owner to personalise. For added peace of mind, the property also benefits from an up-to-date
£ 190,000
4 bed flat for sale
2 pictures
Flat · for sale
£ 200,000
4 bed flat for sale
Haydon Bridge Hexham
· 4 Bedrooms · Flat
Haydon Bridge Hexham · 4 Bedrooms · Flat
A charming period property in the heart of Hexham, this characterful upper?floor maisonette offers well proportioned rooms and an enviable town?centre position just moments from the Abbey, cafs and local amenities. It also benefits from excellent transport links via the A69, providing easy access to Newcastle and Carlisle. Within walking distance of local schools (Hexham Priory School, Hexham Middle School and Queen Elizabeth High School) and businesses, the property is ideally placed for buyers and investors seeking a unique home with real heritage appeal on one of Hexhams most atmospheric streets. Entrance Hall - 3.96m x 2.26m (13'0 x 7'5) The room features wood?effect flooring, a staircase leading to the main floor, and an internal doorway providing access to a bedroom. It includes a fitted radiator and has painted walls throughout. Bedroom 4 - 3.99m x 2.92m (13'1 x 9'7) Located on the lower level, the bedroom includes wood?effect flooring, a window overlooking the rear yard, and a
£ 200,000
2 Bedroom Semi Detached House
View photo
Villa · for sale
£ 180,000
New
2 Bedroom Semi Detached House
Haydon Bridge Hexham
· 2 Bedrooms · Villa
· Garden · Equipped kitchen · Parking · Patio
Haydon Bridge Hexham · 2 Bedrooms · Villa · Garden · Equipped kitchen · Parking · Patio
A well-presented two-bedroom semi-detached home in Priestlands Grove, offering practical accommodation and modern fittings throughout. The property includes a front living room, a contemporary kitchen with dining space and direct access to the large rear garden, a downstairs WC, two double bedrooms, and a modern family bathroom. The interiors are neutrally finished with updated flooring, double glazing and useful storage, including an understairs cupboard and loft access from the landing. Externally, the home benefits from off-street parking to the front together with a lawned garden, while the rear provides a large enclosed garden with patio, lawn, and timber shed. Priestlands Grove is a popular residential setting within Hexham, positioned for convenient access to local amenities, schools, transport links, and the wider town centre. The area offers a pleasant environment with established housing and good connectivity. There is no forward chain, viewings are highly recommended. Entran
£ 180,000
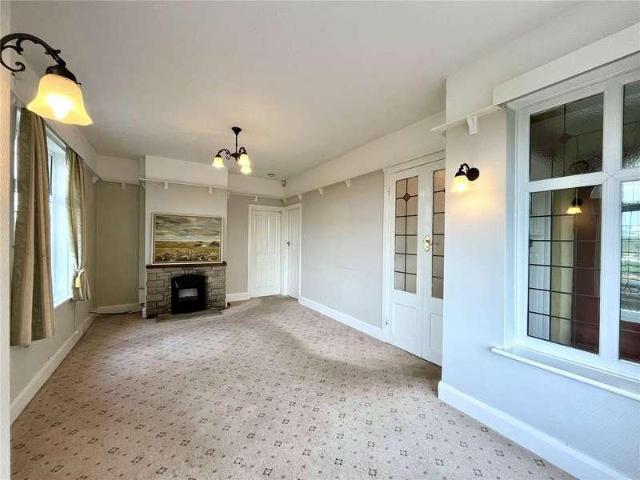
2 Bedroom Bungalow
View photo
Bungalow · for sale
£ 250,000
New
2 Bedroom Bungalow
Haydon Bridge Hexham
· 2 Bedrooms · Bungalow
· Garden · Equipped kitchen · Patio
Haydon Bridge Hexham · 2 Bedrooms · Bungalow · Garden · Equipped kitchen · Patio
BRIEFLY COMPRISING; GROUND FLOOR ENTRANCE LOBBY Attractive uPVC front door with glazed insets.HALLWAY Built-in cupboard.LIVING ROOM 16'10 x 11'7 (5.13m x 3.53m)A light and airy room with picture window to the front. Fitted gas fire and cornice ceiling.BEDROOM TWO 11' x 7'6 (3.35m x 2.29m)To the front.SHOWER ROOM Walk-in shower, pedestal wash hand basin, low level WC and tiled splash back.BEDROOM ONE 12' x 11'8 (3.66m x 3.56m)Built-in wardrobes and fitted drawer units. To the rear.DINING KITCHEN 11'4 x 11'6 (3.45m x 3.5m)(maximum measurement) Fitted wall and floor units with worktops incorporating a one and a half stainless steel sink with single drainer and mixer tap over. Four ring gas hob with oven under, plumbing for both washing machine and dishwasher. Tiled splash back and ceramic tiled flooring.EXTERNALLY ATTACHED GARAGING 17'3 x 8'6 (5.26m x 2.6m)Powered main door. Storage cupboard and power connected.PATIO GARDENS To the front and rear, the latter is totally enclosed.SERVICES M
£ 250,000
2 Bedroom Flat
View photo
Flat · for sale
£ 165,000
New
2 Bedroom Flat
Haydon Bridge Hexham
· 2 Bedrooms · Flat
· Garden · Equipped kitchen · Parking
Haydon Bridge Hexham · 2 Bedrooms · Flat · Garden · Equipped kitchen · Parking
The apartment comprises a welcoming living room, a separate kitchen, two bedrooms and a bathroom. The layout provides a practical living space. Externally, the property benefits from well-maintained communal grounds, with mature, established gardens extending to all sides. The grounds comprise attractive lawned areas, mature trees, bushes and shrubs, creating a pleasant and established setting.The apartment benefits from two allocated parking spaces. An ideal opportunity for first-time buyers, investors or those looking to downsize, this property is conveniently located in the popular market town of Hexham, close to a range of local amenities
£ 165,000
2 Bedroom Flat
View photo
Flat · for sale
£ 105,000
New
2 Bedroom Flat
Haydon Bridge Hexham
· 2 Bedrooms · Flat
· Fireplace · Equipped kitchen · Patio · Heating
Haydon Bridge Hexham · 2 Bedrooms · Flat · Fireplace · Equipped kitchen · Patio · Heating
BRIEFLY COMPRISING; GROUND FLOOR ENTRANCE LOBBY uPVC front door. Attractive door to:HALLWAY With large walk-in cloaks and storage cupboard.DOUBLE BEDROOM ONE 14'1 x 13'9 (4.3m x 4.2m)To the front. Built-in cupboard with shelving. Ornate cornice ceiling and ceiling rose.SINGLE BEDROOM TWO 10'7 x 7'7 (3.23m x 2.3m)To the rear. Cornice ceiling.LIVING ROOM 14' x 12'11 (4.27m x 3.94m)(maximum measurement) Cast-iron fireplace with tiled inserts. Built-in corner to one side. Cornice ceiling. Fully glazed door to patio at rear.KITCHEN 9'1 x 8'3 (2.77m x 2.51m)Fitted wall and floor units and worktops over incorporating a stainless steel sink with single drainer and mixer tap over. Tiled splash back and plumbing for washing machine.SHOWER ROOM Shower cubicle, pedestal wash hand basin, low level WC and tiled splash back.EXTERNALLY TWO BRICK OUTHOUSES ENCLOSED YARD Gate onto rear shared lane.SERVICES Mains electricity, mains water, mains drainage and mains gas are connected. Gas central heating to
£ 105,000
2 bedroom apartment for sale
View photo
Flat · for sale
£ 65,000
New
2 bedroom apartment for sale
Haydon Bridge Hexham
· 2 Bedrooms · 1 Bath · Flat
· Fireplace · Equipped kitchen
Haydon Bridge Hexham · 2 Bedrooms · 1 Bath · Flat · Fireplace · Equipped kitchen
For Sale by Auction: Option 1, Thursday 29th October 2026. Terms and Conditions apply.Occupying a pleasant position on the ever-popular St Johns Road, this well presented two-bedroom upper flat offers spacious accommodation, generous outdoor space and truly impressive views across Hexham and the Tyne Valley.The property is accessed via its own entrance and is beautifully maintained throughout. The generously proportioned lounge/dining room is a particular feature of the home, enjoying a large alcove window that creates an attractive focal point beside the fireplace while allowing plenty of natural light to flood the room. The modern-fitted kitchen is well equipped with a range of contemporary units and provides a practical space for everyday living.There are two well-proportioned bedrooms, both benefiting from built-in storage cupboards, while the stylish and practical shower room has been thoughtfully updated to provide a bright and comfortable space. Additional storage is available v
£ 65,000
2 bedroom apartment for sale
View photo
Flat · for sale
£ 165,000
2 bedroom apartment for sale
Haydon Bridge Hexham
· 2 Bedrooms · Flat
· Garden · Equipped kitchen · Parking
Haydon Bridge Hexham · 2 Bedrooms · Flat · Garden · Equipped kitchen · Parking
Situated on the upper floor of Eilansgate House, this well-presented two-bedroom flat offers well-proportioned and versatile accommodation, ideally suited to a range of buyers. The apartment comprises a welcoming living room, a separate kitchen, two bedrooms and a bathroom. The layout provides a practical living space. Externally, the property benefits from well-maintained communal grounds, with mature, established gardens extending to all sides. The grounds comprise attractive lawned areas, mature trees, bushes and shrubs, creating a pleasant and established setting.The apartment benefits from two allocated parking spaces. An ideal opportunity for first-time buyers, investors or those looking to downsize, this property is conveniently located in the popular market town of Hexham, close to a range of local amenities.Hexham is a historic and highly regarded market town in the heart of the Tyne Valley, Northumberland, offering an appealing blend of traditional character, independent shop
£ 165,000
4 bedroom detached house for sale
View photo
House · for sale
£ 545,000
4 bedroom detached house for sale
Haydon Bridge Hexham
· 4 Bedrooms · 2 Baths · House
· Equipped kitchen · Parking
Haydon Bridge Hexham · 4 Bedrooms · 2 Baths · House · Equipped kitchen · Parking
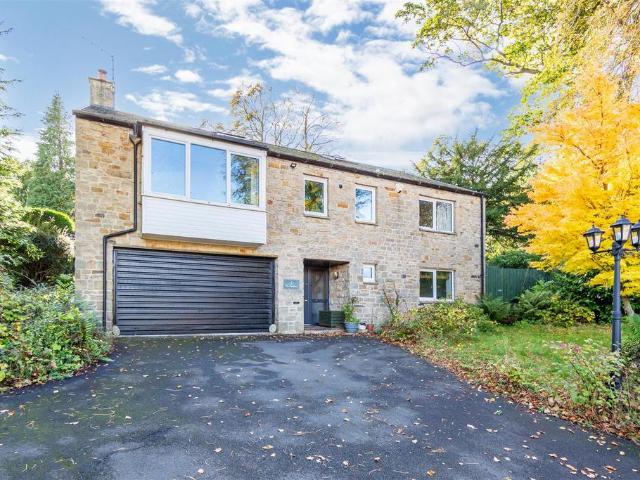
Brunton Residential are thrilled to present this impressive detached family home, boasting four generously sized double bedrooms, a family bathroom and an en-suite. The property also benefits from a superb kitchen, a lounge, dining area and a large hobby room, offering versatile space to suit a variety of needs, alongside a south-facing sun room, perfect for relaxing and enjoying the sunshine. Occupying a private plot, this fantastic home further benefits from driveway parking, making it an ideal choice for families seeking spacious and versatile accommodation.Situated within walking distance of the bustling market town of Hexham, the property is perfectly placed for easy access to an array of amenities. Hexham is known for its vibrant atmosphere, offering everything from supermarkets, independent shops, and local delicatessens to a bimonthly farmers’ market. Residents also enjoy a range of professional services, leisure facilities, a cinema, and a theatre. The historic Abbey lies at t
£ 545,000
2 Bedroom Bungalow
View photo
Bungalow · for sale
£ 210,000
2 Bedroom Bungalow
Haydon Bridge Hexham
· 2 Bedrooms · Bungalow
· Fireplace · Equipped kitchen
Haydon Bridge Hexham · 2 Bedrooms · Bungalow · Fireplace · Equipped kitchen
BRIEFLY COMPRISING; GROUND FLOOR ENTRANCE PORCH 5'6 x 4'6 (1.68m x 1.37m)uPVC front door with glazed upper half, ceramic tiled flooring. Original front door to:LOBBY 4'4 x 3'9 (1.32m x 1.14m)Glazed double doors to:LIVING ROOM 19'3 x 10'10 (5.87m x 3.3m)A light and airy room afforded by a large square bay window to the front and additional window to the side, all of which enjoy stunning views over Hexham and the valley/hills beyond. Delft rack, stone fireplace and hearth with electric fire.DOUBLE BEDROOM ONE 11' x 10' (3.35m x 3.05m)Windows to two aspects.DOUBLE BEDROOM TWO 11' x 9'11 (3.35m x 3.02m)Window to the side.KITCHEN 10'10 x 9'11 (3.3m x 3.02m)Fitted wall and floor units with worktops over incorporating a one and a half bowl sink unit with single drainer and mixer tap over. Four ring gas hob with single oven below and tiled splash back. Far reaching valley views. Door to:REAR HALLWAY With a useful storage cupboard. uPVC door with glazed inset.BATHROOM Panelled bath with electri
£ 210,000
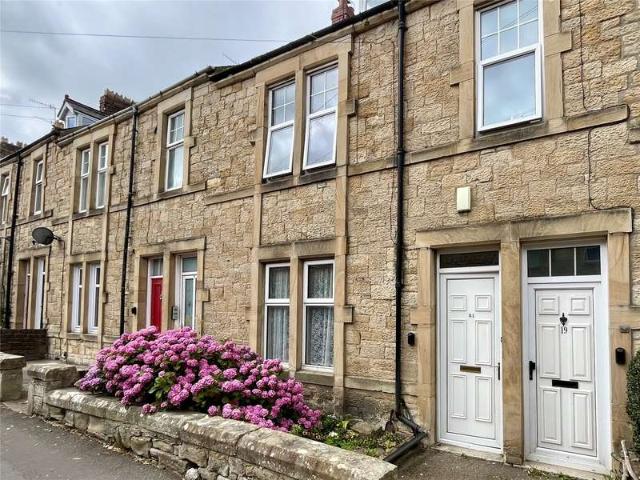
2 bedroom terraced house for sale
View photo
House · for sale
£ 100,000
2 bedroom terraced house for sale
Haydon Bridge Hexham
· 2 Bedrooms · 1 Bath · House
· Fireplace · Equipped kitchen
Haydon Bridge Hexham · 2 Bedrooms · 1 Bath · House · Fireplace · Equipped kitchen
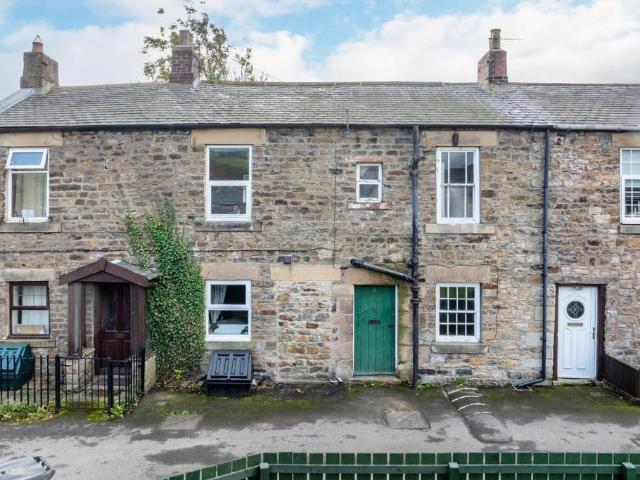
Situated in the heart of the picturesque village of Haydon Bridge, this charming stone-built terraced property presents an exciting opportunity for buyers seeking a renovation project with excellent potential. Retaining traditional character and period features, the property offers the chance to create a wonderful home tailored to individual tastes and requirements.The accommodation includes a spacious living room featuring exposed timber ceiling beams and a characterful fireplace, alongside a kitchen with space for dining. Upstairs, the bedrooms offer flexible accommodation, complemented by a family bathroom. While requiring refurbishment and modernisation throughout, the property provides an excellent blank canvas for those looking to restore and enhance it's original charm.Haydon Bridge is a popular Northumberland village nestled within the beautiful Tyne Valley, surrounded by rolling countryside and scenic landscapes. The village offers a welcoming community atmosphere, with local
£ 100,000
5 bedroom semi detached house for sale
View photo
House · for sale
£ 575,000
5 bedroom semi detached house for sale
Haydon Bridge Hexham
· 5 Bedrooms · 1 Bath · House
· Garden · Equipped kitchen · Concierge
Haydon Bridge Hexham · 5 Bedrooms · 1 Bath · House · Garden · Equipped kitchen · Concierge
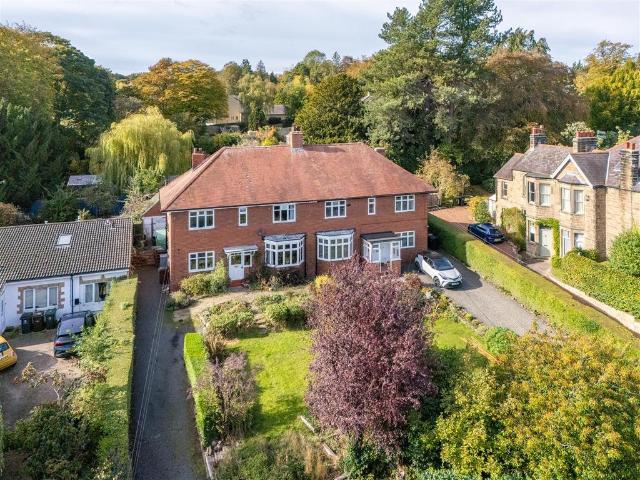
FOUR BEDROOMS + STUDY | PRIME LOCATION | SPACIOUS FRONT & REAR GARDENSBrunton Residential is pleased to present this stunning property, located in one of Hexham’s most sought-after residential areas. Situated on Burswell Villas in the desirable West End, Red Gables is an exceptional semi-detached family home offering a wealth of space and impressive features throughout.Boasting four generously sized bedrooms, an extended kitchen/diner, three reception rooms, and a dedicated study, this property provides flexible living spaces ideal for modern family life. The home is beautifully presented, with large front and rear gardens that offer ample outdoor space.This home is just a short 10-minute walk from the heart of Hexham, putting a wide range of amenities right on your doorstep. Families will benefit from the close proximity to highly regarded schools, including Hexham Middle School and Queen Elizabeth High School.For commuters, Hexham Train Station is conveniently located nearby, providi
£ 575,000
View map Back to list

Get email alerts

Don't miss out: be the first to know about new properties

The alert was correctly created

On subscribing you accept the conditions of use and the privacy policy
Alert
Receive new ads in your inbox
Save this search
Receive alerts for new listings

We'll send you an email when we have new properties for: "Properties for sale in Haydon Bridge Hexham"

The alert was correctly created

Haydon Bridge Railway Station
Chopwell Newcastle Upon Tyne
Get email alerts and be the first to see new listings
Required field
On subscribing I accept the terms of the privacy policy
Perfect! You'll soon start receiving new listings via email
Alert
Receive an email when we have new ads for Properties for sale in Haydon Bridge Hexham
Save this search
Filters

Bedrooms

Size (sq.ft)

sq.ft
sq.ft

Price

£
£

Property type

Bathrooms

Clear all filters
Receive notifications when new entries are published.