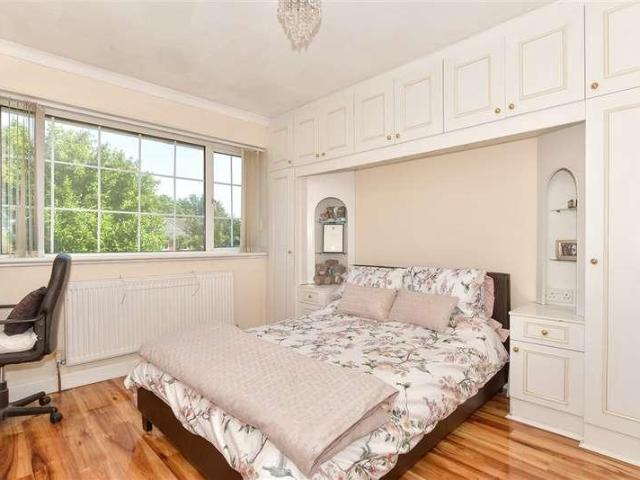
2,653 properties for sale in Haynes Road DA11 Gravesend

4 bed house for sale
2 pictures
House · for sale
£ 475,000
4 bed house for sale
Haynes Road DA11 Gravesend
· 4 Bedrooms · House
· Equipped kitchen · Powder room
Haynes Road DA11 Gravesend · 4 Bedrooms · House · Equipped kitchen · Powder room
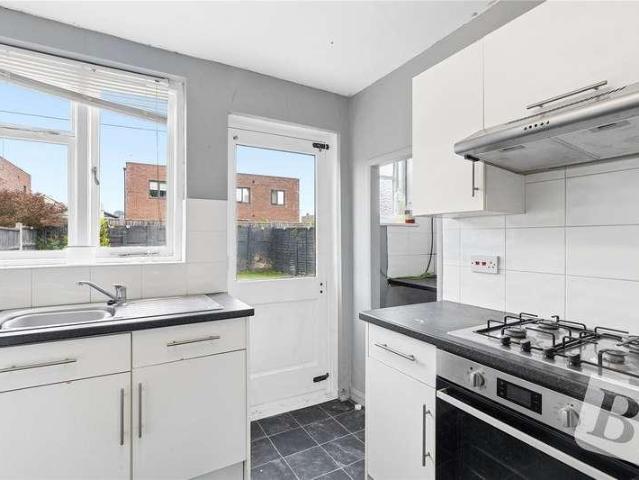
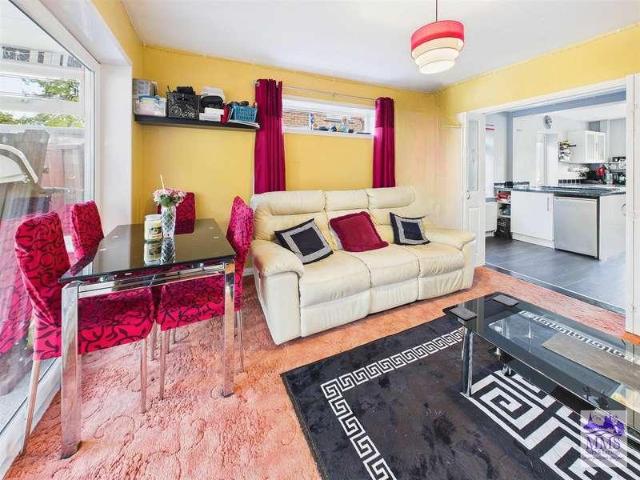
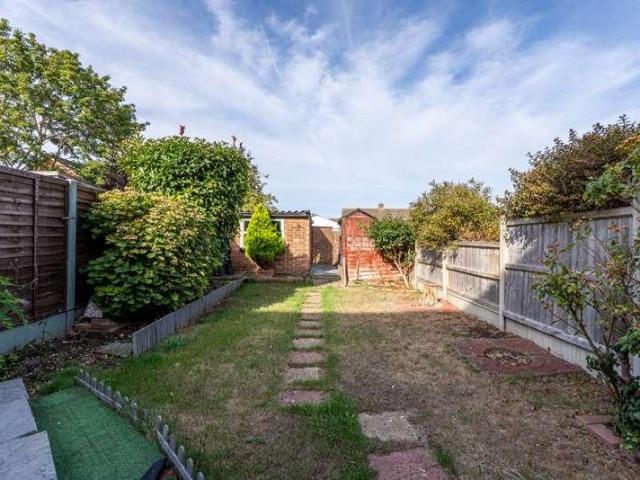
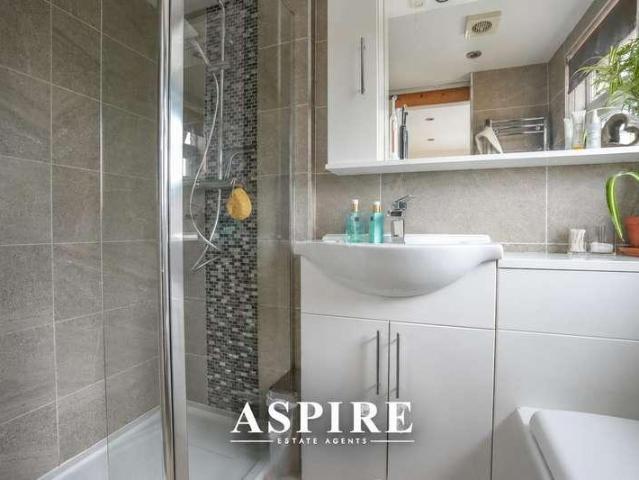
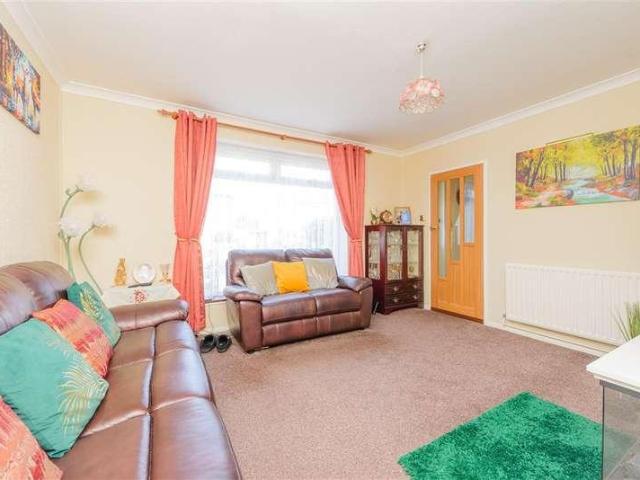
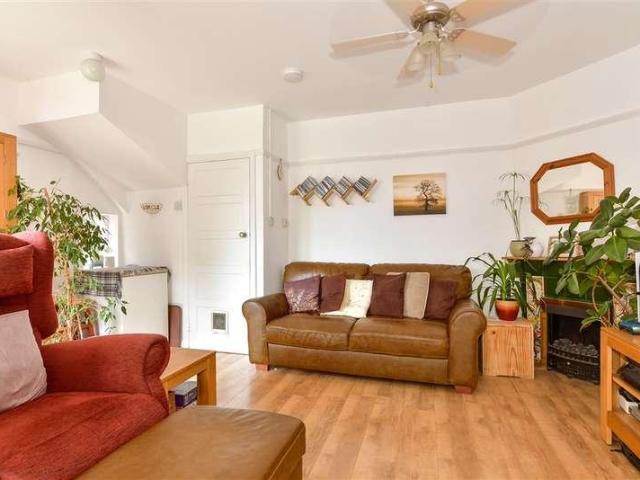
Located in the sought after Parkfields development this semi-detached house is the perfect place for a growing family. There is spacious accommodation on offer including a lounge and separate dining room, kitchen and handy utility room along with a downstairs cloakroom. There is an en-suite shower room upstairs along with a recently renovated bathroom.Room sizes:Entrance Hall/Utility Room: 8'9 x 7'1 (2.67m x 2.16m)CloakroomLounge: 19'11 x 13'1 (6.07m x 3.99m)Dining Room: 10'2 x 6'11 (3.10m x 2.11m)Kitchen: 10'9 x 10'8 (3.28m x 3.25m)LandingBedroom 2: 12'5 x 10'10 (3.79m x 3.30m)Bedroom 3: 11'11 x 10'5 (3.63m x 3.18m)Bedroom 4: 12'5 x 8'10 (3.79m x 2.69m)Bathroom: 7'8 x 5'9 (2.34m x 1.75m)LandingBedroom 1: 15'11 x 12'1 (4.85m x 3.69m)En-Suite Shower Room: 7'0 x 6'11 (2.14m x 2.11m)Front GardenRear GardenDrivewayGarage The information provided about this property does not constitute or form part of an offer or contract, nor may it be regarded as representations. All interested parties mu
£ 475,000
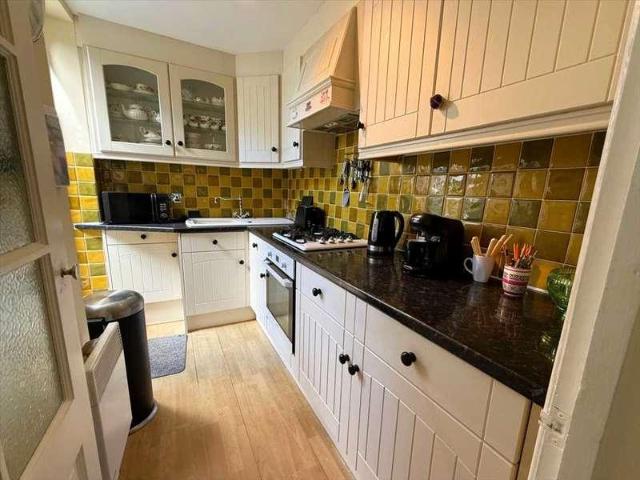
2 bed house for sale
2 pictures
House · for sale
£ 425,000
2 bed house for sale
Haynes Road DA11 Gravesend
· 2 Bedrooms · House
· Garden · Equipped kitchen · Parking
Haynes Road DA11 Gravesend · 2 Bedrooms · House · Garden · Equipped kitchen · Parking
BEAUTIFUL GRADE II LISTED BUILDING WITH NO CHAIN 2-BED SEMI-DETACHED PERIOD COTTAGE FOR SALE IN SHORNE BUILT CIRCA 1800 WITH A BEAUTIFUL FRONT FA?ADE Heritage Estates are delighted to offer for sale this beautiful Grade II listed, two-bedroomed, semi-detached cottage with lounge, kitchen, two bedrooms, bathroom and courtyard-style garden. The property is situated in the sought-after village of Shorne and it oozes with charm and character. Located close to Shorne country park and other amenities such as local schools and shops and with easy access to the A2 leading to the M2, M25 and M20 motorways. Parking to road. Chain free. Built c. 1800. Front View of Property Beautiful front fa?ade with red and black brickwork. Cottage-style entrance door. Parking to road. Entrance Cottage-style entrance door leads to a carpeted entrance and steps down to lounge. Lounge/Dining Area 3.60m (11' 10') x 5.30m (17' 5') Multi-pane uPVC double glazed window to front. Veneered flooring and multi-pane uPVC
£ 425,000
1 bed flat for sale
2 pictures
Flat · for sale
£ 200,000
1 bed flat for sale
Haynes Road DA11 Gravesend
· 1 Bedroom · Flat
· Equipped kitchen
Haynes Road DA11 Gravesend · 1 Bedroom · Flat · Equipped kitchen
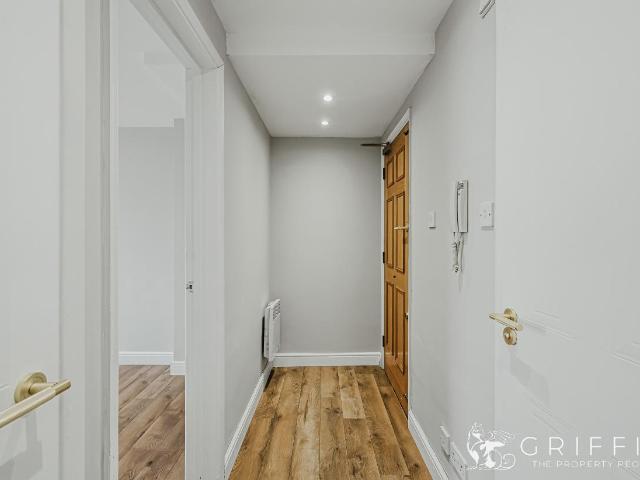
Full Details Griffin are delighted to bring to the market this impressive ONE BEDROOM GROUND FLOOR APARTMENT, offering a great-sized double bedroom and a LUXURY REFURBISHMENT throughout. With an outstanding 972 YEARS REMAINING ON THE LEASE, this property presents an excellent opportunity for first-time buyers and investors alike. The apartment has been stylishly updated, featuring a modern fitted kitchen with integrated appliances, contemporary cabinetry and wood-effect worktops, alongside a beautifully finished bathroom with marble-effect tiling and elegant brass fittings. The spacious accommodation benefits from a fresh, neutral finish and quality flooring throughout, creating a bright and welcoming home. Ideally located for access to Grays Town Centre, with a wide range of shops, cafs, supermarkets and amenities nearby. Grays C2C Station is also within easy reach, providing direct services into London Fenchurch Street. MONEY LAUNDERING REGULATIONS Anti-Money Laundering. We are requi
£ 200,000
2 bed house for sale
2 pictures
House · for sale
£ 250,000
2 bed house for sale
Haynes Road DA11 Gravesend
· 2 Bedrooms · House
· Garden · Equipped kitchen
Haynes Road DA11 Gravesend · 2 Bedrooms · House · Garden · Equipped kitchen
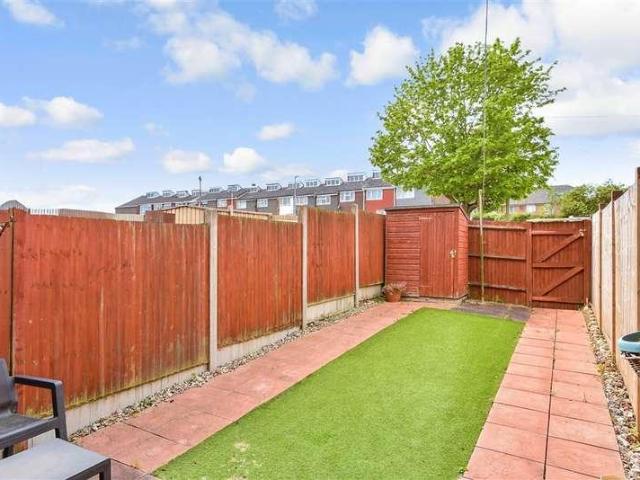
This terraced house is ideally located for primary and secondary schools, shops and also for the bus route to the town centre and Bluewater along with getting to the A2/M2 with ease.Room sizes:Entrance HallLounge: 14'9 x 11'11 (4.50m x 3.63m)Kitchen: 11'10 x 9'2 (3.61m x 2.80m)LandingBedroom 1: 12'7 x 9'0 (3.84m x 2.75m)Bedroom 2: 11'11 x 6'9 (3.63m x 2.06m)Bathroom: 6'5 x 5'9 (1.96m x 1.75m)DrivewayRear Garden The information provided about this property does not constitute or form part of an offer or contract, nor may it be regarded as representations. All interested parties must verify accuracy and your solicitor must verify tenure/lease information, fixtures & fittings and, where the property has been extended/converted, planning/building regulation consents. All dimensions are approximate and quoted for guidance only as are floor plans which are not to scale and their accuracy cannot be confirmed. Reference to appliances and/or services does not imply that they are necessarily in
£ 250,000
4 bed house for sale
2 pictures
House · for sale
£ 775,000
4 bed house for sale
Haynes Road DA11 Gravesend
· 4 Bedrooms · House
· Equipped kitchen · Parking · Concierge
Haynes Road DA11 Gravesend · 4 Bedrooms · House · Equipped kitchen · Parking · Concierge
Full Details OFFERED WITH NO ONWARD CHAIN! STUNNING FOUR-BEDROOM DETACHED FAMILY HOME, BEAUTIFULLY POSITIONED ON A HIGHLY SOUGHT-AFTER TURNING! A home of this calibre is not to be missed! Offering generous and versatile living accommodation, four double bedrooms, a double integrated garage and a fantastic family-friendly location, this impressive detached property ticks all the boxes for modern family living. Stepping inside, you are welcomed by a bright and spacious entrance porch, setting the tone for the generous accommodation that follows. The property flows seamlessly into a substantial reception/dining area, providing an excellent space for family gatherings, entertaining guests or enjoying everyday life together. To the rear, you will discover a stylish modern fitted kitchen, boasting an excellent amount of worktop space and storage, with appliances neatly integrated away to create a clean and contemporary finish. There is also a separate lounge, offering the perfect retreat for
£ 775,000
3 bed house for sale
2 pictures
House · for sale
£ 310,000
3 bed house for sale
Haynes Road DA11 Gravesend
· 3 Bedrooms · House
· Garden · Equipped kitchen · Parking
Haynes Road DA11 Gravesend · 3 Bedrooms · House · Garden · Equipped kitchen · Parking
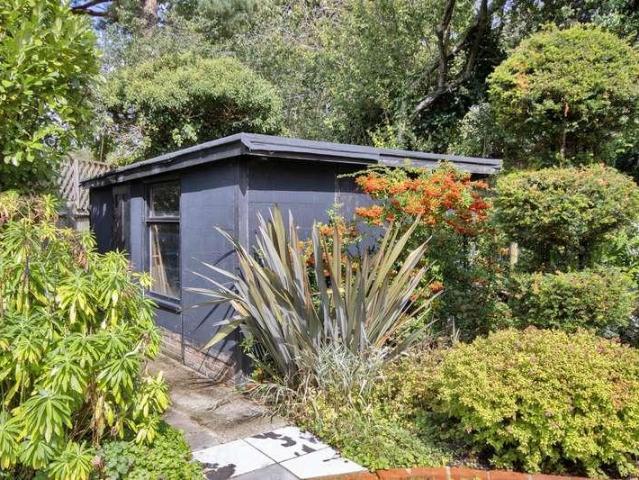
A semi-detached house that is ideally positioned for schools, shops and access to the A2/M2. Some stand out features of this home include off road parking for 3 cars nod a detached 20' workshop to the rear garden. There is the benefit of having a separate lounge and dining area, an office and a modern kitchen.Room sizes:Entrance HallLounge: 12'0 x 10'5 (3.66m x 3.18m)Dining Area: 10'9 x 7'7 (3.28m x 2.31m)Kitchen: 9'5 x 9'0 (2.87m x 2.75m)Office: 20'5 x 6'5 (6.23m x 1.96m)LandingBedroom 1: 12'0 x 10'5 (3.66m x 3.18m)Bedroom 2: 11'5 x 9'1 (3.48m x 2.77m)Bedroom 3: 10'5 x 6'0 (3.18m x 1.83m)Shower RoomToiletWorkshop: 20'3 x 17'4 (6.18m x 5.29m)DrivewayRear Garden The information provided about this property does not constitute or form part of an offer or contract, nor may it be regarded as representations. All interested parties must verify accuracy and your solicitor must verify tenure/lease information, fixtures & fittings and, where the property has been extended/converted, planning/b
£ 310,000
2 bed flat for sale
2 pictures
Flat · for sale
£ 250,000
Updated
2 bed flat for sale
Haynes Road DA11 Gravesend
· 2 Bedrooms · Flat
· Equipped kitchen · Parking
Haynes Road DA11 Gravesend · 2 Bedrooms · Flat · Equipped kitchen · Parking
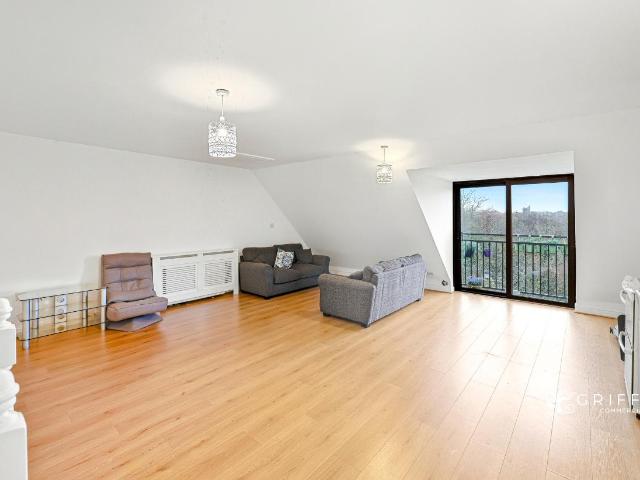
Beautifully presented split level maisonette with integral garage. The property consists of large open plan kitchen/diner/lounge, which opens onto a terrace with views into woodland. On the second floor there are 2 double bedrooms and a bathroom suite. Additional parking is available outside of the garage.Room sizes:Entrance HallwayLandingKitchen: 9'6 x 6'10 (2.90m x 2.08m)Lounge/Diner: 24'7 x 11'1 (7.50m x 3.38m)TerraceLandingBedroom 1: 12'6 x 11'6 (3.81m x 3.51m)Bedroom 2: 12'5 x 11'5 (3.79m x 3.48m)BathroomIntegral GarageDriveway The information provided about this property does not constitute or form part of an offer or contract, nor may it be regarded as representations. All interested parties must verify accuracy and your solicitor must verify tenure/lease information, fixtures & fittings and, where the property has been extended/converted, planning/building regulation consents. All dimensions are approximate and quoted for guidance only as are floor plans which are not to scale
£ 250,000
2 bed house for sale
2 pictures
House · for sale
£ 300,000
2 bed house for sale
Haynes Road DA11 Gravesend
· 2 Bedrooms · House
· Garden · Equipped kitchen
Haynes Road DA11 Gravesend · 2 Bedrooms · House · Garden · Equipped kitchen
This terraced house is in the ideal location for everything. You could be mistaken in thinking that you are in the middle of the countryside with all the greenery surrounding you. If you are after a scenic environment then this is right up your street.Room sizes:Lounge: 12'1 x 10'6 (3.69m x 3.20m)Dining Area/Kitchen: 14'3 x 11'8 (4.35m x 3.56m)Shower RoomLandingBedroom 1: 12'6 x 12'1 (3.81m x 3.69m)Bedroom 2: 11'1 x 8'8 (3.38m x 2.64m)Bathroom: 8'8 x 5'1 (2.64m x 1.55m)Rear Garden The information provided about this property does not constitute or form part of an offer or contract, nor may it be regarded as representations. All interested parties must verify accuracy and your solicitor must verify tenure/lease information, fixtures & fittings and, where the property has been extended/converted, planning/building regulation consents. All dimensions are approximate and quoted for guidance only as are floor plans which are not to scale and their accuracy cannot be confirmed. Reference to
£ 300,000
1 bed flat for sale
2 pictures
Flat · for sale
£ 115,000
1 bed flat for sale
Haynes Road DA11 Gravesend
· 1 Bedroom · Flat
· Garden · Balcony
Haynes Road DA11 Gravesend · 1 Bedroom · Flat · Garden · Balcony
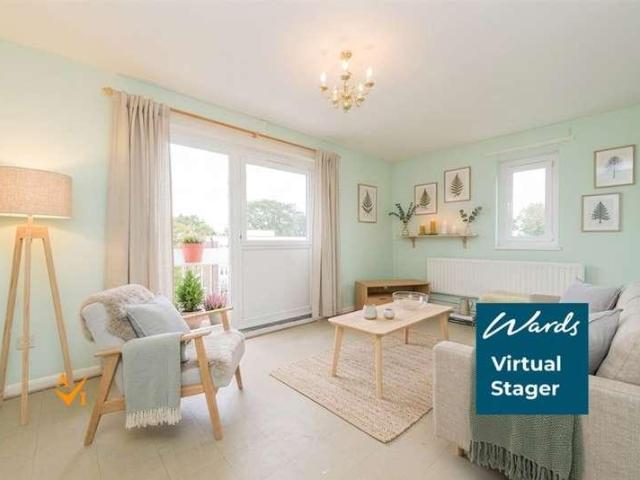
This second floor apartment is a blank canvas providing you with an opportunity to add your own personal touch. The balcony offers that bit of outside space which is always a bonus. Enjoy a glass of your favourite tipple whilst soaking up the scenic outlook. This property is for sale by the Modern Method of Auction. Should you view, offer or bid on the property, your information will be shared with the Auctioneer, iamsold. Please refer to the footnote regarding the services and appliances.Room sizes:Entrance HallLounge: 16'5 x 9'2 (5.01m x 2.80m)BalconyKitchen: 9'8 x 7'6 (2.95m x 2.29m)Bedroom: 12'9 x 9'8 (3.89m x 2.95m)Bathroom: 6'1 x 5'8 (1.86m x 1.73m)Communal Garden AUCTIONEER'S COMMENTSThis property is for sale by the Modern Method of Auction. Should you view, offer or bid on the property, your information will be shared with the Auctioneer, iamsold.This method of auction requires both parties to complete the transaction within 56 days of the draft contract for sale being received
£ 115,000
2 bed flat for sale
2 pictures
Flat · for sale
£ 200,000
2 bed flat for sale
Haynes Road DA11 Gravesend
· 2 Bedrooms · Flat
· Parking
Haynes Road DA11 Gravesend · 2 Bedrooms · Flat · Parking
Full Details * DUPLEX STYLE * NO ONWARD CHAIN * ALLOCATED PARKING * We are delighted to offer for sale this TWO BEDROOM duplex apartment ideally situated for access to Chafford Hundred train Station which is on the Southend to London C2C line and also for the A13 as well as junction 30/31 of the M25. The property itself benefits from being on TWO levels which gives the flat a feeling of being a good size. Other benefits include and en-suite to the main bedroom, family bathroom, allocated parking and is also offered with NO ONWARD CHAIN. Only by viewing can this property be fully appreciated and we recommend viewing at your earliest convenience to avoid disappointment. Call the sales team today. MONEY LAUNDERING REGULATIONS Anti-Money Laundering. We are required to carry out due diligence on all customers in order to comply with the Money Laundering, Terrorist Financing and Transfer of Funds (Information on the Payer) Regulations 2017. Please be aware you will be charged 120 including V
£ 200,000
3 bed house for sale
2 pictures
House · for sale
£ 325,000
3 bed house for sale
Haynes Road DA11 Gravesend
· 3 Bedrooms · House
· Garden · Parking · Equipped kitchen · Patio
Haynes Road DA11 Gravesend · 3 Bedrooms · House · Garden · Parking · Equipped kitchen · Patio
Tucked away along a peaceful walkway, this charming terraced home offers a wonderful opportunity for buyers to create their ideal home. Presented as a blank canvas, the property provides excellent scope to add your own personal style and modern touches, making it particularly appealing to first-time buyers and investors alike.Offered to the market chain free, the accommodation is complemented by a rear garden with a patio area, ideal for outdoor entertaining and relaxation. A detached garage to the rear provides valuable parking, storage, or potential workshop space.Viewing is highly recommended to appreciate the potential on offer. Please refer to the footnote regarding the services and appliances.Room sizes:Entrance PorchLounge / Dining Room: 22'2 x 16'8 at widest point (6.76m x 5.08m)Kitchen: 9'5 x 7'7 (2.87m x 2.31m)LandingBedroom 1: 12'2 x 10'0 (3.71m x 3.05m)Bedroom 2: 9'9 x 9'8 (2.97m x 2.95m)Bedroom 3: 9'3 x 6'5 (2.82m x 1.96m)Bathroom: 6'4 x 5'5 (1.93m x 1.65m)Detached GarageR
£ 325,000
3 bed house for sale
2 pictures
House · for sale
£ 350,000
3 bed house for sale
Haynes Road DA11 Gravesend
· 3 Bedrooms · House
· Garden · Equipped kitchen · Parking
Haynes Road DA11 Gravesend · 3 Bedrooms · House · Garden · Equipped kitchen · Parking
Situated in a sought-after part of Tilbury, this three-bedroom semi-detached property is offered to the market with no onward chain and is presented in immaculate condition having been freshly painted and carpeted. The ground floor begins with a practical entrance porch that opens directly into a generous lounge, leading through to a kitchen and diner positioned toward the rear of the home. The first floor accommodates three bedrooms alongside a family bathroom. Externally, the property benefits from a double-length driveway providing off-street parking for two vehicles, with one space protected by a carport. Side access leads to a spacious east-facing rear garden. Its location offers high convenience, sitting within walking distance of the local c2c train station and providing straightforward road access to both the A13 and M25. Additionally, the home is well-positioned close to local schools and a newly built Lidl supermarket. EPC D Council Tax band: B Please contact Gower Dawes for
£ 350,000
2 bed house for sale
2 pictures
House · for sale
£ 325,000
2 bed house for sale
Haynes Road DA11 Gravesend
· 2 Bedrooms · House
· Garden · Equipped kitchen
Haynes Road DA11 Gravesend · 2 Bedrooms · House · Garden · Equipped kitchen
GUIDE PRICE 325,000-350,000. This is a stylish and well designed 2 double bedroom detached home offering light and airy accommodation with a standout living room with 16ft wide windows overlooking the courtyard garden. Vacant. ENTRANCE HALL Spacious hall leading to the Living Room. Radiator. Laminate floor. Stairs to first floor. Cupboards. GROUND FLOOR WC Laminate floor. White suite comprising close coupled WC and wall fixed wash basin. Radiator. KITCHEN A double aspect room with 2 double glazed windows. Range of modern fitted units at both base and eye level. Complementary roll edge worktop with inset sink unit & mixer tap. Integrated oven and hob. Part tiled walls. Appliance spaces. Laminate floor. Radiator. LIVING ROOM A double aspect room with 16ft wide windows with double doors overlooking the garden plus double glazed window to side. Built-in cupboards. Laminate floor. Radiator. LANDING Double glazed window either side. Radiator. Access to loft. Doors to rooms. BEDROOM 1 Double
£ 325,000
4 bed house for sale
2 pictures
House · for sale
£ 565,000
4 bed house for sale
Haynes Road DA11 Gravesend
· 4 Bedrooms · House
· Garden
Haynes Road DA11 Gravesend · 4 Bedrooms · House · Garden
A spacious and beautifully presented family home, arranged over three floors and offering excellent versatility throughout. The property has been thoughtfully extended, creating additional downstairs living space and providing a generous and practical layout for modern family life. The ground floor includes a cosy lounge, creating an inviting space to relax, along with an open plan dining area and useful utility space. The first and second floors provide Well-proportioned bedrooms, with the top-floor bedroom and bathroom, making it an ideal principal bedroom or private space for older children or guests. Externally, the property benefits from a driveway to the front and a good-sized, rear garden, offering plenty of space for children to play and enjoy. Situated in a quiet cul-de-sac location, the home is ideally placed for easy access to good local schools, while also being within convenient reach of a selection of local pubs, restaurants and amenities. Call now to arrange your viewing
£ 565,000
3 bed house for sale
2 pictures
House · for sale
£ 285,000
Updated
3 bed house for sale
Haynes Road DA11 Gravesend
· 3 Bedrooms · House
· Garden · Parking
Haynes Road DA11 Gravesend · 3 Bedrooms · House · Garden · Parking
NO CHAIN THREE BEDROOM SEMI DETACHED HOUSE IN NEED OF MODERNISATION 0.4 MILES TO EAST TILBURY C2C STATION OFF STREET PARKING FOR MULTIPLE VEHICLES CONVENIENTLY POSITIONED FOR LOCAL AMENITIES AND CONNECTIONS TO THE A13, A127 AND M25 SPACIOUS ACCOMMODATION THROUGHOUT GRADE II LISTED BUILDING WITHIN A CONSERVATION AREA GROUND FLOOR BATHROOM 35' REAR GARDEN COUNCIL TAX BAND: B
£ 285,000
3 bed house for sale
2 pictures
House · for sale
£ 450,000
3 bed house for sale
Haynes Road DA11 Gravesend
· 3 Bedrooms · House
· Garden · Equipped kitchen · Concierge
Haynes Road DA11 Gravesend · 3 Bedrooms · House · Garden · Equipped kitchen · Concierge
Welcome to the desirable Knights Place development on Stangate Road, Strood, where this charming semi-detached house offers a perfect blend of comfort and convenience. Built in the1950s, this spacious property spans an impressive amount of square feet and features a large and inviting reception room plus a conservatory, three well-proportioned bedrooms, and two bath/shower rooms, making it an ideal family home. Upon entering, you are greeted by a welcoming entrance area that leads to a convenient ground floor shower room. The internal hallway guides you to a large kitchen breakfast room, perfect for family gatherings, and a spacious lounge that flows seamlessly into a delightful conservatory, providing an abundance of natural light and a lovely view of the garden. The first floor boasts three generous bedrooms, each offering ample space for relaxation, along with a family bathroom that caters to all your needs. Externally, the property is equally impressive, featuring a lovely rear gar
£ 450,000
3 bed house for sale
2 pictures
House · for sale
£ 475,000
3 bed house for sale
Haynes Road DA11 Gravesend
· 3 Bedrooms · House
· Garden · Equipped kitchen · Parking
Haynes Road DA11 Gravesend · 3 Bedrooms · House · Garden · Equipped kitchen · Parking
A beautifully finished three double bedroom mews house situated in the ever popular Waterstone Park Development. This bright and airy home is immaculate throughout and benefits not only from off road parking and car port, but also from a spacious living area, contemporary kitchen with integrated white goods and appliances, modern family bathroom, additional en-suite, wood floors, excellent storage and a beautiful private garden to the rear.Ideally located within close proximity to both Greenhithe and Stone train stations and the many wonderful amenities this desirable location has to offer.Room sizes:HallwayCloakroomKitchen: 10'3 x 8'1 (3.13m x 2.47m)Lounge/Diner: 20'8 x 11'6 (6.30m x 3.51m)LandingBedroom 1: 14'3 x 12'5 (4.35m x 3.79m)En-suite Shower RoomBedroom 2: 13'11 x 9'2 (4.24m x 2.80m)Bedroom 3: 10'5 x 9'2 (3.18m x 2.80m)BathroomCar PortRear Garden The information provided about this property does not constitute or form part of an offer or contract, nor may it be regarded as rep
£ 475,000
2 bed house for sale
2 pictures
House · for sale
£ 200,000
2 bed house for sale
Haynes Road DA11 Gravesend
· 2 Bedrooms · House
· Garden · Equipped kitchen
Haynes Road DA11 Gravesend · 2 Bedrooms · House · Garden · Equipped kitchen
This charming terraced house offers two spacious double bedrooms, two bathrooms, two living rooms, and a separate dining area, making it ideal for first time buyers or anyone looking for a home that's ready to move straight into.Situated only 4 minutes from Greenhithe Station, the property offers excellent transport links while still providing a peaceful residential setting. The good sized rear garden is perfect for relaxing, entertaining, or enjoying outdoor space all year round.This property is for sale by the Modern Method of Auction. Should you view, offer or bid on the property, your information will be shared with the Auctioneer, iamsold.Room sizes:Lounge: 11'9 x 9'9 (3.58m x 2.97m)Dining Room: 11'8 x 9'9 (3.56m x 2.97m)Kitchen: 8'9 x 6'4 (2.67m x 1.93m)Shower RoomLandingBedroom 1: 11'10 x 10'0 (3.61m x 3.05m)Bedroom 2: 11'0 x 10'0 (3.36m x 3.05m)BathroomCommunal Rear Garden AUCTIONEER'S COMMENTSThis property is for sale by the Modern Method of Auction. Should you view, offer or
£ 200,000
3 bed house for sale
2 pictures
House · for sale
£ 325,000
3 bed house for sale
Haynes Road DA11 Gravesend
· 3 Bedrooms · House
· Garden · Equipped kitchen · Parking
Haynes Road DA11 Gravesend · 3 Bedrooms · House · Garden · Equipped kitchen · Parking
Situated in the popular Riverview Park area of Gravesend, this well-proportioned three-bedroom mid-terraced house is offered for sale and is set in an off-road position. The accommodation comprises an entrance hall, through lounge/diner and kitchen to the ground floor, with three bedrooms and a family bathroom on the first floor. Externally, the property benefits from a rear garden and garage. Riverview Park is well positioned for a range of local amenities and excellent nearby schools, with easy access to the A2 via Thong Lane, providing links towards the M2, M25 and M20. Ebbsfleet International is also within easy reach, offering High Speed services into London, while Bluewater Shopping Centre, Gravesend town centre and Gravesend railway station are all conveniently accessible. The nearby Cascades Leisure Centre and cycle paths provide further leisure and recreational facilities. ENTRANCE PORCH LOUNGE/DINING AREA 22'4 x 16'10 (max measurement) KITCHEN 8'3 x 7'9 LANDING BEDROOM 12'4 x
£ 325,000
3 bed house for sale
2 pictures
House · for sale
£ 400,000
3 bed house for sale
Haynes Road DA11 Gravesend
· 3 Bedrooms · House
· Garden · Fireplace · Equipped kitchen
Haynes Road DA11 Gravesend · 3 Bedrooms · House · Garden · Fireplace · Equipped kitchen
Guide Price ?400,000 ?425,000! Deceptively Spacious Three-Bedroom Family Home with Impressive Garden & Modern Living This beautifully presented three-bedroom family home, arranged over three floors, offers an abundance of space and versatility, making it an ideal choice for families and those who enjoy entertaining. Combining attractive period features with modern comforts, the property offers a fantastic balance of character, style and practicality. The ground floor welcomes you with a cosy front living room, featuring a charming fireplace and attractive bay window that creates a warm and inviting space. To the rear, the home opens into a generous open-plan kitchen and dining area, complete with modern built-in appliances and French doors opening directly onto the garden. This fantastic space is perfect for family gatherings, entertaining guests or simply enjoying everyday life. A family bathroom with WC completes the ground floor. On the first floor are two well-proportioned double b
£ 400,000
flat for sale
2 pictures
Flat · for sale
£ 55,000
flat for sale
Haynes Road DA11 Gravesend
· Flat
· Balcony · Equipped kitchen
Haynes Road DA11 Gravesend · Flat · Balcony · Equipped kitchen
Standout Features STUDIO FLAT TOP FLOOR LIVING ROOM KITCHEN SHOWER ROOM BALCONY CHAIN FREE GREAT FIRST TIME PURCHASE OR INVESTMENT IN NEED OF MODERNISATION EPC RATING C Property DescriptionNOTE FOR BUYERS: Traditional Online Auction Information: Please note: this property is for sale by Traditional Online Auction. This means that exchange will occur when the online timer reaches zero (provided the seller's reserve price has been met or exceeded). The winning buyer will be legally obliged to purchase the property at their highest bid price. Fees: On Exchange of contracts, the buyer must pay 10% towards the purchase price of property. 2,600 of this 10% is charged immediately online, with the remainder payable by 12pm the next business day. There is an additional buyer premium of 3,000 (incl. VAT) which will be charged immediately online. Hunters and Bamboo Auctions shall not be liable for any inaccuracies in the fees stated on this description page, in the bidding confirmation pop up or
£ 55,000
4 bed house for sale
2 pictures
House · for sale
£ 825,000
4 bed house for sale
Haynes Road DA11 Gravesend
· 4 Bedrooms · House
· Garden · Parking · Equipped kitchen · Concierge
Haynes Road DA11 Gravesend · 4 Bedrooms · House · Garden · Parking · Equipped kitchen · Concierge
Standout Features Detached Four double bedrooms Close to town centre Sizeable rear garden Double garage En suite to main bedroom Chain free Driveway Set over three floors EPC rating E Property DescriptionKitchen/Diner (7.67m x 4.20m) Reception Room (6.06m x 4.22m) Bedroom 1 (6.06m x 4.22m) Bedroom 2 (4.20m x 3.98m) Bedroom 3 (4.20m x 3.69m) Bedroom 4 (4.22m x 3.90m) Kitchen (4.20m x 4.01m) Bathroom (4.20m x 2.08m) Bathroom (2.10m x 1.89m) Shower room (2.25m x 1.11m) En Suite (2.38m x 2.19m) Additional Information Tenure: Freehold Council Tax Band: F Rooms Kitchen/Diner 7.67m x 4.20m (25'1 x 13'9) Reception Room 6.06m x 4.22m (19'10 x 13'10) Bedroom 1 6.06m x 4.22m (19'10 x 13'10) Bedroom 2 4.20m x 3.98m (13'9 x 13'0) Bedroom 3 4.20m x 3.69m (13'9 x 12'1) Bedroom 4 4.22m x 3.90m (13'10 x 12'9) Kitchen 4.20m x 4.01m (13'9 x 13'1) Bathroom 4.20m x 2.08m (13'9 x 6'9) Bathroom 2.10m x 1.89m (6'10 x 6'2) Shower room 2.25m x 1.11m (7'4 x 3'7) En Suite 2.38m x 2.19m (7'9 x 7'2)
£ 825,000
3 bed house for sale
2 pictures
House · for sale
£ 325,000
3 bed house for sale
Haynes Road DA11 Gravesend
· 3 Bedrooms · House
· Garden · Equipped kitchen
Haynes Road DA11 Gravesend · 3 Bedrooms · House · Garden · Equipped kitchen
Situated in a convenient location in Dartford, this charming semi detached house with gardens and conservatory offers generous living space both inside and out making it an ideal choice for growing families. Perfectly positioned close to a range of local amenities, reputable schools, transport links, and excellent access to the M25 motorway network, this property combines comfort with convenience. Constructed using non-standard construction methods, this property presents an excellent opportunity for buyers seeking a spacious family home with exceptional outdoor space and future potential.Room sizes:PorchEntrance HallLounge: 13'9 x 12'6 (4.19m x 3.81m)Dining Room: 10'2 x 8'9 (3.10m x 2.67m)Kitchen: 10'7 x 8'5 (3.23m x 2.57m)Lean-To: 9'5 x 4'1 (2.87m x 1.25m)Conservatory: 11'4 x 9'10 (3.46m x 3.00m)CloakroomLandingBedroom 1: 12'7 x 12'6 (3.84m x 3.81m)Bedroom 2: 13'10 x 9'3 (4.22m x 2.82m)Bedroom 3: 8'7 x 4'1 (2.62m x 1.25m)BathroomFront GardenRear GardenWorkshop/Out Building The inform
£ 325,000
3 bed house for sale
2 pictures
House · for sale
£ 290,000
3 bed house for sale
Haynes Road DA11 Gravesend
· 3 Bedrooms · House
· Garden · Parking
Haynes Road DA11 Gravesend · 3 Bedrooms · House · Garden · Parking
A great opportunity to buy your first home that has been extended to provide a separate dining area overlooking the garden. This end of terrace house is ideally located for schools, shops and access for the A2/M2. There is potential for parking to the front and this would be subject to the necessary planning permission being obtained.Room sizes:Entrance HallKitchen: 10'8 x 9'8 (3.25m x 2.95m)Lounge: 14'8 x 10'8 (4.47m x 3.25m)Dining Area: 9'8 x 7'5 (2.95m x 2.26m)Bedroom 1: 9'8 x 9'8 (2.95m x 2.95m)Bedroom 2: 9'8 x 7'5 (2.95m x 2.26m)Bedroom 3: 8'8 x 7'5 (2.64m x 2.26m)BathroomFront GardenRear Garden The information provided about this property does not constitute or form part of an offer or contract, nor may it be regarded as representations. All interested parties must verify accuracy and your solicitor must verify tenure/lease information, fixtures & fittings and, where the property has been extended/converted, planning/building regulation consents. All dimensions are approximate an
£ 290,000
2 bed house for sale
2 pictures
House · for sale
£ 280,000
2 bed house for sale
Haynes Road DA11 Gravesend
· 2 Bedrooms · House
· Garden · Equipped kitchen · Parking
Haynes Road DA11 Gravesend · 2 Bedrooms · House · Garden · Equipped kitchen · Parking
M&M Estate & Letting Agents are pleased to offer for sale this well presented two bedroom terraced house on Cobsdene, Gravesend. Offering two double bedrooms, kitchen, low-maintenance rear garden, useful garden studio and garage en bloc, this property would make an excellent first time purchase or home for buyers looking to be within easy reach of Gravesend Town Centre and transport links. The accommodation begins with a fitted kitchen positioned to the front of the property. To the rear is a bright and spacious lounge/diner, providing ample room for both a comfortable seating area and dining table, with access leading directly out to the rear garden. Upstairs, the property offers two well-proportioned double bedrooms together with the family bathroom, making the layout particularly appealing to first time buyers, couples or those requiring a second bedroom for guests or home working. The garden is both manageable and low maintenance, making it ideal for buyers wanting enjoyable outsid
£ 280,000
1 bed flat for sale
2 pictures
Flat · for sale
£ 130,000
1 bed flat for sale
Haynes Road DA11 Gravesend
· 1 Bedroom · Flat
· Equipped kitchen · Parking
Haynes Road DA11 Gravesend · 1 Bedroom · Flat · Equipped kitchen · Parking
Ideally located for town centre and also the railway station with its high speed service into London this first floor flat will make the perfect first time buy or investment. Having the benefit of allocated parking and a light and bright open plan kitchen/living area.Room sizes:Kitchen/Living Area: (L-shaped) 16'2 x 13'3 (4.93m x 4.04m) plus 9'4 x 6'1 (2.85m x 1.86m)Bedroom: 12'3 x 8'5 (3.74m x 2.57m)En-Suite Shower Room: 6'9 x 6'4 (2.06m x 1.93m)Allocated Parking The information provided about this property does not constitute or form part of an offer or contract, nor may it be regarded as representations. All interested parties must verify accuracy and your solicitor must verify tenure/lease information, fixtures & fittings and, where the property has been extended/converted, planning/building regulation consents. All dimensions are approximate and quoted for guidance only as are floor plans which are not to scale and their accuracy cannot be confirmed. Reference to appliances and/or
£ 130,000
4 bed house for sale
2 pictures
House · for sale
£ 1,000,000
4 bed house for sale
Haynes Road DA11 Gravesend
· 4 Bedrooms · House
Haynes Road DA11 Gravesend · 4 Bedrooms · House
Exceptional Four-Bedroom Turnkey Bungalow in One of New Barn s Most Sought-After Roads. Occupying a generous level plot of approximately 0.279 acres this exceptional four-bedroom detached bungalow has been comprehensively refurbished to an impressive contemporary standard and is offered with no onward chain.Property descriptionSet on a peaceful, wide and tree-lined road, the property sits privately behind mature high hedging and electric gates, creating an attractive and secluded approach.Rarely does a bungalow of this size come to the market having already been refurbished to such a high standard. Clean contemporary lines, quality finishes and a sophisticated neutral palette create a stylish yet comfortable home that is genuinely turnkey and ready to enjoy from day one. The refurbishment extends well beyond cosmetic finishes. All windows and external doors were replaced in 2019 with contemporary anthracite aluminium double-glazed units, complementing the clean architectural styling of
£ 1,000,000
2 bed flat for sale
2 pictures
Flat · for sale
£ 175,000
2 bed flat for sale
Haynes Road DA11 Gravesend
· 2 Bedrooms · Flat
· Equipped kitchen · Parking
Haynes Road DA11 Gravesend · 2 Bedrooms · Flat · Equipped kitchen · Parking
Situated within the sought-after Lansdowne Square development in Northfleet is this well-presented two bedroom flat, offering spacious and comfortable accommodation throughout. Ideal for first time buyers, downsizers or investors, the property is conveniently located for local amenities, transport links and commuter routes. The accommodation comprises an entrance hallway leading to a generous lounge/diner, providing a great space to relax and entertain. The fitted kitchen offers plenty of storage and worktop space, while there are two well-proportioned bedrooms, with the main bedroom benefiting from a particularly spacious layout. The modern bathroom completes the accommodation. Further benefits include residents parking and double glazing. Lansdowne Square is well placed for Northfleet Station and Ebbsfleet International, offering fast connections into London, while local shops, schools, supermarkets and leisure facilities are all within easy reach. Bluewater Shopping Centre is also j
£ 175,000
4 bed house for sale
2 pictures
House · for sale
£ 400,000
4 bed house for sale
Haynes Road DA11 Gravesend
· 4 Bedrooms · House
· Garden · Equipped kitchen · Parking · Concierge
Haynes Road DA11 Gravesend · 4 Bedrooms · House · Garden · Equipped kitchen · Parking · Concierge
GUIDE PRICE: 400,000 - 425,000. M&M Estate & Letting Agents are pleased to offer this extended four bedroom end-of-terrace house in the popular Chalk area of Gravesend. Offering spacious family accommodation, a generously sized rear garden, garage and parking to the rear, this versatile home is one to be seen to be appreciated. The property is entered through a useful front porch, leading into the hallway and a spacious lounge providing a comfortable main living area. Also positioned on the ground floor is an extended fourth bedroom, creating a flexible additional space that could equally be used as a home office, guest room, playroom or second reception room. A downstairs WC adds further practicality, while the extended modern kitchen sits to the rear of the property and provides direct access onto the garden. One of the standout features of this home is the generously sized rear garden, offering plenty of space for families, entertaining and outdoor living. At the rear of the garden
£ 400,000
2 bed flat for sale
2 pictures
Flat · for sale
£ 240,000
2 bed flat for sale
Haynes Road DA11 Gravesend
· 2 Bedrooms · Flat
· Balcony · Equipped kitchen · Parking
Haynes Road DA11 Gravesend · 2 Bedrooms · Flat · Balcony · Equipped kitchen · Parking
Sealeys Walker Jarvis are proud to offer this 2 Bedroom first floor flat in the beautiful Ingress Park, Greenhithe. The property is well presented throughout and benefits from its own balcony and a gated allocated parking space. Please contact the sole agents on 01474 369368 to book an appointment to view.DescriptionWelcome to this first-floor flat with 2 bedrooms located on the beautiful Ingress Park in Greenhithe. This well presented property, built in 2005, offers a comfortable living space of 689 square feet.The flat features a spacious open plan living area with open plan kitchen. While also having two generously sized bedrooms as well as a family bathroom and an en-suite, ensuring convenience for all residents and visitors.One of the notable advantages of this flat is the dedicated gated parking space for one vehicle. The location itself is highly sought after, offering easy access to local amenities, transport links, and the scenic beauty of the nearby River Thames.This property
£ 240,000

Get email alerts

Don't miss out: be the first to know about new properties

The alert was correctly created

On subscribing you accept the conditions of use and the privacy policy
Alert
Receive new ads in your inbox
Save this search
Receive alerts for new listings

We'll send you an email when we have new properties for: "Properties for sale in Haynes Road DA11 Gravesend"

The alert was correctly created

Caspian Way RM19 Purfleet
Hall Road RM15 South Ockendon
Get email alerts and be the first to see new listings
Required field
On subscribing I accept the terms of the privacy policy
Perfect! You'll soon start receiving new listings via email
Alert
Receive an email when we have new ads for Properties for sale in Haynes Road DA11 Gravesend
Save this search
Filters

Bedrooms

Size (sq.ft)

sq.ft
sq.ft

Price

£
£

Property type

Bathrooms

Clear all filters
Receive notifications when new entries are published.