View photo
House
·
for rent
£ 500
1 bedroom house of multiple occupation for rent in Warwick Roa.
Hayton Brampton
· 280 sq.ft · 1 Bedroom · House
· Equipped kitchen
Hayton Brampton · 280 sq.ft · 1 Bedroom · House · Equipped kitchen
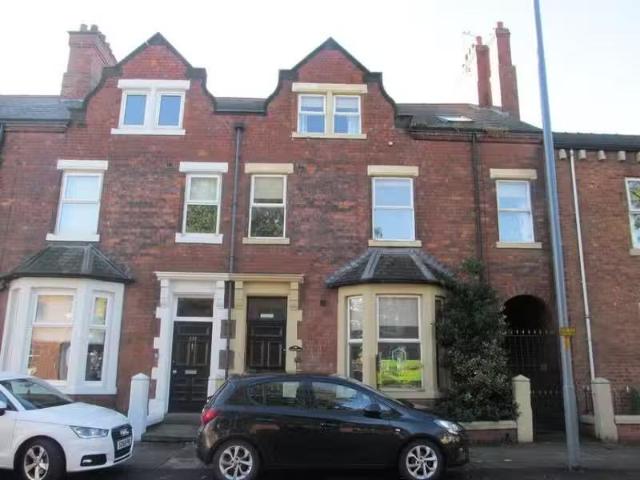
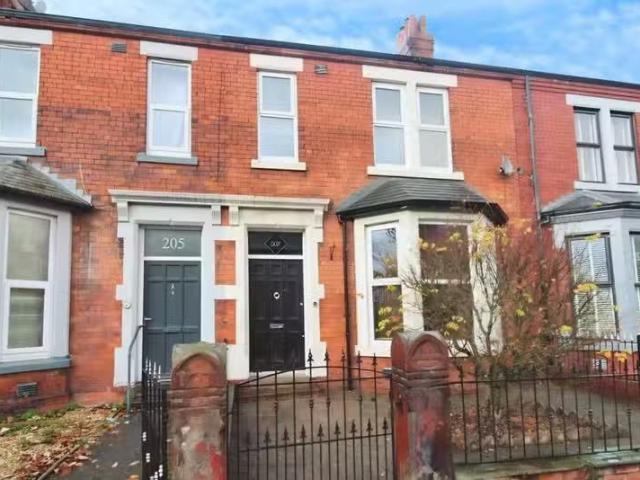
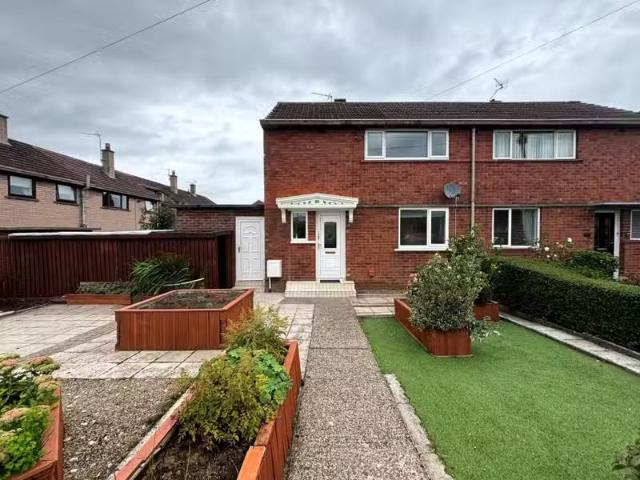
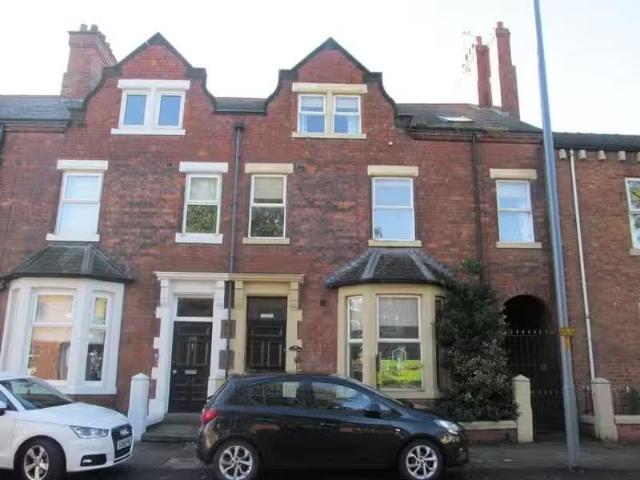
AVAILABLE end of July rooms available in a well appointed professional house share within easy walking distance of the City Centre.Property comprises:Ground floor - Two bedrooms both with ensuite shower rooms, kitchen with lounge area, dining room, utility room and WC.First floor - Three bedrooms all with ensuite shower roomsbathroom, communal lounge kitchen dining area with all appliances. Second floor - one bedroom with ensuiteTop floor - Self contained bedroom living area and bathroomOutside: Front forecourt and to the rear is a large yard providing vehicular access. EPC rating: C.Ground floor Room 63.26m x 5.44m (108 x 1710)with built in cupboard and ensuite shower roomRoom 73.6m x 3.15m (1110 x 104)with ensuite shower roomKitchen3.56m x 6.25m (118 x 206)with comfy lounge areaDining Room3.9m x 2.75m (1210 x 90)looking out towards yardUtility Room2.75m x 1.68m (90 x 56)with appliancesSeparate WCFirst floor Kitchen3.6m x 8.1m (1110 x 267)with breakfast bar and lounge areaRoom 33.18m
AVAILABLE end of July rooms available in a well appointed professional house share within easy walking distance of the City Centre.Property comprises:Ground floor - Two bedrooms both with ensuite shower rooms, kitchen with lounge area, dining room, utility room and WC.First floor - Three bedrooms all with ensuite shower roomsbathroom, communal lounge kitchen dining area with all appliances. Second floor - one bedroom with ensuiteTop floor - Self contained bedroom living area and bathroomOutside: Front forecourt and to the rear is a large yard providing vehicular access. EPC rating: C.Ground floor Room 63.26m x 5.44m (108 x 1710)with built in cupboard and ensuite shower roomRoom 73.6m x 3.15m (1110 x 104)with ensuite shower roomKitchen3.56m x 6.25m (118 x 206)with comfy lounge areaDining Room3.9m x 2.75m (1210 x 90)looking out towards yardUtility Room2.75m x 1.68m (90 x 56)with appliancesSeparate WCFirst floor Kitchen3.6m x 8.1m (1110 x 267)with breakfast bar and lounge areaRoom 33.18m
£ 500