View photo
House
·
for rent
£ 1,300
Gardenia Walk, Colchester, Essex CO4, 2 bed maisonette to rent, £1,300 pcm | PrimeLocation
Hazelton Road CO4 Colchester
· 2 Bedrooms · House
· Equipped kitchen
Hazelton Road CO4 Colchester · 2 Bedrooms · House · Equipped kitchen
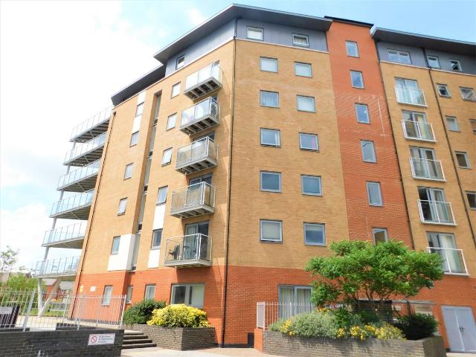
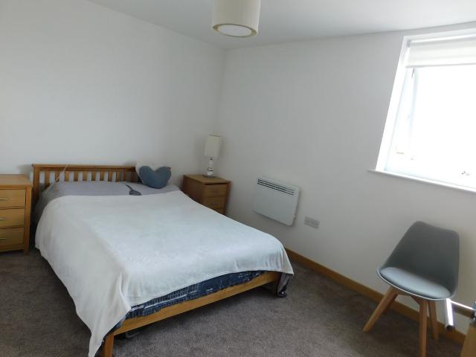
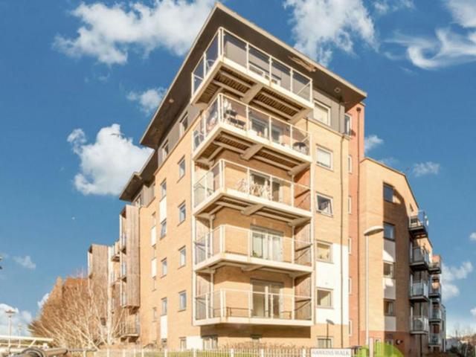
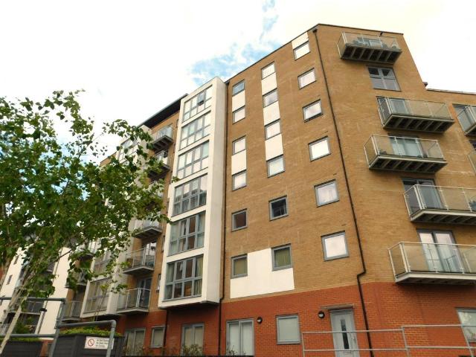
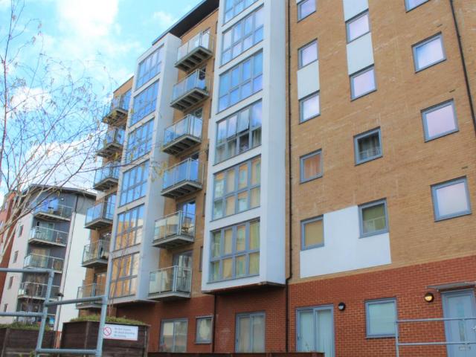
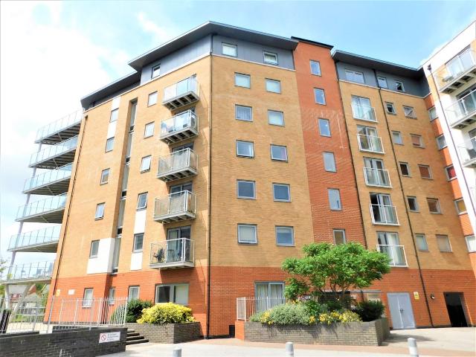
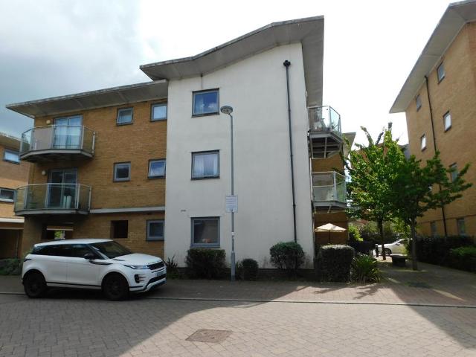
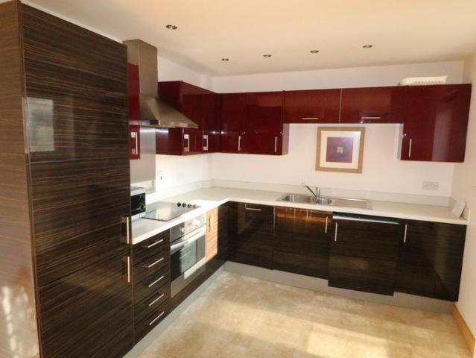
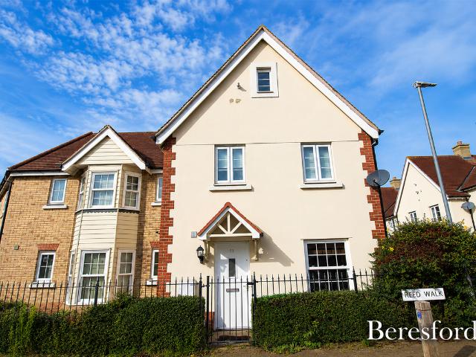
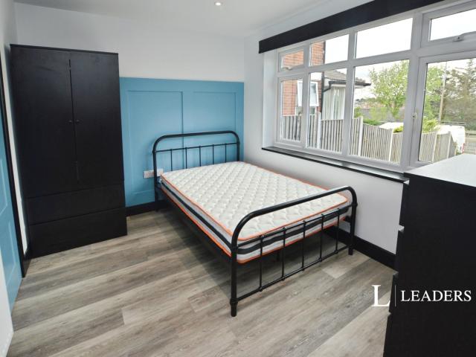
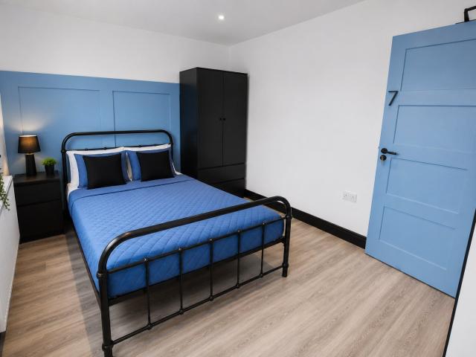
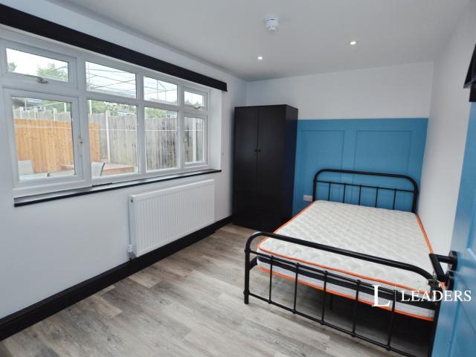
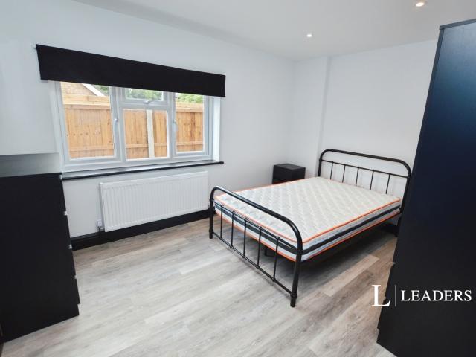
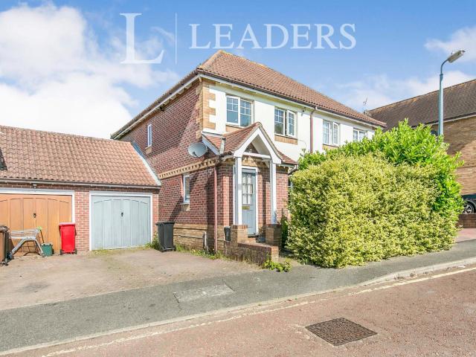
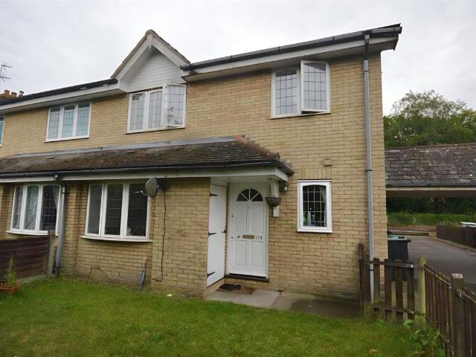
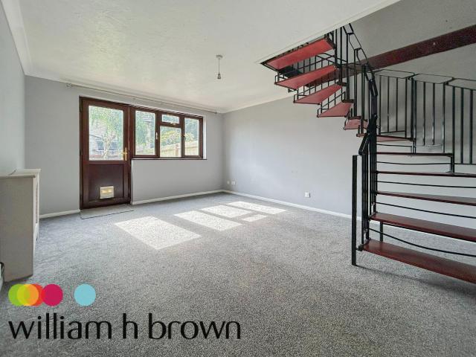
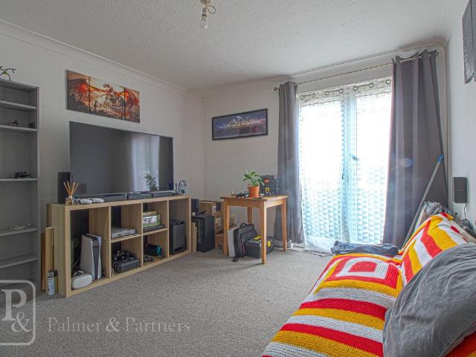
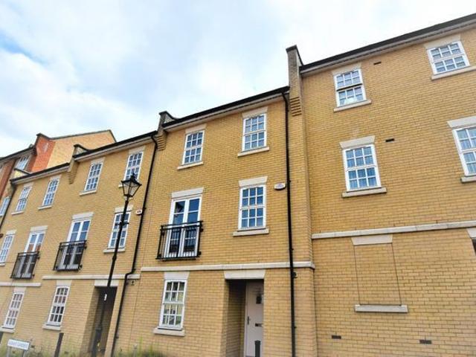
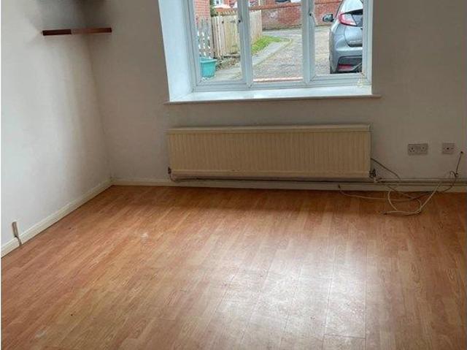
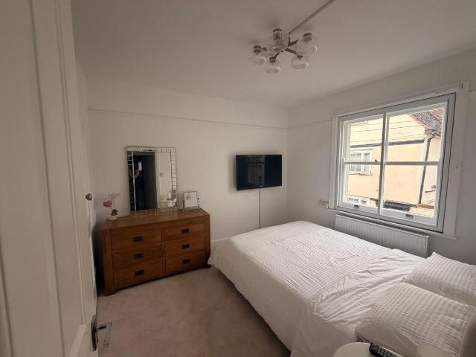
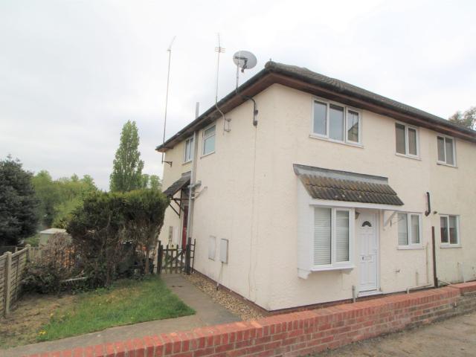
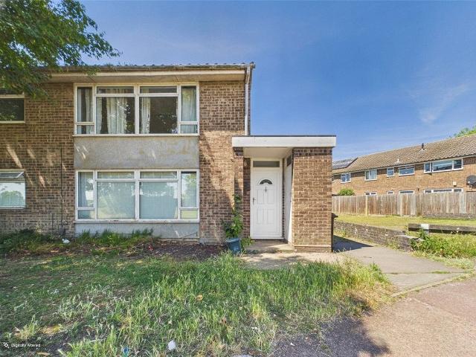
A modern and deceptively spacious first floor maisonette on the popular North East side of Colchester. Situated within close proximity of a range of amenities and easy access into the City Centre. Accommodation consists of a private ground floor entrance with a handy large storage cupboard, then head upstairs to find a bright and generously sized lounge/diner, a spacious kitchen, and two well proportioned bedrooms, perfect for couples or the smaller family. With primary and secondary schools nearby, local shops and amenities within walking distance, and excellent transport links including the train station and A12 close by, this home offers unbeatable convenience for commuters and families alike. Entrance Door To: Entrance Hall First Floor Lounge / Diner 19'9 x 14'6 (6.02m x 4.42m) Kitchen 12'8 x 9'1 (3.86m x 2.77m) Inner Hallway Master Bedroom 11'9 x 11'2 (3.58m x 3.4m) Bedroom Two 11'5 x 8'8 (3.48m x 2.64m) Bathroom 9'8 x 7'8 (2.95m x 2.34m)
A modern and deceptively spacious first floor maisonette on the popular North East side of Colchester. Situated within close proximity of a range of amenities and easy access into the City Centre. Accommodation consists of a private ground floor entrance with a handy large storage cupboard, then head upstairs to find a bright and generously sized lounge/diner, a spacious kitchen, and two well proportioned bedrooms, perfect for couples or the smaller family. With primary and secondary schools nearby, local shops and amenities within walking distance, and excellent transport links including the train station and A12 close by, this home offers unbeatable convenience for commuters and families alike. Entrance Door To: Entrance Hall First Floor Lounge / Diner 19'9 x 14'6 (6.02m x 4.42m) Kitchen 12'8 x 9'1 (3.86m x 2.77m) Inner Hallway Master Bedroom 11'9 x 11'2 (3.58m x 3.4m) Bedroom Two 11'5 x 8'8 (3.48m x 2.64m) Bathroom 9'8 x 7'8 (2.95m x 2.34m)
£ 1,300