View photo
House
·
for rent
£ 1,100
Updated
3 bedroom semi detached house to rent
Heckmondwike
· 893 sq.ft · 3 Bedrooms · 1 Bath · House
· Garden · Parking
Heckmondwike · 893 sq.ft · 3 Bedrooms · 1 Bath · House · Garden · Parking
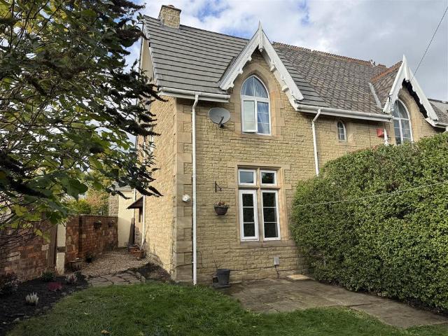
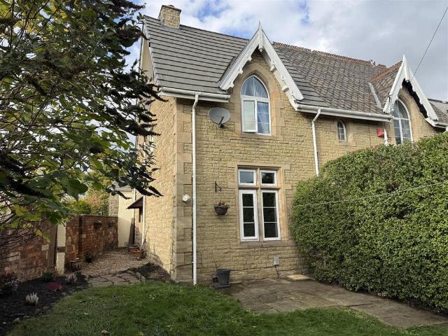
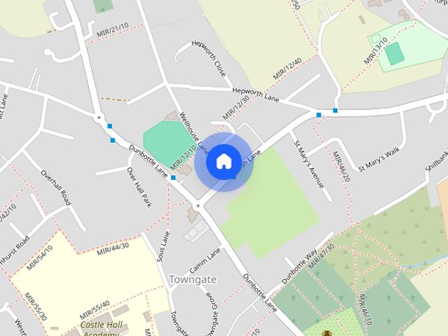
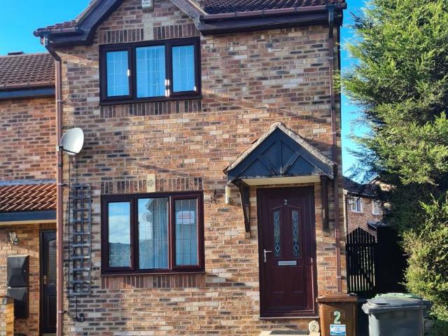
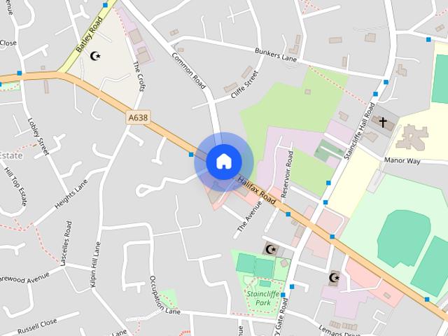
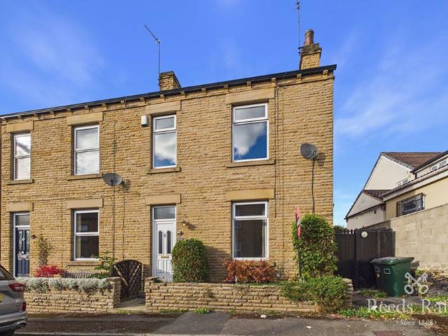
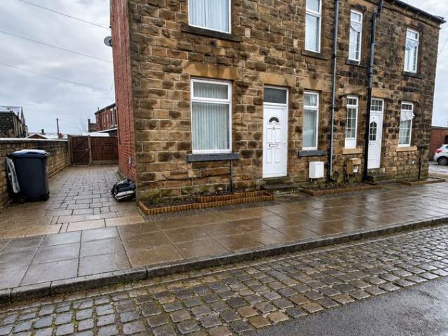
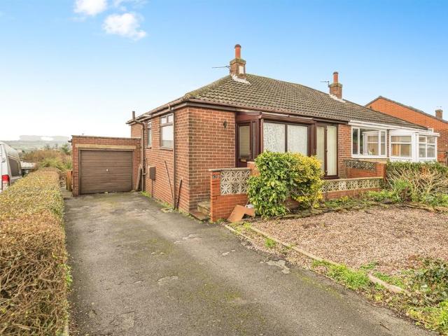
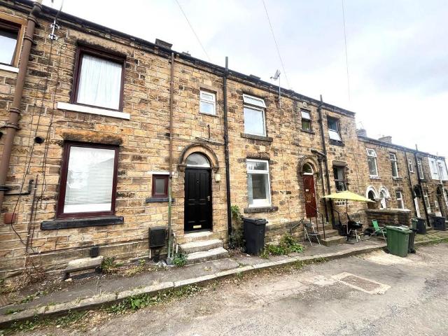
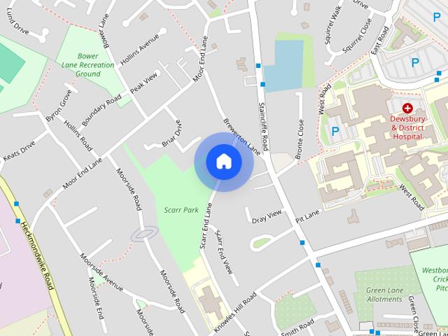
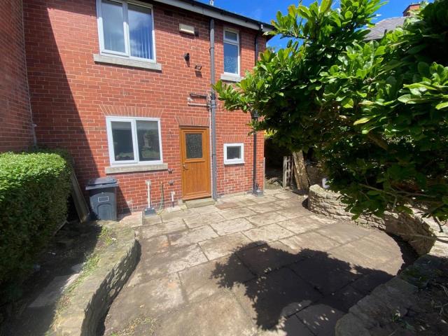
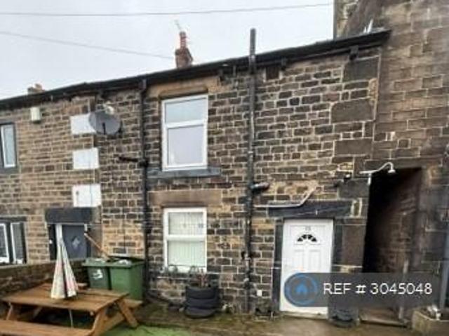
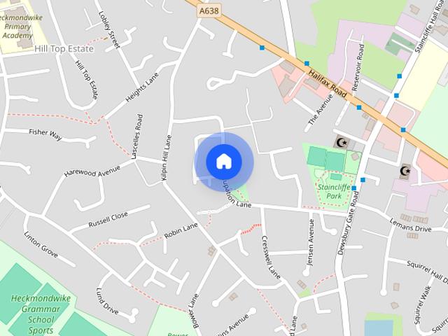
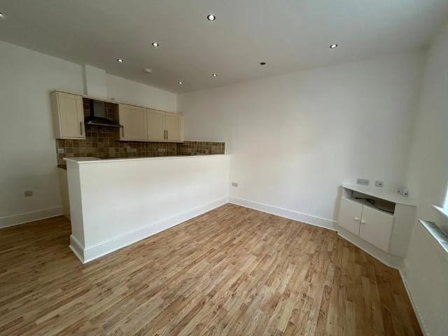
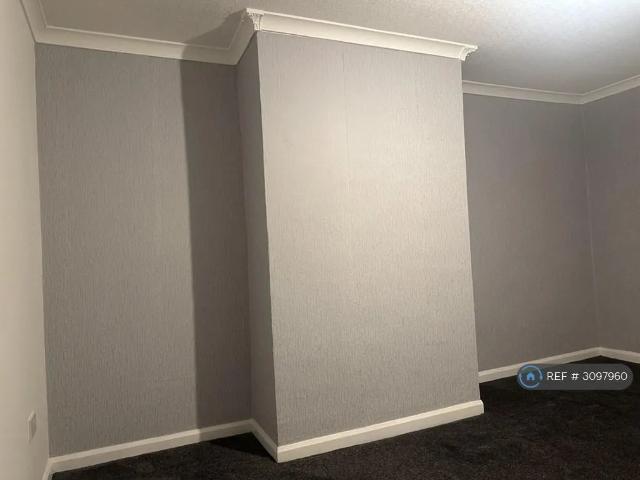
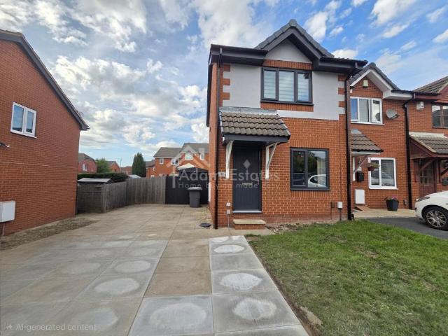
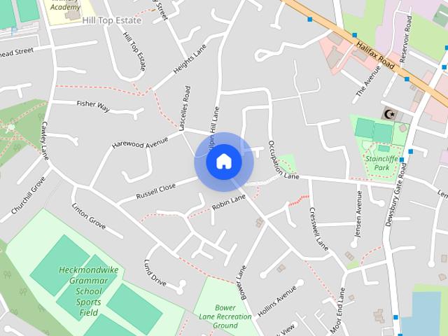
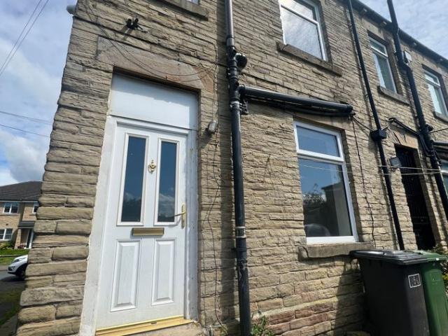
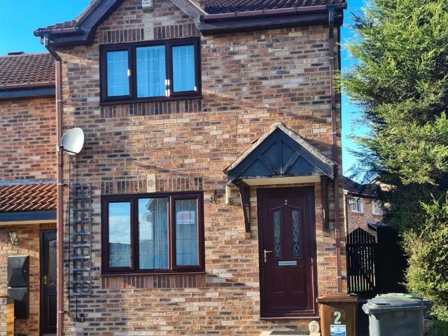
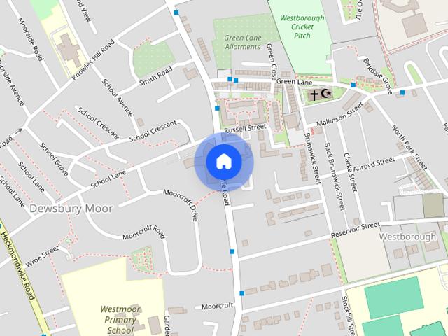
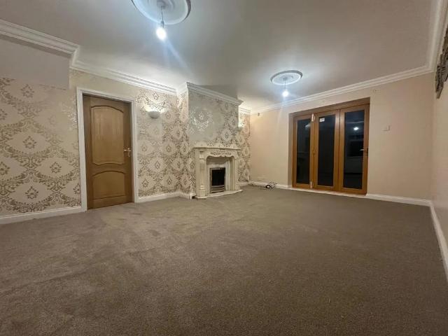
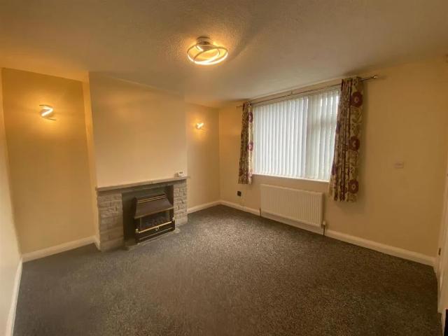
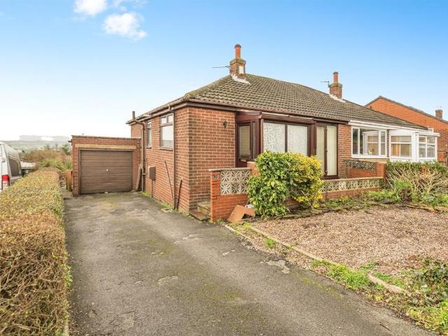
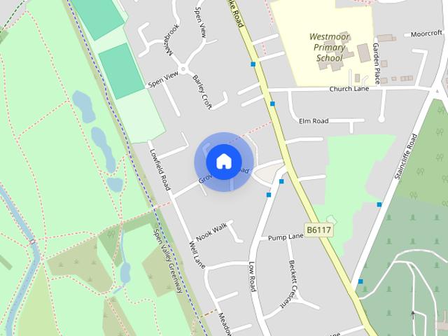
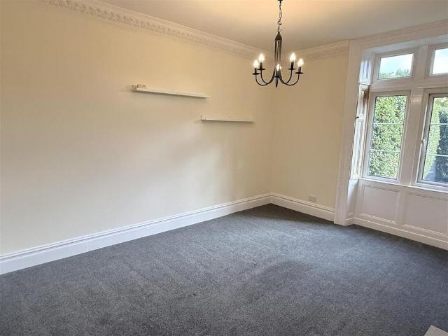
A three bedroom semi-detached property offering a great amount of character. Conveniently located within close proximity to local amenities including schools, as well as only being a short distance to the centre of Mirfield. Public transport links and motorway networks are also nearby. The railway station in the centre of town connects neighbouring towns and cities such as; Huddersfield. Leeds and Manchester, as well as having a direct line to London. Externally, the property benefits from having large gardens which wrap around to sides providing a private and enclosed setting to sit out and relax. Set to the rear is a large drive which provides off road parking and leads to the single garage. AVAILABLE NOW. EPC Rating - D Council Tax - Band C Gas - mains Electric - mains Water - mains Sewerage - mains Parking - driveway Entrance - The main door opens to the entrance vestibule with doors opening to the lounge and dining room. Stairs lead to the first floor. Lounge - 4.5 x 4.1 (14'9 x 1
A three bedroom semi-detached property offering a great amount of character. Conveniently located within close proximity to local amenities including schools, as well as only being a short distance to the centre of Mirfield. Public transport links and motorway networks are also nearby. The railway station in the centre of town connects neighbouring towns and cities such as; Huddersfield. Leeds and Manchester, as well as having a direct line to London. Externally, the property benefits from having large gardens which wrap around to sides providing a private and enclosed setting to sit out and relax. Set to the rear is a large drive which provides off road parking and leads to the single garage. AVAILABLE NOW. EPC Rating - D Council Tax - Band C Gas - mains Electric - mains Water - mains Sewerage - mains Parking - driveway Entrance - The main door opens to the entrance vestibule with doors opening to the lounge and dining room. Stairs lead to the first floor. Lounge - 4.5 x 4.1 (14'9 x 1
£ 1,100