View photo
House
·
for rent
£ 1,275
Deerleap, Bretton, Peterborough PE3, 3 bed semi detached house to rent, £1,275 pcm | PrimeLocation
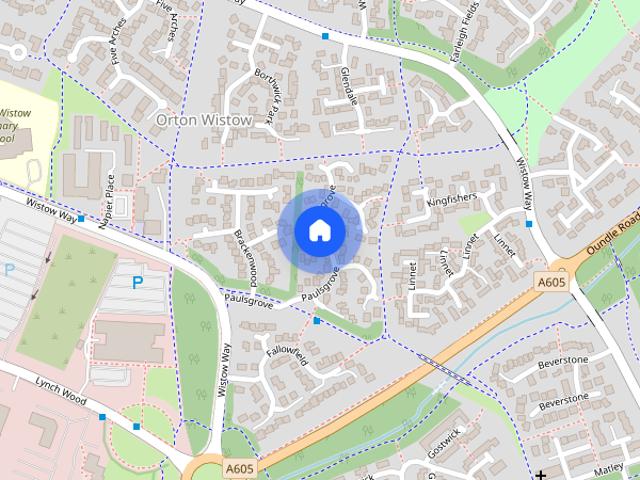
Helpston Peterborough
· 3 Bedrooms · House
· Garden · Equipped kitchen · Parking · Powder room
Helpston Peterborough · 3 Bedrooms · House · Garden · Equipped kitchen · Parking · Powder room
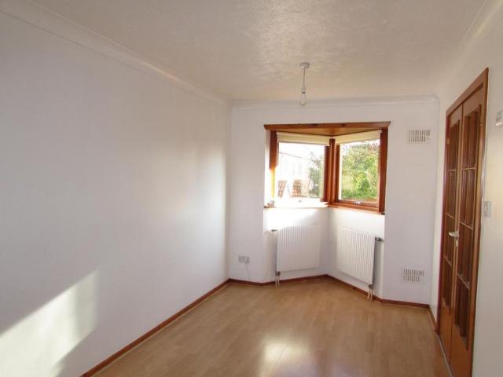
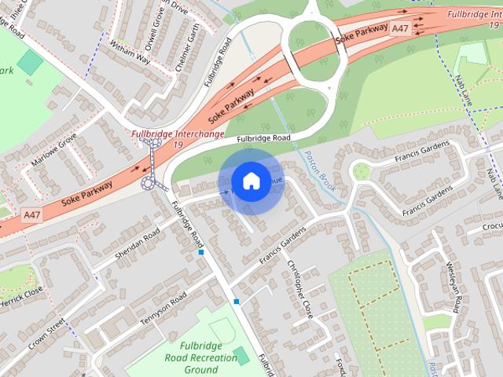
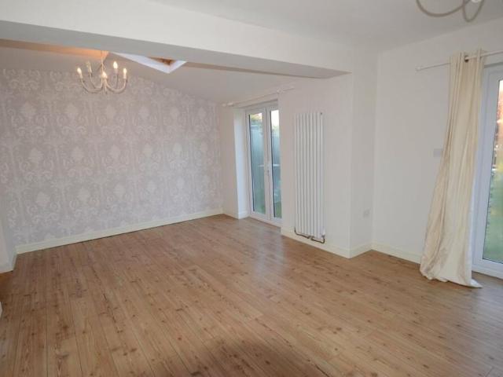
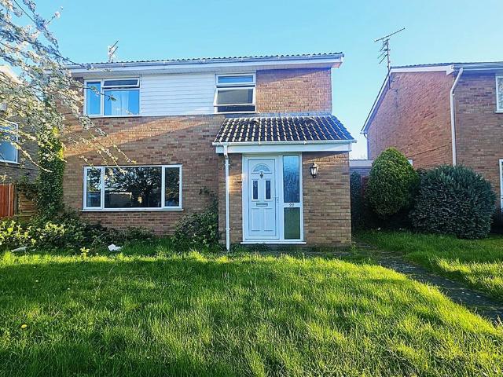
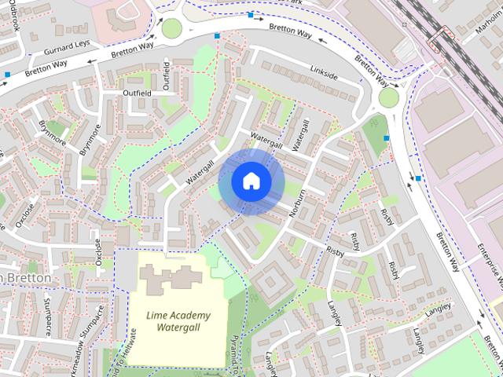
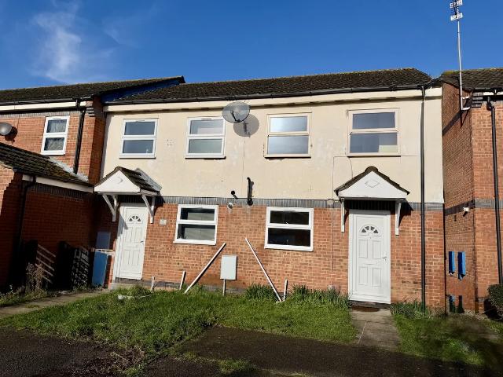
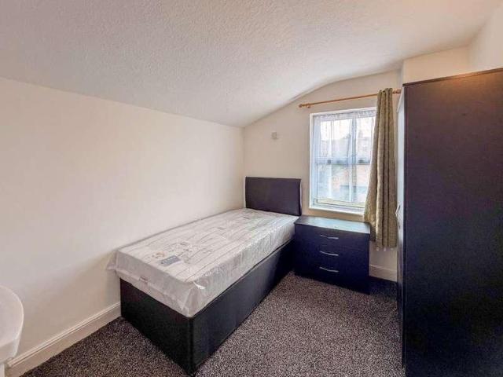
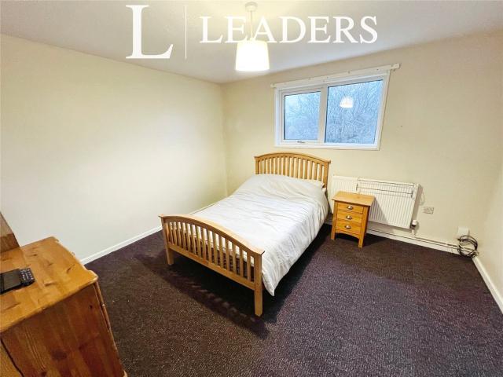
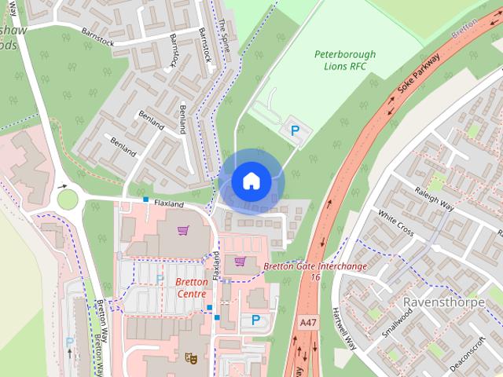
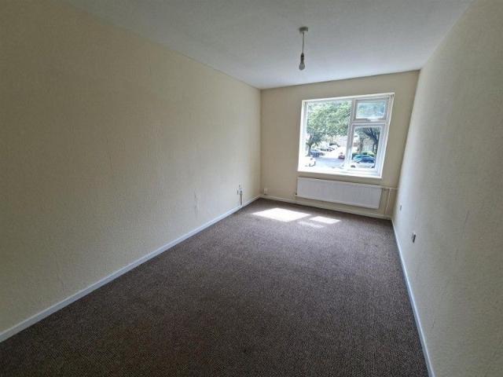
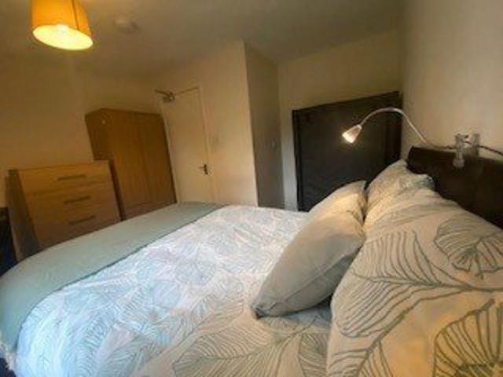
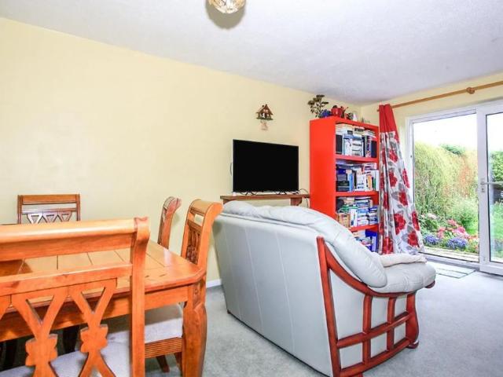
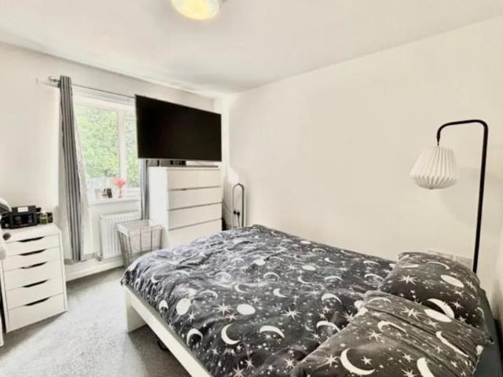
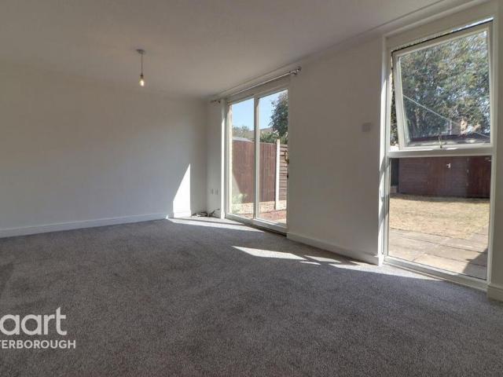
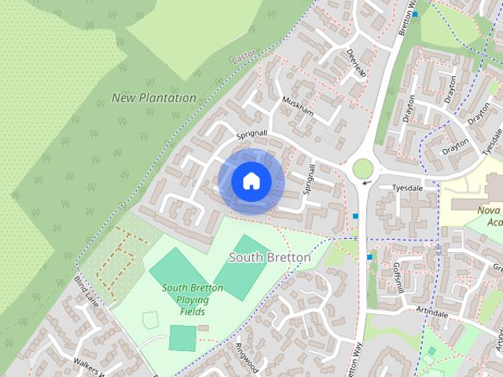
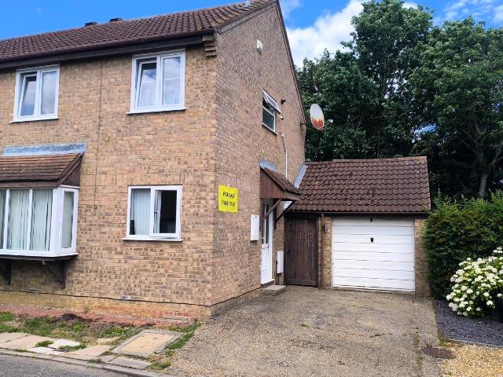
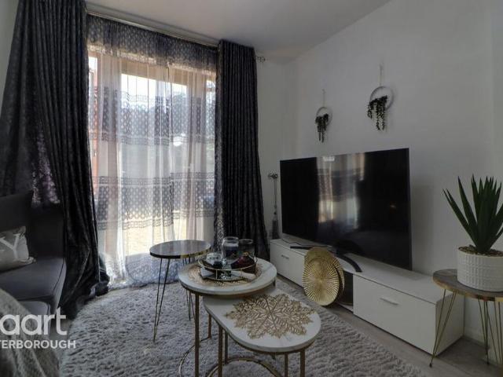
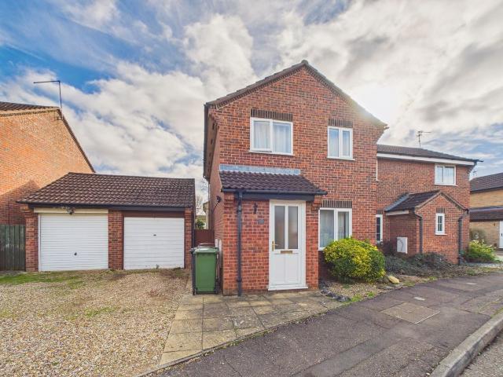
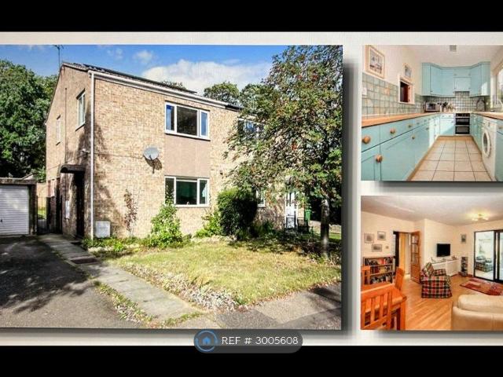
Property Reference. A fantastic three bedroom semi detached home located in Deerleap South Bretton (very close to Peterborough City Hospital) available from 10th Oct 2026. The property consists of entrance hall, kitchen, lounge / Diner, conservatory & downstairs cloakroom. The first floor has a landing leading to three bedrooms & a family bathroom. Other benefits include private rear garden with a garden shed and a place for storing the bins as well as driveway parking & a garage. The property is fitted with solar panels which helps with reducing your energy bills. Viewings can be arranged via appointments. Entrance Hall Kitchen 13' 3 x 7' 8 ( 4.04m x 2.34m ) Lounge / Diner 16' 6 x 15' 4 ( 5.03m x 4.67m ) Conservatory 12' x 9' 7 ( 3.66m x 2.92m ) Entrance Porch Area Cloakroom First Floor And Landing Bedroom One 13' 6 x 11' 11 max ( 4.11m x 3.63m max ) Bedroom Two 11' 9 x 10' 4 ( 3.58m x 3.15m ) Bedroom Three 8' 11 x 8' 9 ( 2.72m x 2.67m ) Family Bathroom Private Rear Garden Driveway Pa
Property Reference. A fantastic three bedroom semi detached home located in Deerleap South Bretton (very close to Peterborough City Hospital) available from 10th Oct 2026. The property consists of entrance hall, kitchen, lounge / Diner, conservatory & downstairs cloakroom. The first floor has a landing leading to three bedrooms & a family bathroom. Other benefits include private rear garden with a garden shed and a place for storing the bins as well as driveway parking & a garage. The property is fitted with solar panels which helps with reducing your energy bills. Viewings can be arranged via appointments. Entrance Hall Kitchen 13' 3 x 7' 8 ( 4.04m x 2.34m ) Lounge / Diner 16' 6 x 15' 4 ( 5.03m x 4.67m ) Conservatory 12' x 9' 7 ( 3.66m x 2.92m ) Entrance Porch Area Cloakroom First Floor And Landing Bedroom One 13' 6 x 11' 11 max ( 4.11m x 3.63m max ) Bedroom Two 11' 9 x 10' 4 ( 3.58m x 3.15m ) Bedroom Three 8' 11 x 8' 9 ( 2.72m x 2.67m ) Family Bathroom Private Rear Garden Driveway Pa
£ 1,275