View photo
Apartment
·
for rent
£ 1,100
Christie Drive, Hinchingbrooke PE29, 2 bed flat to rent, £1,100 pcm | PrimeLocation
Hemingford Grey Huntingdon
· 2 Bedrooms · Apartment
· Garden · Equipped kitchen · Parking
Hemingford Grey Huntingdon · 2 Bedrooms · Apartment · Garden · Equipped kitchen · Parking
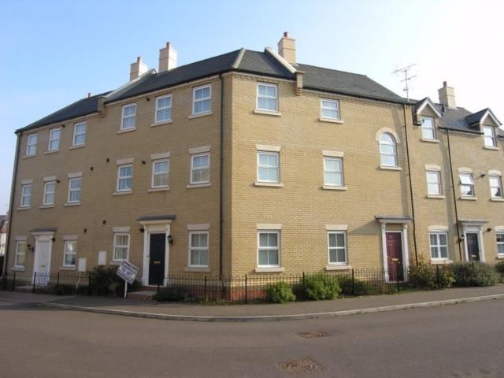
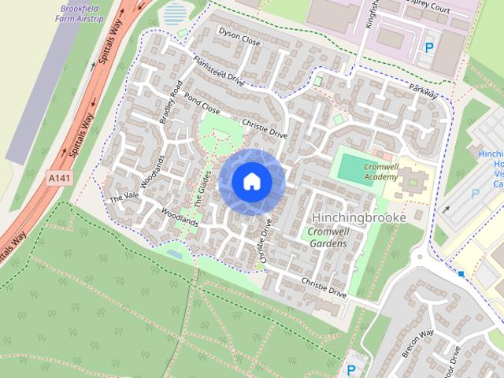
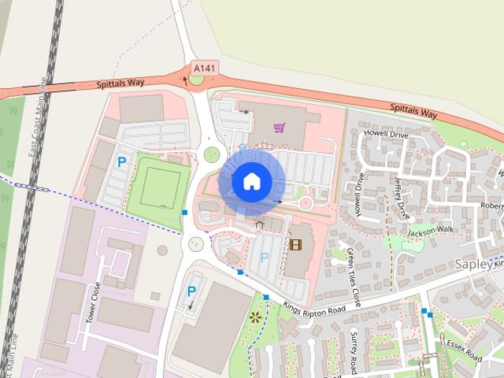
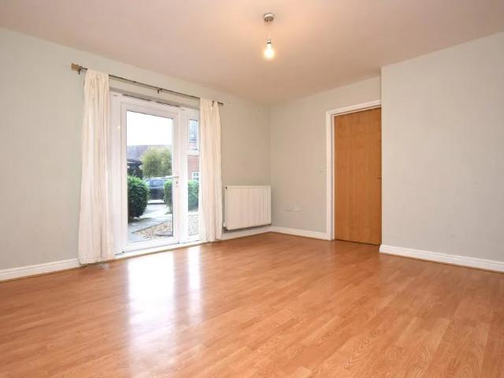
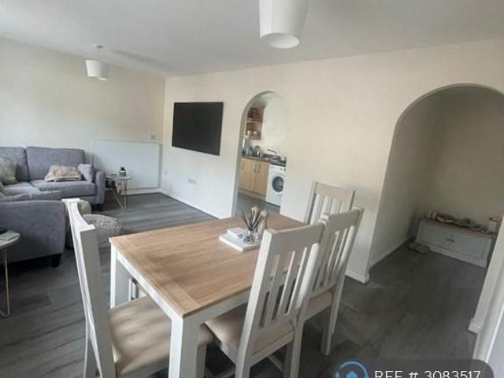
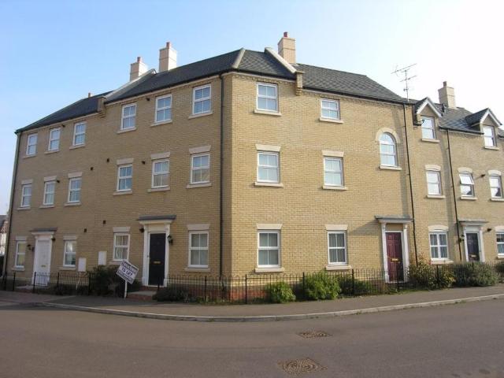
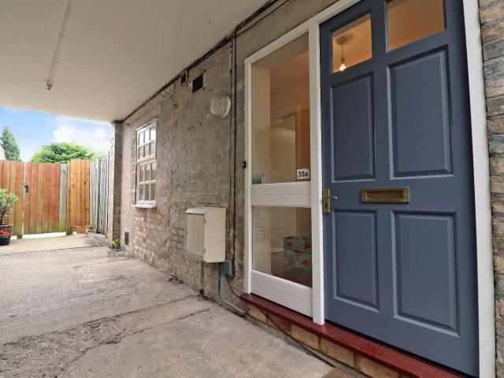
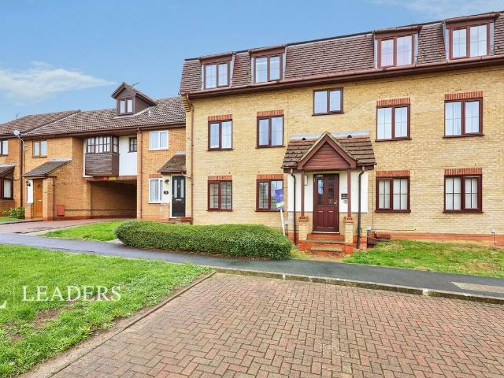
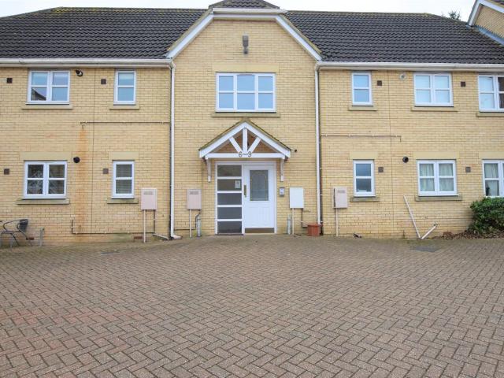
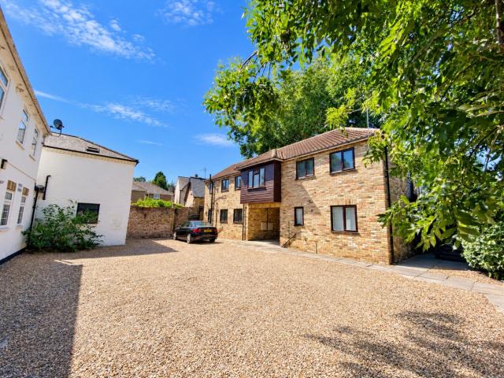
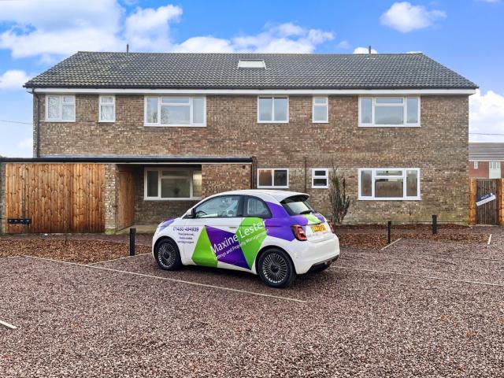
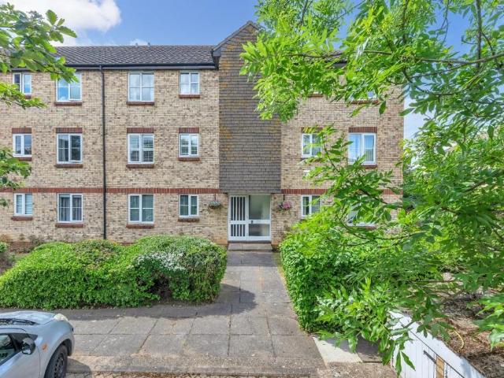
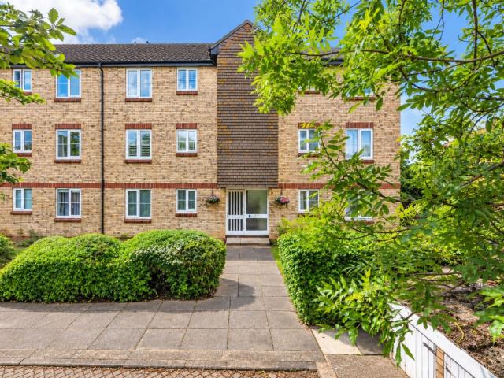
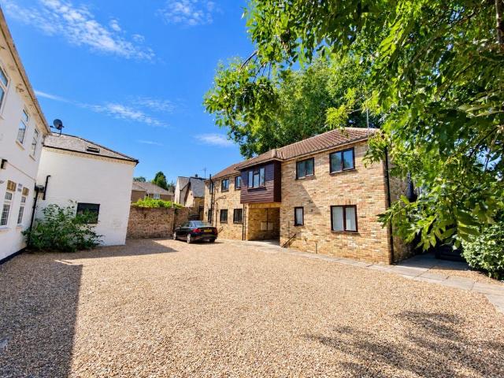
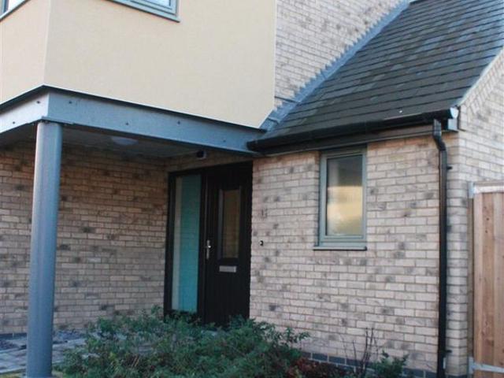
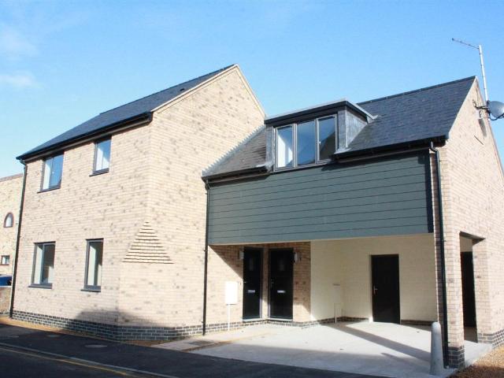
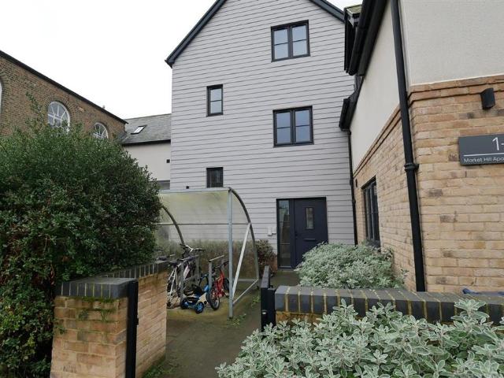
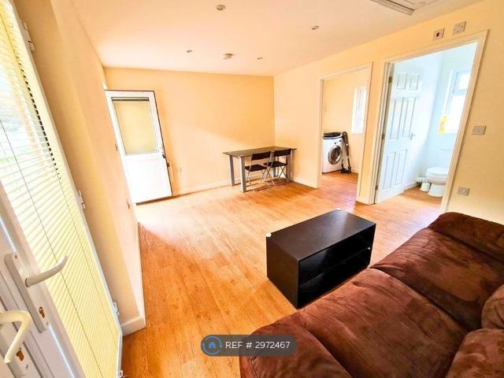
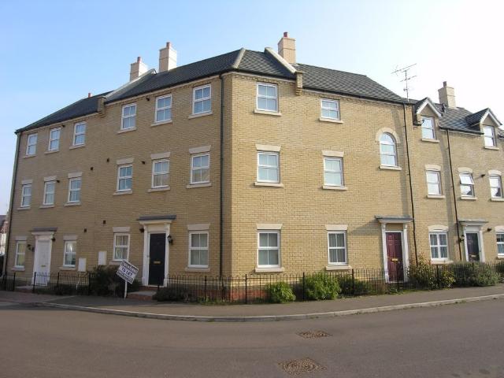
Ground Floor Apartment: Two Bedrooms: Located in Hinchingbrooke Park Area: Next to School: Hospital: Train Station: Park: Property Comprises: Entrance Hall: Lounge: Fully Fitted Integrated Kitchen: Inner Hallway: Two Bedrooms: Bathroom: Outside: Communal Garden: Allocated Parking: Unfurnished: Council Tax Band 'A': EPC 'C': Available now. Entrance Hall Door to Front: Radiator: Door to Lounge. Inner Hall Mains Fitted Smoke Detector: Built-in Storage Cupboard: Built-in Airing Cupboard housing pressurised Hot Tank: Door to Bedrooms and Bathroom. Lounge 13' 9 x 12' 4 (4.19m x 3.76m) Double Glazed Patio Door with Double Glazed Windows to Side and Rear: Large Designer Radiator: Door to Inner Hall: Arch to Kitchen. Kitchen 8' 11 x 5' 10 (2.72m x 1.78m) Double Glazed Window to Front: Fitted Kitchen: Integrated Electric Oven: Gas Hob: Integrated Fridge/Freezer: Integrated Washing Machine: Integrated Dishwasher: Wall Mounted Boiler Gas: Space Heater. Master Bedroom 14' 11 x 11' 0 (4.55m x 3.35m)
Ground Floor Apartment: Two Bedrooms: Located in Hinchingbrooke Park Area: Next to School: Hospital: Train Station: Park: Property Comprises: Entrance Hall: Lounge: Fully Fitted Integrated Kitchen: Inner Hallway: Two Bedrooms: Bathroom: Outside: Communal Garden: Allocated Parking: Unfurnished: Council Tax Band 'A': EPC 'C': Available now. Entrance Hall Door to Front: Radiator: Door to Lounge. Inner Hall Mains Fitted Smoke Detector: Built-in Storage Cupboard: Built-in Airing Cupboard housing pressurised Hot Tank: Door to Bedrooms and Bathroom. Lounge 13' 9 x 12' 4 (4.19m x 3.76m) Double Glazed Patio Door with Double Glazed Windows to Side and Rear: Large Designer Radiator: Door to Inner Hall: Arch to Kitchen. Kitchen 8' 11 x 5' 10 (2.72m x 1.78m) Double Glazed Window to Front: Fitted Kitchen: Integrated Electric Oven: Gas Hob: Integrated Fridge/Freezer: Integrated Washing Machine: Integrated Dishwasher: Wall Mounted Boiler Gas: Space Heater. Master Bedroom 14' 11 x 11' 0 (4.55m x 3.35m)
£ 1,100